669

Homes for Sale in 78621

Section Image Section Image Section Image
  • /44

    $1,170,000

    $404K PRICE DROP
    • 4 Beds
    • 3 Baths
    • 2,543 Sq Ft

    498 N County Line Rd, Elgin, TX 78621

    This Texas ranch for sale near Austin offers the perfect blend of privacy, scenic beauty, and everyday comfort. Elgin Ridge Ranch spans 47.71 unrestricted acres just outside Elgin and only 45 minutes from downtown Austin. With rolling terrain, mature trees, and plenty of room for animals, it's a great fit for a weekend retreat, full-time homestead, or investment. Improvements:The

    TX Estate TX Real Estate

    498 N County Line Rd, Elgin, TX 78621
  • /9

    $4,000,000

    $1M PRICE DROP
    • Land
    • 50 Acres
    • $80,000 per Acre

    12500 County Line Rd, Elgin, TX 78621

    Unlock the potential of this 50-acre tract just 20 minutes from Austin, perfectly positioned for residential or mixed-use development in one of Central Texas’s fastest-growing regions. With ample acreage, level terrain, and easy access to Highway 290, this property offers flexibility for subdivision projects, agricultural ventures, or long-term investment. The land provides open countryside

    Jacqueline Hernandez Villafranco Coldwell Banker Realty

    12500 County Line Rd, Elgin, TX 78621
  • /13

    $269,990

    $80K PRICE DROP
    • Land
    • 11 Acres
    • $24,545 per Acre

    1136 Oak View Ln Unit Lot 22, Thrall, TX 76578

    NA

    Ambika Tirupathi Walzel Properties - Corporate Office

    1136 Oak View Ln Unit Lot 22, Thrall, TX 76578
  • /29

    $275,000

    $23K PRICE DROP
    • 4 Beds
    • 2.5 Baths
    • 2,084 Sq Ft

    14408 Gurney's Eagle Dr, Elgin, TX 78621

    Come see this beautiful two story, 2084 square foot 4 bedroom 2.5 bath home located in the Eagles Landing Subdivision in Elgin. Living room, family room and half bath downstairs. Four bedrooms, two full baths and laundry room upstairs. The primary bathroom boasts a garden tub, separate shower and walk in closet.The subdivision has a community playground and sidewalks for you and your

    Pamela Harkins Keller Williams Realty

    14408 Gurney's Eagle Dr, Elgin, TX 78621
  • /23

    $299,000

    New Construction $51K PRICE DROP
    • 3 Beds
    • 1 Bath
    • 1,200 Sq Ft

    411 S Avenue B, Elgin, TX 78621

    This recently built home blends clean, modern style with everyday functionality. A light, neutral color palette and thoughtful finishes create a bright and inviting interior, perfect for relaxing or entertaining. The open-concept layout offers seamless flow between the kitchen, dining, and living areas. Situated on a generous lot, the property provides ample outdoor space and flexibility and

    Adrianne Craft Keller Williams Realty

    411 S Avenue B, Elgin, TX 78621
  • /6

    $323,995

    New Construction
    • 3 Beds
    • 2 Baths
    • 2,003 Sq Ft

    Plan 2003 at Mustang Valley, Manor, TX 78653

    * Dedicated laundry room * Ceramic tile flooring at kitchen, baths, entry and laundry * Granite kitchen countertops * Stainless steel kitchen appliances * Kitchen island * WaterSense labeled faucets * Den * Kitchen USB charging port * Spacious great room * Smart thermostat * Split-bedroom layout * ENERGY STAR certified home * Dog park * Commuter-friendly location * Playground * Community park *

    KB Home Builder
    15204 Garrano Way Unit 36851029, Manor, TX 78653
  • /18

    $210,000

    $15K PRICE DROP
    • Land
    • 13 Acres
    • $16,154 per Acre

    TBD Fm 3000 Tract 1, Elgin, TX 78621

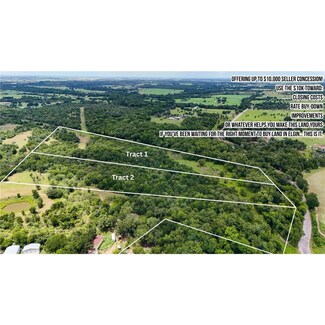
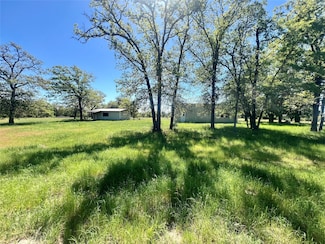
    Offering up to $10,000 seller concession! Welcome to your private sanctuary just 3 miles east of Elgin’s vibrant downtown district. This expansive 13-acre tract offers the ultimate in exclusive country living—where your closest neighbors may be deer, wild turkey, and other native wildlife. With a mix of mature trees and open clearings, the property is ideal for a custom site-built home (mobile or

    Agent Photo

    Cecilia Whitley

    Sterling & Associates R.E.

    TBD Fm 3000 Tract 1, Elgin, TX 78621
  • /25

    $279,965

    New Construction $5K PRICE DROP
    • 3 Beds
    • 2 Baths
    • 1,482 Sq Ft

    270 Bendecido Loop, Elgin, TX 78621

    Put down roots in the elegant Cedar. The single-story floor plan feels spacious and welcoming with a lofty foyer and cheery great room. Put tiny artists to work drawing the lush trees dotting your backyard while you put the finishing touches on turkey sandwiches. Cutting them into kite shapes was an inspired idea. They can eat at the beautiful kitchen island before going out to play in the

    Trophy Signature Homes Builder
    270 Bendecido Loop, Elgin, TX 78621
  • /13

    $274,990

    New Construction
    • 3 Beds
    • 2 Baths
    • 1,388 Sq Ft

    Maverick Plan at Trinity Ranch - The Ridge at Trinity Ranch, Elgin, TX 78621

    The aptly named Maverick floor plan is a standout in both style and functionality. A charming porch entry leads to a spacious open kitchen, showcasing both a walk-in pantry and a center island that’s ideal for everything from food prep to entertaining. A dining room is steps away, leading into an inviting great room. The primary bedroom is off of the great room, showcasing a walk-in closet and an

    Century Communities Builder
    0 Tolo Dr Unit 36581609, Elgin, TX 78621
  • /3

    $284,990

    New Construction
    • 4 Beds
    • 2 Baths
    • 1,531 Sq Ft

    Fresno Plan at Trinity Ranch - The Ridge at Trinity Ranch, Elgin, TX 78621

    The Fresno at The Ridge at Trinity Ranch offers an inspired one-story layout with the perfect blend of versatility and comfort. As you enter from the generous front porch, the foyer leads to an open-concept kitchen—boasting a spacious center island and a charming dining area—plus a wide-open great room. You’ll also appreciate three sizable secondary bedrooms–perfect for a study or guest

    Century Communities Builder
    0 Tolo Dr Unit 36581603, Elgin, TX 78621
  • /3

    $304,990

    New Construction
    • 4 Beds
    • 2.5 Baths
    • 1,785 Sq Ft

    Lexington Plan at Trinity Ranch - The Ridge at Trinity Ranch, Elgin, TX 78621

    An entertainer's dream, the two-story Lexington dazzles with an inviting kitchen—featuring a large center island—overlooking a spacious great room and dining area. Secluded at the back of the main floor, you'll also love a private owner's suite, complete with a dual-vanity bath and walk-in closet. Three secondary bedrooms are located upstairs—one boasting a walk-in closet.

    Century Communities Builder
    0 Tolo Dr Unit 36581607, Elgin, TX 78621
  • /19

    $311,990

    New Construction
    • 4 Beds
    • 1.5 Baths
    • 2,003 Sq Ft

    Hampton Plan at Trinity Ranch - The Ridge at Trinity Ranch, Elgin, TX 78621

    The Hampton plan will have you feeling right at home in no time. Upon entering, a foyer welcomes you into a versatile and accessible open-concept layout, with a lavish kitchen overlooking a generous great room and dining area. The main floor is also home to an expansive owner’s suite and primary bathroom, boasting dual vanities and a sizeable walk-in closet. Completing the home, the second floor

    Century Communities Builder
    0 Tolo Dr Unit 36581604, Elgin, TX 78621
  • /22

    $325,990

    New Construction
    • 5 Beds
    • 3 Baths
    • 2,439 Sq Ft

    Bristol Plan at Trinity Ranch - The Ridge at Trinity Ranch, Elgin, TX 78621

    The two-story Bristol plan offers ample space to meet your needs. Privately situated on the main floor, the owner's suite features a roomy walk-in closet and attached bath. Additional main-floor highlights include a second bedroom downstairs with a walk-in closet, a two-story foyer, a mudroom, and a spacious kitchen overlooking an open-concept dining area and great room. Upstairs, you'll enjoy a

    Century Communities Builder
    0 Tolo Dr Unit 36581602, Elgin, TX 78621
  • /29

    $313,990

    New Construction
    • 4 Beds
    • 2.5 Baths
    • 2,025 Sq Ft

    Magnolia | Trinity Ranch 4-bed Plan at Trinity Ranch - Texas Tree Series - 40' Lots, Elgin, TX 78621

    A floor plan that epitomizes grace and functionality, offering a harmonious blend of classic charm and contemporary comfort - the Magnolia. Designed with meticulous attention to detail, this layout creates an inviting space ideal for both relaxed living and elegant entertaining. In essence, the Magnolia floor plan offers a perfect blend of elegance and everyday convenience, delivering a living

    Trophy Signature Homes Builder
    216 Tolo Dr Unit 36562558, Elgin, TX 78621
  • /21

    $319,990

    New Construction
    • 3 Beds
    • 2 Baths
    • 1,722 Sq Ft

    Turquoise | Trinity Ranch Plan at Trinity Ranch - Gem Series - 45' Lots, Elgin, TX 78621

    The Turquoise is a divine single-story floor plan offering the flexibility you need to unlock your creative energy. Unleash your inner interior decorator in the great room. Tie the family room, dining area and kitchen together with your favorite art and knick knacks. The Turquoise has two bedrooms where homeowners can decorate to please themselves. Then again, if you have been talking about

    Trophy Signature Homes Builder
    216 Tolo Dr Unit 36562546, Elgin, TX 78621
  • /34

    $329,990

    New Construction $41K PRICE DROP
    • 3 Beds
    • 2 Baths
    • 1,915 Sq Ft

    25616 Becky Bourn Ln, Elgin, TX 78621

    The gorgeous Sabine floor plan is a one-story home with an ideal layout that will suit most any lifestyle. Entering this lovely home, you are met with the second and third bedrooms, each boasting convenient walk-in closets, as well as entry to the full secondary bath residing right beside the third bedroom. Also at the front of the home is entrance to your two-car garage. If you are needing more

    CastleRock Communities Builder
    25616 Becky Bourn Ln, Elgin, TX 78621
  • /48

    $399,000

    New Construction
    • 4 Beds
    • 3.5 Baths
    • 2,817 Sq Ft

    25612 Becky Bourn Ln, Elgin, TX 78621

    Every square foot is maximized with our Concho plan – the ideal home for the growing family. This 4-bedroom home offers space, flexibility and comfort. Entering your new home, you are met with a foyer leading to your secluded study room. If you are looking for a little more living space, opt to transform the study room into your fifth bedroom! Travel further down the hall and you will discover

    CastleRock Communities Builder
    25612 Becky Bourn Ln, Elgin, TX 78621
  • /5

    $368,995

    New Construction
    • 4 - 5 Beds
    • 2.5 - 3.5 Baths
    • 2,980 Sq Ft

    Plan 2980 at Mustang Valley, Manor, TX 78653

    * Kitchen island * Granite kitchen countertops * Dedicated laundry room * Ceramic tile flooring at kitchen, baths, entry and laundry * Stainless steel kitchen appliances * WaterSense labeled faucets * Downstairs primary suite * Smart thermostat * Loft * Flex Space * Kitchen USB charging port * ENERGY STAR certified home * Dog park * Commuter-friendly location * Playground * Community park *

    KB Home Builder
    15204 Garrano Way Unit 36515180, Manor, TX 78653
  • /12

    $351,995

    New Construction
    • 3 - 5 Beds
    • 2.5 - 3.5 Baths
    • 2,880 Sq Ft

    Plan 2880 Modeled at Mustang Valley, Manor, TX 78653

    * Ceramic tile flooring at kitchen, baths, entry and laundry room * Flatwork patio * Dedicated laundry room * Stainless steel kitchen appliances * Kitchen island * WaterSense labeled faucets * Den * Spacious great room * Loft * Granite kitchen countertops * Smart thermostat * ENERGY STAR certified home * Dog park * Commuter-friendly location * Playground * Community park * Basketball court *

    KB Home Builder
    15204 Garrano Way Unit 36515179, Manor, TX 78653
  • /11

    $341,995

    New Construction
    • 4 - 5 Beds
    • 2.5 - 3.5 Baths
    • 2,500 Sq Ft

    Plan 2500 Modeled at Mustang Valley, Manor, TX 78653

    * Ceramic tile flooring at kitchen, baths, entry and laundry room * Flatwork patio * Dedicated laundry room * Stainless steel kitchen appliances * Kitchen island * WaterSense labeled faucets * Downstairs primary suite * Game room * Granite kitchen countertops * Flex Space * Spacious great room * ENERGY STAR certified home * Dog park * Commuter-friendly location * Playground * Community park *

    KB Home Builder
    15204 Garrano Way Unit 36515177, Manor, TX 78653
  • /12

    $332,995

    New Construction
    • 3 - 4 Beds
    • 2.5 - 3.5 Baths
    • 2,429 Sq Ft

    Plan 2429 at Mustang Valley, Manor, TX 78653

    * Ceramic tile flooring at kitchen, baths, entry and laundry room * Stainless steel kitchen appliances * 9-ft. first-floor ceilings * Kitchen island * Flatwork patio * WaterSense labeled faucets * Den * Spacious great room * Smart thermostat * Game room * Granite kitchen countertops * ENERGY STAR certified home * Dog park * Commuter-friendly location * Playground * Community park * Basketball

    KB Home Builder
    15204 Garrano Way Unit 36515176, Manor, TX 78653
  • /6

    $336,995

    New Construction
    • 4 Beds
    • 2 Baths
    • 2,381 Sq Ft

    Plan 2381 at Mustang Valley, Manor, TX 78653

    * Ceramic tile flooring at kitchen, baths, entry and laundry room * Flatwork patio * Dedicated laundry room * Stainless steel kitchen appliances * Kitchen breakfast bar * WaterSense labeled faucets * Den * 9-ft. ceilings * Flex Space * Granite kitchen countertops * Spacious great room * ENERGY STAR certified home * Dog park * Commuter-friendly location * Playground * Community park * Basketball

    KB Home Builder
    15204 Garrano Way Unit 36515175, Manor, TX 78653
  • /5

    $323,995

    New Construction
    • 3 Beds
    • 2.5 Baths
    • 2,200 Sq Ft

    Plan 2200 at Mustang Valley, Manor, TX 78653

    * Ceramic tile flooring at kitchen, baths, entry and laundry room * Flatwork patio * Dedicated laundry room * Stainless steel kitchen appliances * Kitchen breakfast bar * WaterSense labeled faucets * Spacious great room * Loft * Kitchen USB charging port * Granite kitchen countertops * Smart thermostat * ENERGY STAR certified home * Dog park * Commuter-friendly location * Playground * Community

    KB Home Builder
    15204 Garrano Way Unit 36515174, Manor, TX 78653
  • /9

    $321,995

    New Construction
    • 4 Beds
    • 2 Baths
    • 1,964 Sq Ft

    Plan 1964 at Mustang Valley, Manor, TX 78653

    * Ceramic tile flooring at kitchen, baths, entry and laundry room * Granite kitchen countertops * 9-ft. ceilings * Stainless steel kitchen appliances * Kitchen island * WaterSense labeled faucets * Den * Spacious great room * Smart thermostat * Split-bedroom layout * Kitchen USB charging port * ENERGY STAR certified home * Dog park * Commuter-friendly location * Playground * Community park *

    KB Home Builder
    15204 Garrano Way Unit 36515172, Manor, TX 78653
  • /11

    $304,995

    New Construction
    • 3 Beds
    • 2 Baths
    • 1,675 Sq Ft

    Plan 1675 Modeled at Mustang Valley, Manor, TX 78653

    * Ceramic tile flooring at kitchen, baths, entry and laundry * Flatwork patio * Dedicated laundry room * Stainless steel kitchen appliances * Kitchen breakfast bar * WaterSense labeled faucets * Den * Split-bedroom layout * Granite kitchen countertops * 9-ft. ceilings * Spacious great room * ENERGY STAR certified home * Dog park * Commuter-friendly location * Playground * Community park *

    KB Home Builder
    15204 Garrano Way Unit 36515170, Manor, TX 78653
  • /6

    $299,995

    New Construction
    • 3 Beds
    • 2 Baths
    • 1,491 Sq Ft

    Plan 1491 at Mustang Valley, Manor, TX 78653

    * Ceramic tile flooring at kitchen, baths, entry and laundry * Flatwork patio * Dedicated laundry room * Stainless steel kitchen appliances * Kitchen island * WaterSense labeled faucets * Split-bedroom layout * Granite kitchen countertops * 9-ft. ceilings * Smart thermostat * Spacious great room * ENERGY STAR certified home * Dog park * Commuter-friendly location * Playground * Community park *

    KB Home Builder
    15204 Garrano Way Unit 36515169, Manor, TX 78653
  • /16

    $277,990

    New Construction
    • 3 Beds
    • 2 Baths
    • 1,499 Sq Ft

    Athena Plan at Eagles Landing, Elgin, TX 78621

    Enter through the front porch into a foyer with two bedrooms and a full bath located near the front of the home. The laundry room and coat closet are also accessible from this hallway. At the center of the home, the kitchen opens to the dining area and great room, creating a spacious main living space. Toward the back, the primary bedroom features a walk-in closet and a primary bath. A patio is

    Starlight Homes Builder
    14808 Sage Bloom Ln Unit 36493085, Elgin, TX 78621
  • /32

    $323,990

    New Construction
    • 4 Beds
    • 2 Baths
    • 1,800 Sq Ft

    Pedernales Plan at Briarwood, Elgin, TX 78621

    The exciting Pedernales floor plan boasts a four bedroom, two bathroom single-story home. Upon entering this outstanding home, you are met with a foyer area with access to your fourth bedroom at the front of the home. In need of a secluded work from home space or an area for the kids to do their homework? Transform the fourth bedroom in to a study room for your convenience. A little further down

    CastleRock Communities Builder
    25800 Jasmine Sprig Ln Unit 36458607, Elgin, TX 78621
  • /19

    $261,990

    New Construction
    • 3 Beds
    • 2 Baths
    • 1,402 Sq Ft

    Sterling Plan at Eagles Landing, Elgin, TX 78621

    Welcome to your next home! As you enter from the porch into the foyer, you’re immediately greeted by the open dining area, kitchen, and family room. Just off the family room, you’ll find a spacious back patio. On the opposite side of the kitchen and family room are two additional bedrooms that share a bath, along with a laundry room that provides access to the two-car garage. At the far end of

    Starlight Homes Builder
    14808 Sage Bloom Ln Unit 36479671, Elgin, TX 78621
  • /20

    $341,990

    New Construction
    • 4 Beds
    • 2.5 Baths
    • 2,280 Sq Ft

    Blanco Plan at Briarwood, Elgin, TX 78621

    The Blanco floor plan embodies the ideal home for most any lifestyle with enough space for everyone. The home includes a two-car garage that you have the ability to transform into a two-and-a-half-car garage if you are needing the extra space to keep your tools, holiday decorations, or for anything else you may need to store! The entrance of the home boasts a private study room, a powder room

    CastleRock Communities Builder
    25800 Jasmine Sprig Ln Unit 36463726, Elgin, TX 78621
  • /20

    $296,990

    New Construction
    • 3 Beds
    • 2 Baths
    • 1,826 Sq Ft

    Voyager Plan at Eagles Landing, Elgin, TX 78621

    Step into your next home through the foyer from the front porch and continue down the hall to the main living space, passing a convenient powder bath along the way. The kitchen, dining area, and family room form an open-concept space, with stairs to the second floor nearby and access to the two-car garage just off the kitchen. Upstairs, a loft connects two additional bedrooms—one with a walk-in

    Starlight Homes Builder
    14808 Sage Bloom Ln Unit 36455577, Elgin, TX 78621
  • /18

    $307,990

    New Construction
    • 4 Beds
    • 2 Baths
    • 2,121 Sq Ft

    Discovery Plan at Eagles Landing, Elgin, TX 78621

    From the covered porch, you enter into the foyer, where stairs to the second floor are immediately in view. Continuing through, you arrive at the open family room, dining area, and kitchen. A powder bath is conveniently located off the kitchen and family room. Also off the kitchen are a pantry, a coat closet, and access to the two-car garage. Upstairs, a central loft leads to the primary bedroom,

    Starlight Homes Builder
    14808 Sage Bloom Ln Unit 36486247, Elgin, TX 78621
  • /42

    $352,990

    New Construction
    • 4 Beds
    • 2.5 Baths
    • 2,513 Sq Ft

    Trinity Plan at Briarwood, Elgin, TX 78621

    Our grandest home in the Cobalt Series, the Trinity floor plan boasts an impressive two-story floor plan that is sure to suit most any lifestyle. Upon entry, you are first greeted by the private study room that also has the option of transforming into a fifth bedroom if you would rather have the space for more guests to visit. Next, you will find the access to your convenient downstairs powder

    CastleRock Communities Builder
    25800 Jasmine Sprig Ln Unit 36489751, Elgin, TX 78621
  • /25

    $319,990

    New Construction
    • 3 Beds
    • 2 Baths
    • 1,772 Sq Ft

    Aquila Plan at Briarwood, Elgin, TX 78621

    With convenience at the forefront, our Aquila floor plan will meet the lifestyle needs of most any family. Boasting 3 bedrooms and two full bathrooms, this single-story home is the perfect size for growing families or empty-nesters alike. As soon as you open the door, you are greeted by an elegant entryway that leads to the secondary and third bedrooms with the secondary bathroom in between. Down

    CastleRock Communities Builder
    25800 Jasmine Sprig Ln Unit 36455305, Elgin, TX 78621
  • /9

    $309,990

    New Construction
    • 3 Beds
    • 2 Baths
    • 1,604 Sq Ft

    Comal Plan at Briarwood, Elgin, TX 78621

    The Comal floor plan is a well-designed, three-bedroom and two-bathroom home that has a ton of character. The exterior of the home is a beautiful brick structure, with the option to swap the brick for stone. Upon entry, you are greeted by the combined flex space and family room. The flex space allows for either a fourth bedroom, a private study, a formal dining area, a quaint game room, or

    CastleRock Communities Builder
    25800 Jasmine Sprig Ln Unit 36469085, Elgin, TX 78621
  • /18

    $247,990

    New Construction
    • 3 Beds
    • 2 Baths
    • 1,200 Sq Ft

    Atlantis Plan at Eagles Landing, Elgin, TX 78621

    Step through the front porch into a foyer that leads to two bedrooms and a full bath near the front of the home. A coat closet and linen storage are located just off the hallway for added convenience. At the center of the home, the kitchen opens to the family room, creating a connected main living area. The primary bedroom is located at the back and features a walk-in closet and a primary bath. A

    Starlight Homes Builder
    14808 Sage Bloom Ln Unit 36471815, Elgin, TX 78621
  • /32

    $379,990

    New Construction
    • 4 Beds
    • 3.5 Baths
    • 2,817 Sq Ft

    Concho Plan at Briarwood, Elgin, TX 78621

    Every square foot is maximized with our Concho plan – the ideal home for the growing family. This 4-bedroom home offers space, flexibility and comfort. Entering your new home, you are met with a foyer leading to your secluded study room. If you are looking for a little more living space, opt to transform the study room into your fifth bedroom! Travel further down the hall and you will discover

    CastleRock Communities Builder
    25800 Jasmine Sprig Ln Unit 36488401, Elgin, TX 78621
  • /23

    $331,990

    New Construction
    • 3 Beds
    • 2 Baths
    • 1,915 Sq Ft

    Sabine Plan at Briarwood, Elgin, TX 78621

    The gorgeous Sabine floor plan is a one-story home with an ideal layout that will suit most any lifestyle. Entering this lovely home, you are met with the second and third bedrooms, each boasting convenient walk-in closets, as well as entry to the full secondary bath residing right beside the third bedroom. Also at the front of the home is entrance to your two-car garage. If you are needing more

    CastleRock Communities Builder
    25800 Jasmine Sprig Ln Unit 36474561, Elgin, TX 78621
  • /19

    $282,990

    New Construction
    • 3 Beds
    • 2 Baths
    • 1,605 Sq Ft

    Endeavor Plan at Eagles Landing, Elgin, TX 78621

    You enter through the covered porch into the foyer and travel down the hall, where a powder bath is conveniently located. As you step into the family room, the stairs leading to the second floor come into view. The open layout flows into the kitchen, which features a pantry, additional storage space, and access to the two-car garage. Upstairs, the primary bedroom includes a walk-in closet and a

    Starlight Homes Builder
    14808 Sage Bloom Ln Unit 36464030, Elgin, TX 78621
  • /27

    $249,990

    New Construction
    • 3 Beds
    • 2 Baths
    • 1,344 Sq Ft

    Rowan Plan at Briarwood, Elgin, TX 78621

    The Rowan – Efficient Design, Thoughtful Flow, and Everyday Comfort The Rowan is a charming single-story home offering 3 bedrooms, 2 bathrooms, and a 2-car garage across 1,344 square feet of smartly designed living space—perfect for first-time buyers, downsizers, or anyone looking for low-maintenance living with modern style. Open Concept Living Made Easy Step through the entrance foyer into an

    Chesmar Builder
    25812 Jasmine Sprig Ln Unit 36481470, Elgin, TX 78621

Showing Results 561 - 600, Page 15 of 17

How to Buy a Home How to Finance a Home How to Sell a Home