610

Newest Homes for Sale in Elgin, TX

Section Image Section Image
  • /31

    $334,990

    New Construction
    • 4 - 5 Beds
    • 2 - 3 Baths
    • 2,550 Sq Ft

    Majestic Plan at Creeks Crossing, Elgin, TX 78621

    Part of the Landmark Series, the Majestic offers a spacious two-story layout with expansive gathering spaces, a private upstairs retreat, and flexible design choices to fit the way you live. From its open-concept main living areas to its oversized game room, this home is thoughtfully designed for both everyday comfort and memorable moments. Home Features4–5 Bedrooms2–3 Full Bathrooms,

    DRB Homes Builder
    13301 Barn Chime St Unit 37787164, Elgin, TX 78621
  • /44

    $314,990

    New Construction
    • 4 Beds
    • 2.5 Baths
    • 2,380 Sq Ft

    Southfork Plan at Creeks Crossing, Elgin, TX 78621

    Designed for growing households and everyday living, the Southfork in the Landmark Series combines spacious gathering areas with private retreats across two thoughtfully planned levels. An open-concept main floor, flexible living spaces, and an upstairs game room create a home that's equally suited for quiet evenings and lively get-togethers. Home Features4 Bedrooms2 Full Bathrooms, 1

    DRB Homes Builder
    13301 Barn Chime St Unit 37787156, Elgin, TX 78621
  • /28

    $284,990

    New Construction
    • 3 - 4 Beds
    • 2.5 Baths
    • 2,250+ Sq Ft

    Orwell III Plan at Creeks Crossing, Elgin, TX 78621

    Part of the Artistry III Series, the Orwell III offers a thoughtfully designed two-story layout with open-concept living spaces, flexible rooms, and convenient features throughout. From its connected owner entry to its versatile upstairs retreat, this home is designed to support the way you live every day. Home Features3–4 Bedrooms2 Full Bathrooms, 1 Half Bath2,250–2,252 Sq. Ft.

    DRB Homes Builder
    13301 Barn Chime St Unit 37787146, Elgin, TX 78621
  • /34

    $279,990

    New Construction
    • 3 Beds
    • 2.5 Baths
    • 2,174+ Sq Ft

    Hemingway III Plan at Creeks Crossing, Elgin, TX 78621

    Part of the Artistry III Series, the Hemingway III offers a thoughtfully designed two-story layout with the convenience of a first-floor primary suite and flexible spaces throughout. With private retreats on both levels and a layout created for everyday living, this home provides comfort, functionality, and room to adapt. Home Features3 Bedrooms2.5 BathroomsTwo-Story

    DRB Homes Builder
    13301 Barn Chime St Unit 37787140, Elgin, TX 78621
  • /39

    $274,990

    New Construction
    • 3 - 4 Beds
    • 3 - 4 Baths
    • 2,160+ Sq Ft

    Joyce III Plan at Creeks Crossing, Elgin, TX 78621

    Part of the Artistry III Series, the Joyce III offers a thoughtfully designed two-story layout with flexible spaces and a unique detached garage configuration. With private living spaces upstairs, versatile areas throughout, and the opportunity to add additional living space above the garage, this home adapts to the way you live. Home Features3–4 Bedrooms2–3 Full

    DRB Homes Builder
    13301 Barn Chime St Unit 37787129, Elgin, TX 78621
  • /48

    $284,990

    New Construction
    • 4 - 5 Beds
    • 2 - 3 Baths
    • 1,960 Sq Ft

    Kimbell Plan at Creeks Crossing, Elgin, TX 78621

    Part of the Landmark Series, the Kimbell offers a thoughtfully designed single-story layout with flexible spaces and personalized options to fit the way you live. Featuring an open-concept design, private primary retreat, and versatile front-of-home spaces, this home balances comfort, functionality, and everyday convenience. Home Features3–4 Bedrooms2 Full Bathrooms1,960 Sq. Ft.

    DRB Homes Builder
    13301 Barn Chime St Unit 37787107, Elgin, TX 78621
  • /29

    $294,990

    New Construction
    • 4 Beds
    • 2 Baths
    • 2,010+ Sq Ft

    Paramount Plan at Creeks Crossing, Elgin, TX 78621

    The Paramount in the Landmark Series offers a spacious single-story layout designed for comfortable living and everyday versatility. With four bedrooms, a dedicated game room, and an open-concept main living area, this home provides room to gather, relax, and create spaces that fit your lifestyle. Home Features4 Bedrooms2 Full Bathrooms2,010–2,080 Sq. Ft. of Living

    DRB Homes Builder
    13301 Barn Chime St Unit 37787116, Elgin, TX 78621
  • /33

    $264,990

    New Construction
    • 3 Beds
    • 2 Baths
    • 1,590+ Sq Ft

    Blanton Plan at Creeks Crossing, Elgin, TX 78621

    Part of the Landmark Series, the Blanton offers a thoughtfully designed single-story layout that combines refined comfort with everyday functionality. With an open-concept design and carefully considered spaces throughout, this home creates a seamless flow between the kitchen, dining area, and great room while keeping daily conveniences close at hand. Home Features3 Bedrooms2 Full

    DRB Homes Builder
    13301 Barn Chime St Unit 37787088, Elgin, TX 78621
  • /31

    $254,990

    New Construction
    • 3 Beds
    • 2 Baths
    • 1,520+ Sq Ft

    Carroll III Plan at Creeks Crossing, Elgin, TX 78621

    Part of the Artistry III Series, the Carroll III offers a thoughtfully designed single-story layout with flexible spaces that make everyday living feel effortless. With an open-concept design and purposeful features throughout, this home creates a comfortable balance of shared living areas and personalized spaces. Home Features3 Bedrooms2 Full Bathrooms1,650 Sq. Ft. of Living

    DRB Homes Builder
    13301 Barn Chime St Unit 37787079, Elgin, TX 78621
  • /24

    $274,990

    New Construction
    • 3 - 4 Beds
    • 2 Baths
    • 1,770+ Sq Ft

    Driskill Plan at Creeks Crossing, Elgin, TX 78621

    Part of the Landmark Series, the Driskill offers a thoughtfully designed single-story layout with flexible spaces that adapt to your lifestyle. Blending open-concept living with meaningful personalization choices, this home delivers the perfect balance of comfort, convenience, and versatility. Home Features3–4 Bedrooms2 Full Bathrooms1,770–1,800 Sq. Ft. of Living Space2 Car

    DRB Homes Builder
    13301 Barn Chime St Unit 37787095, Elgin, TX 78621
  • /26

    $600,000

    New Construction $200K PRICE DROP
    • 4 Beds
    • 2.5 Baths
    • 2,446 Sq Ft

    1035 Brandywine Ct, Elgin, TX 78621

    Nestled in the Hidden Spring Subdivision, this beautifully designed home sits on 1.509 acres and offers a perfect blend of luxury, comfort, and functionality. The exterior boasts charming stone siding, a welcoming front porch, and a spacious 3-car multi-door garage, ideal for multiple vehicles or extra storage. Step inside to discover an open floor plan filled with plenty of natural light, dark

    Marysol Armstrong eXp Realty, LLC

    1035 Brandywine Ct, Elgin, TX 78621
  • /36

    $399,990

    New Construction
    • 4 - 5 Beds
    • 2.5 - 4.5 Baths
    • 3,400 Sq Ft

    Elm Plan at Briarwood, Elgin, TX 78621

    As the largest home in the Premier Series, the Elm showcases an impressive two-story design with expansive living spaces, striking architectural details, and opportunities to personalize throughout. Thoughtfully designed for both everyday living and special occasions, this home offers the perfect balance of comfort, functionality, and flexibility. Home Features4–5 Bedrooms2.5–4

    DRB Homes Builder
    25808 Jasmine Sprig Ln Unit 37767188, Elgin, TX 78621
  • /17

    $349,990

    New Construction
    • 4 Beds
    • 3 Baths
    • 3,070 Sq Ft

    Tahiti Plan at Briarwood, Elgin, TX 78621

    Exclusively offered at Briarwood, the Tahiti is the largest home in the Enclave Series, offering an expansive two-story layout designed for the way you live today. Thoughtfully arranged living spaces, abundant natural light, and flexible gathering areas create a home that feels both spacious and welcoming from the moment you arrive. Home Features4 Bedrooms3 Full Bathrooms3,070 Sq.

    DRB Homes Builder
    25808 Jasmine Sprig Ln Unit 37767156, Elgin, TX 78621
  • /30

    $379,990

    New Construction
    • 4 - 5 Beds
    • 2.5 - 4.5 Baths
    • 3,050 Sq Ft

    Rosewood Plan at Briarwood, Elgin, TX 78621

    Offering one of the largest layouts in the Premier Series, the Rosewood blends expansive gathering spaces with flexible living areas and a private first-floor primary suite. From its open-concept design to its versatile second-floor retreat, this home is designed to grow with your lifestyle while providing comfort in every corner. Home Features4–5 Bedrooms2–4 Full Bathrooms3,050

    DRB Homes Builder
    25808 Jasmine Sprig Ln Unit 37767139, Elgin, TX 78621
  • /38

    $339,990

    New Construction
    • 4 - 5 Beds
    • 3.5 - 4.5 Baths
    • 2,940 Sq Ft

    Capri Plan at Briarwood, Elgin, TX 78621

    Exclusively offered at Briarwood, the Capri delivers a thoughtfully designed two-story layout with expansive living spaces and flexibility to fit the way you live. With a first-floor primary suite, dedicated spaces for work and recreation, and opportunities to personalize your home, this plan offers a balance of comfort, functionality, and convenience. Home Features4–5 Bedrooms3.5–4.5

    DRB Homes Builder
    25808 Jasmine Sprig Ln Unit 37767127, Elgin, TX 78621
  • /35

    $329,990

    New Construction
    • 4 Beds
    • 2.5 Baths
    • 2,750 Sq Ft

    Cayman Plan at Briarwood, Elgin, TX 78621

    Part of the Enclave Series, the Cayman offers a thoughtfully designed two-story layout with spacious living areas and flexible spaces created to fit the way you live. From the expansive great room to the dedicated upstairs recreation spaces, this home provides room for connection, productivity, and personalization throughout. Home Features4 Bedrooms2.5 Bathrooms2,750 Sq. Ft. of

    DRB Homes Builder
    25808 Jasmine Sprig Ln Unit 37767119, Elgin, TX 78621
  • /21

    $359,990

    New Construction
    • 4 Beds
    • 2.5 Baths
    • 2,730 Sq Ft

    Mimosa Plan at Briarwood, Elgin, TX 78621

    Part of the Premier Series, the Mimosa offers a spacious two-story layout with thoughtfully designed gathering spaces, a private upstairs retreat, and flexible areas to fit the way you live. With an open-concept main level and expansive second-floor living spaces, this home provides the perfect balance of comfort, functionality, and style. Home Features4 Bedrooms2 Full Bathrooms, 1

    DRB Homes Builder
    25808 Jasmine Sprig Ln Unit 37767114, Elgin, TX 78621
  • /63

    $349,990

    New Construction
    • 3 - 5 Beds
    • 2.5 - 4.5 Baths
    • 2,640 Sq Ft

    Magnolia Plan at Briarwood, Elgin, TX 78621

    Part of the Premier Series, the Magnolia offers an expansive two-story layout with thoughtfully designed living spaces, flexible room configurations, and elegant architectural details. From its inviting gathering areas to its private primary retreat, this home is designed to complement every stage of life while providing opportunities to personalize throughout. Home Features3–5

    DRB Homes Builder
    25808 Jasmine Sprig Ln Unit 37767053, Elgin, TX 78621
  • /40

    $344,990

    New Construction
    • 4 Beds
    • 3 Baths
    • 2,470 Sq Ft

    Hickory Plan at Briarwood, Elgin, TX 78621

    Part of the Premier Series, the Hickory offers a thoughtfully designed two-story layout with spacious living areas, convenient main-level features, and flexible spaces to fit the way you live. With a private primary suite downstairs and versatile spaces throughout, this home blends everyday comfort with opportunities to personalize. Home Features4 Bedrooms3 Full Bathrooms2,470 Sq.

    DRB Homes Builder
    25808 Jasmine Sprig Ln Unit 37767037, Elgin, TX 78621
  • /25

    $309,990

    New Construction
    • 4 Beds
    • 2.5 - 3.5 Baths
    • 2,300 Sq Ft

    Maui Plan at Briarwood, Elgin, TX 78621

    The Maui in the Enclave Series features a thoughtfully designed two-story layout with spacious gathering areas, flexible living spaces, and a private upstairs retreat. From its open-concept main level to its expansive game room, this home is designed to bring comfort, functionality, and versatility together. Home Features4 Bedrooms2–3 Full Bathrooms, 1 Half Bath2,300 Sq. Ft. of

    DRB Homes Builder
    25808 Jasmine Sprig Ln Unit 37767029, Elgin, TX 78621
  • /29

    $334,990

    New Construction
    • 4 Beds
    • 3 Baths
    • 2,210 Sq Ft

    Oleander Plan at Briarwood, Elgin, TX 78621

    Part of the Premier Series, the Oleander offers a thoughtfully designed single-story layout with spacious living areas, private retreats, and flexible spaces to fit the way you live. Featuring an open-concept design and four bedrooms, this home provides the perfect balance of comfort, functionality, and personalization. Home Features4 Bedrooms3 Full Bathrooms2,210 Sq. Ft. of

    DRB Homes Builder
    25808 Jasmine Sprig Ln Unit 37766999, Elgin, TX 78621
  • /54

    $329,990

    New Construction
    • 4 Beds
    • 3 Baths
    • 2,170 Sq Ft

    Juniper Plan at Briarwood, Elgin, TX 78621

    Part of the Premier Series, the Juniper offers a thoughtfully designed single-story layout with spacious living areas, flexible spaces, and refined details throughout. From the welcoming entryway to the private primary suite, this home combines comfort, functionality, and opportunities to personalize for the way you live. Home Features4–5 Bedrooms3 Full Bathrooms2,170 Sq. Ft. of

    DRB Homes Builder
    25808 Jasmine Sprig Ln Unit 37766988, Elgin, TX 78621
  • /34

    $319,990

    New Construction
    • 3 - 4 Beds
    • 2 Baths
    • 2,020 Sq Ft

    Laurel Plan at Briarwood, Elgin, TX 78621

    Part of the Premier Series, the Laurel offers a thoughtfully designed single-story layout with inviting gathering spaces, a private primary retreat, and flexible areas that adapt to the way you live. With a balance of open-concept living and personalized spaces, this home brings comfort, functionality, and timeless design together.Home Features3–4 Bedrooms2 Full Bathrooms2,020

    DRB Homes Builder
    25808 Jasmine Sprig Ln Unit 37766976, Elgin, TX 78621
  • /24

    $314,990

    New Construction
    • 3 - 4 Beds
    • 2 - 3 Baths
    • 1,970 Sq Ft

    Palm Plan at Briarwood, Elgin, TX 78621

    Part of the Premier Series, the Palm offers a thoughtfully designed single-story layout with inviting gathering spaces, a private primary retreat, and flexible areas that adapt to the way you live. With an open-concept design and opportunities to personalize throughout, this home blends comfort, functionality, and timeless style. Home Features3–4 Bedrooms2–3 Bathrooms1,970 Sq. Ft.

    DRB Homes Builder
    25808 Jasmine Sprig Ln Unit 37766944, Elgin, TX 78621
  • /22

    $294,990

    New Construction
    • 4 Beds
    • 2 - 3 Baths
    • 1,910 Sq Ft

    Maldives Plan at Briarwood, Elgin, TX 78621

    Part of the Enclave Series, the Maldives offers a thoughtfully designed single-story layout that combines open-concept living with comfortable private spaces. Featuring four bedrooms, inviting gathering areas, and a secluded primary retreat, this home is designed to support the way you live every day. Home Features4 Bedrooms2–3 Full Bathrooms1,910 Sq. Ft. of Living

    DRB Homes Builder
    25808 Jasmine Sprig Ln Unit 37766925, Elgin, TX 78621
  • /58

    $309,990

    New Construction
    • 3 Beds
    • 2 Baths
    • 1,850 Sq Ft

    Mahogany Plan at Briarwood, Elgin, TX 78621

    Part of the Premier Series, the Mahogany offers a thoughtfully designed single-story layout with open living spaces, a private primary retreat, and timeless design throughout. Blending everyday functionality with inviting gathering areas, this home creates a comfortable setting for both quiet moments and time spent together. Home Features3 Bedrooms2 Full Bathrooms1,850 Sq. Ft. of

    DRB Homes Builder
    25808 Jasmine Sprig Ln Unit 37766872, Elgin, TX 78621
  • /20

    $279,990

    New Construction
    • 3 Beds
    • 2 Baths
    • 1,660 Sq Ft

    Bermuda Plan at Briarwood, Elgin, TX 78621

    Part of the Enclave Series, the Bermuda offers a thoughtfully designed single-story layout with flexible spaces and features that make everyday living feel effortless. The open-concept design connects the kitchen, dining area, and great room, creating a welcoming central space while maintaining a comfortable flow throughout the home. Home Features3 Bedrooms2 Full Bathrooms1,660

    DRB Homes Builder
    25808 Jasmine Sprig Ln Unit 37766390, Elgin, TX 78621
  • /8

    $174,170

    • Land
    • 27,007 Sq Ft
    • $280,919 per Acre

    221 Castellana Way, Elgin, TX 78621

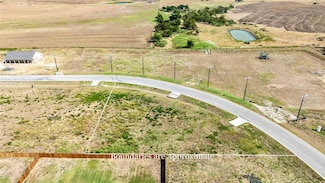
    Half acre Lanzola homesites for sale in Elgin, Tx! Low Down Payment AND Closing Cost. No front neighbor on this specific lot! If you are looking to purchase your next homesite with very little cost up front: this is it! With In House financing starting at $3,000 down, we are here to help you get qualified. These lots are READY for your new home with both water and electric meter installed along

    Brittany Escamilla Land Up Realty & Investments

    221 Castellana Way, Elgin, TX 78621
  • /10

    $164,020

    • Land
    • 24,393 Sq Ft
    • $292,893 per Acre

    224 Altamira Ave, Elgin, TX 78621

    Half acre Lanzola homesites for sale in Elgin, Tx! Low Down Payment AND Closing Cost. No front neighbor on this specific lot! If you are looking to purchase your next homesite with very little cost up front: this is it! With In House financing starting at $3k down, we are here to help you get qualified. These lots are READY for your new home with both water and electric meter installed along with

    Neha Rabbani Land Up Realty & Investments

    224 Altamira Ave, Elgin, TX 78621
  • /29

    $338,999

    New Construction
    • 5 Beds
    • 3 Baths
    • 2,552 Sq Ft

    Napali Plan at Elm Creek - Coastline Collection, Elgin, TX 78261

    This new two-story home features a single-level owner’s suite, offering a serene retreat with a full bathroom and walk-in closet. A secondary bedroom is located near the front of the home, while an open-concept floorplan encourages seamless indoor-outdoor living with access to an inviting covered porch. On the second level, a bonus room provides a versatile shared living area easily accessible

    Lennar Builder
    23816 Tiny Moons St Unit 37727121, Elgin, TX 78261
  • /29

    $320,999

    New Construction
    • 4 Beds
    • 3 Baths
    • 2,210 Sq Ft

    Navarre Plan at Elm Creek - Coastline Collection, Elgin, TX 78261

    This new single-level home boasts a modern and low-maintenance design. Three secondary bedrooms are located off the foyer, with a nearby study perfect for focusing on important tasks throughout the week. An inviting open-concept living area combines the kitchen, living and dining areas, with a nearby covered patio ready for outdoor entertainment and leisure. A lavish owner’s suite completes the

    Lennar Builder
    23816 Tiny Moons St Unit 37727120, Elgin, TX 78261
  • /27

    $375,000

    New Construction $5K PRICE DROP
    • 3 Beds
    • 2 Baths
    • 1,898 Sq Ft

    202 Washington St, Elgin, TX 78621

    OWNER FINANCING with 10% down!!!Seller is offering $20,000 in concessions to use for closing costs, rate buy down, or whatever the buyer would like.Step into this spacious open-concept 3/2 home, thoughtfully designed with style and function in mind. Nearly a quarter-acre lot offers room to stretch out, while inside you’ll find marble-look tile throughout for a seamless, elegant flow. The

    Delacey Martin Blue Door Real Estate Group

    202 Washington St, Elgin, TX 78621
  • /16

    $399,500

    $76K PRICE DROP
    • 3 Beds
    • 2 Baths
    • 1,750 Sq Ft

    146 Buena Fortuna Rd, Elgin, TX 78621

    Beautiful Custom-Built Home on Spacious Lot in Elgin, TX Discover comfort and charm in this stunning custom-built home nestled on an expansive lot in Elgin, TX. This well-maintained property offers 3 spacious bedrooms and 2 full bathrooms, perfect for families or those who love to entertain. Step outside to your own private retreat featuring a stone outdoor grill—ideal for weekend BBQs and

    Lise Menendez Realty One Group Prosper

    146 Buena Fortuna Rd, Elgin, TX 78621
  • /3

    $319,990

    New Construction
    • 4 Beds
    • 2.5 Baths
    • 2,262 Sq Ft

    Jade Plan at Trinity Ranch - The Ridge at Trinity Ranch, Elgin, TX 78621

    The Jade plan is a true gem! On the main floor, an open kitchen with a walk-in pantry and a center island overlooks a dining area and a spacious, sunlit great room. The primary suite is conveniently located on this level, offering a walk-in closet and a private bath. Upstairs, you’ll find three roomy bedrooms—two with walk-in closets—and a versatile loft space waiting to be transformed for your

    Century Communities Builder
    0 Tolo Dr Unit 37563769, Elgin, TX 78621
  • /9

    $282,900

    New Construction
    • 3 Beds
    • 2.5 Baths
    • 1,580 Sq Ft

    Holly Plan at Homestead Estates, Elgin, TX 78621

    The gorgeous Holly plan is available for quick move-in! This two-story stunner has the space you desire paired with the upgrades you love. Enjoy three generously sized bedrooms, two-and-half bathrooms, a large family room, a chef-ready kitchen, and more inside this home!

    LGI Homes Builder
    18721 Quiet Range Dr Unit 37506763, Elgin, TX 78621
  • /12

    $352,900

    New Construction
    • 5 Beds
    • 3.5 Baths
    • 2,470 Sq Ft

    Torres Plan at Homestead Estates, Elgin, TX 78621
    The Torres floor plan is now available in the family-friendly community of Homestead Estates! This stunning, five-bedroom home offers a bright, open layout, chef-ready kitchen, spacious dining room, and more. Ideally located near Austin in Elgin, Texas, Homestead Estates offers homeowners superior-quality new construction homes.

    LGI Homes Builder
    18721 Quiet Range Dr Unit 37506764, Elgin, TX 78621
  • /8

    $272,900

    New Construction
    • 3 Beds
    • 2 Baths
    • 1,305 Sq Ft

    Chestnut Plan at Homestead Estates, Elgin, TX 78621

    The Chestnut plan by LGI Homes is a spacious one-story, three-bedroom plan available at Homestead Estates. This plan features a chef-ready kitchen, large family room, and a luxurious master retreat, all filled with designer upgrades at no extra cost to you! Your family will love calling the Chestnut home.

    LGI Homes Builder
    18721 Quiet Range Dr Unit 37506755, Elgin, TX 78621
  • /12

    $312,900

    New Construction
    • 4 Beds
    • 2.5 Baths
    • 1,924 Sq Ft

    Marek Plan at Homestead Estates, Elgin, TX 78621

    The Marek floor plan is now available in the family-friendly community of Homestead Estates! This stunning, four-bedroom home offers a bright, open layout, chef-ready kitchen, spacious dining room, and more. Ideally located near Austin in Elgin, Texas, Homestead Estates offers homeowners superior-quality new construction homes.

    LGI Homes Builder
    18721 Quiet Range Dr Unit 37506757, Elgin, TX 78621
  • /8

    $252,900

    New Construction
    • 3 Beds
    • 2 Baths
    • 1,076 Sq Ft

    Acorn Plan at Homestead Estates, Elgin, TX 78621

    The Acorn plan at Homestead Estates is a charming, three-bedroom home with an incredible, open layout. Inside, this home offers plenty of space with a large, expansive family room, chef-ready kitchen, and generously sized bedrooms. This home comes fully equipped with a host of impressive upgrades such as energy-efficient kitchen appliances, granite countertops, luxury vinyl plank flooring, a

    LGI Homes Builder
    18721 Quiet Range Dr Unit 37506756, Elgin, TX 78621
  • /2

    $4,304,250

    • Land
    • 95.65 Acres
    • $45,000 per Acre

    2041 Old McDade Rd, Elgin, TX 78621

    95.65 acres. Ready for unrestricted residential or commercial development. Scenic views. Near Elgin and McDade. Easy commutes to Bastrop (23 miles), the Samsung plant in Taylor (25 miles) and the Tesla Gigafactory in Austin, (30 miles). 1,000 feet of frontage on US 290. Also has a 1900 sq ft. brick house with rental income potential.

    Jonathan Minerick HomeCoin.com

    2041 Old McDade Rd, Elgin, TX 78621

Showing Results 481 - 520, Page 13 of 16

How to Buy a Home How to Finance a Home How to Sell a Home


