316

Elgin, TX Homes for Sale under $300,000

Section Image Section Image
  • /34

    $285,000

    • 3 Beds
    • 2.5 Baths
    • 2,214 Sq Ft

    113 Bexar Forest Cove, Elgin, TX 78621

    Spacious, stylish, and designed for the way you live! This beautiful two-story Elgin home offers approximately 2,200 square feet of inviting living space with 3 bedrooms, 2.5 baths, and a versatile upstairs bonus room that can easily become a home office, media room, game room, or second living area.From the classic brick exterior and mature shade trees to the welcoming stone walkway, this

    Pete Bega Jeanette Shelby, Realtors

    113 Bexar Forest Cove, Elgin, TX 78621
  • /10

    $269,000

    • 4 Beds
    • 2.5 Baths
    • 1,691 Sq Ft

    122 Hillside Dr, Elgin, TX 78621

    Investor opportunity in a growing Elgin location with flexibility for both traditional investors and owner-occupants. This duplex features one 2-bedroom/1-bath unit and one 2-bedroom/1.5-bath unit, with one side currently leased to a long-term tenant and the other vacant with a positive rental history. The vacancy creates an opportunity to place a new tenant or occupy one side while maintaining

    Faith Staires RE/MAX Fine Properties

    122 Hillside Dr, Elgin, TX 78621
  • /3

    $179,990

    New Construction
    • 2 Beds
    • 2.5 Baths
    • 1,072 Sq Ft

    220 Winnowing Ln, Elgin, TX 78621

    Introducing 220 Winnowing Lane located in Elgin’s premier and attainable Harvest Ridge master planned community. The open-concept main floor features wood-look vinyl flooring, 5 panel interior doors, and ample natural lighting. Enter the L-shaped kitchen where you’ll be greeted with Miami White Silestone countertops, Durango Maple cabinets, sleek black appliances with a gas range, and a charming

    Danny Wilson New Home Now

    220 Winnowing Ln, Elgin, TX 78621
  • /32

    $254,999

    New Construction
    • 4 Beds
    • 2 Baths
    • 1,575 Sq Ft

    23608 Skyrocket St, Elgin, TX 78621

    The Sentosa - This new home offers simple living with a convenient single-level layout. An open-concept floorplan combines the kitchen, living and dining areas for simple entertaining and multitasking. Three secondary bedrooms are tucked away to the side of the home, and the owner’s suite is nestled into a private rear corner, offering access to a spa-inspired bathroom and walk-in closet. Photos

    Christopher Marti Keller Williams City-View

    23608 Skyrocket St, Elgin, TX 78621
  • /34

    $259,999

    $20K PRICE DROP
    • 3 Beds
    • 2 Baths
    • 1,625 Sq Ft

    210 Loesch Dr, Elgin, TX 78621

    Located in established Elgin Meadows, this charming 3 bedroom, 2 bath home offers comfort, flexibility, and a location that makes it easy to enjoy everything Elgin has to offer. Start your mornings with coffee on the covered front porch before heading inside to the welcoming living area, the first space that greets you upon entry and the heart of the home for relaxing or gathering with guests.

    Kelly Koenning Jeanette Shelby, Realtors

    210 Loesch Dr, Elgin, TX 78621
  • /32

    $235,999

    New Construction
    • 4 Beds
    • 2 Baths
    • 1,575 Sq Ft

    13321 Painted Night Rd, Elgin, TX 78621

    Lennar Builder
    13321 Painted Night Rd, Elgin, TX 78621
  • /45

    $285,975

    New Construction Open Mon 10AM - 7PM $3K PRICE DROP
    • 4 Beds
    • 2 Baths
    • 1,680 Sq Ft

    25525 Farmers Crop Ln, Elgin, TX 78621

    25525 Farmers Crop is a thoughtfully designed one-story home in the Briarwood community of Elgin, TX, featuring 1,680 square feet, 4 bedrooms, and 2 bathrooms with a functional, open layout. Briarwood offers convenient access to Hwy 290 for an easy commute to Austin and is just minutes from everyday essentials like H-E-B, local dining, and downtown Elgin’s shops, parks, and entertainment, along

    D.R. Horton Builder
    25525 Farmers Crop Ln, Elgin, TX 78621
  • /3

    $289,990

    New Construction
    • 4 Beds
    • 2 Baths
    • 1,587 Sq Ft

    Cedar Plan at Trinity Ranch - The Ridge at Trinity Ranch, Elgin, TX 78621

    The charming Cedar plan offers four roomy bedrooms, including a primary suite with a private bath and a walk-in closet. An open-concept layout is adjacent, showcasing a sunny great room, a dining area, and an impressive kitchen with a center island and built-in pantry. Also includes second bath, front porch, and 2-bay garage.

    Century Communities Builder
    210 Tolo Dr Unit 38951019, Elgin, TX 78621
  • /21

    $293,115

    New Construction
    • 3 Beds
    • 2 Baths
    • 1,605 Sq Ft

    14500 Sage Bloom Ln, Elgin, TX 78621

    You enter through the covered porch into the foyer and travel down the hall, where a powder bath is conveniently located. As you step into the family room, the stairs leading to the second floor come into view. The open layout flows into the kitchen, which features a pantry, additional storage space, and access to the two-car garage. Upstairs, the primary bedroom includes a walk-in closet and a

    Starlight Homes Builder
    14500 Sage Bloom Ln, Elgin, TX 78621
  • /14

    $267,990

    New Construction
    • 3 Beds
    • 2 Baths
    • 1,682 Sq Ft

    Hewitt Plan at Larson Crossing, Elgin, TX 78621

    Well suited for first time buyers and growing families alike, the Hewitt’s open single-story plan invites free-flowing movement among its spacious family room with separate dining room and chef friendly kitchen. Three bedrooms, including a secluded owner’s suite, define private living spaces, and the large study offer comfort and relaxation for your lifestyle.

    Centex Homes Builder
    100 Valley Run Trail Unit 38434321, Elgin, TX 78621
  • /17

    $239,999

    New Construction
    • 3 Beds
    • 2 Baths
    • 1,474 Sq Ft

    23900 Stagg St, Elgin, TX 78621

    This single-level home showcases a spacious open floorplan shared between the kitchen, dining area and family room for easy entertaining. An owner’s suite enjoys a private location in a rear corner of the home, complemented by an en-suite bathroom and walk-in closet. There are two secondary bedrooms at the front of the home, which are comfortable spaces for household members and overnight guests.

    Lennar Builder
    23900 Stagg St, Elgin, TX 78621
  • /2

    $228,845

    $128K PRICE DROP
    • Land
    • 3.97 Acres
    • $57,600 per Acre

    1139 Saratoga Way S, Elgin, TX 78621

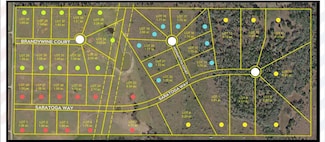
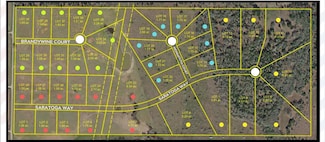
    Bring your own custom builder to this beautiful new country subdivision offering 1 to 6.63-acre homesites in a highly desirable area. With only a few lots available, Hidden Spring is the perfect opportunity to design your ideal rural lifestyle. Lots range from 1 to 6.63 acres with a minimum building requirement of 1,400 square feet ft for single-story homes and 2,200 sq ft for two-story homes.

    Valerie Navejas All City Real Estate Ltd. Co

    1139 Saratoga Way S, Elgin, TX 78621
  • /14

    $299,900

    New Construction $13K PRICE DROP
    • 4 Beds
    • 2.5 Baths
    • 1,924 Sq Ft

    14709 Eagles Claw Way, Elgin, TX 78621

    The Marek is a generously designed two-story home, ideal for your growing family. The first floor showcases an expansive open-concept layout, complemented by a luxurious master retreat. Upstairs, you’ll find a fun game room along with three roomy bedrooms. This home also offers an abundance of storage options, featuring multiple walk-in and linen closets to meet all your needs. The Marek is

    Dale Hill LGI Homes

    14709 Eagles Claw Way, Elgin, TX 78621
  • /13

    $68,000

    • Land
    • 9,147 Sq Ft
    • $323,810 per Acre

    106 Bill St, Elgin, TX 78621

    BUILD YOUR DREAM HOME IN ELGIN | R-3 ZONING. Discover this approximately 0.210-acre (9,148 SF) lot at 106 Bill St, nestled among new custom homes in a charming Elgin neighborhood. Zoned R-3: Single-Family, Duplex, and Zero Lot Line Two Family Dwelling District, per the City of Elgin Development Services Department. With no HOA reported and a low tax rate, this property offers an opportunity to

    Ana Brown Central Metro Realty

    106 Bill St, Elgin, TX 78621
  • /32

    $269,190

    New Construction
    • 3 Beds
    • 2 Baths
    • 1,595 Sq Ft

    25516 Timber Drop Ln, Elgin, TX 78621

    Estimated completion October! The Caden is one of our premier one-story floorplans in the Briarwood community in Elgin, TX, offering 1,595 sq. ft., 3 bedrooms, and 2 bathrooms with a perfect blend of comfort and functionality. Enjoy convenient access to Hwy 290 for an easy Austin commute, just minutes from H-E-B, local dining, downtown Elgin shops, parks, entertainment, and nearby schools. A

    Dave Clinton D.R. Horton, AMERICA'S Builder

    25516 Timber Drop Ln, Elgin, TX 78621
  • /2

    $135,936

    $75K PRICE DROP
    • Land
    • 2.12 Acres
    • $64,000 per Acre

    1047 Saratoga Way S, Elgin, TX 78621

    Bring your own custom builder to this beautiful new country subdivision offering 1 to 6.63-acre homesites in a highly desirable area. With only a few lots available, Hidden Spring is the perfect opportunity to design your ideal rural lifestyle. Lots range from 1 to 6.63 acres with a minimum building requirement of 1,400 square feet ft for single-story homes and 2,200 sq ft for two-story homes.

    Valerie Navejas All City Real Estate Ltd. Co

    1047 Saratoga Way S, Elgin, TX 78621
  • /33

    $264,990

    New Construction
    • 3 Beds
    • 2 Baths
    • 1,590+ Sq Ft

    Blanton Plan at Creeks Crossing, Elgin, TX 78621

    Part of the Landmark Series, the Blanton offers a thoughtfully designed single-story layout that combines refined comfort with everyday functionality. With an open-concept design and carefully considered spaces throughout, this home creates a seamless flow between the kitchen, dining area, and great room while keeping daily conveniences close at hand. Home Features3 Bedrooms2 Full

    DRB Homes Builder
    13301 Barn Chime St Unit 37787088, Elgin, TX 78621
  • /24

    $230,000

    $45K PRICE DROP
    • 3 Beds
    • 1 Bath
    • 864 Sq Ft

    519 S Martin Luther King jr Blvd, Elgin, TX 78621

    Reduced 10K Adorable three bedroom home with new central heat and air to be installed prior to closing. This home features new kitchen cabinets countertops and new stainless free standing range. Original wood floors in the living area as well as hall and all three bedrooms. It sits on over a third of an acre so there is plenty of room to build a second home on the back of the lot as it has road

    Sheila Cates Rainey Real Estate

    519 S Martin Luther King jr Blvd, Elgin, TX 78621
  • /29

    $294,990

    New Construction
    • 4 Beds
    • 2 Baths
    • 2,010+ Sq Ft

    Paramount Plan at Creeks Crossing, Elgin, TX 78621

    The Paramount in the Landmark Series offers a spacious single-story layout designed for comfortable living and everyday versatility. With four bedrooms, a dedicated game room, and an open-concept main living area, this home provides room to gather, relax, and create spaces that fit your lifestyle. Home Features4 Bedrooms2 Full Bathrooms2,010–2,080 Sq. Ft. of Living

    DRB Homes Builder
    13301 Barn Chime St Unit 37787116, Elgin, TX 78621
  • 13709 Ryan Range Ln, Elgin, TX 78621

    $249,990

    New Construction
    • 3 Beds
    • 2 Baths
    • 1,344 Sq Ft

    13709 Ryan Range Ln, Elgin, TX 78621

    The Rowan – Efficient Design, Thoughtful Flow, and Everyday Comfort The Rowan is a charming single-story home offering 3 bedrooms, 2 bathrooms, and a 2-car garage across 1,344 square feet of smartly designed living space—perfect for first-time buyers, downsizers, or anyone looking for low-maintenance living with modern style. Open Concept Living Made Easy Step through the entrance foyer into an

    Chesmar Builder
    13709 Ryan Range Ln, Elgin, TX 78621
  • /20

    $235,000

    $10K PRICE DROP
    • 4 Beds
    • 2 Baths
    • 1,412 Sq Ft

    17912 Honey Locust Ln, Elgin, TX 78621

    Recent paint & flooring added to this charming single-story home offering a warm and inviting layout perfect for comfortable everyday living. (new photos coming)The open living area flows seamlessly into the kitchen, creating a connected space for relaxing, dining, and entertaining. The primary bedroom includes a private full bathroom, providing a comfortable retreat at the end of the day. Step

    Jacque Rudman Orchard Brokerage

    17912 Honey Locust Ln, Elgin, TX 78621
  • /10

    $285,900

    New Construction $7K PRICE INCREASE
    • 3 Beds
    • 2 Baths
    • 1,305 Sq Ft

    14521 Wahlbergs Way, Elgin, TX 78621

    The Chestnut plan by LGI Homes is a spacious one-story, three-bedroom plan at available with Homestead Estates. This plan features a chef-ready kitchen, large family room and a luxurious master retreat, all filled with designer upgrades at no extra costs to you! Homeowners will enjoy having each bedroom off a hallway with the Chestnut plan, which provides additional privacy and a peaceful

    Dale Hill LGI Homes

    14521 Wahlbergs Way, Elgin, TX 78621
  • /28

    $284,990

    New Construction
    • 3 - 4 Beds
    • 2.5 Baths
    • 2,250+ Sq Ft

    Orwell III Plan at Creeks Crossing, Elgin, TX 78621

    Part of the Artistry III Series, the Orwell III offers a thoughtfully designed two-story layout with open-concept living spaces, flexible rooms, and convenient features throughout. From its connected owner entry to its versatile upstairs retreat, this home is designed to support the way you live every day. Home Features3–4 Bedrooms2 Full Bathrooms, 1 Half Bath2,250–2,252 Sq. Ft.

    DRB Homes Builder
    13301 Barn Chime St Unit 37787146, Elgin, TX 78621
  • /7

    $89,900

    • Land
    • 11,992 Sq Ft
    • $326,553 per Acre

    TBD Carver St, Elgin, TX 78621

    Two adjacent cleared city lots in Elgin offering excellent potential for builders or investors. Located on city streets with access to utilities (buyer to verify). Just minutes from downtown Elgin, local schools, and dining, with quick access to US-290 for an easy commute to Austin or Bastrop Buyer to confirm all restrictions, zoning, and development requirements with the city.

    Alice Rivera All City Real Estate Ltd. Co

    TBD Carver St, Elgin, TX 78621
  • /19

    $276,500

    $89K PRICE DROP
    • 4 Beds
    • 3 Baths
    • 1,901 Sq Ft

    1133 N Avenue C, Elgin, TX 78621

    This beautifully renovated, approximately 1,900-square-foot home offers 4 bedrooms, 3 full bathrooms, and the perfect blend of modern finishes and timeless charm. Thoughtfully updated from top to bottom, the home features bright, open living spaces, stylish details, and quality craftsmanship throughout.Situated on a spacious lot with convenient alley access, the property offers plenty of room

    Valerie Navejas All City Real Estate Ltd. Co

    1133 N Avenue C, Elgin, TX 78621
  • /32

    $254,999

    New Construction
    • 4 Beds
    • 2 Baths
    • 1,575 Sq Ft

    23600 Skyrocket St, Elgin, TX 78621

    The Sentosa - This new home offers simple living with a convenient single-level layout. An open-concept floorplan combines the kitchen, living and dining areas for simple entertaining and multitasking. Three secondary bedrooms are tucked away to the side of the home, and the owner’s suite is nestled into a private rear corner, offering access to a spa-inspired bathroom and walk-in closet. Photos

    Christopher Marti Keller Williams City-View

    23600 Skyrocket St, Elgin, TX 78621
  • /34

    $268,999

    New Construction
    • 4 Beds
    • 2 Baths
    • 1,867 Sq Ft

    13313 Painted Night Rd, Elgin, TX 78621

    The Morrow - This new two-story home boasts a spacious and modern design. On the first floor, a flexible open-concept floorplan combines the kitchen, living and dining areas, and the luxurious owner’s suite is tucked into a private rear corner with a spa-inspired bathroom and walk-in closet. On the second floor, three secondary bedrooms surround a versatile loft for convenient shared living.

    Christopher Marti Keller Williams City-View

    13313 Painted Night Rd, Elgin, TX 78621
  • /29

    $292,499

    New Construction
    • 4 Beds
    • 3 Baths
    • 2,149 Sq Ft

    23516 Skyrocket St, Elgin, TX 78621

    This new two-story home offers plenty of space to live and grow. An open-concept floorplan on the first level combines the kitchen, living and dining areas to maximize interior space, with a nearby covered patio for outdoor fun and leisure. The luxurious owner’s suite is nestled into a private rear corner, complete with a spa-inspired bathroom and generous walk-in closet. A versatile loft shares

    Lennar Builder
    23516 Skyrocket St, Elgin, TX 78621
  • /35

    $299,999

    • 3 Beds
    • 2 Baths
    • 1,140 Sq Ft

    253 N County Line Rd Unit C, Elgin, TX 78621

    The spacious lot offers unlimited potential with two temporary septic systems already in place, along with an additional electric pole that can accommodate RV hookups. Whether you’re looking for multi-generational living, a weekend retreat, investment potential, or room to expand, this property provides the flexibility to bring your vision to life. Enjoy the freedom of wide-open space, endless

    Yurauri Galarraga Keller Williams Realty NW

    253 N County Line Rd Unit C, Elgin, TX 78621
  • /30

    $257,999

    New Construction
    • 4 Beds
    • 2 Baths
    • 1,600 Sq Ft

    13301 Painted Night Rd, Elgin, TX 78621

    The Pinehollow - This single-level home showcases a spacious open floorplan shared between the kitchen, dining area and family room for easy entertaining. An owner’s suite enjoys a private location in a rear corner of the home, complemented by an en-suite bathroom and walk-in closet. There are three secondary bedrooms along the side of the home, which are comfortable spaces for household members

    Christopher Marti Keller Williams City-View

    13301 Painted Night Rd, Elgin, TX 78621
  • /19

    $136,000

    • 4 Beds
    • 2 Baths
    • 1,959 Sq Ft

    803 E 2nd St, Elgin, TX 78621

    Country living at it finest, 4 bed 2 bath home on 1 acre, garage conversion would make a great game room or 5th bedroom, plenty of room on this 1-acre lot for just about anything, just minutes from downtown Elgin and less than 25 minutes to Austin. Home has great potential for the right buyer with a little paint, flooring and appliances this could be a great home or investment. This is a USDA

    Maureen Rooker RE/MAX Vision

    803 E 2nd St, Elgin, TX 78621
  • /6

    $199,000

    $20K PRICE DROP
    • Land
    • 1.47 Acres
    • $135,559 per Acre

    TBD-Lot 5 County Road 484, Elgin, TX 78621

    Close commute to Austin, Pflugerville, Round Rock, Georgetown, Taylor areas. This lot is high fenced on 3 sides. Nice lots in this 6 lot subdivision restricted to site built homes. Lots are 1.00 to 1.468 acres in size. Site built Barndominiums allowed as well as outbuildings. Public water and electricity available. Owner may finance with at least 15% down.

    Brooke Hurta Brook Hurta Real Estate

    TBD-Lot 5 County Road 484, Elgin, TX 78621
  • /18

    $248,990

    New Construction
    • 3 Beds
    • 2 Baths
    • 1,200 Sq Ft

    Atlantis Plan at Eagles Landing, Elgin, TX 78621

    Step through the front porch into a foyer that leads to two bedrooms and a full bath near the front of the home. A coat closet and linen storage are located just off the hallway for added convenience. At the center of the home, the kitchen opens to the family room, creating a connected main living area. The primary bedroom is located at the back and features a walk-in closet and a primary bath. A

    Starlight Homes Builder
    14808 Sage Bloom Ln Unit 36471815, Elgin, TX 78621
  • /2

    $133,952

    $75K PRICE DROP
    • Land
    • 2.09 Acres
    • $64,000 per Acre

    1034 Brandywine Ct, Elgin, TX 78621

    Bring your own custom builder to this beautiful new country subdivision offering 1 to 6.63-acre homesites in a highly desirable area. With only a few lots available, Hidden Spring is the perfect opportunity to design your ideal rural lifestyle. Lots range from 1 to 6.63 acres with a minimum building requirement of 1,400 square feet ft for single-story homes and 2,200 sq ft for two-story homes.

    Valerie Navejas All City Real Estate Ltd. Co

    1034 Brandywine Ct, Elgin, TX 78621
  • /26

    $299,990

    New Construction
    • 3 Beds
    • 2 Baths
    • 1,612 Sq Ft

    Pecan II | Trinity Ranch Plan at Trinity Ranch - Texas Tree Series - 40' Lots, Elgin, TX 78621

    Just as the majestic pecan tree is long-lived, the Pecan II floor plan promises to stand the test time, providing happy memories for years to come. The three-bedroom design is artful with a large living area where you can relax after work or build the ultimate sandwich in the gourmet kitchen. The bread was freshly baked in the oven this morning. There is just enough time before bed to work on

    Trophy Signature Homes Builder
    216 Tolo Dr Unit 41097904, Elgin, TX 78621
  • /26

    $269,935

    New Construction $5K PRICE DROP
    • 3 Beds
    • 2 Baths
    • 1,283 Sq Ft

    444 Lucky Ave, Elgin, TX 78621

    The birch tree represents new beginnings and what better place to start anew than with a floor plan bearing the same name? Invite new neighbors over for a housewarming party featuring stuffed mushrooms. The secret ingredient is the gourmet kitchen you used to make them in. Theres plenty of room to entertain in the airy great room, but with the patio door open, guests can enjoy fresh air. When

    Trophy Signature Homes Builder
    444 Lucky Ave, Elgin, TX 78621
  • /19

    $219,900

    $35K PRICE DROP
    • 3 Beds
    • 2 Baths
    • 979 Sq Ft

    305 China Cove, Elgin, TX 78621

    Discover the charm of Elgin, Texas, with this delightful 3-bedroom, 2-bath residence, offering a fantastic lifestyle just moments from Historic Main Street. This home provides a seamless open-concept living, dining, and kitchen area, perfect for modern living and entertaining. The kitchen is a chef's dream, featuring a convenient gas stove that will inspire culinary creativity.Step

    Kelly Koenning Jeanette Shelby, Realtors

    305 China Cove, Elgin, TX 78621
  • /16

    $277,990

    New Construction
    • 3 Beds
    • 2 Baths
    • 1,499 Sq Ft

    Athena Plan at Eagles Landing, Elgin, TX 78621

    Enter through the front porch into a foyer with two bedrooms and a full bath located near the front of the home. The laundry room and coat closet are also accessible from this hallway. At the center of the home, the kitchen opens to the dining area and great room, creating a spacious main living space. Toward the back, the primary bedroom features a walk-in closet and a primary bath. A patio is

    Starlight Homes Builder
    14808 Sage Bloom Ln Unit 36493085, Elgin, TX 78621
  • /5

    $199,000

    $21K PRICE DROP
    • Land
    • 1.69 Acres
    • $117,751 per Acre

    307 N County Line Rd, Elgin, TX 78621

    Discover 1.69 acres of opportunity just outside the city limits of Elgin! This unrestricted property features a rectangular, level lot with a shell home (stripped to the studs) and a large barn—ideal for storage, workshop, or creative use. Electric is already connected, and city water is available on site. Located in a peaceful rural setting with direct road access and multiple entry points. No

    Jose Ruiz JPAR Round Rock

    307 N County Line Rd, Elgin, TX 78621
  • /22

    $296,190

    New Construction
    • 3 Beds
    • 2 Baths
    • 1,595 Sq Ft

    25516 Timber Drop Neck, Elgin, TX 78621

    25516 Timber Drop Lane is a premier one-story home in the Briarwood community in Elgin, TX, offering 1,595 sq. ft., 3 bedrooms, and 2 bathrooms with a perfect blend of comfort and functionality. Enjoy convenient access to Hwy 290 for an easy Austin commute, just minutes from H-E-B, local dining, downtown Elgin shops, parks, entertainment, and nearby schools.A welcoming entry leads into a

    D.R. Horton Builder
    25516 Timber Drop Neck, Elgin, TX 78621

Showing Results 241 - 280, Page 7 of 8

How to Buy a Home How to Finance a Home How to Sell a Home