288

Homes for Sale near Elkhart High School

Section Image Section Image Section Image
  • /36

    $289,900

    • 3 Beds
    • 4 Baths
    • 2,352 Sq Ft

    1101 Fulton St, Elkhart, IN 46514

    Attention Investors, check out this 4 unit in the popular Strong Ave area. Great income producer, whether your just starting out or looking to add to your portfolio. Unit A and B are economy units, unit C is a 1 bed room and unit D is a 2 bedroom. Currently unit A and C are rented and unit B and D are vacant but can be filled easily with great return on investment. Owner pays all utilities and

    Agent Photo

    Verlin Miller

    Berkshire Hathaway HomeServices Elkhart

    1101 Fulton St, Elkhart, IN 46514
  • /9

    $174,900

    • 5 Beds
    • 3 Baths
    • 2,731 Sq Ft

    50675 Donna St, Elkhart, IN 46514

    Excellent investment opportunity! This property features two mobile homes — one with 3 bedrooms and 1 bathroom, and the second with 2 bedrooms and 1 bathroom. Great income-producing potential and a fantastic opportunity for investors or homeowners looking for additional rental income. Don’t miss the chance to own this property — schedule your appointment today!

    Agent Photo

    Carlos Avelar

    Fenix Realty, LLC

    50675 Donna St, Elkhart, IN 46514
  • /15

    $589,000

    • 4 Beds
    • 2.5 Baths
    • 2,220 Sq Ft

    30983 County Road 10, Granger, IN 46530

    New construction home on a large country lot in Granger, built with quality upgrades throughout. This 4-bedroom, 2.5-bath home offer 2,200 finished sq ft with an open-concept layout, soaring cathedral ceilings, luxury vinyl plank flooring, quartz countertops, upgraded cabinetry, tile backsplash, walk-in pantry, and a spacious main-level primary suite with a custom tiled shower. Designed for

    Agent Photo

    Rich Carpenter

    Bright Star Real Estate Services LLC

    30983 County Road 10, Granger, IN 46530
  • /35

    $345,000

    $14K PRICE DROP
    • 4 Beds
    • 2 Baths
    • 2,116 Sq Ft

    29895 Dallas Dr, Elkhart, IN 46514

    The main floor features an open-concept living area with vaulted ceilings, recessed lighting, and a ceiling fan. The kitchen is open to the living space and includes granite countertops, stainless steel appliances, a built-in microwave, dishwasher, electric stove, and a walk-in pantry. A sliding glass door off the kitchen leads to the newer upper deck — The primary bedroom has a walk-in closet,

    Agent Photo

    Dennis Bamber

    Cressy & Everett- Elkhart

    29895 Dallas Dr, Elkhart, IN 46514
  • /50

    $1,250,000

    • 5 Beds
    • 9 Baths
    • 11,953 Sq Ft

    27 Quail Island Dr, Elkhart, IN 46514

    LUXURY RIVERFRONT LIVING AT ITS FINEST Experience resort-style living in this extraordinary home set on over 300 feet of stunning river frontage with breathtaking water views. This magnificent 11,953 sq. ft. residence offers every amenity imaginable to enjoy life to the fullest. MAKE THIS PARAGRAPH ABOVE IN CAPS Inside be prepared to be welcomed by soaring vaulted ceilings, a dramatic

    Agent Photo

    Dennis Bamber

    Cressy & Everett- Elkhart

    27 Quail Island Dr, Elkhart, IN 46514
  • /6

    $11,900

    • Land
    • 5,662 Sq Ft
    • $91,538 per Acre

    56532 Walter Ave, Elkhart, IN 46516

    Discover the perfect setting for your next home on this ready-to-build lot in Lake Shore Park. Tucked into an established Elkhart neighborhood, this residential lot offers a peaceful setting with mature trees in the back and the flexibility to create the home you’ve been planning. Located in the desirable Baugo Community Schools district, this property is a great opportunity for builders,

    Agent Photo

    Tim Burkey

    eXp Realty, LLC

    56532 Walter Ave, Elkhart, IN 46516
  • /36

    $1,099,000

    $60K PRICE DROP
    • 4 Beds
    • 3.5 Baths
    • 3,518 Sq Ft

    25983 Lake Dr, Elkhart, IN 46514

    Live the lake lifestyle on Simonton Lake! Enjoy 54’ of sandy-bottom frontage on the desirable south side of the lake, with breathtaking sunrises and sunsets visible from nearly every room. The open-concept main level features a spacious living area and an impressive kitchen with nearly 12’ island, quartz countertops, and a coffee bar/pantry, along with convenient main-level laundry and a half

    Agent Photo

    Rich Carpenter

    Bright Star Real Estate Services LLC

    25983 Lake Dr, Elkhart, IN 46514
  • /27

    $549,000

    Open Sat 12PM - 2PM
    • 3 Beds
    • 2 Baths
    • 1,837 Sq Ft

    30965 County Road 10, Granger, IN 46530

    New construction ranch nestled in a country setting yet minutes from schools, shopping, dining, and everyday conveniences. The timeless exterior makes a strong first impression with stone accents, board & batten siding, a covered front porch, and a 3-car garage. Inside, the open-concept great room features 10' ceilings with transom windows offering plenty of natural light and flows naturally into

    Agent Photo

    Rich Carpenter

    Bright Star Real Estate Services LLC

    30965 County Road 10, Granger, IN 46530
  • /33

    $395,000

    • 3 Beds
    • 2 Baths
    • 2,784 Sq Ft

    11101 Golden Pheasant Dr, Osceola, IN 46561

    Welcome home to Pheasant Point! Looking for that new-home feel without the list of projects waiting for you? This beautifully updated 3-bedroom, 2-bath ranch in PHM Schools is truly move-in ready. Vaulted ceilings and a cozy fireplace welcome you into the living room, while the eat-in kitchen shines with quartz countertops, generous storage and updated appliances. A formal dining room and

    Agent Photo

    Loretta Henry

    McKinnies Realty, LLC

    11101 Golden Pheasant Dr, Osceola, IN 46561
  • /36

    $1,475,000

    $75K PRICE DROP
    • 4 Beds
    • 3.5 Baths
    • 6,184 Sq Ft

    13 Quail Island Dr, Elkhart, IN 46514

    Elegant Riverfront Estate on the St. Joe River – Over 6,000 Sq Ft of Flawless Design WELCOME TO WATERFRONT LIVING AT ITS HIGHEST LEVEL.. Nestled along the serene banks of the St. Joe River, This impeccably designed 4 bedroom home offers over 6,000 square feet of meticulously crafted living space, designed to impress at every turn. From the moment you arrive, you’ll be captivated by the GORGEOUS

    Agent Photo

    Dennis Bamber

    Cressy & Everett- Elkhart

    13 Quail Island Dr, Elkhart, IN 46514
  • /3

    $235,000

    • Land
    • 3.94 Acres
    • $59,645 per Acre

    VL Ash Rd, Osceola, IN 46561

    3.94 acres in prime location in Penn School District! The property has been surveyed and plans drawn to divide the property on the corner of Ash and Jefferson with access off of Byrd into (5) 1/2 acre lots with a retention pond. All of the permits and most of legwork is done so the buyer can either finish the divide by bonding the property and adding the curb cuts, leaving the property as is or

    Agent Photo

    Penny Seegers

    eXp Realty, LLC

    VL Ash Rd, Osceola, IN 46561
  • /50

    $1,495,000

    • 5 Beds
    • 5 Baths
    • 7,718 Sq Ft

    2515 Waterbend Dr, Elkhart, IN 46514

    COMMANDING 386 FEET OF PRISTINE RIVER FRONTAGE WITH A REINFORCED SEAWALL. THIS 7500+ SQ. FT. ESTATE DELIVERS PANORAMIC WATERFRONT VIEWS FROM NEARLY EVERY ROOM. THE OUTDOOR LIVNG IS UNRIVALED A GAZEBO PERCHED AT THE WATERS EDGE, YOUR OWN BOAT LIFT, DUAL PATIOS FOR ENTERTAINING, A POND WITH A WATERFALL, AND AN OUTDOOR KITCHEN READY FOR SUMMER EVENINGS ON THE RIVER. YOU CAN ENJOY ALL OF THIS WITH NO

    Agent Photo

    Dennis Bamber

    Cressy & Everett- Elkhart

    2515 Waterbend Dr, Elkhart, IN 46514
  • /50

    $524,900

    • 4 Beds
    • 3.5 Baths
    • 3,949 Sq Ft

    4010 Augusta Ln, Elkhart, IN 46517

    Bent Oak Golf Course Ranch - Golf course views, privacy, over 3,900 square feet of finished living space, and a long list of recent updates. This sprawling ranch sits at the quiet end of a cul-de-sac and backs directly to the 13th hole of Bent Oak Golf Course, offering peaceful views, mature evergreens, and a unique setting where you may even catch deer crossing the course in the evening. With

    Agent Photo

    Justin Walborn

    Mike Thomas Assoc., Inc

    4010 Augusta Ln, Elkhart, IN 46517
  • /50

    $424,900

    $25K PRICE DROP
    • 5 Beds
    • 3.5 Baths
    • 2,356 Sq Ft

    27305 Nelson Ave, Elkhart, IN 46517

    **Welcome to this exceptional, fully renovated Ranch-style home, ready for its new owners!** This beautiful residence offers the perfect combination of comfort, functionality, and exceptional entertaining space. Featuring **4 spacious bedrooms** and **3.5 full bathrooms**, the home has been completely renovated from top to bottom with modern finishes and quality craftsmanship throughout. Upon

    Agent Photo

    Carlos Avelar

    Fenix Realty, LLC

    27305 Nelson Ave, Elkhart, IN 46517
  • /6

    $100,000

    $50K PRICE DROP
    • Land
    • 5,227 Sq Ft
    • $833,333 per Acre

    326 W Franklin St, Elkhart, IN 46516

    CORNER LEVEL L SHAPED LOT CONSISTING OF 2 LOTS TOGETHER. THE PROPERTY IS JUST ON THE EDGE OF TOWN AND BORDERS FRANKLIN STREET TO THE SOUTH AND 4TH STREET TO THE WEST. GREAT OPPORTUNITY FOR A VARIETY OF BUSINESS IN THE EXPANDING DOWNTOWN ELKHART COMMERCIAL AND RETAIL AREA. SELLER WILL ALSO CONSIDER INCLUDING THE LARGE HOUSE ON FRANKLIN STREET IN THE SALE WITH THE VACANT LOTS.

    Agent Photo

    Dennis Bamber

    Cressy & Everett- Elkhart

    326 W Franklin St, Elkhart, IN 46516
  • /26

    $99,900

    • 6 Beds
    • 2.5 Baths
    • 2,268 Sq Ft

    201 N 2nd St, Elkhart, IN 46516

    Investment oportunity right in the heart of Elkhart. Property can be divided into different units. Cash only! Do not miss this oportunity to see this property!!

    Agent Photo

    Carlos Avelar

    Fenix Realty, LLC

    201 N 2nd St, Elkhart, IN 46516
  • /40

    $849,900

    $25K PRICE DROP
    • 5 Beds
    • 3 Baths
    • 4,502 Sq Ft

    1416 Vistula Landing Dr, Osceola, IN 46561

    PRICE REDUCED $46,000! River Front!! Over 4,600 sq ft of living space. Villa style living for only $189 a month includes lawn mowing, watering, fertilizing and snow removal including driveways and sidewalks. Experience exceptional waterfront living in this stunning private home, perfectly situated in a quiet subdivision with breathtaking water views from virtually every room. Bathed in natural

    Agent Photo

    Paul Thurston

    Open Door Realty, Inc

    1416 Vistula Landing Dr, Osceola, IN 46561
  • /35

    $229,500

    $20K PRICE DROP
    • 3 Beds
    • 2 Baths
    • 1,385 Sq Ft

    626 Bower St, Elkhart, IN 46514

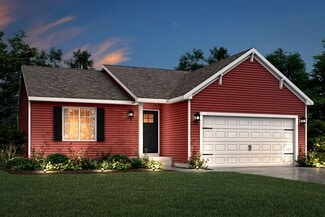
    Completely renovated and move-in ready! This stunning home has been updated from top to bottom with brand-new siding, windows, doors, roof, furnace, and central AC. Step inside to discover beautifully remodeled bathrooms and a completely new kitchen designed with modern style and functionality in mind. Every detail has been thoughtfully updated to create a fresh, welcoming feel throughout the

    Agent Photo

    Emmon Schmucker

    Coldwell Banker Real Estate Group
    626 Bower St, Elkhart, IN 46514
  • /35

    $1,050,000

    $9M PRICE DROP
    • 4 Beds
    • 4.5 Baths
    • 5,276 Sq Ft

    30131 Vantilburg Ct, Elkhart, IN 46514

    Nestled on 7 secluded private acres, this stunning country estate offers the perfect blend of rustic charm, luxury, and peaceful seclusion. A long 600' private driveway welcomes you home to your own personal oasis, complete with scenic riding and walking trails leading directly to Cobus Creek. This unique log home features 4–5 spacious bedrooms including in-law suite and over 5,000 square feet of

    Agent Photo

    Paul Thurston

    Open Door Realty, Inc

    30131 Vantilburg Ct, Elkhart, IN 46514
  • /46

    $839,900

    • 5 Beds
    • 5 Baths
    • 3,186 Sq Ft

    11171 Albany Ridge Dr, Osceola, IN 46561

    OPEN HOUSE SUNDAY 8/30 1-3 PM. Built by Kline Custom Homes in 2024 The owners worked closely with the builder to personalize the floor plan, adding an upper-level loft and a full bath and bedroom to the lower level to create a home that is both beautiful and versatile.This 5-bed 5 full-bath home offers the perfect combination of luxury, quality craftsmanship, and functional living. This open

    Agent Photo

    Chelssie Urankar

    Brick Built Real Estate

    11171 Albany Ridge Dr, Osceola, IN 46561
  • /25

    $625,000

    • 4 Beds
    • 3.5 Baths
    • 2,830 Sq Ft

    54500 Beech Rd, Osceola, IN 46561

    Situated on a spacious 1-acre lot with no restrictive covenants, this beautiful home offers the freedom to create the outdoor lifestyle you’ve been dreaming of. Located in the highly sought-after Penn School District, this impressive home features a bright, open-concept floor plan accented by stylish vinyl plank flooring throughout the main living areas. The beautifully appointed kitchen is

    Agent Photo

    Paul Thurston

    Open Door Realty, Inc

    54500 Beech Rd, Osceola, IN 46561
  • /14

    $375,900

    New Construction
    • 3 Beds
    • 2.5 Baths
    • 2,121 Sq Ft

    Elements 2100 Plan at Deerfield Estates, Elkhart, IN 46514

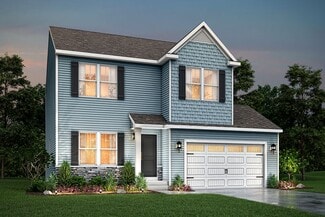
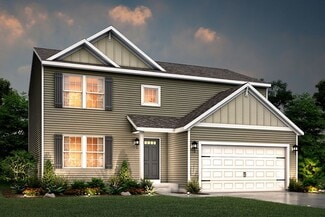
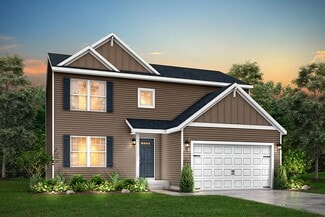
    The Elements 2100 is a traditional 2-story floor plan with a footprint designed for optimal and inclusive living & storage.

    Allen Edwin Homes Builder
    50742 Deer Crossing Trail Unit 36470315, Elkhart, IN 46514
  • /27

    $352,900

    New Construction
    • 4 Beds
    • 2.5 Baths
    • 1,882 Sq Ft

    Integrity 1880 Plan at Deerfield Estates, Elkhart, IN 46514

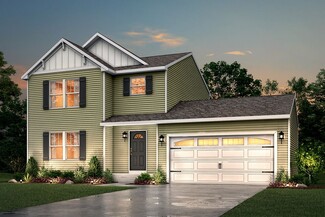
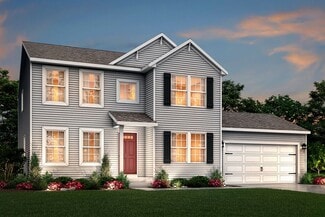
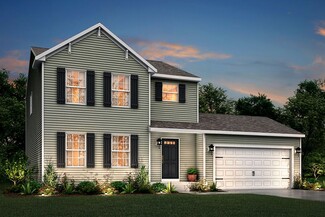
    The Integrity 1880 is a traditional 2-story floor plan with a footprint designed for optimal and inclusive living & storage.

    Allen Edwin Homes Builder
    50742 Deer Crossing Trail Unit 36504072, Elkhart, IN 46514
  • /13

    $323,900

    New Construction
    • 3 Beds
    • 2.5 Baths
    • 1,516 Sq Ft

    Integrity 1520 Plan at Deerfield Estates, Elkhart, IN 46514

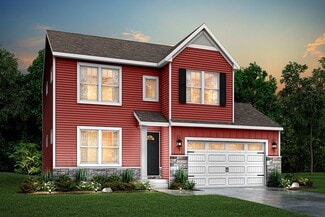
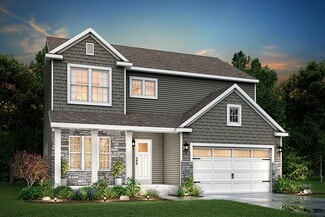
    The Integrity 1520 is a traditional 2-story floor plan with a footprint designed for optimal and inclusive living & storage.

    Allen Edwin Homes Builder
    50742 Deer Crossing Trail Unit 36475438, Elkhart, IN 46514
  • /17

    $348,900

    New Construction
    • 3 Beds
    • 2.5 Baths
    • 1,682 Sq Ft

    Elements 1680 Plan at Deerfield Estates, Elkhart, IN 46514

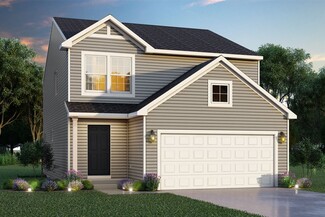
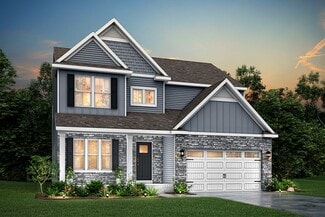
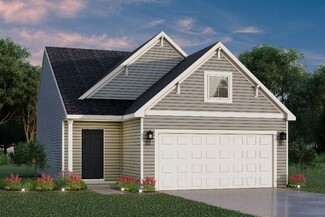
    If you’re searching for a traditional home without sacrificing style or space, this 1,682 square foot design delivers with 3 bedrooms and 2.5 baths. The front door reveals a spacious great room that immediately feels welcoming and open, then flows naturally into a well-equipped kitchen with abundant cabinet and counter space and a 48-inch prep island that anchors the room. The dedicated dining

    Allen Edwin Homes Builder
    50742 Deer Crossing Trail Unit 36476261, Elkhart, IN 46514
  • /21

    $353,900

    New Construction
    • 4 Beds
    • 2.5 Baths
    • 1,911 Sq Ft

    Integrity 1910 Plan at Deerfield Estates, Elkhart, IN 46514

    The Integrity 1910 is a traditional 2-story floor plan with a footprint designed for optimal and inclusive living & storage.

    Allen Edwin Homes Builder
    50742 Deer Crossing Trail Unit 36491376, Elkhart, IN 46514
  • /30

    $356,900

    New Construction
    • 4 Beds
    • 2.5 Baths
    • 2,022 Sq Ft

    Integrity 2000 Plan at Deerfield Estates, Elkhart, IN 46514

    The Integrity 2000 is a traditional 2-story floor plan with a footprint designed for optimal and inclusive living & storage.

    Allen Edwin Homes Builder
    50742 Deer Crossing Trail Unit 36451732, Elkhart, IN 46514
  • /14

    $363,900

    New Construction
    • 3 Beds
    • 2 Baths
    • 1,607 Sq Ft

    Integrity 1610 Plan at Deerfield Estates, Elkhart, IN 46514

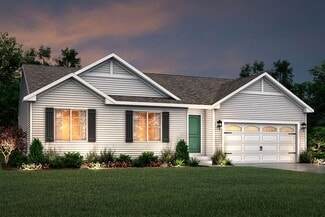
    The Integrity 1610 is a traditional ranch floor plan with a footprint designed for optimal and inclusive living & storage.

    Allen Edwin Homes Builder
    50742 Deer Crossing Trail Unit 36490016, Elkhart, IN 46514
  • /21

    $371,900

    New Construction
    • 3 Beds
    • 2.5 Baths
    • 2,276 Sq Ft

    Integrity 2280 Plan at Deerfield Estates, Elkhart, IN 46514

    The Integrity 2280 is a traditional 2-story floor plan with a footprint designed for optimal and inclusive living & storage.

    Allen Edwin Homes Builder
    50742 Deer Crossing Trail Unit 36479085, Elkhart, IN 46514
  • /28

    $364,900

    New Construction
    • 4 Beds
    • 2.5 Baths
    • 1,882 Sq Ft

    50657 Hunters Edge Dr, Elkhart, IN 46514

    New construction home in Deerfield Estates, located in Elkhart Community Schools.This traditional two-story home offers 1,882 sqft of thoughtfully designed living space with 4 bedrooms and 2.5 baths, blending everyday comfort with timeless style. The great room is positioned at the front of the home, welcoming you in with natural light and a space that feels inviting from the moment you enter.

    Allen Edwin Homes Builder
    50657 Hunters Edge Dr, Elkhart, IN 46514
  • /14

    $391,900

    New Construction
    • 3 Beds
    • 2.5 Baths
    • 2,393 Sq Ft

    Elements 2390 Plan at Deerfield Estates, Elkhart, IN 46514

    The Elements 2390 is a traditional 2-story floor plan with a footprint designed for optimal and inclusive living & storage.

    Allen Edwin Homes Builder
    50742 Deer Crossing Trail Unit 36454419, Elkhart, IN 46514
  • /4

    $420,900

    New Construction
    • 4 Beds
    • 2.5 Baths
    • 2,735 Sq Ft

    Elements 2700 Plan at Deerfield Estates, Elkhart, IN 46514

    The Elements 2700 is a traditional 2-story floor plan with a footprint designed for optimal and inclusive living & storage.

    Allen Edwin Homes Builder
    50742 Deer Crossing Trail Unit 36493604, Elkhart, IN 46514
  • /17

    $362,900

    New Construction
    • 4 Beds
    • 2.5 Baths
    • 2,062 Sq Ft

    Integrity 2080 Plan at Deerfield Estates, Elkhart, IN 46514

    The Integrity 2080 is a traditional 2-story floor plan with a footprint designed for optimal and inclusive living & storage.

    Allen Edwin Homes Builder
    50742 Deer Crossing Trail Unit 36449109, Elkhart, IN 46514
  • /16

    $366,900

    New Construction
    • 3 Beds
    • 2 Baths
    • 1,603 Sq Ft

    Integrity 1605 Plan at Deerfield Estates, Elkhart, IN 46514

    The Integrity 1605 is a traditional ranch floor plan with a footprint designed for optimal and inclusive living & storage.

    Allen Edwin Homes Builder
    50742 Deer Crossing Trail Unit 36503139, Elkhart, IN 46514
  • /18

    $331,900

    New Construction
    • 3 Beds
    • 2.5 Baths
    • 1,798 Sq Ft

    Integrity 1800 Plan at Deerfield Estates, Elkhart, IN 46514

    The Integrity 1800 is a traditional split-level floor plan with a footprint designed for optimal and inclusive living & storage.

    Allen Edwin Homes Builder
    50742 Deer Crossing Trail Unit 36461102, Elkhart, IN 46514
  • /29

    $343,900

    New Construction
    • 4 Beds
    • 2.5 Baths
    • 1,830 Sq Ft

    Integrity 1830 Plan at Deerfield Estates, Elkhart, IN 46514

    The Integrity 1830 is a traditional 2-story floor plan with a footprint designed for optimal and inclusive living & storage.

    Allen Edwin Homes Builder
    50742 Deer Crossing Trail Unit 36466745, Elkhart, IN 46514
  • /12

    $379,900

    New Construction
    • 3 Beds
    • 2.5 Baths
    • 2,246 Sq Ft

    Elements 2200 Plan at Deerfield Estates, Elkhart, IN 46514

    The Elements 2200 is a traditional 2-story floor plan with a footprint designed for optimal and inclusive living & storage.

    Allen Edwin Homes Builder
    50742 Deer Crossing Trail Unit 36487475, Elkhart, IN 46514
  • /16

    $321,900

    New Construction
    • 3 Beds
    • 2 Baths
    • 1,662 Sq Ft

    Integrity 1750 Plan at Deerfield Estates, Elkhart, IN 46514

    The Integrity 1750 is a traditional split-level floor plan with a footprint designed for optimal and inclusive living & storage.

    Allen Edwin Homes Builder
    50742 Deer Crossing Trail Unit 36479101, Elkhart, IN 46514
  • /17

    $324,900

    New Construction
    • 2 Beds
    • 1 Bath
    • 1,252 Sq Ft

    Integrity 1250 Plan at Deerfield Estates, Elkhart, IN 46514

    This thoughtfully designed ranch home offers 1,252 square feet with 2 bedrooms and 1 full bath, delivering the ease of single-story living without sacrificing space or style. The open layout creates a natural flow between the great room, kitchen, and dining area, making the home feel bright, comfortable, and connected. Whether enjoying a quiet evening or hosting friends, the main living space

    Allen Edwin Homes Builder
    50742 Deer Crossing Trail Unit 36466744, Elkhart, IN 46514
  • /9

    $371,900

    New Construction
    • 3 Beds
    • 2.5 Baths
    • 1,805 Sq Ft

    Elements 1800 Plan at Deerfield Estates, Elkhart, IN 46514

    Distinctive and modern, this two-story home offers 1,805 square feet of thoughtfully designed living space with 3 bedrooms, 2.5 baths, and a versatile second-floor game room that can be converted to a fourth bedroom. Step through the front door into a dramatic two-story foyer crowned by a second-floor balcony, creating an unforgettable first impression and a sense of openness that carries

    Allen Edwin Homes Builder
    50742 Deer Crossing Trail Unit 36453182, Elkhart, IN 46514

Showing Results 1 - 40, Page 1 of 8

How to Buy a Home How to Finance a Home How to Sell a Home