1,249

Ellis County TX Homes for Sale with Central Heat

Section Image Section Image
  • /2

    $449,990

    New Construction $35K PRICE DROP
    • 4 Beds
    • 3 Baths
    • 2,161 Sq Ft

    1124 Abigail Way, Midlothian, TX 76065

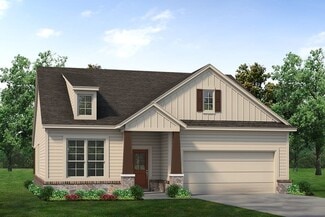
    MLS# 21186824 - Built by William Ryan Homes - Jun 2026 completion! ~ The Brazos is a spacious, light-filled home featuring 4 bedrooms, 3 bathrooms, and a 2-car garage. Designed with an open-concept layout, the kitchen, dining room, and great room seamlessly flow together, creating a perfect space for family gatherings and entertaining. Large windows throughout flood the home with natural light,

    Ben Caballero HomesUSA.com

    1124 Abigail Way, Midlothian, TX 76065
  • /19

    $435,000

    • 3 Beds
    • 2 Baths
    • 1,858 Sq Ft

    1806 Hidden Water Trail, Midlothian, TX 76065

    Welcome to elevated living in the highly sought-after BridgeWater master planned community in Midlothian, where modern design, thoughtful upgrades, and exceptional community amenities come together seamlessly. This like-new John Houston home offers impressive curb appeal and a beautifully designed single-story layout tailored. Inside, you’ll find an open-concept floor plan filled with natural

    Jordan Davis Keller Williams Legacy

    1806 Hidden Water Trail, Midlothian, TX 76065
  • /14

    $460,990

    New Construction
    • 3 Beds
    • 2 Baths
    • 2,504 Sq Ft

    Brighton Plan at Feather Grass Village at Goodland - Crossings 50', Venus, TX 76084

    The Brighton plan surrounds you with comfort and luxury with a beautiful, open-concept kitchen and two-story great room. The spacious loft is designed to be a versatile space for family time or entertaining guests in this two-story, single-family home.

    Beazer Homes Builder
    4705 Buttonbush Dr Unit 37072484, Venus, TX 76084
  • /36

    $244,990

    New Construction
    • 5 Beds
    • 3 Baths
    • 2,600 Sq Ft

    Jackson Plan at Milford Farms - Liberty Series, Milford, TX 76670

    The Jackson Plan from our Liberty Series is where style meets functionality, offering a spacious design perfect for growing households. This 2-story home features 5 bedrooms, 3 bathrooms, a 2-car garage, and 2,600 square feet of thoughtfully crafted living space. As you enter, you’ll find a main-level bedroom with a walk-in closet and a full bathroom — ideal for guests. Continue down the hall to

    National Home Corp Builder
    290 Hudson Ln Unit 38006771, Milford, TX 76670
  • /40

    $799,500

    $86K PRICE DROP
    • 3 Beds
    • 3 Baths
    • 3,920 Sq Ft

    1811 Magic Valley Ln, Cedar Hill, TX 75104

    Motivated seller is offering a $15,000 Buyer allowance at closing to be used at Buyers discretion. The must-see Custom Home is nestled in the beautiful tree lined, gated community The Timbers of Lake Ridge in Cedar Hill. The Timbers offer the best of both worlds-private family living and easy access to the Dallas -Fort Worth Metroplex, airports, shopping and dining. This quiet neighborhood with

    Rebecca Melton CENTURY 21 Judge Fite Co.

    1811 Magic Valley Ln, Cedar Hill, TX 75104
  • /40

    $455,000

    $4K PRICE DROP
    • 4 Beds
    • 2.5 Baths
    • 2,304 Sq Ft

    3451 Hidden Hollow Dr, Midlothian, TX 76065

    Radiating curb appeal with its blend of brick and stone, this beautifully designed 4-bedroom, 2.5-bath home with office and formal dining room in Midlothian ISD. This beautiful home offers a smart layout with the office being a great option to covert to the 4th bedroom, home features stylish finishes, and a fabulous location --in one of Grand Prairie’s most sought-after neighborhoods and is in

    Leslie Majors Team Legacy Realty Group

    3451 Hidden Hollow Dr, Midlothian, TX 76065
  • /25

    $415,000

    • 3 Beds
    • 2 Baths
    • 1,965 Sq Ft

    1730 Vista Ridge Dr W, Midlothian, TX 76065

    Welcome to this beautiful 3-bedroom, 2-bath home with a private study, perfectly situated on nearly half an acre in the highly sought-after Fox Run subdivision of Midlothian! Offering a functional and inviting floor plan, this home features wood flooring and ceramic tile throughout the entire house with absolutely NO carpet. The spacious kitchen is designed for both everyday living and

    Hailey Emery Emery Realty, LLC

    1730 Vista Ridge Dr W, Midlothian, TX 76065
  • /37

    $485,000

    • 4 Beds
    • 2 Baths
    • 2,270 Sq Ft

    726 Celebrity Ct, Midlothian, TX 76065

    Step into this stunning home featuring a gorgeous rotunda entry with decorative art niches, rounded corners, and an open, flowing layout designed for both comfort and entertaining. The gourmet kitchen is a true showpiece with a massive island, granite countertops, glass block backsplash, bronze hardware, and Whirlpool appliances. Vaulted ceilings throughout create an airy, elegant feel, while the

    Hailey Emery Emery Realty, LLC

    726 Celebrity Ct, Midlothian, TX 76065
  • /6

    $374,990

    New Construction
    • 4 Beds
    • 2 Baths
    • 2,022 Sq Ft

    Cheyenne Plan at Myrtle Creek, Waxahachie, TX 75165

    The Cheyenne is a large, one-story home with split bedrooms and an open-concept living space. The kitchen includes an island, which expands into the dining nook and large family room, and has a walk-in pantry. This floorplan features 4 bedrooms and 2 baths, including a large owner retreat with dual vanity sinks and a large walk-in closet in the bathroom. The guest bath also offers a linen closet,

    Impression Homes Builder
    0 Parks School House Rd Unit 36800826, Waxahachie, TX 75165
  • /10

    $549,990

    • 5 Beds
    • 4 Baths
    • 3,628 Sq Ft

    609 Red Maple Rd, Waxahachie, TX 75165

    BRAND NEW HOME BY ASTORIA HOMES! Home is full of natural light, stunning stone fireplace, upgraded hand scraped hardwood floor throughout home. Five bedrooms and 4 bathrooms this home has plenty of space and storage throughout. This home is also equipped with a study, game room and media room. Come enjoy this lovely home in a VERY LOW TAX RATE!

    Taylor Blanchard Aesthetic Realty, LLC

    609 Red Maple Rd, Waxahachie, TX 75165
  • /40

    $500,000

    $40K PRICE DROP
    • 4 Beds
    • 2.5 Baths
    • 2,970 Sq Ft

    4434 Verbena St, Midlothian, TX 76065

    You will love this smartly large move in ready designed home. You want generational living and this could be the one. Such large spaces for comfortable family living. Built in 2023 but not bought until August of 24 and spanning 2,972 square feet, this two-story residence offers a blend of comfort and modern living. The home features four spacious bedrooms and two-and-a-half well-appointed

    Kimberly Umber Compass RE Texas , LLC

    4434 Verbena St, Midlothian, TX 76065
  • /2

    $458,387

    New Construction
    • 4 Beds
    • 2.5 Baths
    • 2,594 Sq Ft

    444 Steppe Place, Red Oak, TX 75154

    MLS# 21202672 - Built by Altura Homes - Jun 2026 completion! ~ Altura Homes Features Summerwood Estates a 50ft and 60ft Planned thriving community with direct access to I-35 freeway movie theater- grocery - and restaurants. The Callington C floor plan features 4-2.5-2 in a two-story front entry garage with 4 sides ACME Brick & Stone full landscaping package with full gutters and sprinkler system.

    Ben Caballero HomesUSA.com

    444 Steppe Place, Red Oak, TX 75154
  • /29

    $259,900

    $20K PRICE DROP
    • 3 Beds
    • 2 Baths
    • 1,260 Sq Ft

    1507 N Preston St, Ennis, TX 75119

    Not every home at this price point comes with extras like this—and 1507 N Preston proves it. This updated 3-bedroom, 2-bath home in Ennis TX offers more than just a place to live—it gives you options. Inside, the home feels fresh and ready, with updates that make moving in simple and stress-free. But what really sets this property apart is what’s outside. The detached workshop with its own

    Melissa McClain-Lewis Coldwell Banker Realty

    1507 N Preston St, Ennis, TX 75119
  • /39

    $320,000

    $60K PRICE DROP
    • 3 Beds
    • 2 Baths
    • 1,860 Sq Ft

    3531 Ennis Ave, Bardwell, TX 75101

    Looking for a place close enough to everything but far enough and small enough for that small town charm? Take a look at this great 1860 square foot log home. Featuring a wonderful rock, wood burning fireplace, open concept living with a loft. Three bedrooms, two bathrooms and a large kitchen, dining area. Laminate flooring in the family room and lots of wood throughout the house for that cozy

    Craig Muirhead Muirhead Ranch & Realty

    3531 Ennis Ave, Bardwell, TX 75101
  • /40

    $469,900

    $10K PRICE DROP
    • 5 Beds
    • 3 Baths
    • 3,151 Sq Ft

    540 Moonrise St, Waxahachie, TX 75165

    Welcome to 540 Moonrise—stunning & barely lived-in; it shows like a model home! From the moment you walk in, you’ll notice the pride of ownership, thoughtful design, and flexible floor plan that fits just about any lifestyle. Whether you're hosting friends in the open-concept kitchen, living & dining space, working from a quiet home office, or setting up a cozy playroom or media room, this home

    Melissa McClain-Lewis Coldwell Banker Realty

    540 Moonrise St, Waxahachie, TX 75165
  • /27

    $325,000

    • 3 Beds
    • 2 Baths
    • 1,306 Sq Ft

    7 Saint Charles Place, Midlothian, TX 76065

    Don’t miss this exceptional opportunity in Midlothian. This well-maintained home features new flooring throughout and a spacious living room highlighted by a cozy fireplace. The dining area offers modern light fixtures and flows seamlessly into the kitchen, which is equipped with appliances and ample cabinet and counter space. A convenient utility room is located adjacent to the kitchen. The

    Dana Beckwith The Sales Team, REALTORS

    7 Saint Charles Place, Midlothian, TX 76065
  • /37

    $565,000

    $35K PRICE DROP
    • 4 Beds
    • 3 Baths
    • 2,777 Sq Ft

    4221 Fm 876, Waxahachie, TX 75167

    Welcome to this stunning 3-bedroom, 2-bath custom-built home in one of Waxahachie’s most sought-after areas! Featuring vaulted and 9-foot ceilings throughout, plus shiplap accents for added charm. The living room boasts a wood-burning fireplace with custom mantle and flows seamlessly to the kitchen and dining areas, perfect for family gatherings or entertaining. Tile flooring throughout ensures

    Donna Story Keller Williams Advantage Realty

    4221 Fm 876, Waxahachie, TX 75167
  • /14

    Price To Be Determined

    New Construction
    • 3 Beds
    • 2 Baths
    • 1,998 Sq Ft

    San Gabriel II Plan at The Hollow, Ennis, TX

    At Riverside Homebuilders, we pride ourselves in providing unique homes with floor plans that are as individual as our customers. This 3-bedroom, 2-bathroom home has a galley feel with an open floor plan. Walking into the grand foyer youll find yourself right at the entrance of the kitchen being welcomed by scents of freshly-baked cookies or a mouthwatering meal being prepared. The flex room in

    Riverside Homebuilders Builder
    0 the Hollow St Unit 36791958, Ennis, TX
  • /2

    $464,900

    New Construction
    • 4 Beds
    • 3.5 Baths
    • 2,962 Sq Ft

    Denali Plan at Dove Hollow, Waxahachie, TX 75165

    Dove Hollow is a family-friendly master-planned community offering an expansive floor plans with ample flex and office space. This amenity rich community is less than 30-minutes from downtown Dallas and will offer a community center, a community park and an abundance of green spaces.

    Centre Living Homes Builder
    2201 Scissortail St Unit 37141896, Waxahachie, TX 75165
  • /3

    $421,990

    New Construction
    • 3 Beds
    • 2.5 Baths
    • 2,240+ Sq Ft

    Chadbury Plan at Prairie Ridge Village at Goodland - Garden Series, Venus, TX 76084

    Welcome to The Chadbury, the David Weekley Homes floor plan with the space, style, and expert craftsmanship you need to live your best life. The front study offers an great place to achieve your productivity, leisure, or hosting goals. Your open floor plan provides an inviting atmosphere to host quiet evenings and impressive social gatherings. The culinary kitchen supports cuisine exploration

    David Weekley Homes Builder
    3787 Long St Unit 37215246, Venus, TX 76084
  • /30

    $680,950

    New Construction Open Tue 10AM - 6PM $61K PRICE INCREASE
    • 5 Beds
    • 3.5 Baths
    • 4,314 Sq Ft

    2610 White Plains Dr, Midlothian, TX 76065

    MLS# 21133048 - Built by First Texas Homes - Ready Now! ~ Beautiful two-story home with stonework and a bay window on front elevation. The kitchen is a cook's dream with painted shaker-style cabinets, a five-burner gas cooktop, a California island with pendant lights, a butler's pantry, a walk-in pantry, and a herringbone pattern backsplash. The primary suite is made for rest and relaxation with

    Ben Caballero HomesUSA.com

    2610 White Plains Dr, Midlothian, TX 76065
  • /38

    $399,999

    $30K PRICE DROP
    • 4 Beds
    • 2 Baths
    • 2,285 Sq Ft

    3209 Brighton Dr, Midlothian, TX 76065

    Beautifully maintained Glacier Homes residence located in the highly sought-after Lawson Farms community. This inviting home features an open, spacious layout ideal for both everyday living and entertaining. Exceptional curb appeal welcomes you with lush landscaping and an attractive stone-and-brick exterior. Inside, rich hand-scraped hardwood floors flow through the main living areas. The living

    Lisa Hager Berkshire HathawayHS PenFed TX

    3209 Brighton Dr, Midlothian, TX 76065
  • /32

    $405,000

    • 4 Beds
    • 2 Baths
    • 1,890 Sq Ft

    7518 Wild Mint Trail, Prairie Ridge, TX 76084

    Welcome to the Cottonwood — a thoughtfully designed home that blends comfort, style, and functionality. The spacious primary suite features an oversized walk-in closet with abundant storage, while the open-concept entry and great room create a warm, inviting atmosphere perfect for entertaining or everyday living. A conveniently located utility room just off the garage helps keep laundry and

    Michael Savala Synergy Realty

    7518 Wild Mint Trail, Prairie Ridge, TX 76084
  • /37

    $550,000

    $25K PRICE DROP
    • 4 Beds
    • 2 Baths
    • 2,686 Sq Ft

    178 Chazlynn Ct, Waxahachie, TX 75165

    Welcome to a perfect blend of comfort, style, and Texas charm!Nestled within one of Waxahachie’s most desirable neighborhoods, this beautifully maintained home offers spacious living and modern updates throughout. Step inside to an open-concept layout filled with natural light, featuring a large living area, elegant wood flooring, and a cozy fireplace that’s perfect for gatherings. The dining

    Matina Rose City Real Estate

    178 Chazlynn Ct, Waxahachie, TX 75165
  • /34

    $542,000

    $101K PRICE DROP
    • 3 Beds
    • 4 Baths
    • 3,126 Sq Ft

    6603 Champion Rd, Midlothian, TX 76065

    Take a fresh look at this exceptional nearly 2-acre corner property with NO HOA — offering space, flexibility, and endless possibilities. This custom pier-and-beam home is thoughtfully designed with all mechanical systems located in the basement, creating incredible functional space ideal for a wine cellar, safe room, workshop area, or abundant storage. Inside, you’ll find 3 bedrooms, 4 baths,

    Jamie Wickliffe CENTURY 21 Judge Fite Company

    6603 Champion Rd, Midlothian, TX 76065
  • /14

    $325,000

    • 4 Beds
    • 2 Baths
    • 2,048 Sq Ft

    754 Bunk House Dr, Venus, TX 76084

    A beautifully maintained home offering the perfect blend of comfort, space, and convenience. Situated in a quiet, established neighborhood, this property provides a peaceful setting while still allowing quick access to major highways. Inside, you’ll find a functional open-concept layout with spacious living and dining areas—perfect for everyday living and entertaining. The kitchen is

    Elmer Brown Occupyy Realty, LLC

    754 Bunk House Dr, Venus, TX 76084
  • /31

    $2,000,000

    • 6,936 Sq Ft

    600 Pratt Rd, Red Oak, TX 75154

    TURNKEY INVESTMENT OPPORTUNITY! This 8-unit duplex property is being sold in its entirety, offering immediate and consistent rental income. The property features well-maintained units with practical floor plans, ample parking, and strong tenant appeal making it a stable and attractive addition to any investment portfolio. Situated on a spacious lot in a growing area with strong rental demand and

    Clara Matos Keller Williams Realty DPR

    600 Pratt Rd, Red Oak, TX 75154
  • /33

    $669,990

    New Construction $30K PRICE DROP
    • 4 Beds
    • 3 Baths
    • 2,705 Sq Ft

    410 Olson Rd, Waxahachie, TX 75167

    20K YOUR WAY INCENTIVE! Stunning New Construction on 1 Acre — The Blaire Floor Plan in Waxahachie ISD. Welcome to the beautifully designed Blaire floor plan, offering 2,705 square feet of thoughtfully crafted living space on a full 1-acre lot. This 4-bedroom, 3-bath home with a spacious game room blends luxury, comfort, and functionality — perfect for modern living and entertaining. Step inside

    Brandee Escalante eXp Realty

    410 Olson Rd, Waxahachie, TX 75167
  • /36

    $599,900

    $45K PRICE DROP
    • 4 Beds
    • 2.5 Baths
    • 2,994 Sq Ft

    3591 Jaycee Dr, Midlothian, TX 76065

    New HVAC system outside and inside just in May 2026!Welcome home, enjoy a beautifully updated 4-bed, 2.5-bath story-and-a-half home set on a full acre in one of Midlothian’s most sought-after communities. This property blends comfort, style, and Texas living at its finest.Step inside to an open floor plan that flows effortlessly from room to room, creating an inviting atmosphere for both

    Jessica Baldwin OnDemand Realty

    3591 Jaycee Dr, Midlothian, TX 76065
  • /32

    $400,000

    $15K PRICE DROP
    • 3 Beds
    • 2 Baths
    • 2,254 Sq Ft

    141 Crockett Dr, Waxahachie, TX 75165

    Spacious, stylish, and designed for real life—this one just feels like home the moment you walk in. Welcome to a space that truly blends comfort, function, and a touch of everyday luxury. This open-concept home offers 3 bedrooms, 2 bathrooms, and a true office—perfect for working from home, creating, or simply having the extra space you’ve been needing. With 2,254 square feet and a split-bedroom

    Ratyra Moore Monument Realty

    141 Crockett Dr, Waxahachie, TX 75165
  • /5

    $558,990

    New Construction
    • 4 Beds
    • 3.5 Baths
    • 3,918 Sq Ft

    Lily II Plan at Sunrise at Garden Valley - Classic Series, Waxahachie, TX 75165

    The Classic Series Lily II floor plan is a two-story home with 4 bedrooms and 3.5 bathrooms. Features of this plan include a covered porch, large family room, formal dining room (or the option for a study), open kitchen with custom cabinets and island, a primary suite with a large walk-in closet and ensuite bathroom, a game room, media room, mud room, and two garage bays. Contact us or visit our

    Bloomfield Homes Builder
    182 Morning Light Ln Unit 38028457, Waxahachie, TX 75165
  • /22

    $374,900

    • 3 Beds
    • 2 Baths
    • 1,292 Sq Ft

    4201 N Interstate Highway 45, Ennis, TX 75119

    A unique opportunity ... zoned as commercial AND residential!! In a great location with HIGH VISIBILITY, OFF I-45Service Road. There is additional frontage road on Abner Road. This is also a great investment opportunity. Thisproperty sits on almost 2 acres with a breathtaking pond in the back and plenty of trees for shade. Would be perfect forbusiness use, for personal use, or both!

    Natasha Rico TDRealty

    4201 N Interstate Highway 45, Ennis, TX 75119
  • /36

    $759,900

    $24K PRICE DROP
    • 4 Beds
    • 3 Baths
    • 3,190 Sq Ft

    2650 Shale St, Midlothian, TX 76065

    Elegant one-story living on 1.04 acres in highly desirable McAlpin Manor, where elevated finishes, flexible living spaces, and a detached climate-controlled flex building create a true lifestyle property. Situated on a quiet cul-de-sac lot, this 4-bedroom, 3-bath home offers 3,190 sqft, a 3-car garage, and a thoughtfully designed layout that blends comfort, functionality, and everyday

    Tracey Williams RE/MAX FRONTIER

    2650 Shale St, Midlothian, TX 76065
  • /11

    $788,900

    New Construction
    • 4 Beds
    • 4.5 Baths
    • 3,525 Sq Ft

    2017 Presidential Pkwy, Midlothian, TX 76065

    Home office with French doors set at entry. Formal dining room and game room with French doors frame extended entry. Family room with wall of windows and wood mantel fireplace opens to morning area and kitchen. Kitchen hosts island with built-in seating space, a 5-burner gas cooktop, and a built-in double wall oven. Hardwood floors throughout main living area. Primary suite includes bedroom with

    Lee Jones Perry Homes Realty LLC

    2017 Presidential Pkwy, Midlothian, TX 76065
  • /17

    $425,000

    • 4 Beds
    • 2 Baths
    • 2,316 Sq Ft

    3615 Rolling Meadows Dr, Midlothian, TX 76065

    Welcome to this beautiful 4-bedroom, 2-bath home featuring a spacious open floor plan perfect for entertaining and everyday living! The chef’s kitchen offers plenty of space for cooking, gathering, and creating memories with family and friends. Enjoy the convenience of a 3-car garage and the privacy of having no backyard neighbors. Located near Hwy 287 and Hwy 360, this home provides easy access

    Jorge Diosdado DTM Realty, LLC

    3615 Rolling Meadows Dr, Midlothian, TX 76065
  • /6

    $463,990

    New Construction
    • 3 Beds
    • 2 - 3 Baths
    • 2,106 Sq Ft

    Plan Alton at Bridgewater, Midlothian, TX 76065

    Highland Homes Builder
    1414 Fieldstone Dr Unit 37408495, Midlothian, TX 76065
  • /41

    $699,900

    • 8 Beds
    • 4 Baths
    • 3,306 Sq Ft

    6802 Florence Dr, Midlothian, TX 76065

    Builder offering rate buy-down options through preferred lender-as low as 4.25 (see attached for details). Select units are already pre-leased, and additional first-year property management incentives are available. A prime, turnkey addition to any investment portfolio. Fully leased and cash-flowing from day one, this luxury duplex is a standout investment in the booming DFW market. Built Class-A

    Stephany Caravantes Sanchez Marshall Reddick Real Estate

    6802 Florence Dr, Midlothian, TX 76065
  • /40

    $599,900

    $15K PRICE DROP
    • 4 Beds
    • 2.5 Baths
    • 2,469 Sq Ft

    112 Springfield Ln, Waxahachie, TX 75165

    Welcome to 112 Springfield Lane in Waxahachie, TX — a beautifully maintained 4-bedroom, 2.5-bath home offering 2,469 sq ft of thoughtfully designed living space in a beautiful, relaxed, well established neighborhood. Sellers are retiring and are open to a quick closing, making this an exceptional opportunity for buyers. Step inside to find custom built-ins, a spacious game room, and a cozy

    Trevor Baldwin CENTURY 21 Judge Fite Co.

    112 Springfield Ln, Waxahachie, TX 75165
  • /22

    $239,698

    $41K PRICE DROP
    • 3 Beds
    • 2 Baths
    • 1,461 Sq Ft

    901 Birkdale Dr, Ennis, TX 75119

    LENNAR - Prairie View - Idlewood Floorplan - This single-level home showcases a spacious open floorplan shared between the kitchen, dining area and family room for easy entertaining during gatherings. An owner’s suite enjoys a private location in a rear corner of the home, complemented by an en-suite bathroom and walk-in closet. There are two secondary bedrooms along the side of the home, which

    Jared Turner Turner Mangum,LLC

    901 Birkdale Dr, Ennis, TX 75119
  • /3

    $454,990

    $20K PRICE DROP
    • 3 Beds
    • 2.5 Baths
    • 2,198 Sq Ft

    7570 Epiphany Way, Venus, TX 76084

    Exceptional craftsmanship and sophistication combine with genuine comforts to make each day delightful in The Ormand floor plan by David Weekley Homes in Goodland. Escape to your superb Owner’s Retreat, which includes a private bathroom and walk-in closet. Natural light and boundless interior design possibilities create a picture-perfect setting for the cherished memories you’ll build in the

    Jimmy Rado David M. Weekley

    7570 Epiphany Way, Venus, TX 76084

Showing Results 601 - 640, Page 16 of 18

How to Buy a Home How to Finance a Home How to Sell a Home