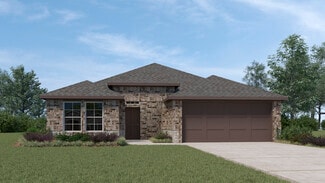
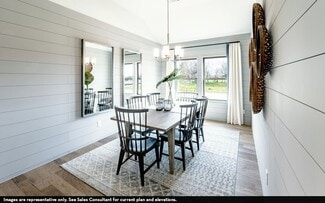
1,243

Ellis County TX Homes for Sale with Central Heat

Section Image Section Image
  • /18

    $627,990

    New Construction
    • 4 Beds
    • 3.5 Baths
    • 3,465 Sq Ft

    Ames Plan at Myrtle Creek, Waxahachie, TX 75165

    The Ames floor plan is an expansive two-story home offering four bedrooms, three and a half bathrooms, and a spacious three-car garage. This layout blends practicality with sophistication, providing ample space for both daily living and special occasions. On the main floor, the kitchen serves as the heart of the home, adjacent to inviting living and dining areas that make entertaining seamless.

    Coventry Homes Builder
    239 Wintergrass Dr Unit 36227993, Waxahachie, TX 75165
  • /35

    $519,990

    New Construction
    • 4 Beds
    • 3.5 Baths
    • 3,478 Sq Ft

    Seaberry Plan at Villages of Walnut Grove, Midlothian, TX 76065

    The Classic Series Seaberry floor plan is a two-story home with various room combinations. The floor plan includes four bedrooms, three and a half bathrooms, a dining room, media room, and a study. This floor plan allows you to have the option for a fifth bedroom with two of the following: dining room, media room, or study. You also have the option for a 6th bedroom with one of the following:

    Bloomfield Homes Builder
    1205 Terrain Rd Unit 36581146, Midlothian, TX 76065
  • /43

    $507,990

    New Construction
    • 5 Beds
    • 3.5 Baths
    • 3,557 Sq Ft

    Rose III Plan at The Oaks, Red Oak, TX 75154

    The Classic Series Rose III floor plan is a two-story home with five bedrooms and three bathrooms. Features of this plan include a covered porch, large family room, study, open kitchen with custom cabinets and island, primary suite with an ensuite bathroom and a walk-in closet, and an upstairs game room. Contact us or visit our model home for more information about building this plan.

    Bloomfield Homes Builder
    1339 Stockton Trail Unit 36580802, Red Oak, TX 75154
  • /40

    $495,990

    New Construction
    • 4 Beds
    • 3.5 Baths
    • 2,838 Sq Ft

    Violet IV Plan at North Grove - The Retreat 75, Waxahachie, TX 75165

    The Classic Series Violet IV floor plan is a two-story home with four bedrooms and three and a half bathrooms. Features of this plan include a formal dining room, covered porch, large family room, study, open kitchen with custom cabinets and island, primary suite with an ensuite bathroom and a walk-in closet, an upstairs game room, and media room. Contact us or visit our model home for more

    Bloomfield Homes Builder
    1735 Upland Rd Unit 39678260, Waxahachie, TX 75165
  • /23

    $325,490

    New Construction
    • 3 Beds
    • 2 Baths
    • 1,648 Sq Ft

    Denton Plan at Saddlebrook, Waxahachie, TX 75165

    Experience the perfect fusion of comfort and functionality with this thoughtfully designed Express Series home floorplan. The custom, architecturally designed exterior, adorned with divided light windows and a front-facing garage with decorative hardware, presents a welcoming facade. A covered front porch leads to a raised panel fiberglass insulated door, offering a warm invitation inside. Upon

    D.R. Horton Builder
    187 Charismatic Rd Unit 36201492, Waxahachie, TX 75165
  • /5

    $709,900

    New Construction
    • 4 Beds
    • 3.5 Baths
    • 3,430 Sq Ft

    3430W Plan at Bridgewater - 70'/80', Midlothian, TX 76065

    Welcoming entry with 12-foot ceilings flows to the family room, dining area and kitchen. Open family room with fireplace and wall of windows. Island kitchen with built-in seating space, butler's pantry and corner walk-in pantry. Home office with French doors just off the open floor dining area. Private primary suite offers 13-foot coffered ceiling, double door entry to bathroom, dual vanities,

    Perry Homes Builder
    1426 Fieldstone Dr Unit 37804134, Midlothian, TX 76065
  • /2

    $762,900

    New Construction
    • 5 Beds
    • 4.5 Baths
    • 4,097 Sq Ft

    4097W Plan at Bridgewater - 70'/80', Midlothian, TX 76065

    Two-story entry and family room with a wall of windows. Home office with French doors and formal dining room frame entry. Kitchen features island with built-in seating space, a walk-in pantry and a Butler's pantry. Private primary suite features a curved wall of windows. Primary bath features a corner garden tub, separate glass-enclosed shower, dual vanities and a large walk-in closet. Downstairs

    Perry Homes Builder
    1426 Fieldstone Dr Unit 37804405, Midlothian, TX 76065
  • /40

    $639,880

    New Construction Open Sat 1PM - 4PM $60K PRICE DROP
    • 4 Beds
    • 4 Baths
    • 2,990 Sq Ft

    2606 Seth Dr, Midlothian, TX 76065

    Beautifully crafted Grand Home in the GATED community of Lakes of Somercrest is move-in ready and offers a perfect blend of elegance and functionality. With three bedrooms downstairs & 1 private ensuite upstairs—this home features generous living spaces including an open-concept family room, a versatile home office or den, and an upstairs game room. Thoughtful custom details are found throughout,

    Stephen Brooks Royal Realty, Inc.

    2606 Seth Dr, Midlothian, TX 76065
  • /13

    $412,990

    New Construction
    • 3 Beds
    • 2.5 Baths
    • 1,936+ Sq Ft

    Mathew Plan at Prairie Ridge Village at Goodland - Garden Series, Venus, TX 76084

    The Mathew floor plan by David Weekley Homes presents optimized gathering spaces and the versatility to adapt to a family’s lifestyle changes throughout the years. Sunlight filters through energy-efficient windows to shine on the open-concept family and dining areas on the first floor. The chef’s kitchen provides a sleek, multi-function island and plenty of storage and prep space. An upstairs

    David Weekley Homes Builder
    3787 Long St Unit 37215248, Venus, TX 76084
  • /6

    $392,990

    New Construction $3K PRICE INCREASE
    • 4 - 5 Beds
    • 3 Baths
    • 2,170 Sq Ft

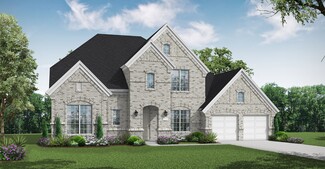
    Juniper Plan at Westside Preserve - Westside Preserve Premier, Midlothian, TX 76065

    Experience comfort, convenience, and timeless style in The Juniper. This beautifully crafted one-story home offers approximately 2,170 square feet of open and inviting living space, featuring 4–5 bedrooms, 3 baths, and a 2–3 car garage. The heart of the home is a spacious kitchen with a large island, walk-in pantry, and open flow into the casual dining area and great room, creating a warm and

    DRB Homes Builder
    1114 Greenfield St Unit 38928780, Midlothian, TX 76065
  • /37

    $599,990

    New Construction
    • 5 Beds
    • 4.5 Baths
    • 4,065 Sq Ft

    Primrose FE VI Plan at Villages of Walnut Grove, Midlothian, TX 76065

    The Classic Series Primrose FE VI floor plan is a two-story home with five bedrooms and four and a half bathrooms. Features of this plan include a rotunda entry, formal dining, study, large family room, open kitchen with custom cabinets and island, a primary suite with a walk-in closet and garden tub, and an upstairs game room and media room. Contact us or visit our model home for more

    Bloomfield Homes Builder
    1205 Terrain Rd Unit 36581144, Midlothian, TX 76065
  • /37

    $530,990

    New Construction
    • 5 Beds
    • 4.5 Baths
    • 3,979 Sq Ft

    Bellflower III Plan at The Oaks, Red Oak, TX 75154

    The Bellflower III is a spacious two-story home designed for those who want comfort, versatility, and elevated living. With five bedrooms, four and a half bathrooms, a dining room, game room, and dedicated study, this plan offers refined spaces for gathering and privacy alike. Ranging from 3,979 to 3,988 square feet, the Bellflower III provides abundant room to live and grow, with thoughtful

    Bloomfield Homes Builder
    1339 Stockton Trail Unit 36580789, Red Oak, TX 75154
  • /17

    $578,900

    New Construction
    • 3 Beds
    • 3 Baths
    • 2,596+ Sq Ft

    Royal Hampton II Plan at Prairie Ridge Village at Goodland - 50' Homesites, Venus, TX 76084

    Grand Homes Builder
    4706 Buttonbush Dr Unit 37221581, Venus, TX 76084
  • /22

    $337,990

    New Construction
    • 3 Beds
    • 2 Baths
    • 1,915 Sq Ft

    Sabine Plan at Saddlebrook Estates, Waxahachie, TX 75165

    The gorgeous Sabine floor plan is a one-story home with an ideal layout that will suit most any lifestyle. Entering this lovely home, you are met with the second and third bedrooms, each boasting convenient walk-in closets, as well as entry to the full secondary bath residing right beside the third bedroom. Also at the front of the home is entrance to your two-car garage. If you are needing more

    CastleRock Communities Builder
    119 Shetland St Unit 36452984, Waxahachie, TX 75165
  • /30

    $461,990

    New Construction
    • 4 Beds
    • 3.5 Baths
    • 2,628 Sq Ft

    Violet III Plan at The Oaks, Red Oak, TX 75154

    The Classic Series Violet III floor plan is a two-story home with four bedrooms and three bathrooms. Features of this plan include a formal dining room, covered porch, large family room, study, open kitchen with custom cabinets and island, primary suite with an ensuite bathroom and a walk-in closet, and an upstairs game room. Contact us or visit our model home for more information about building

    Bloomfield Homes Builder
    1339 Stockton Trail Unit 36580809, Red Oak, TX 75154
  • /41

    $519,990

    New Construction
    • 4 Beds
    • 3.5 Baths
    • 3,518 Sq Ft

    Spring Cress Plan at Villages of Walnut Grove, Midlothian, TX 76065

    The Classic Series Spring Cress floor plan is a two-story home with four bedrooms, three and a half bathrooms, a dining room, a media room, and a study. Lots of flexibility with this floor plan that gives you the option for bedroom 5 with a full bath at the dining room and an optional bedroom 6 with a full bath at the media room. More options include an option media room on the second floor and

    Bloomfield Homes Builder
    1205 Terrain Rd Unit 36581148, Midlothian, TX 76065
  • /32

    $626,482

    New Construction $56K PRICE INCREASE
    • 4 Beds
    • 4.5 Baths
    • 3,371 Sq Ft

    172 Mountain Laurel Dr, Waxahachie, TX 75165

    Leyland Plan, Highland Homes, Myrtle Creek – Waxahachie, TXStunning two-story Leyland plan by Highland Homes offering 3,371 sq ft of thoughtfully designed living space with 4 bedrooms and 4.5 bathrooms in the desirable Myrtle Creek community. This open-concept home features a spacious family room that flows into a designer kitchen with a large center island, ample cabinetry, and modern

    Dina Verteramo HIGHLAND HOMES REALTY

    172 Mountain Laurel Dr, Waxahachie, TX 75165
  • /6

    $412,990

    New Construction $2K PRICE DROP
    • 4 Beds
    • 3 Baths
    • 2,470 Sq Ft

    Hickory Plan at Westside Preserve - Westside Preserve Premier, Midlothian, TX 76065

    Discover the perfect blend of sophistication and functionality in The Hickory. Offering approximately 2,470 square feet, this elegant two-story home features 4 bedrooms, 3 baths, and a 2–3 car garage, crafted to fit your family’s lifestyle beautifully. Step through the inviting foyer into a bright, open concept living area that includes a spacious great room, casual dining space, and a modern

    DRB Homes Builder
    1114 Greenfield St Unit 38928779, Midlothian, TX 76065
  • /29

    $327,990

    New Construction
    • 4 Beds
    • 2 Baths
    • 1,800 Sq Ft

    Pedernales Plan at Saddlebrook Estates, Waxahachie, TX 75165

    The exciting Pedernales floor plan boasts a four bedroom, two bathroom single-story home. Upon entering this outstanding home, you are met with a foyer area with access to your fourth bedroom at the front of the home. In need of a secluded work from home space or an area for the kids to do their homework? Transform the fourth bedroom in to a study room for your convenience. A little further down

    CastleRock Communities Builder
    119 Shetland St Unit 36462082, Waxahachie, TX 75165
  • /24

    $424,990

    New Construction Open Fri 10AM - 5PM $5K PRICE DROP
    • 4 Beds
    • 3 Baths
    • 2,260 Sq Ft

    2384 High Plain Ln, Waxahachie, TX 75167

    MLS# 21238864 - Built by HistoryMaker Homes - Jun 2026 completion! ~ The Olive, a well-designed single-story home ideal for modern living. This spacious home includes 4 bedrooms 3 baths and in closed study, providing ample space for family and guest. The open concept living area integrates the kitchen, dining and living spaces, perfect for entertaining. The primary suite serves as a serene

    Ben Caballero HomesUSA.com

    2384 High Plain Ln, Waxahachie, TX 75167
  • /25

    $404,990

    New Construction
    • 3 Beds
    • 2.5 Baths
    • 2,250 Sq Ft

    Rockcress Plan at The Oaks, Red Oak, TX 75154

    The Classic Series Rockcress floor plan is a one-story home with three bedrooms and two and a half bathrooms. Features of this plan include a dining room or study option, an open kitchen with custom cabinets and an island; and a primary suite with a walk-in closet, garden tub, and separate shower. With lots of flexibility with this floor plan, you have the options for a fourth bedroom and full

    Bloomfield Homes Builder
    1339 Stockton Trail Unit 36580799, Red Oak, TX 75154
  • /10

    $718,900

    New Construction
    • 4 Beds
    • 4.5 Baths
    • 3,566 Sq Ft

    3566W Plan at Bridgewater - 70'/80', Midlothian, TX 76065

    Home office with French doors frame entry. Game room with French doors and formal dining room just off the extended entry. Spacious family room with wall of windows and fireplace opens to the kitchen and morning area. Island kitchen with built-in seating space and a corner walk-in pantry. Primary suite features a large wall of windows. Primary bath offers a French door entry, dual vanities,

    Perry Homes Builder
    1426 Fieldstone Dr Unit 37804173, Midlothian, TX 76065
  • /27

    $321,490

    New Construction
    • 3 Beds
    • 2 Baths
    • 1,473 Sq Ft

    Bellvue Plan at Saddlebrook, Waxahachie, TX 75165

    This thoughtfully designed Express Series home offers a seamless blend of style and practicality, catering to the demands of contemporary living. Its striking exterior, featuring architecturally designed elevations and divided light windows, creates a captivating first impression. A welcoming covered porch leads to a raised panel fiberglass insulated front door, with customizable decorative

    D.R. Horton Builder
    187 Charismatic Rd Unit 36201491, Waxahachie, TX 75165
  • /40

    $595,900

    New Construction $35K PRICE INCREASE
    • 4 Beds
    • 3.5 Baths
    • 2,822 Sq Ft

    2245 Slate Dr, Waxahachie, TX 75167

    Ask the Sales Team about current design & financing promotions! Welcome home to the timeless Canterbury plan in the boutique community of Ridge Crossing. Enjoy community amenities including a pickleball court,playground,scenic walking trails,& a low tax rate with no MUD or PID! Situated on a 0.23-acre lot,this spacious one-story home featuring a 3-car tandem garage offers 2,822 sq ft of

    Dina Verteramo HIGHLAND HOMES REALTY

    2245 Slate Dr, Waxahachie, TX 75167
  • /38

    $569,990

    New Construction
    • 5 Beds
    • 4.5 Baths
    • 4,226 Sq Ft

    Bellflower IV Plan at Villages of Walnut Grove, Midlothian, TX 76065

    The Bellflower IV is an impressive two-story home that offers exceptional space, comfort, and flexibility for modern living. With five bedrooms, four and a half bathrooms, a dining room, study, upstairs game room, and media room, this plan is designed to accommodate every stage of life with ease and style. Ranging from 4,226 to 4,237 square feet, the Bellflower IV provides expansive living areas

    Bloomfield Homes Builder
    1205 Terrain Rd Unit 36581130, Midlothian, TX 76065
  • /37

    $606,765

    New Construction
    • 4 Beds
    • 3.5 Baths
    • 2,887 Sq Ft

    568 Flint Rd, Waxahachie, TX 75167

    Design selections may still be customizable - contact the Sales Team for details! Welcome to the stunning Ramsey plan in Ridge Crossing, a boutique community featuring pickleball court, playground, walking trails, low tax rate, & no PID! This impressive 1-story home offers 2,887 sq. ft. on a quarter-acre corner lot with a 3-car tandem garage. The modern farmhouse exterior showcases White Birch

    Dina Verteramo HIGHLAND HOMES REALTY

    568 Flint Rd, Waxahachie, TX 75167
  • /17

    $646,900

    New Construction
    • 4 Beds
    • 3 Baths
    • 2,895 Sq Ft

    2895W Plan at Bridgewater - 60', Midlothian, TX 76065

    Extended entry leads to open family room, kitchen and dining area. Family room features wall of windows. Kitchen hosts island with built-in seating space. Game room with French doors just off family room. Secluded primary suite. Dual vanities, garden tub, separate glass-enclosed shower and two large walk-in closets in primary bath. A Hollywood bath, high ceilings, large windows and abundant

    Perry Homes Builder
    1426 Fieldstone Dr Unit 37803954, Midlothian, TX 76065
  • /33

    $519,990

    New Construction
    • 3 Beds
    • 3.5 Baths
    • 3,478 Sq Ft

    Seaberry II Plan at Villages of Walnut Grove, Midlothian, TX 76065
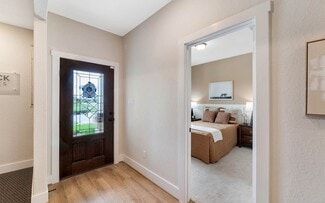
    The Classic Series Seaberry II floor plan is a two-story home with three bedrooms, three and a half bathrooms, a dining room, media room, and a study. Other various room combinations are available. Contact us or visit our model home for more information about this and other available plans.

    Bloomfield Homes Builder
    1205 Terrain Rd Unit 36581147, Midlothian, TX 76065
  • /38

    $508,990

    New Construction
    • 5 Beds
    • 3.5 Baths
    • 3,754 Sq Ft

    Magnolia III Plan at The Oaks, Red Oak, TX 75154

    The Classic Series Magnolia III floor plan is a two-story home with five bedrooms and three and a half bathrooms. Features of this plan include a covered porch, formal dining, large family room, optional study, open kitchen with custom cabinets and an island, a bedroom suite with a walk-in closet and garden tub, and an upstairs game room. Contact us or visit our model home for more information

    Bloomfield Homes Builder
    1339 Stockton Trail Unit 36580798, Red Oak, TX 75154
  • /18

    $431,990

    New Construction
    • 3 Beds
    • 2.5 Baths
    • 2,862+ Sq Ft

    Getty Plan at Myrtle Creek, Waxahachie, TX 75165

    Sunny gathering areas and serene bedrooms contribute to the everyday delight of The Getty floor plan by David Weekley Homes. Your impressive Owner’s Retreat offers a fantastic place to rest and refresh with a contemporary en suite bathroom and walk-in closet. The study presents a sleek opportunity to create a home office, gym, or lounge. Growing and unique styles will find a great place to make

    David Weekley Homes Builder
    221 Wintergrass St Unit 36332834, Waxahachie, TX 75165
  • /11

    $601,900

    New Construction
    • 4 Beds
    • 3 Baths
    • 2,493 Sq Ft

    2493W Plan at Bridgewater - 60', Midlothian, TX 76065
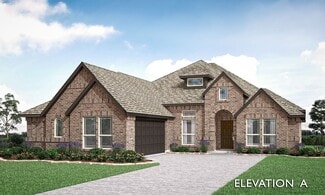
    Entry welcomes with 12-foot ceiling. Game room with French doors and 12-foot ceiling off extended entry. Kitchen and dining area open to spacious family room with wall of windows. Kitchen hosts inviting island with built-in seating space. Primary suite includes bedroom with 12-foot ceiling. Double doors lead to primary bath with dual vanities, a garden tub, separate glass-enclosed shower and two

    Perry Homes Builder
    1426 Fieldstone Dr Unit 37803212, Midlothian, TX 76065
  • /56

    $639,900

    New Construction
    • 4 Beds
    • 3.5 Baths
    • 2,944 Sq Ft

    2944W Plan at Bridgewater - 60', Midlothian, TX 76065

    Home office with French doors set entry. Media room with French doors off extended entry. Formal dining room flows into open family room with wall of windows. Kitchen features corner walk-in pantry, a coffee bar, and generous island with built-in seating space. Adjoining morning area features wall of windows. Primary suite includes double-door entry to primary bath with dual vanities, a garden

    Perry Homes Builder
    1426 Fieldstone Dr Unit 37803997, Midlothian, TX 76065
  • /11

    $731,900

    New Construction
    • 4 Beds
    • 4.5 Baths
    • 3,433 Sq Ft

    3433W Plan at Bridgewater - 70'/80', Midlothian, TX 76065

    Welcoming entry features 14-ceilings and a home office with French doors set at entry. Extended entry flows past the game room with French door entry and three large windows. Formal dining room just off the extended entry. Grand family room with 16-foot ceiling, a fireplace and a wall of windows. Kitchen hosts an island, large walk-in pantry, generous counter space and a butler's pantry. Morning

    Perry Homes Builder
    1426 Fieldstone Dr Unit 37804160, Midlothian, TX 76065
  • /24

    $371,490

    New Construction
    • 4 Beds
    • 3 Baths
    • 2,444 Sq Ft

    Naples Plan at Saddlebrook, Waxahachie, TX 75165

    This Express Series home plan offers an exceptional blend of style and functionality, designed to meet the demands of modern lifestyles. The custom, architecturally designed elevation, complemented by divided light windows and a front-facing garage with decorative hardware, creates a striking visual appeal. A covered front porch leads to a raised panel fiberglass insulated front door, inviting

    D.R. Horton Builder
    187 Charismatic Rd Unit 36201497, Waxahachie, TX 75165
  • /35

    $675,000

    New Construction $10K PRICE INCREASE
    • 4 Beds
    • 4.5 Baths
    • 2,918 Sq Ft

    3591 Redbud Flower Trail, Venus, TX 76084

    The Ramsey plan is modern elegance that meets everyday comfort. Discover the perfect blend of luxury and functionality in this home. This thoughtfully designed single-story home welcomes you with a grand entryway that features luxury vinyl and leads past a dedicated secluded study—ideal for the modern professional or a quiet library space. At the heart of the home lies an expansive open-concept

    Dina Verteramo HIGHLAND HOMES REALTY

    3591 Redbud Flower Trail, Venus, TX 76084
  • /36

    $668,900

    • 4 Beds
    • 3 Baths
    • 2,837 Sq Ft

    8221 Palmer Ln, Waxahachie, TX 75167

    Stunning John Houston custom 4-bedroom, 3-bath home in Waxahachie, set on a beautifully maintained 1-acre lot in a quiet neighborhood in Midlothian ISD. From the moment you arrive, you’re welcomed by a sense of warmth, thoughtful design, and exceptional care throughout. This standout property offers a light-filled interior with high ceilings, tall doors, and durable LVP flooring that enhances

    Thomas Garrett Redfin Corporation

    8221 Palmer Ln, Waxahachie, TX 75167
  • /29

    $644,508

    New Construction
    • 4 Beds
    • 3.5 Baths
    • 3,733 Sq Ft

    Primrose FE V Plan at Sunrise at Garden Valley - Classic Series, Waxahachie, TX 75165

    The Classic Series Primrose V floor plan is a two-story home with four bedrooms and three and a half bathrooms. Features of this plan include a rotunda entry, formal dining, a large family room, an open kitchen with custom cabinets and an island, a primary suite with a walk-in closet and garden tub, and an upstairs game room and bath. Primrose V adds a media room upstairs along with the

    Bloomfield Homes Builder
    182 Morning Light Ln Unit 37346527, Waxahachie, TX 75165
  • /5

    $507,990

    New Construction
    • 4 Beds
    • 3.5 Baths
    • 2,963 Sq Ft

    Daffodil Plan at Villages of Walnut Grove, Midlothian, TX 76065

    A one-story home with 4 bedrooms (or 3 with optional study) and 3.5 bathrooms. Features of this plan include a covered porch, game room, large family room, open kitchen with custom cabinets and island, two garage bays equaling a 3-car garage, a mud room, and a primary suite with a walk-in closet and an ensuite bath.

    Bloomfield Homes Builder
    1205 Terrain Rd Unit 38028475, Midlothian, TX 76065
  • /40

    $494,990

    New Construction
    • 4 Beds
    • 3.5 Baths
    • 3,359 Sq Ft

    Rose Plan at The Oaks, Red Oak, TX 75154

    The Classic Series Rose floor plan is a two-story home with four bedrooms and three bathrooms. Features of this plan include a covered porch, large family room, study, open kitchen with custom cabinets and island, a primary suite with an ensuite bathroom and a walk-in closet, and an upstairs game room. Contact us or visit our model home for more information about building this plan.

    Bloomfield Homes Builder
    1339 Stockton Trail Unit 36580800, Red Oak, TX 75154
  • /24

    $429,990

    New Construction Open Wed 10AM - 7PM
    • 4 Beds
    • 3 Baths
    • 2,260 Sq Ft

    2233 Sheppards Ln, Waxahachie, TX 75167

    MLS# 21263910 - Built by HistoryMaker Homes - Jul 2026 completion! ~ The Olive, a well-designed single-story home ideal for modern living. This spacious home includes 4 bedrooms 3 baths and in closed study, providing ample space for family and guest. The open concept living area integrates the kitchen, dining and living spaces, perfect for entertaining. The primary suite serves as a serene

    Ben Caballero HomesUSA.com

    2233 Sheppards Ln, Waxahachie, TX 75167

Showing Results 121 - 160, Page 4 of 18

How to Buy a Home How to Finance a Home How to Sell a Home