1,416

Ellis County TX Homes for Sale with No HOA Fee

Section Image Section Image
  • /3

    $652,900

    New Construction
    • 4 Beds
    • 3 Baths
    • 3,095 Sq Ft

    3095W Plan at Bridgewater - 60', Midlothian, TX 76065

    Home office with French doors set at two-story entry. Formal dining room across from staircase. Two-story family room opens to kitchen and morning area. Family room features wall of windows. Kitchen features deep walk-in pantry, butler's pantry and large island with built-in seating space. First-floor primary suite includes bedroom with wall of windows. Double doors lead to primary bath with dual

    Perry Homes Builder
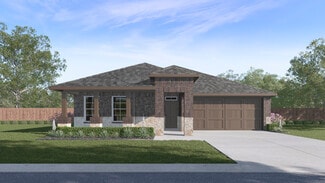
    1426 Fieldstone Dr Unit 37804034, Midlothian, TX 76065
  • /21

    $442,990

    New Construction
    • 3 - 4 Beds
    • 2 - 3.5 Baths
    • 2,055 Sq Ft

    Amberley Plan at Feather Grass Village at Goodland - 53ft. lots, Prairie Ridge, TX 76084

    This single-story home with a 2,027-square-foot design offers comfort and space for everyone with 4 bedrooms and 2 bathrooms. The family room is centrally located in the home, opening to the spacious kitchen and dining room. The kitchen boasts a large island, perfect for entertaining while also providing additional storage and seating. The primary suite and bath are tucked away in the rear of the

    Highland Homes Builder
    4714 Buttonbush Dr Unit 37371083, Prairie Ridge, TX 76084
  • /24

    $413,990

    New Construction
    • 3 Beds
    • 2 Baths
    • 2,313 Sq Ft

    Carolina Plan at The Oaks, Red Oak, TX 75154

    The Classic Series Carolina floor plan is a single-story home with four bedrooms (or 3 with optional study) and two bathrooms. Features of this plan include a rotunda entry, covered porch, formal dining, large family room, open kitchen with custom cabinets and island, and a primary suite with walk-in closet and an ensuite bath. Contact us or visit our model home for more information about

    Bloomfield Homes Builder
    1339 Stockton Trail Unit 36580791, Red Oak, TX 75154
  • /35

    $578,900

    New Construction
    • 3 - 6 Beds
    • 3 - 5 Baths
    • 2,377+ Sq Ft

    Grand Whitehall Plan at Somercrest, Midlothian, TX 76065

    Grand Homes Builder
    2406 Shane Dr Unit 36445493, Midlothian, TX 76065
  • /5

    $374,990

    New Construction
    • 4 - 5 Beds
    • 3 Baths
    • 2,170 Sq Ft

    Juniper Plan at Ridge Crossing, Waxahachie, TX 75167

    DRB Homes Builder
    569 Station Dr Unit 38326223, Waxahachie, TX 75167
  • /3

    $578,900

    New Construction
    • 4 Beds
    • 3 Baths
    • 3,241 Sq Ft

    3241W Plan at Myrtle Creek - 60', Waxahachie, TX 75165

    Two-story entry with 19-foot ceilings. Home office with French doors just off the entry. Two-story family room with 19-foot ceilings features a grand wall of windows. Island kitchen with built-in seating space and a walk-in pantry and flows into the dining area. Secluded primary suite with a wall of windows. Primary bathroom features French doors, dual vanities, garden tub, separate glass

    Perry Homes Builder
    217 Wintergrass Dr Unit 39960854, Waxahachie, TX 75165
  • /12

    $625,900

    New Construction
    • 4 Beds
    • 4.5 Baths
    • 2,810 Sq Ft

    2810W Plan at Bridgewater - 60', Midlothian, TX 76065

    Step onto the front porch and into the elongated entryway with soaring 12-foot ceilings. French doors open into the private home office. Across the hall, the secondary bedrooms await, each boasting a walk-in closet and full bathroom. Continuing through the main living areas the dining area welcomes you with ample natural light. The adjacent family room features a striking wall of windows offers

    Perry Homes Builder
    1426 Fieldstone Dr Unit 39875882, Midlothian, TX 76065
  • /8

    $617,990

    New Construction
    • 5 Beds
    • 3 Baths
    • 3,141 Sq Ft

    Concept 3141 Plan at Pecan Acres, Red Oak, TX 75154

    Showcasing six elevation choices, including three with stone accents, the 3141 floorplan blends versatility with modern design. Inside, a dedicated study and open-concept living areas enhance functionality and flow. The family room is filled with natural light and offers an optional fireplace for added ambiance. A designer kitchen highlights granite countertops and stainless-steel appliances. The

    Risewell Homes Builder
    130 Cotopaxi Dr Unit 40351823, Red Oak, TX 75154
  • /35

    $514,990

    New Construction
    • 4 Beds
    • 3.5 Baths
    • 3,478 Sq Ft

    Seaberry Plan at The Oaks, Red Oak, TX 75154

    The Classic Series Seaberry floor plan is a two-story home with various room combinations. The floor plan includes four bedrooms, three and a half bathrooms, a dining room, media room, and a study. This floor plan allows you to have the option for a fifth bedroom with two of the following: dining room, media room, or study. You also have the option for a 6th bedroom with one of the following:

    Bloomfield Homes Builder
    1339 Stockton Trail Unit 36580803, Red Oak, TX 75154
  • /62

    $551,990

    New Construction
    • 4 Beds
    • 3.5 - 4.5 Baths
    • 2,862 Sq Ft

    Ramsey Plan at Feather Grass Village at Goodland - 60ft. lots, Prairie Ridge, TX 76084

    The Ramsey is a single-story home that offers a spacious 2,862 square feet of living space. This plan features four bedrooms and 3.5 baths, providing ample accommodations for family and guests. As you enter, a welcoming entryway leads to a study, perfect for work or relaxation. The open-concept design centers around a large kitchen with an island, which flows into the dining and family areas,

    Highland Homes Builder
    4714 Buttonbush Dr Unit 37371318, Prairie Ridge, TX 76084
  • /46

    $301,490

    New Construction
    • 3 Beds
    • 2 Baths
    • 1,450 Sq Ft

    Bellvue Plan at Stonewyck Farms, Ennis, TX 75119

    This Express Series home plan offers an exceptional blend of style and functionality, designed to meet the demands of modern lifestyles. The custom, architecturally designed elevation, complemented by divided light windows and a front-facing garage with decorative hardware, creates a striking visual appeal. A covered front porch leads to a raised panel fiberglass insulated front door, inviting

    D.R. Horton Builder
    2914 Drury Ln Unit 36201518, Ennis, TX 75119
  • /18

    $429,990

    New Construction
    • 3 Beds
    • 2.5 Baths
    • 2,198 Sq Ft

    Ormand Plan at Prairie Ridge Village at Goodland - Garden Series, Venus, TX 76084

    Exceptional craftsmanship and sophistication combine with genuine comforts to make each day delightful in The Ormand floor plan by David Weekley Homes in Goodland. Escape to your superb Owner’s Retreat, which includes a private bathroom and walk-in closet. Natural light and boundless interior design possibilities create a picture-perfect setting for the cherished memories you’ll build in the

    David Weekley Homes Builder
    3787 Long St Unit 37215259, Venus, TX 76084
  • /68

    $607,990

    New Construction
    • 4 - 5 Beds
    • 3.5 - 6 Baths
    • 3,470 Sq Ft

    Plan Stanley at Ridge Crossing, Waxahachie, TX 75167

    This thoughtfully designed home welcomes you with a spacious foyer leading to a versatile study, perfect for work or relaxation. To the left, bedroom 2 offers privacy with a full bath. The open-concept main living area features a seamless flow between the kitchen, dining area, and family room, ideal for entertaining. The kitchen is equipped with a large island and modern amenities, while the

    Highland Homes Builder
    565 Station Dr Unit 36557477, Waxahachie, TX 75167
  • /41

    $708,900

    New Construction
    • 4 Beds
    • 3.5 Baths
    • 3,578 Sq Ft

    3578W Plan at Bridgewater - 70'/80', Midlothian, TX 76065

    Home office with French doors set at entry. Extended entry leads past formal dining room to open family room with corner fireplace. Open kitchen features center island and walk-in pantry. Guest suite with private bath off morning area. Primary suite includes bedroom with wall of windows. Dual vanities, a garden tub, separate glass-enclosed shower and two walk-in closets in primary bath. High

    Perry Homes Builder
    1426 Fieldstone Dr Unit 37804181, Midlothian, TX 76065
  • /5

    $721,900

    New Construction
    • 5 Beds
    • 4.5 Baths
    • 4,016 Sq Ft

    4016W Plan at Bridgewater - 60', Midlothian, TX 76065

    Elegant two-story design featuring a 20-foot rotunda ceiling. Home office with French doors and formal dining room set at entry. Spacious family room with a 19-foot ceiling and a wall of windows. Kitchen features a large island with built-in seating space, walk-in pantry and a Butler's pantry. Private primary suite boasts a curved wall of windows. Primary bath includes a garden tub, separate

    Perry Homes Builder
    1426 Fieldstone Dr Unit 37804073, Midlothian, TX 76065
  • /27

    $484,990

    New Construction
    • 4 Beds
    • 4 Baths
    • 2,376 Sq Ft

    Plan Hampton at Feather Grass Village at Goodland - 53ft. lots, Venus, TX 76084

    Highland Homes Builder
    3783 Long Stem St Unit 40426138, Venus, TX 76084
  • /22

    $590,900

    New Construction
    • 4 Beds
    • 3 Baths
    • 2,916 Sq Ft

    2916W Plan at Myrtle Creek - 71', Waxahachie, TX 75165

    Extended entry with 12-foot ceiling leads to open family room, kitchen and dining room. Family room features a 12-foot ceiling and wall of windows. Kitchen features generous counter space, walk-in pantry and island with built-in seating space. Game room with French doors just off family room. Primary suite includes bedroom with 13-foot ceiling and wall of windows. Dual vanities, a garden tub,

    Perry Homes Builder
    221 Wintergrass St Unit 38263540, Waxahachie, TX 75165
  • /30

    $628,900

    New Construction
    • 4 - 6 Beds
    • 3 - 5 Baths
    • 3,287+ Sq Ft

    Grand Lantana Plan at Somercrest, Midlothian, TX 76065

    Grand Homes Builder
    2406 Shane Dr Unit 36455440, Midlothian, TX 76065
  • /3

    $510,900

    New Construction
    • 4 Beds
    • 3 Baths
    • 2,519 Sq Ft

    2519W Plan at Myrtle Creek - 60', Waxahachie, TX 75165

    Entry welcomes with 12-foot ceiling. Game room with French doors and 12-foot ceiling off coffered extended entry. Spacious family room with wall of windows opens to kitchen and dining area. Kitchen features generous island with built-in seating space. Private primary suite includes bedroom with 12-foot ceiling. Dual vanities, garden tub, separate glass-enclosed shower and two large walk-in

    Perry Homes Builder
    221 Wintergrass St Unit 38255807, Waxahachie, TX 75165
  • /24

    $431,990

    New Construction
    • 3 Beds
    • 2 Baths
    • 1,864 Sq Ft

    Plan Glenhurst at Bridgewater, Waxahachie, TX 75167

    The Glenhurst is a 3 bedroom, 2 bath open floor plan that maximizes space. Two bedrooms and a bath are off the arched entry, and the family and dining rooms are open to a huge kitchen with an island and peninsula. The master suite can be expanded with a bay or box window and master bath options include a spa shower or freestanding tub. Extend the patio or add a fireplace in the family room to

    Highland Homes Builder
    565 Station Dr Unit 40366369, Waxahachie, TX 75167
  • /17

    $312,490

    New Construction
    • 3 Beds
    • 2 Baths
    • 1,324 Sq Ft

    Ashburn Plan at Saddlebrook, Waxahachie, TX 75165

    This beautiful Express Series home plan offers a blend of comfort and functionality, designed to accommodate a variety of lifestyles. The exterior of the home includes a custom and architecturally designed elevation. The front exterior of the home boasts divided light windows and a front facing garage with decorative hardware and handles on the garage door. Enter the home through the covered

    D.R. Horton Builder
    187 Charismatic Rd Unit 36201490, Waxahachie, TX 75165
  • /3

    $534,900

    New Construction
    • 4 Beds
    • 3 Baths
    • 2,669 Sq Ft

    2669W Plan at Myrtle Creek - 60', Waxahachie, TX 75165

    A welcoming front porch opens into an extended entryway boasting a 12-foot ceiling. French doors open into the private home office which features three large windows. Down the hallway you pass the secondary bedrooms which feature walk-in closets and a shared bathroom. As you step into the dining area you are greeted with ample natural light. The family room boasts a wall of windows and tall

    Perry Homes Builder
    221 Wintergrass St Unit 38255837, Waxahachie, TX 75165
  • /30

    $694,900

    New Construction
    • 4 Beds
    • 4 Baths
    • 3,620+ Sq Ft

    Lake Forest Plan at Prairie Ridge Village at Goodland - 50' Homesites, Venus, TX 76084

    Grand Homes Builder
    4706 Buttonbush Dr Unit 36478814, Venus, TX 76084
  • /64

    $710,990

    New Construction $2K PRICE INCREASE
    • 4 Beds
    • 3.5 Baths
    • 2,796 Sq Ft

    Plan Birchwood G at Feather Grass Village at Goodland - 60ft. lots, Venus, TX 76084

    Welcome to the Birchwood a stunning 2,796 sq. ft. single-story home, designed for comfort and functionality! As you enter, you're greeted by a private study and bedrooms at the front, offering a quiet retreat. Continuing down the entryway, you'll find a spacious entertainment room, perfect for movie nights or gatherings. The heart of the home showcases an open-concept kitchen, dining area, and

    Highland Homes Builder
    3591 Redbud Flower Trail Unit 39872390, Venus, TX 76084
  • /22

    $577,900

    New Construction
    • 4 Beds
    • 3 Baths
    • 2,990+ Sq Ft

    Royal Martinique Plan at Prairie Ridge Village at Goodland - 50' Homesites, Venus, TX 76084

    Grand Homes Builder
    4706 Buttonbush Dr Unit 36502286, Venus, TX 76084
  • /35

    $414,000

    New Construction
    • 3 Beds
    • 2.5 Baths
    • 2,409+ Sq Ft

    Starling Plan at Dove Hollow, Waxahachie, TX 75165

    Dove Hollow is a family-friendly master-planned community offering an expansive floor plans with ample flex and office space. This amenity rich community is less than 30-minutes from downtown Dallas and will offer a community center, a community park and an abundance of green spaces.

    Centre Living Homes Builder
    2201 Scissortail St Unit 36906975, Waxahachie, TX 75165
  • /25

    $574,900

    New Construction $52K PRICE INCREASE
    • 4 Beds
    • 4 Baths
    • 2,688 Sq Ft

    3776 Jane St, Venus, TX 76084

    Introducing the impressive Highland Homes Richmond Plan, located in the highly sought-after Goodland community. This beautifully designed home offers 4 bedrooms, 4 baths, a 2-car garage, and a dedicated study, providing both functionality and refined style.Step inside to an open and inviting layout, thoughtfully crafted for modern living. The elegant Primary Suite features a freestanding

    Highland Homes Builder
    3776 Jane St, Venus, TX 76084
  • /34

    $504,990

    New Construction
    • 4 - 5 Beds
    • 4 - 5 Baths
    • 2,679 Sq Ft

    Redford Plan at Feather Grass Village at Goodland - 53ft. lots, Prairie Ridge, TX 76084

    The Redford floor plan offers a spacious and versatile living space across two levels. The first floor features an open-concept layout, seamlessly connecting the family room, dining area, and a modern kitchen with a central island, which opens onto a patio for outdoor enjoyment. The primary suite provides a private retreat with a luxurious en-suite bathroom, while an additional bedroom and full

    Highland Homes Builder
    4714 Buttonbush Dr Unit 37371187, Prairie Ridge, TX 76084
  • /59

    $589,990

    New Construction
    • 4 - 5 Beds
    • 3 - 5.5 Baths
    • 3,326 Sq Ft

    Leyland Plan at Feather Grass Village at Goodland - 60ft. lots, Prairie Ridge, TX 76084

    The Leyland is an expansive two-story home that offers 3,308 square feet of thoughtfully crafted living space. Upon entering, you are greeted by a grand foyer that leads to a study and a secondary bedroom with an adjacent bath. The striking curved staircase serves as a stunning centerpiece, guiding you to the upper level. The open-concept kitchen, featuring a large island, flows effortlessly into

    Highland Homes Builder
    4714 Buttonbush Dr Unit 37371333, Prairie Ridge, TX 76084
  • /59

    $478,990

    New Construction
    • 4 Beds
    • 3 Baths
    • 2,485 Sq Ft

    Plan Kingston at Bridgewater, Waxahachie, TX 75167

    The Kingston is a beautifully designed floor plan, perfect for modern living. This home features four bedrooms and three bathrooms, offering ample space and privacy. The open-concept kitchen connects seamlessly to the dining area and spacious family room, which leads to a cozy patio, ideal for outdoor relaxation. The primary suite provides a luxurious retreat with an ensuite bathroom. Bedrooms

    Highland Homes Builder
    565 Station Dr Unit 39009038, Waxahachie, TX 75167
  • /18

    $526,900

    New Construction
    • 4 Beds
    • 3 Baths
    • 2,574 Sq Ft

    2574W Plan at Myrtle Creek - 60', Waxahachie, TX 75165

    Home office with French doors set at entry with 12-foot ceiling. Coffered extended entry leads to open family room, kitchen and dining area. Family room features wall of windows. Kitchen features corner walk-in pantry and generous island with built-in seating space. Primary bedroom highlights 12-foot ceiling and wall of windows. Double doors lead to primary bath with dual vanities, a garden tub

    Perry Homes Builder
    221 Wintergrass St Unit 38255811, Waxahachie, TX 75165
  • /17

    $657,950

    New Construction
    • 5 Beds
    • 3.5 Baths
    • 4,305 Sq Ft

    Brentwood 3FSW (w/Media) Plan at Shady Valley Estates, Midlothian, TX 76065

    Explore the Brentwood 3FSW (w/Media) Floor Plan – New Home Design Available in DFW, TXThe Brentwood 3FSW (w/Media) offers 5 bedrooms, 3.5 bathrooms, and 4305 sq. ft. of thoughtfully designed living space that adapts to your needs. From everyday routines to special moments, this layout is built to support how you live — with comfort, functionality, and style in mind. With features like a spacious

    First Texas Homes Builder
    2009 Hidden Creek Dr Unit 36464511, Midlothian, TX 76065
  • /40

    $549,000

    New Construction $67K PRICE DROP
    • 4 Beds
    • 3.5 Baths
    • 3,436 Sq Ft

    925 Cannes Dr, Red Oak, TX 75154

    Contact Community Manager for incentives! Two-story plan with 4 bedrooms, 3 baths + powder bath arranged around open-concept living areas. Multiple dedicated spaces define the home’s versatility, including a private study with glass French doors, a formal dining room that stands on its own, and expansive upstairs game and media rooms. A stone-to-ceiling fireplace and large windows looking out to

    Bloomfield Homes Builder
    925 Cannes Dr, Red Oak, TX 75154
  • /8

    $570,950

    New Construction
    • 5 Beds
    • 3.5 Baths
    • 3,342 Sq Ft

    Princeton FSW (w/Game) Plan at Shady Valley Estates, Midlothian, TX 76065

    Explore the Princeton FSW (w/Game) Floor Plan – New Home Design Available in DFW, TXThe Princeton FSW (w/Game) offers 5 bedrooms, 3.5 bathrooms, and 3342 sq. ft. of thoughtfully designed living space that adapts to your needs. From everyday routines to special moments, this layout is built to support how you live — with comfort, functionality, and style in mind. Features like a private study and

    First Texas Homes Builder
    2009 Hidden Creek Dr Unit 36488795, Midlothian, TX 76065
  • /46

    $518,990

    New Construction
    • 4 Beds
    • 3.5 Baths
    • 3,774 Sq Ft

    Bellflower II Plan at The Oaks, Red Oak, TX 75154

    The Classic Series Bellflower floor plan is a two-story home with four bedrooms, three and a half bathrooms, dining room, study, and an upstairs media room. Lots of flexibility with this floor plan including an optional Bedroom 5 with or without a full bathroom. Contact us or visit our model home for more information about this and other available floor plans.

    Bloomfield Homes Builder
    1339 Stockton Trail Unit 36580788, Red Oak, TX 75154
  • /57

    $501,990

    New Construction
    • 4 Beds
    • 4 Baths
    • 2,573 Sq Ft

    Plan Surrey at Bridgewater, Waxahachie, TX 75167

    Highland Homes Builder
    565 Station Dr Unit 39960769, Waxahachie, TX 75167
  • /24

    $550,900

    New Construction
    • 4 Beds
    • 3 Baths
    • 2,644+ Sq Ft

    Royal Summit Plan at Prairie Ridge Village at Goodland - 50' Homesites, Venus, TX 76084

    Grand Homes Builder
    4706 Buttonbush Dr Unit 36456723, Venus, TX 76084
  • /51

    $484,990

    New Construction
    • 4 Beds
    • 2 - 3.5 Baths
    • 2,299 Sq Ft

    Plan Davenport at Ridge Crossing, Waxahachie, TX 75167

    Don't miss out on the Davenport plan, a stunning single-story 4-bedroom, 2-bathroom house. With 2,279 square feet, this home offers plenty of space for comfortable living. The family room opens to the dining room and kitchen with a large island, perfect for entertaining guests. The primary bedroom is a luxury retreat with an attached bathroom and large walk-in closet. Enjoy privacy and natural

    Highland Homes Builder
    565 Station Dr Unit 36557463, Waxahachie, TX 75167
  • /38

    $522,990

    New Construction
    • 4 Beds
    • 3.5 Baths
    • 3,695 Sq Ft

    Spring Cress II Plan at The Oaks, Red Oak, TX 75154

    The Classic Series Spring Cress II floor plan is a two-story home with four bedrooms, three and a half bathrooms, dining room, study, and two media rooms. Lots of flexibility with this floor plan that gives you the option for bedroom 5 with a full bath at the dining room and an optional bedroom 6 with a full bath at the downstairs media room. There is also an optional mini garage in lieu of the

    Bloomfield Homes Builder
    1339 Stockton Trail Unit 36580806, Red Oak, TX 75154
  • /16

    $601,900

    New Construction
    • 4 Beds
    • 3.5 Baths
    • 3,112 Sq Ft

    3112W Plan at Myrtle Creek - 71', Waxahachie, TX 75165

    Home office with French doors frame the welcoming entry. Large media room just off the extended entry. Open concept family room with a wall of windows extends to the kitchen and dining area. Island kitchen offers built-in seating space and a corner walk-in pantry. Morning area with wall of windows. Secluded primary suite with a wall of windows. Primary bath features a double door entry, dual

    Perry Homes Builder
    217 Wintergrass Dr Unit 40132177, Waxahachie, TX 75165

Showing Results 161 - 200, Page 5 of 18

How to Buy a Home How to Finance a Home How to Sell a Home


