254

Elmendorf, TX Homes for Sale under $500,000

Section Image Section Image
  • /17

    $379,990

    New Construction
    • 5 Beds
    • 2.5 Baths
    • 2,522 Sq Ft

    Howard Plan at Hickory Ridge, Elmendorf, TX 78112

    The Howard floor plan presents a spacious and thoughtfully designed two-story layout featuring five bedrooms and two and a half bathrooms. With a two-car garage, this home offers ample space for families seeking both functionality and comfort. The open-concept living area flows seamlessly from the kitchen to the dining and living spaces, making it ideal for entertaining. The owner’s suite

    Coventry Homes Builder
    16403 Maple Pear Unit 39625622, Elmendorf, TX 78112
  • /21

    $279,000

    New Construction
    • 3 Beds
    • 2 Baths
    • 1,535 Sq Ft

    The Diana Plan at Hickory Ridge, Elmendorf, TX 78112

    The Diana plan is a large one-story home offered in Hickory Ridge in Elmendorf, TX. Featuring 2 classic front exteriors, 3 bedrooms, 2 baths, 2-car garage and 1535 square feet of living space, this floor plan is sure to turn heads. Comfort greets you at the door with a long foyer leading to a combined living and dining area, then flowing into the grand corner kitchen. The kitchen includes a

    D.R. Horton Builder
    16403 Maple Pear Unit 40757856, Elmendorf, TX 78112
  • /30

    $267,990

    New Construction
    • 4 Beds
    • 2 Baths
    • 1,800 Sq Ft

    Pedernales Plan at Hickory Ridge, Elmendorf, TX 78112

    The exciting Pedernales floor plan boasts a four bedroom, two bathroom single-story home. Upon entering this outstanding home, you are met with a foyer area with access to your fourth bedroom at the front of the home. In need of a secluded work from home space or an area for the kids to do their homework? Transform the fourth bedroom in to a study room for your convenience. A little further down

    CastleRock Communities Builder
    8903 Hazel Birch Unit 36457477, Elmendorf, TX 78112
  • /28

    $245,900

    New Construction
    • 3 Beds
    • 2 Baths
    • 1,280 Sq Ft

    The Barton Plan at Hickory Ridge, Elmendorf, TX 78112

    The Barton is a charming one-story home featured at Hickory Ridge in Elmendorf, TX. Featuring 2 classic front exteriors, this 3 bedroom, 2 bathroom home also offers 1281 square feet of living space and a 2-car garage. A front porch (per plan) welcomes you into the home and opens to the gourmet kitchen which includes granite counter tops, quality cabinets, stainless steel appliances and an open

    D.R. Horton Builder
    16403 Maple Pear Unit 38928515, Elmendorf, TX 78112
  • /19

    $274,000

    New Construction
    • 3 Beds
    • 2 Baths
    • 1,489 Sq Ft

    The Caroline Plan at Hickory Ridge, Elmendorf, TX 78112

    Introducing The Caroline plan, a stunning one-story home featured in Hickory Ridge in Elmendorf, TX. The Caroline is sure to impress with its classic front exteriors, 3 bedrooms, 2 baths, and 2-car garage. An elongated foyer welcomes you into an open concept kitchen, dining area, and living room, perfect for entertaining. This home's kitchen includes shaker style cabinetry, granite counter tops,

    D.R. Horton Builder
    16403 Maple Pear Unit 40757860, Elmendorf, TX 78112
  • /5

    $425,990

    New Construction
    • 4 Beds
    • 3 Baths
    • 2,567 Sq Ft

    Yuma Plan at Hickory Ridge, Elmendorf, TX 78112

    The enthralling Yuma floor plan offers unparalleled space for the value, leaving nothing out. Downstairs, you are met with a private guest bedroom with a walk-in closet off the foyer. Across the hall is a full secondary bathroom and a walk-in utility room. Across the gallery is entry to your large walk-in pantry, a secluded study room, and entry to your two-car garage. For those who need more

    CastleRock Communities Builder
    8903 Hazel Beach Unit 37726749, Elmendorf, TX 78112
  • /23

    $239,900

    New Construction
    • 3 Beds
    • 2 Baths
    • 1,156 Sq Ft

    The Atlanta Plan at Hickory Ridge, Elmendorf, TX 78112

    The Atlanta is a charming one-story home featured at Hickory Ridge in Elmendorf, TX. Featuring 2 classic front exteriors, this 3 bedroom, 2 bathroom home also offers 1156 square feet of living space and a 2-car garage. A front porch (per plan) welcomes you into the home and opens to the gourmet kitchen which includes granite counter tops, quality cabinets, stainless steel appliances and an open

    D.R. Horton Builder
    16403 Maple Pear Unit 38928519, Elmendorf, TX 78112
  • /21

    $343,990

    New Construction
    • 4 Beds
    • 2 - 3.5 Baths
    • 2,045 Sq Ft

    Arlington Plan at Hickory Ridge - Hickory Ridge Estates, Elmendorf, TX 78112

    The Arlington is a spacious single-story home offering 4 bedrooms, 2.5 to 3 bathrooms, and 2,045 square feet of thoughtfully designed living space. An open-concept layout connects the kitchen, dining, and living areas, anchored by a gourmet kitchen that supports both everyday living and entertaining. Elevated details, including 8' interior doors and 9' ceilings throughout with 10' ceilings in the

    Hakes Brothers Builder
    16403 Maple Pear Unit 37524091, Elmendorf, TX 78112
  • /22

    $473,990

    New Construction
    • 4 Beds
    • 3.5 Baths
    • 3,313 Sq Ft

    Snowmass Plan at Hickory Ridge, Elmendorf, TX 78112

    Anything but understated! The pleasant Snowmass floor plan includes custom elements that will satisfy every member of your family. Entering this home, you are first met with your private study room that accommodates you when working from home or the kids while they finish their homework. In need of more bedrooms for family or guests? Transform the study room into a guest bedroom with an attached

    CastleRock Communities Builder
    8903 Hazel Beach Unit 37726755, Elmendorf, TX 78112
  • /16

    $394,990

    New Construction
    • 4 Beds
    • 2.5 Baths
    • 2,819 Sq Ft

    Columbus Plan at Hickory Ridge, Elmendorf, TX 78112

    Make yourself at home in the Columbus floorplan. This spacious two-story floorplan features 4-5 bedrooms, 2-3 bathrooms, a 2- to 3-car garage, and 2,848 square feet of functional living space.

    M/I Homes Builder
    16243 Sage Common Unit 39686011, Elmendorf, TX 78112
  • /25

    $393,990

    New Construction
    • 3 Beds
    • 2 Baths
    • 2,264 Sq Ft

    Glenwood Plan at Hickory Ridge, Elmendorf, TX 78112

    The captivating Glenwood is the perfect plan most any family lifestyle. This uniquely-designed three-bed, two-bath home greets you with a long foyer area leading to the second and third bedrooms, with the secondary full bath residing between the two bedrooms. Also in the foyer is access to your walk-in utility room and entry to your spacious two-car garage with an extra nook for storage inside

    CastleRock Communities Builder
    8903 Hazel Beach Unit 37726753, Elmendorf, TX 78112
  • /25

    $388,990

    New Construction
    • 4 Beds
    • 2.5 Baths
    • 2,552 Sq Ft

    Magellan Plan at Hickory Ridge, Elmendorf, TX 78112

    Welcome to the Magellan floorplan. Searching for the best in both function and form? Look no further than this two-story, Smart Series design. This floorplan features 4-6 bedrooms, 2-3 bathrooms, a 2- to 3-car garage, and 2,636 square feet of functional living space.

    M/I Homes Builder
    16243 Sage Common Unit 39346418, Elmendorf, TX 78112
  • /23

    $361,990

    New Construction
    • 3 Beds
    • 2 Baths
    • 1,801 Sq Ft

    Greeley Plan at Hickory Ridge, Elmendorf, TX 78112

    Storage space is no issue with the flexible Greeley floor plan. This well-designed home greets you with a large foyer area that grants you entry to your second and third bedrooms, each containing walk-in closets for maximum storage. The full secondary bath resides between the two bedrooms. Down the hall is entry to your walk-in utility room, as well as your two-car garage. If you need extra space

    CastleRock Communities Builder
    8903 Hazel Beach Unit 37726754, Elmendorf, TX 78112
  • /26

    $255,900

    New Construction
    • 3 Beds
    • 2.5 Baths
    • 1,470 Sq Ft

    The Davis Plan at Hickory Ridge, Elmendorf, TX 78112

    Welcome to The Davis, a two-story home located at Hickory Ridge in Elmendorf, TX. This floor plan offers 2 classic exteriors and 2-car garage. Inside this 3 bedroom, 2.5 bathroom home, you'll find 1489 square feet of living space. The entry opens to a gourmet kitchen before flowing into the dining and family room with an open floorplan concept. The kitchen includes granite counter tops, quality

    D.R. Horton Builder
    16403 Maple Pear Unit 38928529, Elmendorf, TX 78112
  • /16

    $364,990

    New Construction
    • 3 Beds
    • 2.5 Baths
    • 2,334 Sq Ft

    Barbosa Plan at Hickory Ridge, Elmendorf, TX 78112

    If you’ve been looking for the perfect home for your family, you’ve finally found it. The brand new Barbosa floorplan, a part of our Smart Series line up, has plenty of options to make this house your home. This floorplan offers 3-4 bedrooms, 2-3 bathrooms, 1 half bathroom, a 2-3 car garage, and 2,348 square feet of living space.

    M/I Homes Builder
    16243 Sage Common Unit 39686016, Elmendorf, TX 78112
  • /22

    $279,990

    New Construction
    • 3 Beds
    • 2 Baths
    • 1,915 Sq Ft

    Sabine Plan at Hickory Ridge, Elmendorf, TX 78112

    The gorgeous Sabine floor plan is a one-story home with an ideal layout that will suit most any lifestyle. Entering this lovely home, you are met with the second and third bedrooms, each boasting convenient walk-in closets, as well as entry to the full secondary bath residing right beside the third bedroom. Also at the front of the home is entrance to your two-car garage. If you are needing more

    CastleRock Communities Builder
    8903 Hazel Birch Unit 36455288, Elmendorf, TX 78112
  • /42

    $337,990

    New Construction
    • 5 Beds
    • 3.5 Baths
    • 2,656 Sq Ft

    Hamilton Plan at Hickory Ridge, Elemendorf, TX 78112

    The Hamilton is a gorgeous floorplan boasting five bedrooms and three-and-a-half bathrooms with a study and a sixth bedroom option. As you step inside, you'll be greeted by a grand foyer, followed by the study and a convenient powder bath. The spacious living area offers plenty of room for relaxation and entertainment. The well-appointed kitchen and adjacent breakfast area provide a perfect space

    First America Homes Builder
    8902 Hazel Birch St Unit 36882237, Elemendorf, TX 78112
  • /30

    $249,900

    New Construction
    • 3 Beds
    • 2 Baths
    • 1,434 Sq Ft

    The Caprock Plan at Hickory Ridge, Elmendorf, TX 78112

    The Caprock is a charming one-story home featured at Hickory Ridge in Elmendorf, TX. Featuring 2 classic front exteriors, this 3 bedroom, 2 bathroom home also offers 1435 square feet of living space and a 2-car garage. A front porch (per plan) welcomes you into the home and opens to the gourmet kitchen which includes granite counter tops, quality cabinets, stainless steel appliances and an open

    D.R. Horton Builder
    16403 Maple Pear Unit 38928521, Elmendorf, TX 78112
  • /24

    $359,990

    New Construction
    • 4 - 6 Beds
    • 2 - 3.5 Baths
    • 2,440 Sq Ft

    Bandera Plan at Hickory Ridge - Hickory Ridge Estates, Elmendorf, TX 78112

    The Bandera is a thoughtfully designed two-story home offering 4 to 6 bedrooms, 2.5 to 3 bathrooms, and 2,440 square feet of well-balanced living space. An open-concept layout connects the kitchen, dining, and living areas, anchored by a gourmet kitchen that supports both everyday living and entertaining. The great room is enhanced by a dramatic 18' ceiling with an open-to-above design, creating

    Hakes Brothers Builder
    16403 Maple Pear Unit 37524092, Elmendorf, TX 78112
  • /17

    $373,990

    New Construction
    • 4 Beds
    • 3 Baths
    • 2,211 Sq Ft

    Balboa Plan at Hickory Ridge, Elmendorf, TX 78112

    Welcome to the Balboa floorplan, a charming single-story home in our new Smart Series that features 4-5 bedrooms, 3 bathrooms, and a 2-car garage, and boasts 2,240 square feet of flexible living space perfect for your family's lifestyle!

    M/I Homes Builder
    16243 Sage Common Unit 39686013, Elmendorf, TX 78112
  • /15

    $339,990

    New Construction $10K PRICE DROP
    • 4 Beds
    • 3 Baths
    • 1,956 Sq Ft

    Upton Plan at Hickory Ridge, Elmendorf, TX 78112

    The Upton floor plan is a thoughtfully designed one-story home that offers four bedrooms, three bathrooms, and a spacious two-car garage. This layout is perfect for those who appreciate a balance of open-concept living and private retreats. The heart of the home features a well-appointed kitchen that flows effortlessly into the dining and living areas, creating an inviting space for entertaining

    Coventry Homes Builder
    16403 Maple Pear Unit 39625623, Elmendorf, TX 78112
  • /34

    $303,000

    New Construction
    • 4 Beds
    • 2.5 Baths
    • 2,042 Sq Ft

    The Hanna Plan at Hickory Ridge, Elmendorf, TX 78112

    Introducing The Hanna, a two-story home featuring 4 bedrooms, 2.5 baths, and a 2-car garage in Hickory Ridge, a new home community in Elmendorf, TX. Here you will find a beautiful open-concept layout with 2042 square feet of functional living space. Your kitchen, dining area and family room blend together seamlessly with plenty of room for everyday living as well as plenty of natural light from

    D.R. Horton Builder
    16403 Maple Pear Unit 40757888, Elmendorf, TX 78112
  • /32

    $274,900

    New Construction
    • 5 Beds
    • 2.5 Baths
    • 1,971 Sq Ft

    The Emory Plan at Hickory Ridge, Elmendorf, TX 78112

    The Emory plan is one of our two-story homes featured in Hickory Ridge in Elmendorf, TX. This new home layout offers 2 classic front exteriors, 5 bedrooms, 2.5 baths, 2 car-garage and 1971 square feet of comfortable living. Step inside The Emory to find an elongated foyer opening to an open concept kitchen, dining area, and family room. The gourmet kitchen faces the living area so you don't miss

    D.R. Horton Builder
    16403 Maple Pear Unit 38928511, Elmendorf, TX 78112
  • /9

    $256,990

    New Construction
    • 3 Beds
    • 2 Baths
    • 1,604 Sq Ft

    Comal Plan at Hickory Ridge, Elmendorf, TX 78112

    The Comal floor plan is a well-designed, three-bedroom and two-bathroom home that has a ton of character. The exterior of the home is a beautiful brick structure, with the option to swap the brick for stone. Upon entry, you are greeted by the combined flex space and family room. The flex space allows for either a fourth bedroom, a private study, a formal dining area, a quaint game room, or

    CastleRock Communities Builder
    8903 Hazel Beach Unit 36478206, Elmendorf, TX 78112
  • /45

    $335,990

    New Construction
    • 4 Beds
    • 2 Baths
    • 1,980 Sq Ft

    Tularosa Plan at Hickory Ridge - Hickory Ridge Estates, Elmendorf, TX 78112

    The Tularosa is a thoughtfully designed single-story home offering 4 bedrooms, 2 bathrooms, and 1,980 square feet of well-balanced living space. An open-concept layout connects the kitchen, dining, and living areas, creating a seamless flow for both everyday living and entertaining. Elevated details, including a gourmet kitchen, 8 foot interior doors, and 9 foot ceilings throughout with 10 foot

    Hakes Brothers Builder
    16403 Maple Pear Unit 37524088, Elmendorf, TX 78112
  • /8

    $206,995

    New Construction
    • 3 Beds
    • 2.5 Baths
    • 1,907 Sq Ft

    Plan 1907 at Southton Cove, Elmendorf, TX 78112

    * Back door with half lite glass insert * Radiant barrier roof sheathing * Powder bath * 42-in. garden tub/shower combination at primary bath * Linen closet at bath 2 * WaterSense labeled faucets * Front porch * Open floor plan * Loft * Dedicated laundry room * Expansive primary suite * ENERGY STAR certified home * Playground * Convenient to downtown * Commuter-friendly location * Outdoor

    KB Home Builder
    5003 Kayak Cove Unit 38058561, Elmendorf, TX 78112
  • /12

    $450,000

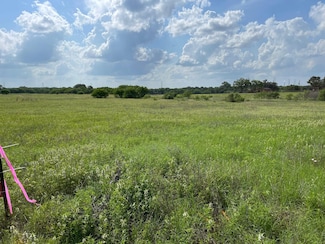
    • Land
    • 25.42 Acres
    • $17,703 per Acre

    0 Schultz Rd Unit 26653636, Elmendorf, TX 78112

    *OWNER FINANCING AVAILABLE AND ADDITIONAL ACREAGE AVAILABLE*Located just outside of San Antonio, this 25.42 +/- acre tract in Bexar County offers a rare combination of privacy, convenience, and flexibility. With owner financing available and additional acreage offered on both the east and west sides, this property presents an excellent opportunity for those looking to expand, invest, or

    Gaines Slade Coldwell Banker D'Ann Harper

    0 Schultz Rd Unit 26653636, Elmendorf, TX 78112
  • /10

    $310,000

    $23K PRICE INCREASE
    • Land
    • 5.9 Acres
    • $52,542 per Acre

    0000 Stuart Rd, Elmendorf, TX 78112

    ALMOST 6 ACRES IN FAST GROWING RESIDENTIAL AREA. NEXT TO NEW HOME SUBDIVISION ON SMALL LOTS. LAND IS OUT OF FLOODPLAIN AND HAS UTILITIES.OPTIONAL OWNER FINANCING. 10% DOWNPAYMENT, 1-30 YEAR TERMS, NO BALLOON PAYMENT, 9.999% INTEREST AND NO PREPAYMENT PENALTY. THE PROPERTY HAST POSTS ON ALL 4 CORNERS AND FRONTS STUART ROAD.

    Beau King Sun Belt Lands

    0000 Stuart Rd, Elmendorf, TX 78112
  • /25

    $254,999

    New Construction $11K PRICE DROP
    • 3 Beds
    • 2 Baths
    • 1,904 Sq Ft

    14808 Granite Garden, Elmendorf, TX 78112

    The Siesta- This new home features a modern and low-maintenance design contained to a single level. Off the foyer are two secondary bedrooms and a convenient study, providing a secluded place to focus on important tasks throughout the week. The kitchen, dining room and family room share an open-concept floorplan, with a nearby covered patio ready for outdoor entertainment and leisure. The owner's

    Christopher Marti Marti Realty Group

    14808 Granite Garden, Elmendorf, TX 78112
  • /25

    $225,000

    $10K PRICE DROP
    • 3 Beds
    • 2 Baths
    • 1,650 Sq Ft

    14658 Stirrup Trace, Elmendorf, TX 78112

    Welcome to 14658 Stirrup Trace in Elmendorf, Texas a nearby suburb of San Antonio- a beautifully designed single-story home with 3 bedrooms and 2 bathrooms offering the perfect blend of modern comfort, energy efficiency, and functional living space. The highly sought-after RC Pinehurst floor plan delivers exceptional curb appeal with its inviting front entry, attractive exterior details, and

    Stephen Perry Better Homes and Gardens Winans

    14658 Stirrup Trace, Elmendorf, TX 78112
  • /29

    $242,999

    New Construction $37K PRICE DROP
    • 4 Beds
    • 3 Baths
    • 2,024 Sq Ft

    14915 Granite Garden, Elmendorf, TX 78112

    The Clearwater - This new single-level home is host to an inviting open-concept floorplan with convenient access to a covered patio, ready for seamless entertaining and multitasking. Three secondary bedrooms are located off the foyer, with the luxe owner's suite tucked into a private rear corner, complete with a spa-inspired bathroom and walk-in closet. Estimated Completion June 2026. The

    Christopher Marti Marti Realty Group

    14915 Granite Garden, Elmendorf, TX 78112
  • /52

    $349,516

    New Construction $1K PRICE INCREASE
    • 4 Beds
    • 2 Baths
    • 1,980 Sq Ft

    17129 Elder Walnut Dr, Elmendorf, TX 78112

    The Tularosa is a thoughtfully designed single-story home offering 4 bedrooms, 2 bathrooms, and 1,980 square feet of well-balanced living space. An open-concept layout connects the kitchen, dining, and living areas, creating a seamless flow for both everyday living and entertaining. Elevated details, including a gourmet kitchen, 8 foot interior doors, and 9 foot ceilings throughout with 10 foot

    Hakes Brothers Builder
    17129 Elder Walnut Dr, Elmendorf, TX 78112
  • /33

    $262,450

    New Construction
    • 5 Beds
    • 2.5 Baths
    • 1,892 Sq Ft

    16036 Mahogany Way, Elmendorf, TX 78112

    The Franklin plan is one of our two-story homes featured in Hickory Ridge in Elmendorf, TX. This new home layout offers 2 classic front exteriors, 5 bedrooms or 4 bedrooms with a loft space, 2.5 baths, 2 car-garage and 1891 square feet of comfortable living. Step inside The Franklin to find an elongated foyer opening to an open concept living room, kitchen, and dining area. The gourmet kitchen

    D.R. Horton Builder
    16036 Mahogany Way, Elmendorf, TX 78112
  • /22

    $395,407

    New Construction
    • 4 Beds
    • 2.5 Baths
    • 2,440 Sq Ft

    16411 Basil Cove, Elmendorf, TX 78112

    The Bandera is a thoughtfully designed two-story home offering 4 to 6 bedrooms, 2.5 to 3 bathrooms, and 2,440 square feet of well-balanced living space. An open-concept layout connects the kitchen, dining, and living areas, anchored by a gourmet kitchen that supports both everyday living and entertaining. The great room is enhanced by a dramatic 18' ceiling with an open-to-above design, creating

    Hakes Brothers Builder
    16411 Basil Cove, Elmendorf, TX 78112
  • /29

    $240,000

    New Construction
    • 3 Beds
    • 2 Baths
    • 1,434 Sq Ft

    16071 Mahogany Way, Elmendorf, TX 78112

    5% lender incentive offered with the use of the seller's in-house lender, Incentive may be used towards buyer closing costs and/or rate buy-down, subject to lender approval and buyer qualification. The Caprock floorplan - This charming single-story home offers a thoughtfully designed open-concept layout with 3 bedrooms, 2 bathrooms, and approximately 1,435 square feet of living space. The gourmet

    Christopher Marti Marti Realty Group

    16071 Mahogany Way, Elmendorf, TX 78112
  • /2

    $480,000

    • Land
    • 10 Acres
    • $48,000 per Acre

    17791 Shady Falls Rd, Elmendorf, TX 78112

    Unlock the potential of a 10 set of unrestricted acres. In the fast-growing Elmendorf area of South Bexar County-where opportunity, flexibility, and long-term value come together. This property offers the kind of freedom today's buyers are actively searching for, with no restrictions limiting your vision or use. Whether you're looking to build your dream home, place a residential home,

    Daniel Juarez eXp Realty

    17791 Shady Falls Rd, Elmendorf, TX 78112
  • /31

    $245,000

    New Construction
    • 3 Beds
    • 2 Baths
    • 1,434 Sq Ft

    16048 Mahogany Way, Elmendorf, TX 78112

    5% lender incentive offered with use of seller's preferred in-house lender. Incentive may be applied toward buyer closing costs and/or rate buy-down, subject to lender approval and buyer qualification. The Caprock is a charming one-story home at Hickory Ridge in Elmendorf, TX, offering 3 bedrooms, 2 bathrooms, 1,435 square feet of living space, and a 2-car garage. A welcoming front porch leads

    Christopher Marti Marti Realty Group

    16048 Mahogany Way, Elmendorf, TX 78112
  • /24

    $226,999

    New Construction $13K PRICE DROP
    • 3 Beds
    • 2 Baths
    • 1,650 Sq Ft

    Rio Plan at Stone Garden - Eventide Collection, Elmendorf, TX 78112

    This new three-bedroom home offers convenient single-floor living. An open-concept floorplan combines the kitchen, living and dining areas with access to a covered patio for seamless entertaining and multitasking. Three bedrooms are tucked away to the side of the home for enhanced comfort and privacy, including the luxe owner’s suite with a spa-inspired bathroom and walk-in closet.

    Lennar Builder
    6506 Hornblende Trails St Unit 40109535, Elmendorf, TX 78112
  • /3

    $404,990

    New Construction
    • 5 Beds
    • 3 Baths
    • 2,799 Sq Ft

    17411 Elder Walnut Dr, Elmendorf, TX 78112

    Step inside this expansive and thoughtfully designed new residence at 17411 Elder Walnut Drive in Elmendorf, TX. This two-story home offers a functional layout that balances open social areas on the first floor with quiet private space on the second level.Key Features:• 5 bedrooms, including a primary suite located on the first floor for added convenience• 3 full bathrooms finished

    M/I Homes Builder
    17411 Elder Walnut Dr, Elmendorf, TX 78112
  • /37

    $250,000

    New Construction
    • 4 Beds
    • 2 Baths
    • 1,572 Sq Ft

    16075 Mahogany Way, Elmendorf, TX 78112

    *5% lender incentive offered with the use of the seller's in-house lender! Incentive may be used towards buyer closing costs and/or rate buy-down, subject to lender approval and buyer qualification. The Estero floorplan - This charming single-story home offers 4 bedrooms, 2 bathrooms, and approximately 1,586 square feet of thoughtfully designed living space with an open-concept layout ideal for

    Christopher Marti Marti Realty Group

    16075 Mahogany Way, Elmendorf, TX 78112

Showing Results 41 - 80, Page 2 of 7

How to Buy a Home How to Finance a Home How to Sell a Home