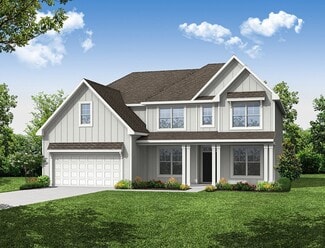
57

Elon, NC Homes for Sale under $600,000

Section Image Section Image
  • /66

    $429,900

    New Construction
    • 3 - 5 Beds
    • 2 - 3 Baths
    • 1,829 Sq Ft

    Avery Plan at Wexford, Elon, NC 27244

    The Avery is a ranch-style plan with three bedrooms, two full baths, a spacious family room, a kitchen with an island and pantry, a covered rear porch, an oversized laundry room, and a first-floor primary bedroom. Options available to personalize this home include a covered porch, screen porch, or sunroom, office with French doors or dining room instead of bedroom three, powder room, an extended

    Eastwood Homes Builder
    1205 Cricket St Unit 36495534, Elon, NC 27244
  • /23

    $398,900

    New Construction
    • 3 Beds
    • 2.5 Baths
    • 2,000 Sq Ft

    Hudson Plan at Parc Northwest, Elon, NC 27244

    Discover the Hudson, a versatile floorplan ranging in size from 2,069 to 2,414 square feet, including 3 to 5 Bedrooms and 2.5 to 3.5 Bathrooms to accommodate diverse family needs. This floorplan provides ample space for comfortable living, catering to smaller or larger families alike. On the First Floor, an extremely large Open Great Room greets you as you enter the Hudson Plan. Continuing

    True Homes Builder
    1189 Hackney Dr Unit 40109073, Elon, NC 27244
  • /38

    $519,900

    New Construction
    • 4 - 5 Beds
    • 3.5 - 4.5 Baths
    • 3,294 Sq Ft

    McDowell Plan at Wexford, Elon, NC 27244

    The McDowell is a two-story, four-bedroom, three-and-a-half-bath home with a first-floor primary suite, formal dining room, two-story family room, kitchen with an island and walk-in pantry, and a separate breakfast area. The second floor features three spacious bedrooms, and two additional baths including a Jack and Jill bath between bedrooms two and three, an oversized open loft area, and an

    Eastwood Homes Builder
    1205 Cricket St Unit 36499607, Elon, NC 27244
  • /44

    $495,900

    New Construction
    • 3 - 5 Beds
    • 2.5 - 3.5 Baths
    • 2,611 Sq Ft

    Edgefield Plan at Wexford, Elon, NC 27244

    The Edgefield is a spacious three-bedroom, two-and-a-half-bath ranch-style home with a first-floor primary bedroom, formal dining room, separate office, open family room, dining area, kitchen with island and pantry, garage storage, and a covered rear porch. Options available to personalize this home include an optional guest suite with a living area, a fourth bedroom on the first floor, and an

    Eastwood Homes Builder
    1205 Cricket St Unit 36490654, Elon, NC 27244
  • /41

    $484,900

    New Construction
    • 5 - 6 Beds
    • 3 - 4 Baths
    • 3,047 Sq Ft

    Davidson Plan at Wexford, Elon, NC 27244

    The Davidson is a two-story, five-bedroom, three-bath home with a formal living room, formal dining room, spacious family room, kitchen with island and pantry, separate breakfast area, and first-floor guest suite with a full bath. The second floor features four bedrooms, including the primary suite, a hall bath, a large laundry room, and a loft area.Options available to personalize this home

    Eastwood Homes Builder
    1205 Cricket St Unit 36500194, Elon, NC 27244
  • /38

    $443,900

    New Construction
    • 3 - 5 Beds
    • 2 - 3 Baths
    • 2,020 Sq Ft

    Wescott Plan at Wexford, Elon, NC 27244

    The Wescott is a three-bedroom, two-bath, ranch-style home with a formal dining room, kitchen with island and pantry, first-floor primary suite with shower and walk-in closet, a separate laundry room, and separate storage space in the garage. Options available to personalize this home include a second primary suite on the main level, dedicated office space, and an optional second floor with loft,

    Eastwood Homes Builder
    1205 Cricket St Unit 36454372, Elon, NC 27244
  • /50

    $514,900

    New Construction
    • 4 - 5 Beds
    • 3.5 - 4.5 Baths
    • 3,223 Sq Ft

    Colfax Plan at Wexford, Elon, NC 27244

    The Colfax is a spacious, two-story, four-bedroom, three-and-a-half-bath home with a formal dining room, office with French doors, spacious family room, kitchen with island and walk-in pantry plus a separate butler's pantry, and large storage area in the garage. The second floor features all bedrooms including the primary bedroom with two walk-in closets, a loft area, and a laundry room. Bedroom

    Eastwood Homes Builder
    1205 Cricket St Unit 36458615, Elon, NC 27244
  • /27

    $430,900

    New Construction
    • 4 Beds
    • 2.5 Baths
    • 2,449 Sq Ft

    Raleigh Plan at Wexford, Elon, NC 27244

    The Raleigh is a two-story, four-bedroom, two-and-a-half-bath home with a first-floor primary bedroom, formal dining room, two-story family room, and a kitchen with an island and pantry. The second floor features an upstairs loft area, three additional bedrooms, and a full bath.Options to personalize this home include an expanded loft area, an enclosed bonus room, a second primary bedroom

    Eastwood Homes Builder
    1205 Cricket St Unit 39854113, Elon, NC 27244
  • /34

    $448,000

    $47K PRICE DROP
    • 3 Beds
    • 2 Baths
    • 2,198 Sq Ft

    1521 N Nc 87 Hwy, Elon, NC 27244

    Welcome to this beautiful brick ranch situated on over an acre in the heart of Elon. Offering nearly 2,200 square feet, this 3-bedroom, 2-bath home blends classic charm with modern updates--making it truly move-in ready. Recent improvements include All New Double Pane Energy Windows, fresh interior paint, updated lighting throughout, and brand-new appliances--including stainless steel

    Barbara Avila Coldwell Banker HPW

    1521 N Nc 87 Hwy, Elon, NC 27244

  • /48

    $464,900

    New Construction
    • 4 Beds
    • 3 Baths
    • 2,430 Sq Ft

    Cypress Plan at Wexford, Elon, NC 27244

    The Cypress is a two-story, four-bedroom, three-bath home with a formal dining room, a first-floor guest suite with a full bath, and a kitchen with an island and pantry. The second floor features the primary bedroom, two additional bedrooms, a hall bath, a convenient upstairs laundry room, and an oversized loft area. Options available to personalize your home include a sunroom, screened porch, or

    Eastwood Homes Builder
    1205 Cricket St Unit 39488585, Elon, NC 27244
  • /25

    $500,490

    New Construction
    • 4 - 6 Beds
    • 2.5 - 3.5 Baths
    • 3,158+ Sq Ft

    Stonefield Plan at Owen Park, Gibsonville, NC 27249

    From the moment you step inside, the Stonefield makes a lasting impression. The foyer is flanked by a formal dining room and a versatile living room, which can be transformed into a private study. At the heart of the home, the kitchen, breakfast area, and family room come together to create an impressive space. The kitchen is stunning, boasting a massive center island, abundant cabinetry, and a

    DRB Homes Builder
    1102 Owen Park Dr Unit 36487845, Gibsonville, NC 27249
  • /14

    $495,490

    New Construction
    • 4 - 6 Beds
    • 3.5 - 6.5 Baths
    • 3,186+ Sq Ft

    Norris Plan at Owen Park, Gibsonville, NC 27249

    The Norris is a SPACIOUS two-level home with the ability to expand to as many as seven bedrooms. From the moment you enter, the Norris makes a strong first impression—A formal dining room and private study sit just off the foyer, with the option to enhance design through tray or coffered ceilings. Convert the study into a bedroom with a full bath for added first-level convenience. Moving further

    DRB Homes Builder
    1102 Owen Park Dr Unit 36473061, Gibsonville, NC 27249
  • /5

    $520,490

    New Construction
    • 4 - 6 Beds
    • 3.5 - 5.5 Baths
    • 3,621+ Sq Ft

    Stonehaven Plan at Owen Park, Gibsonville, NC 27249

    A formal dining room and elegant living room frame the foyer, creating a sophisticated first impression and providing ideal spaces for hosting. The main level unfolds into a spacious, open-concept living area where the kitchen, breakfast area, and family room come together. The breathtaking kitchen anchors the home with a large island, abundant cabinetry, and a convenient butler’s pantry.

    DRB Homes Builder
    1102 Owen Park Dr Unit 36459997, Gibsonville, NC 27249
  • /27

    $442,490

    New Construction
    • 3 - 5 Beds
    • 2.5 - 3.5 Baths
    • 2,491+ Sq Ft

    Burton Plan at Owen Park, Gibsonville, NC 27249

    The Burton is a thoughtfully designed new construction single-family home that combines open-concept living, spacious bedrooms, and versatile spaces that adapt to a variety of lifestyles. Featuring an attached two-car garage, welcoming covered entry, and flexible floor plan options, the Burton offers the perfect balance of comfort, functionality, and modern design.At the center of the home,

    DRB Homes Builder
    1102 Owen Park Dr Unit 36487941, Gibsonville, NC 27249
  • /16

    $440,490

    New Construction
    • 4 Beds
    • 2.5 - 3.5 Baths
    • 2,187+ Sq Ft

    Middleton Plan at Owen Park, Gibsonville, NC 27249

    The Middleton is a beautifully crafted home that showcases Craftsman-style architecture with timeless appeal. Inside, a stunning foyer greets you and thoughtfully placed windows set the tone for a home filled with natural light.At the heart of the home, the spacious family room flows seamlessly into the breakfast area and oversized kitchen. The kitchen is outfitted with a large center island,

    DRB Homes Builder
    1102 Owen Park Dr Unit 36481471, Gibsonville, NC 27249
  • /23

    $510,490

    New Construction
    • 4 - 6 Beds
    • 4.5 - 6.5 Baths
    • 3,501+ Sq Ft

    Townsend Plan at Owen Park, Gibsonville, NC 27249

    The Townsend is a thoughtfully designed home with a standard two-car garage and the option to expand to a three-car. Inside, the foyer opens to a formal dining room that creates a sophisticated first impression. Homeowners can personalize this space with optional tray or coffered ceilings, or choose a private study in lieu of the dining room for a quiet work-from-home oasis. The heart of the home

    DRB Homes Builder
    1102 Owen Park Dr Unit 36503242, Gibsonville, NC 27249
  • /20

    $485,490

    New Construction
    • 3 - 7 Beds
    • 2.5 - 5.5 Baths
    • 2,993+ Sq Ft

    Jordan Plan at Owen Park, Gibsonville, NC 27249

    The Jordan is a new construction single-family home designed with flexible living spaces, multiple layout options, and a traditional yet open-concept flow that supports a variety of lifestyles. With a two-car garage and thoughtfully arranged main and upper levels, this plan blends everyday functionality with customizable design choices.The main level features both formal and informal living

    DRB Homes Builder
    1102 Owen Park Dr Unit 36476813, Gibsonville, NC 27249
  • /43

    $491,000

    $8K PRICE DROP
    • 3 Beds
    • 2 Baths
    • 2,276 Sq Ft

    3163 Saul Loop Rd, Elon, NC 27244

    Welcome to this beautiful almost 10 acred maintained 3-bedroom, 2-bath home that offers comfort, flexibility, and peace of mind. Step inside to discover a warm, inviting layout, featuring a bright and airy screened in porch(can be used as a sunroom) with brand-new outdoor carpet--perfect for enjoying your morning coffee or relaxing with a book. Just off the main living area, a spacious

    Stephen Satterfield Coldwell Banker Advantage HP

    3163 Saul Loop Rd, Elon, NC 27244
  • /37

    $465,000

    • 3 Beds
    • 2 Baths
    • 2,714 Sq Ft

    4127 Ralston Dr, Elon, NC 27244

    Beautifully maintained 3 bedroom, 2 bath residence in the heart of Elon University in Cable Square subdivision. Brick veneer and "stone" exterior, with vinyl. Sun protected windows at front. Very open concept plan offers 12' coffered ceiling living area with gas log stone fireplace which soars to the ceiling. Space areas flow from one to another. The dining area adjoins the living and kitchen

    Jane Erwin Howard Hanna Allen Tate Burlington

    4127 Ralston Dr, Elon, NC 27244
  • /43

    $409,000

    $19K PRICE DROP
    • 4 Beds
    • 3 Baths
    • 2,504 Sq Ft

    413 Courtland Dr, Elon, NC 27244

    Welcome to this sprawling 2504 sq ft Colonial with double garage, 4 bedrooms, 3 baths on a rare .46 Acre wooded lot in one of Elon's premier established subdivisions. Designed for both comfort and style, the home features an inviting open floor plan that seamlessly connects the recently remodeled kitchen with granite countertops and stainless appliances to the dining area and spacious family room

    Todd May May Realty Group, LLC

    413 Courtland Dr, Elon, NC 27244
  • /38

    $365,000

    $15K PRICE DROP
    • 4 Beds
    • 2 Baths
    • 1,862 Sq Ft

    1416 Stone Gables Dr, Elon, NC 27244

    Welcome to 1416 Stone Gable Drive in the charming town of Elon -- a beautifully maintained 4-bedroom, 2-bath home offering approximately 1,862 square feet of comfortable living space just one mile from Elon University. This move-in ready home combines thoughtful upgrades with everyday functionality. The spacious living room features a striking industrial ceiling fan and cozy gas log fireplace,

    Lucas Howard Elevation Realty, LLC

    1416 Stone Gables Dr, Elon, NC 27244
  • /32

    $375,000

    • 3 Beds
    • 2 Baths
    • 1,534 Sq Ft

    2916 Gibsonville Ossipee Rd, Elon, NC 27244

    Brand new construction with no HOA and no city taxes! This 3 bedroom, 2 bath home features an open floor plan with site-finished hardwood flooring throughout the main living areas. The kitchen offers custom white cabinetry, quartz countertops, subway tile backsplash, stainless steel appliances, a large center island, and pantry. Spacious primary suite includes double vanities, a walk-in shower,

    Jeff Sykes ON SITE REAL ESTATE

    2916 Gibsonville Ossipee Rd, Elon, NC 27244
  • /40

    $464,900

    New Construction
    • 3 - 5 Beds
    • 2 - 3.5 Baths
    • 2,160 Sq Ft

    Sullivan Plan at Wexford, Elon, NC 27244

    The Sullivan is a three-bedroom, two-bath, ranch-style home with a dedicated home office, a spacious family room, a kitchen with an island and pantry, a separate breakfast area, a covered rear porch, and a first-floor primary suite. Options available to personalize this home include a finished storage area, a first-floor powder room, a formal dining room, several primary bath options, and an

    Eastwood Homes Builder
    1205 Cricket St Unit 36460354, Elon, NC 27244
  • /2

    $514,900

    New Construction
    • 4 Beds
    • 3 Baths
    • 2,486 Sq Ft

    1321 Cricket St, Elon, NC 27244

    The Cypress is a beautifully designed two-story home featuring four bedrooms, three full bathrooms, a private first-floor guest suite, a dedicated office, a spacious second-floor loft, and a front-load two-car garage. The open-concept layout showcases a bright family room with a gas fireplace, a designer kitchen with an oversized island, breakfast area, and an expanded informal dining space.

    Eastwood Homes Builder
    1321 Cricket St, Elon, NC 27244
  • /36

    $480,900

    New Construction
    • 3 - 5 Beds
    • 2 - 4.5 Baths
    • 2,772 Sq Ft

    Cooper Plan at Wexford, Elon, NC 27244

    The Cooper is a two-story, three-bedroom, two-and-a-half-bath home with a formal dining room, kitchen with island and walk-in pantry, separate breakfast area open to the great room, and a first-floor primary suite. The second floor features a spacious loft area, a full bath, and two large secondary bedrooms. Options available to personalize this home include a covered porch, screen porch, or

    Eastwood Homes Builder
    1205 Cricket St Unit 36483548, Elon, NC 27244
  • /37

    $499,900

    New Construction $25K PRICE DROP
    • 4 Beds
    • 3.5 Baths
    • 2,480 Sq Ft

    2114 Scallans Ln, Elon, NC 27244

    The Fenwick is a four-bedroom, three-bath home featuring a split-bedroom design, a spacious and open family room, a breakfast area, a home office, and a designer kitchen with an island and pantry. The first floor includes the primary suite, two additional bedrooms, a full bath, a separate laundry room, and a covered rear porch. Upstairs, you'll find a loft, an additional bedroom, and a full bath.

    Eastwood Homes Builder
    2114 Scallans Ln, Elon, NC 27244
  • /6

    $559,900

    New Construction
    • 4 Beds
    • 3 Baths
    • 3,130 Sq Ft

    2106 Scallans Ln, Elon, NC 27244

    UNDER CONSTRUCTION! Fall Completion. The Edgefield is a wonderful ranch-style home with a first-floor primary suite, formal dining room, and dedicated hone office. Open living areas include a kitchen with a large island and pantry, dining area, and spacious family room, plus a covered rear porch. Second floor features a loft, bedroom, and full bath. Don't miss out on our amazing buyer incentives,

    Amanda Brooks Eastwood Construction Co., Inc.

    2106 Scallans Ln, Elon, NC 27244
  • /39

    $400,000

    $15K PRICE DROP
    • 2 Beds
    • 2 Baths
    • 1,771 Sq Ft

    1307 Brookview Dr, Gibsonville, NC 27249

    Welcome to Courtyards of Ashley Woods, where low-maintenance living meets comfort and style. This beautifully maintained two-bedroom, two-bath home features a spacious layout with thoughtful upgrades throughout. The living area offers a cozy gas fireplace with custom built-in bookshelves, while the kitchen showcases a custom backsplash and includes a refrigerator that conveys. Washer and dryer,

    Linda Atkins NorthGroup Real Estate, Inc.

    1307 Brookview Dr, Gibsonville, NC 27249
  • /62

    $519,900

    New Construction
    • 5 - 6 Beds
    • 3 - 4 Baths
    • 3,483 Sq Ft

    Charleston Plan at Wexford, Elon, NC 27244

    The Charleston is a stunning two-story, five-bedroom, three-bath home with formal living and dining rooms, a kitchen with an island and pantry, a first-floor guest suite with a full bath, an oversized entry from the garage, and a two-story family room. The second floor features four bedrooms, including the primary with two closets, a large laundry room, and an additional full bath.Options

    Eastwood Homes Builder
    1205 Cricket St Unit 36489562, Elon, NC 27244
  • /23

    $350,000

    New Construction $25K PRICE DROP
    • 3 Beds
    • 2 Baths
    • 1,406 Sq Ft

    2912 Gibsonville Ossipee Rd, Elon, NC 27244

    Brand new construction home in a great location! This beautiful 3 bedroom, 2 bath property offers an open floor plan and excellent natural light. Gorgeous hardwood flooring flows through the living room, kitchen, dining area, and hallways. The kitchen features custom cabinetry, granite countertops, stainless steel range, microwave, and dishwasher, and opens to the living room with a cozy gas

    Jeff Sykes On Site Real Estate

    2912 Gibsonville Ossipee Rd, Elon, NC 27244
  • /65

    $460,900

    New Construction
    • 4 - 5 Beds
    • 2.5 - 3.5 Baths
    • 2,591 Sq Ft

    Drexel Plan at Wexford, Elon, NC 27244

    The Drexel is a two-story, four-bedroom, two-and-a-half-bath-home with a formal living room, formal dining room, kitchen with island and a pantry, and a spacious great room. The second floor features four bedrooms, including the primary suite with a large closet, an upstairs laundry, an additional full bath, and a loft area. Options to personalize this home include a home office, bay window in

    Eastwood Homes Builder
    1205 Cricket St Unit 36469786, Elon, NC 27244
  • /40

    $545,750

    New Construction
    • 4 Beds
    • 3.5 Baths
    • 3,474 Sq Ft

    1325 Cricket St, Elon, NC 27244

    The McDowell is a two-story, four-bedroom, three-and-a-half-bath home with a first-floor primary bedroom, formal dining room, two-story family room, kitchen with an island and pantry, and a separate breakfast area. The second floor features three spacious bedrooms and two additional baths, including a Jack-and-Jill bath between bedrooms two and three, an oversized open loft area, and an

    Eastwood Homes Builder
    1325 Cricket St, Elon, NC 27244
  • /2

    $544,900

    New Construction
    • 4 Beds
    • 3 Baths
    • 3,059 Sq Ft

    625 Slaney Woods Ln, Elon, NC 27244

    The Davidson is a spacious two-story home featuring four bedrooms, three bathrooms, a front-load two-car garage with an additional utility garage, and a luxurious primary suite with a private sitting room. The open-concept main level includes a designer kitchen with a large island, butler's pantry, breakfast area, formal dining room with a tray ceiling, family room with a gas fireplace, covered

    Eastwood Homes Builder
    625 Slaney Woods Ln, Elon, NC 27244
  • /2

    $494,900

    New Construction
    • 4 Beds
    • 3.5 Baths
    • 2,449 Sq Ft

    602 Slaney Woods Ln, Elon, NC 27244

    The Raleigh is a two-story, four-bedroom, three-and-a-half-bath home with a first-floor primary bedroom, formal dining room, two-story family room, and a kitchen with an island and pantry. The second floor features an upstairs loft area, three additional bedrooms, and a full bath.

    Eastwood Homes Builder
    602 Slaney Woods Ln, Elon, NC 27244
  • /30

    $575,000

    New Construction Open Fri 12PM - 4PM
    • 4 Beds
    • 4.5 Baths
    • 2,940 Sq Ft

    1126 Brookfield Dr, Gibsonville, NC 27249

    Flex cash contribution available! Welcome to 1126 Brookfield Drive- the Monroe plan. Featuring 4 beds, 4.5 baths and 2,940 square feet of beautifully designed space with a main level owner's suite! Upgraded luxury plank vinyl flooring span throughout the main living, complemented by designer finishes and upgraded trim accents! The open kitchen offers custom white painted full overly cabinetry,

    Jim Allen Coldwell Banker HPW

    1126 Brookfield Dr, Gibsonville, NC 27249
  • /51

    $499,999

    $45K PRICE DROP
    • 4 Beds
    • 3.5 Baths
    • 2,845 Sq Ft

    117 Forestview Dr, Elon, NC 27244

    Beautiful brick ranch in an established neighborhood featuring 4 bedrooms and 3.5 baths on a spacious lot. This home offers formal living and dining areas, plus a cozy den with built-ins and a fireplace. Enjoy the bright sunroom with 2 skylights overlooking the backyard oasis with a 16 x32 in-ground pool with new pump/2021, patio, and gazebo--perfect for relaxing or entertaining. Additional

    Lucinda Dudley Keller Williams Central

    117 Forestview Dr, Elon, NC 27244
  • /21

    $579,900

    New Construction $20K PRICE DROP
    • 5 Beds
    • 4 Baths
    • 3,483 Sq Ft

    2113 Scallans Ln, Elon, NC 27244

    The Charleston is a stunning two-story, five-bedroom, four-full-bath home featuring a home office, a formal dining room, a designer kitchen with a large island, a walk-in pantry, and a butler’s pantry, as well as a first-floor guest suite with a full bath and a dramatic two-story family room. The second floor includes the primary suite with a tiled luxury shower, three additional bedrooms, three

    Eastwood Homes Builder
    2113 Scallans Ln, Elon, NC 27244
  • /22

    $439,900

    New Construction
    • 3 - 4 Beds
    • 2 - 3 Baths
    • 1,885 Sq Ft

    Mayfair Plan at Wexford, Elon, NC 27244

    The Mayfair is a three-bedroom, two-bath, ranch-style home with a first-floor primary bedroom and split bedroom design, an open layout with a covered patio, kitchen with island, and walk-in pantry, plus a large laundry room. Options available to personalize this home include a formal dining room, several primary bath options, and an optional second floor with a bedroom, bath, and loft area.

    Eastwood Homes Builder
    1205 Cricket St Unit 36448147, Elon, NC 27244
  • /30

    $508,000

    • 3 Beds
    • 2 Baths
    • 2,190 Sq Ft

    3000 Sunningdale Ct, Elon, NC 27244

    Beautifully upgraded 3 BR, 2 BA all brick Condo on a corner cul-de-sac lot. Located in the quiet, coveted neighborhood of Muirfield Commons at Mill Pointe. Just steps away from Alamance Country Club & a short bike ride to Elon's campus. Hardwoods throughout main living areas, heated tile floors in bathrooms and primary closet. Completely renovated kitchen and bathrooms with beautiful granite

    Anthony Dufrene Anthony Dufrene

    3000 Sunningdale Ct, Elon, NC 27244
  • /26

    $337,999

    • 3 Beds
    • 2.5 Baths
    • 1,567 Sq Ft

    2823 Ricolden Trail, Elon, NC 27244

    Beautiful 3 bedrooms; 2.5 bathrooms; 2 story home. This home is spacious and open on the main floor; featuring a kitchen that opens to the great room and a separate dining area adjacent to the kitchen. The home includes a mud room off of the garage that leads to the living area of the home. The kitchen contains granite countertops, shaker style cabinets, a cooking island, bar stool seating area

    Anthony Hezar Keller Williams Central

    2823 Ricolden Trail, Elon, NC 27244

Showing Results 1 - 40, Page 1 of 2

Home Price Trends

Median Sale Price
$385,000
Median Single Family Sale Price
$410,000
Median Townhouse Sale Price
$373,750
Median 2 Bedroom Sale Price
$255,000
Average Price Per Sq Ft
$189
Number of Homes for Sale
54
Last 12 months Home Sales
229
Months of Supply
2.80
Median List Price
$425,000
Median Change From 1st List Price
2%
Median Home Sale Price YoY Change
-3%
How to Buy a Home How to Finance a Home How to Sell a Home