73

Reedy Fork Ranch Homes for Sale

Section Image Section Image Section Image
  • /41

    $350,000

    $10K PRICE DROP
    • 3 Beds
    • 2.5 Baths
    • 1,654 Sq Ft

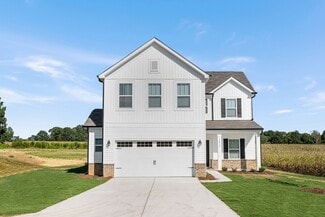
    5141 Reedy Creek Farm Cir, Greensboro, NC 27405

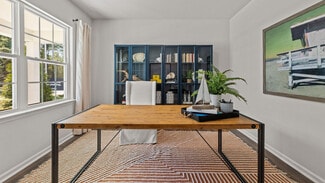
    Welcome home to this like-new two-story home located in the Villages of Reedy Fork Ranch community! Featuring 3 bedrooms, 2.5 bathrooms, and a spacious layout, this home offers the perfect blend of comfort and style. Enjoy beautiful finishes and fixtures throughout, along with a modern kitchen complete with stainless steel appliances. The attached 2-car garage and oversized backyard provide

    Agent Photo

    Ariadna Ontiveros

    Crowned For Glory Real Estate

    5141 Reedy Creek Farm Cir, Greensboro, NC 27405
  • /23

    $351,990

    New Construction
    • 3 Beds
    • 2.5 Baths
    • 2,565 Sq Ft

    Winston Plan at Middleton, Greensboro, NC 27405

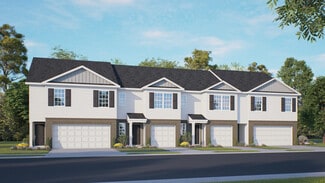
    The Winston is one of our two-story plans featured at Middleton, offering 3 modern elevations. The Winston is a spacious two-story single-family home, offering 3-5 bedrooms, 2.5-3.5 baths, a 2-car garage, and 2,565 sq ft. of living space.The moment you step inside the home you will be greeted by the foyer which connects you first to a home office, and a convenient powder room. The foyer then

    D.R. Horton Builder
    4626 Reedy Creek Farm Cir Unit 36204975, Greensboro, NC 27405
  • /12

    $353,990

    New Construction
    • 5 Beds
    • 3 Baths
    • 2,511 Sq Ft

    Hayden Plan at Middleton, Greensboro, NC 27405

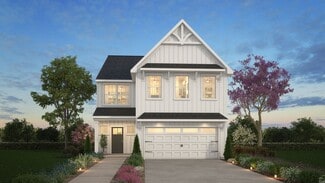
    The Hayden is one of our two-story plans featured at Middleton in Greensboro, North Carolina, offering 3 modern elevations. The home features 5 bedrooms, 3 bathrooms, 2,511 sq. ft. of living space, and a 2-car garage. Upon entering the home, you’ll be greeted by an inviting foyer connecting to a home office, then lead into the center of the home. This open-concept space features a large living

    D.R. Horton Builder
    4626 Reedy Creek Farm Cir Unit 36204971, Greensboro, NC 27405
  • /15

    $316,990

    New Construction
    • 4 Beds
    • 2 Baths
    • 1,764 Sq Ft

    Cali Plan at Middleton, Greensboro, NC 27405

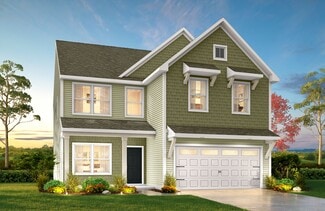
    The Cali is one of our ranch floorplans featured at Middleton in Greensboro, NC, offering 3 modern elevations, and designed with open-concept living in mind. The Cali is a spacious and modern single-story home. This home features 4 bedrooms, 2 bathrooms, 1,764 sq. ft. of living space, and a 2-car garage. Upon entering the home, you'll be greeted by an inviting foyer that leads directly into the

    D.R. Horton Builder
    4626 Reedy Creek Farm Cir Unit 36204973, Greensboro, NC 27405
  • /18

    $334,900

    New Construction
    • 3 - 5 Beds
    • 2 - 4 Baths
    • 1,686+ Sq Ft

    Declan Plan at Middleton - Reedy Fork, Greensboro, NC 27405

    Discover The Declan, one of our latest ranch floorplans. It boasts a versatile floorplan ranging in size from 1,686 to 2,515 square feet, offering 2 to 4 Bedrooms and 2 to 3 Bathrooms to accommodate diverse family needs. This floorplan provides ample space for comfortable living, catering to smaller or larger families alike. On the First Floor, as you enter The Declan, you're welcomed by Large

    True Homes Builder
    5212 Reedy Farm Cir Unit 36893296, Greensboro, NC 27405
  • /18

    $330,900

    New Construction
    • 3 Beds
    • 2.5 Baths
    • 1,603+ Sq Ft

    Aria Plan at Middleton - Reedy Fork, Greensboro, NC 27405

    Discover The Aria, a versatile floorplan ranging in size from 1,603 to 1,843 square feet, including 3 Bedrooms and 2.5 Bathrooms to accommodate diverse family needs. This floorplan provides ample space for comfortable living, catering to smaller or larger families alike. On the First Floor, you'll find large, open-concept living areas, including a massive open Great Room that leads into a

    True Homes Builder
    5212 Reedy Farm Cir Unit 36893411, Greensboro, NC 27405
  • /20

    $383,900

    New Construction
    • 3 - 4 Beds
    • 2 - 4 Baths
    • 2,764 Sq Ft

    Kipling Plan at Middleton - Reedy Fork, Greensboro, NC 27405

    Introducing The Kipling floorplan, a versatile layout ranging in size from 2,764 to 2,835 square feet, featuring 3 to 4 bedrooms and 2.5 to 3 bathrooms, designed to accommodate various family needs. This floorplan offers ample space for both smaller and larger families. As you enter The Kipling, you're greeted by a spacious Study. From there, you'll move into the open Dining Room and then into

    True Homes Builder
    5212 Reedy Farm Cir Unit 36893436, Greensboro, NC 27405
  • /22

    $331,990

    New Construction
    • 3 Beds
    • 2.5 Baths
    • 2,175 Sq Ft

    Penwell Plan at Middleton, Greensboro, NC 27405

    The Penwell is one of our two-story plans featured at Middleton in Greensboro, North Carolina offering 3 modern elevations and boast an impressive level of comfort, luxury, and style. The home offers 3 to 4 bedrooms, 2.5 bathrooms, 2,164 sq. ft. of living space, and a 2-car garage. Upon entering the home, you’ll be greeted by a foyer which invites that leads directly into the center of the home.

    D.R. Horton Builder
    4626 Reedy Creek Farm Cir Unit 36204974, Greensboro, NC 27405
  • /25

    $358,900

    New Construction
    • 3 - 4 Beds
    • 2.5 - 3.5 Baths
    • 2,098+ Sq Ft

    Devin Plan at Middleton - Reedy Fork, Greensboro, NC 27405

    Discover The Devin, a versatile floorplan ranging in size from 2,098 to 2,398 square feet, including 3 to 4 Bedrooms and 2.5 to 3.5 Bathrooms to accommodate diverse family needs. This floorplan provides ample space for comfortable living, catering to smaller or larger families alike. On the First Floor, The Devin welcomes you with a Formal Dining Room as you enter the front door. Continue through

    True Homes Builder
    5212 Reedy Farm Cir Unit 36893295, Greensboro, NC 27405
  • /18

    $250,000

    New Construction
    • 3 Beds
    • 2.5 Baths
    • 1,418 Sq Ft

    PEARSON Plan at North Village Townes, Greensboro, NC 27405

    The Pearson is a two-story townhome showcased at North Village Townes located in Greensboro, North Carolina. With its modern curb appeal and eye-catching facade, the Pearson is sure to turn heads. The Pearson also features a 1-car garage, adding convenience and style, making it one of our most sought-after townhome floorplans. As you step inside this 3-bedroom, 2.5-bath townhome you'll discover

    D.R. Horton Builder
    1230 Broholmer Ln Unit 36204990, Greensboro, NC 27405
  • /16

    $327,900

    New Construction
    • 3 Beds
    • 2.5 Baths
    • 1,626 Sq Ft

    Charlotte Plan at Middleton - Reedy Fork, Greensboro, NC 27405

    Discover The Charlotte, a versatile floorplan ranging in size from 1,626 square feet, offering 3 Bedrooms and 2.5 Bathrooms to accommodate diverse family needs. This floorplan provides ample space for comfortable living, catering to smaller or larger families alike. On the First Floor, a large open Great Room and Dining Room greet you as you enter, just beyond which you'll find an L-shaped

    True Homes Builder
    5212 Reedy Farm Cir Unit 39710202, Greensboro, NC 27405
  • /19

    $405,900

    New Construction
    • 3 - 5 Beds
    • 2 - 4.5 Baths
    • 2,983 Sq Ft

    Gideon Plan at Middleton - Reedy Fork, Greensboro, NC 27405

    Discover The Gideon floor plan, a versatile floorplan ranging in size from 2,983 square feet, offering 3 to 5 Bedrooms and 2.5 to 4 Bathrooms to accommodate diverse family needs. On the First Floor, you'll find a warm Foyer area with a built-in Bench, perfect for those rainy days. Continuing into the home, you'll be greeted by a Dining Room and, as you pass through the Butler's Pantry, a spacious

    True Homes Builder
    5212 Reedy Farm Cir Unit 36893313, Greensboro, NC 27405
  • /28

    $367,900

    New Construction
    • 4 - 5 Beds
    • 2.5 - 3.5 Baths
    • 2,300+ Sq Ft

    Whitney Plan at Middleton - Reedy Fork, Greensboro, NC 27405

    Discover The Whitney, a versatile floorplan ranging in size from 2,307 square feet, offering 5 Bedrooms and 3.5 Bathrooms to accommodate diverse family needs. On the First Floor, you'll find a spacious Secondary Bedroom Suite upon entering the home. Continuing through, you'll pass into the Dining Area, Kitchen, and an expansive Great Room. A built-in Pantry and a convenient Bench are located by

    True Homes Builder
    5212 Reedy Farm Cir Unit 36893584, Greensboro, NC 27405
  • /23

    $359,900

    New Construction
    • 3 - 4 Beds
    • 2.5 - 3.5 Baths
    • 2,000 Sq Ft

    Hudson Plan at Middleton - Reedy Fork, Greensboro, NC 27405

    Discover the Hudson, a versatile floorplan ranging in size from 2,069 to 2,414 square feet, including 3 to 5 Bedrooms and 2.5 to 3.5 Bathrooms to accommodate diverse family needs. This floorplan provides ample space for comfortable living, catering to smaller or larger families alike. On the First Floor, an extremely large Open Great Room greets you as you enter the Hudson Plan. Continuing

    True Homes Builder
    5212 Reedy Farm Cir Unit 36893442, Greensboro, NC 27405
  • /20

    $360,990

    New Construction
    • 4 Beds
    • 2.5 Baths
    • 2,824 Sq Ft

    Wilmington Plan at Middleton, Greensboro, NC 27405

    The Wilmington is one of our two-story plans featured at Middleton in Greensboro, NC offering 3 modern elevations. The Wilmington is a spacious two-story home. It offers 4 bedrooms, 2.5 baths and a 2-car garage. The moment you step inside the home you will be greeted by the foyer which connects you first to a home office, and then to a formal dining room which is perfect for entertaining. The

    D.R. Horton Builder
    4626 Reedy Creek Farm Cir Unit 36204972, Greensboro, NC 27405
  • /18

    $369,900

    New Construction
    • 3 - 4 Beds
    • 2.5 Baths
    • 2,470 Sq Ft

    Lenox Plan at Middleton - Reedy Fork, Greensboro, NC 27405

    Introducing The Lenox, an all-time favorite floorplan that has captured the hearts of many. The Lenox boasts a size range of 2,429 to 2,541 square feet, offering the flexibility of 3 to 4 Bedrooms and 2.5 Bathrooms. This well-loved design is a testament to spacious and open living areas at a price that will delight you. As you step into the Lenox, you're welcomed by a spacious and open Living

    True Homes Builder
    5212 Reedy Farm Cir Unit 36893346, Greensboro, NC 27405
  • /50

    $385,000

    • 4 Beds
    • 2.5 Baths
    • 2,792 Sq Ft

    5500 Baverhof Dr, Greensboro, NC 27405

    Former model home packed with upgrades and designer finishes, offering luxury living at an exceptional value! This stunning 4-bedroom, 2.5-bath home features a dedicated office, spacious game room, an open-concept floor plan. The gourmet kitchen showcases Level 5 quartz countertops, painted cabinetry, designer tile backsplash, stainless steel appliances including a gas range and refrigerator,

    Taylor Howell Howell Homes Team LLC

    5500 Baverhof Dr, Greensboro, NC 27405
  • 5212 Reedy Farm Cir Unit 41072922, Greensboro, NC 27405

    $323,900

    New Construction $14K PRICE DROP
    • 3 Beds
    • 2.5 Baths
    • 1,780 Sq Ft

    Sienna Plan at Middleton - Reedy Fork, Greensboro, NC 27405

    Discover The Sienna, a Spaces by True Homes floorplan offering 1,779 square feet of living space with 3 Bedrooms and 2.5 Bathrooms. Designed for modern living, this home combines open-concept gathering spaces with private retreats, creating a comfortable environment for families of all sizes. On the First Floor, you'll find a welcoming Foyer, a spacious Great Room, an open Kitchen with a Pantry,

    True Homes Builder
    5212 Reedy Farm Cir Unit 41072922, Greensboro, NC 27405
  • /21

    $381,500

    New Construction
    • 4 Beds
    • 2.5 Baths
    • 2,970 Sq Ft

    TA3000 Plan at Middleton - Reedy Fork, Greensboro, NC 27405

    Welcome to the TA3000, a thoughtfully designed and highly versatile floor plan starting at 2,983 square feet, offering 3 to 4 Bedrooms and 2.5 to 3.5 Bathrooms to suit a wide range of lifestyle needs. The TA3000 floor plan is built for flexibility, with numerous layout options and design upgrades to make your home truly yours. Whether you're expanding your living space or tailoring it to your

    True Homes Builder
    5212 Reedy Farm Cir Unit 37216078, Greensboro, NC 27405
  • /38

    $384,900

    $15K PRICE DROP
    • 5 Beds
    • 4.5 Baths
    • 2,798 Sq Ft

    5536 Baverhof Dr, Greensboro, NC 27405

    Skip the wait for new construction and step into a spacious, move-in ready home offering the features and flexibility today's buyers are looking for.Built in 2022, this Reedy Fork Ranch home features 5 bedrooms, 4.5 bathrooms, and a thoughtfully designed floor plan with space for a variety of needs. Enjoy the benefits of a newer home without the construction timeline, along with an

    Weslyn Gough Keller Williams One

    5536 Baverhof Dr, Greensboro, NC 27405
  • /21

    $359,500

    $16K PRICE DROP
    • 3 Beds
    • 2.5 Baths
    • 1,860 Sq Ft

    401 Bandana Ct, Greensboro, NC 27405

    This home rises above typical builder-grade construction and truly feels better than new. Thoughtfully selected upgrades enhance each space, creating a warm, inviting atmosphere you’ll love coming home to. Inside and out, this property offers the perfect balance of cozy everyday living and effortless entertaining. From the finishes to the flow, every detail was chosen with intention. Whether

    Blake Ginther Keller Williams Realty Elite

    401 Bandana Ct, Greensboro, NC 27405
  • /40

    $348,000

    $10K PRICE DROP
    • 3 Beds
    • 2.5 Baths
    • 2,175 Sq Ft

    4611 Reedy Creek Farm Cir, Greensboro, NC 27405

    $10k IN CLOSING COST WITH REASONABLE OFFER! MOVE IN READY, STILL NEW FEEL, With a 10 year limited warranty transferable to new owner, this finished and nearly brand new Penwell is ready for you today! Why wait on the builder when you can get in before summer? The main level features gorgeous sea salt kitchen cabinets and an open floor plan to make you feel like all of your everyday living can be

    Deesha Sunnassee Berkshire Hathaway HomeServices Yost & Little Realty

    4611 Reedy Creek Farm Cir, Greensboro, NC 27405
  • /41

    $385,000

    • 4 Beds
    • 2.5 Baths
    • 2,922 Sq Ft

    3208 Highlander Point, Greensboro, NC 27405

    Located in the sought-after Reedy Fork community, this nearly new home offers more than just beautiful living space—it offers a lifestyle. Enjoy community pools, a clubhouse, trails, and a neighborhood designed for connection and outdoor enjoyment. Easy access to US-29 and I-840 and convenient commute to Greensboro, Burlington, and PTI Airport areas. With the first year of new-home maintenance

    Ana Ghilardi Mitchell Forbes Global Properties

    3208 Highlander Point, Greensboro, NC 27405
  • /23

    $229,000

    New Construction $30K PRICE DROP
    • 3 Beds
    • 2.5 Baths
    • 1,418 Sq Ft

    1625 Komondor Trail, Greensboro, NC 27405

    The Pearson is a 2-story townhome showcased in North Village Townes, located in Greensboro, NC, with 3 bedrooms, 2.5 bathrooms, 1,418 sq. ft., and a 1-car garage. With its modern curb appeal and eye-catching facade, the Pearson is sure to turn heads. The open-concept living area blends the kitchen, dining, and living spaces seamlessly. The kitchen boasts shaker-style cabinets, granite

    Elizabeth Ward DR Horton

    1625 Komondor Trail, Greensboro, NC 27405
  • /14

    $428,900

    New Construction
    • 4 - 5 Beds
    • 2.5 - 4.5 Baths
    • 3,500 Sq Ft

    Winslow Plan at Middleton - Reedy Fork, Greensboro, NC 27405

    Discover the Winslow, a versatile floorplan ranging in size from 3,614 to 3,643 square feet, offering 4 to 5 Bedrooms and 2.5 to 4.5 Bathrooms to accommodate diverse family needs. On the First Floor, you'll find a True Space Study, perfect for working from home, or you can transform it into an additional bedroom to suit your family's needs. As you continue through the home, you'll discover the

    True Homes Builder
    5212 Reedy Farm Cir Unit 36893421, Greensboro, NC 27405
  • /18

    $234,000

    New Construction $24K PRICE DROP
    • 3 Beds
    • 2.5 Baths
    • 1,418 Sq Ft

    1618 Komondor Trail, Greensboro, NC 27405

    Welcome to North Village Townes located in Greensboro, North Carolina. The Pearson features a 1-car garage, adding convenience and style, making it one of our most sought-after townhome floorplans. Step into this 3-bedroom, 2.5-bath townhome offering 1,418 sq. ft. of comfortable living space. The open-concept first floor seamlessly blends the kitchen, living, and dining areas, perfect for daily

    D.R. Horton Builder
    1618 Komondor Trail, Greensboro, NC 27405
  • /15

    $322,900

    New Construction
    • 3 Beds
    • 2.5 Baths
    • 1,486 Sq Ft

    Lido Plan at Middleton - Reedy Fork, Greensboro, NC 27405

    Discover The Lido, a versatile floorplan ranging in size from 1,544 square feet, offering 3 Bedrooms and 2.5 Bathrooms to accommodate diverse family needs. This floorplan provides ample space for comfortable living, catering to smaller or larger families alike. On the First Floor, you'll find a spacious Great Room seamlessly flowing into the Kitchen and Dining Area. The Kitchen features a

    True Homes Builder
    5212 Reedy Farm Cir Unit 39872049, Greensboro, NC 27405
  • /30

    $339,000

    $10K PRICE DROP
    • 4 Beds
    • 2 Baths
    • 1,764 Sq Ft

    3222 Highlander Point, Greensboro, NC 27405

    Welcome to easy, low-maintenance living in the sought-after Reedy Fork community! Built in 2023, this like-new one-level home offers the benefits of new construction without the wait, added expenses, or ongoing construction nearby. Featuring 4 bedrooms and an open-concept layout, the home is designed for both everyday comfort and effortless entertaining. The spacious kitchen opens seamlessly to

    Megan Rice Realty One Group Results

    3222 Highlander Point, Greensboro, NC 27405
  • 5212 Reedy Farm Cir Unit 41072925, Greensboro, NC 27405

    $335,900

    New Construction $13K PRICE DROP
    • 4 Beds
    • 2.5 Baths
    • 2,003 Sq Ft

    Blair Plan at Middleton - Reedy Fork, Greensboro, NC 27405

    Discover The Blair, a spacious floorplan in the Spaces by True Homes collection, offering 2,003 square feet of living space with 4 Bedrooms and 2.5 Bathrooms. Thoughtfully designed to maximize comfort and functionality, this home offers open living areas paired with well-appointed private spaces. On the First Floor, you'll find a welcoming Foyer, large Great Room, Dining area, Kitchen with Pantry

    True Homes Builder
    5212 Reedy Farm Cir Unit 41072925, Greensboro, NC 27405
  • /44

    $239,000

    $16K PRICE DROP
    • 3 Beds
    • 2.5 Baths
    • 1,483 Sq Ft

    3816 Buckskin Way, Greensboro, NC 27405

    *Priced BELOW Tax Value. Enjoy all of Reedy Fork amenities, including 2 pools, clubhouse, fitness gym, tennis & pickleball courts, playgrounds, picnic area, nature trails, dog park, storage lot, & community events all throughout the year!* Don't wait on new construction when you can make this meticulously maintained, move-in-ready townhome w/upgrades & privacy your next Home Sweet Home! A home

    Ashley Chapman All About You Realty Team

    3816 Buckskin Way, Greensboro, NC 27405
  • /17

    $261,000

    New Construction
    • 4 Beds
    • 2.5 Baths
    • 1,658 Sq Ft

    PATTISON Plan at North Village Townes, Greensboro, NC 27405

    The Pattison is a two-story townhome showcased in our North Village Townes community located in Greensbsoro, North Carolina. With its modern curb appeal and eye-catching facade, the Pattison is sure to turn heads. The Pattison also features a 2-car garage, adding convenience and style, making it one our most sought-after townhome floorplans. As you step inside this 4-bedroom, 2.5-bath townhome

    D.R. Horton Builder
    1230 Broholmer Ln Unit 36204991, Greensboro, NC 27405
  • 5212 Reedy Farm Cir Unit 41072953, Greensboro, NC 27405

    $347,900

    New Construction $8K PRICE DROP
    • 3 Beds
    • 2.5 Baths
    • 2,339 Sq Ft

    Hallie Plan at Middleton - Reedy Fork, Greensboro, NC 27405

    Discover The Hallie, a Spaces by True Homes floorplan offering 2,339 square feet of living space with 3 to 4 Bedrooms and 2.5 Bathrooms. This spacious design provides flexibility for growing families, entertaining guests, and adapting to changing lifestyle needs. On the First Floor, you'll find a welcoming Foyer, Flex Room, expansive Great Room, Dining area, Kitchen with Pantry and Coffee Bar,

    True Homes Builder
    5212 Reedy Farm Cir Unit 41072953, Greensboro, NC 27405
  • /50

    $384,900

    • 4 Beds
    • 2.5 Baths
    • 2,878 Sq Ft

    3218 Highlander Point, Greensboro, NC 27405

    Welcome to 3218 Highlander Point in Middleton at Reedy Fork Ranch! Built in 2024, this two-story home offers 4 bedrooms, 2.5 baths, and a functional layout featuring a main-level office, formal dining room, and a spacious living room with gas-log fireplace. The kitchen includes an island, pantry, solid surface counters, gas cooktop, and a sunny breakfast area, with the laundry room conveniently

    Karie Carico Keller Williams Realty Elite

    3218 Highlander Point, Greensboro, NC 27405
  • /30

    $370,890

    New Construction
    • 5 Beds
    • 3 Baths
    • 2,511 Sq Ft

    4745 Reedy Creek Farm Cir, Greensboro, NC 27405

    The Hayden, offers 5 bedrooms, 3 bathrooms, and 2,511 sq. ft. of space. This spacious two-story home includes a kitchen with a walk-in pantry, granite countertops, and stainless steel appliances, overlooking the living and dining areas. A guest bedroom and full bath are conveniently located on the first floor. The spacious primary bedroom upstairs includes dual walk-in closets and a luxurious

    D.R. Horton Builder
    4745 Reedy Creek Farm Cir, Greensboro, NC 27405
  • /24

    $239,000

    New Construction $20K PRICE DROP
    • 3 Beds
    • 2.5 Baths
    • 1,418 Sq Ft

    1609 Komondor Trail, Greensboro, NC 27405

    The Pearson at North Village Townes community features a 1-car garage, adding convenience and style, making it one of our most sought-after townhome floorplans. Step into this 3-bedroom, 2.5-bath townhome offering 1,418 sq. ft. of comfortable living space. The open-concept first floor seamlessly blends the kitchen, living, and dining areas, perfect for daily living and entertaining. The kitchen

    Elizabeth Ward DR Horton

    1609 Komondor Trail, Greensboro, NC 27405
  • /15

    $385,000

    $15K PRICE DROP
    • 4 Beds
    • 3 Baths
    • 2,870 Sq Ft

    5519 Hardie Farm Dr, Greensboro, NC 27405

    Welcome home to this well-maintained property in the Hardie Farm community. This inviting residence offers comfortable living with an open layout, spacious rooms, and a bright, welcoming feel throughout. Enjoy a convenient location with easy access to Hwy 29, shopping, and nearby amenities. A great opportunity for anyone seeking a move-in-ready home in northeast Greensboro.

    Grant Holsinger eXp Realty LLC

    5519 Hardie Farm Dr, Greensboro, NC 27405
  • /33

    $369,000

    New Construction $10K PRICE DROP
    • 4 Beds
    • 2.5 Baths
    • 2,824 Sq Ft

    3007 Middle Creek Ln, Greensboro, NC 27405

    The Wilmington is a two-story floor plan at Middleton, located in Greensboro, NC. It features 4 bedrooms, 2.5 bathrooms, 2,824 sq. ft. of living space, and a 2-car garage. Upon entry, a foyer leads to a home office and formal dining room, perfect for entertaining, then flows into the open-concept main living area with a spacious family room and cozy fireplace. The gourmet kitchen, adjacent to the

    D.R. Horton Builder
    3007 Middle Creek Ln, Greensboro, NC 27405
  • /48

    $319,000

    $21K PRICE DROP
    • 4 Beds
    • 3 Baths
    • 2,069 Sq Ft

    5803 Springer Dr, Greensboro, NC 27405

    Move-in ready and includes all appliances, including refrigerator, washer, and dryer. This spacious open-concept home features a main-level bedroom and full bath, perfect for guests, multi-generational living, or a home office. Enjoy a large backyard ideal for entertaining, relaxing, or play. Community amenities include two pools, pickleball courts, multiple playgrounds, walking trails, dog park,

    Brittany Clark Real Broker LLC

    5803 Springer Dr, Greensboro, NC 27405
  • /2

    $368,900

    New Construction $2K PRICE DROP
    • 4 Beds
    • 2.5 Baths
    • 2,742 Sq Ft

    Cora Plan at Middleton - Reedy Fork, Greensboro, NC 27405

    Discover The Cora, a spacious and versatile floorplan in the new Spaces by True Homes collection offering 2,614 square feet of living space with 4 Bedrooms and 2.5 Bathrooms. Designed to accommodate modern lifestyles, this home blends open-concept living areas with flexible spaces that can adapt to your family's evolving needs. On the First Floor, you'll find a welcoming Foyer, Flex Room,

    True Homes Builder
    5212 Reedy Farm Cir Unit 41072952, Greensboro, NC 27405
  • /19

    $450,900

    New Construction
    • 5 Beds
    • 3.5 - 4.5 Baths
    • 3,954 Sq Ft

    TA4000 Plan at Middleton - Reedy Fork, Greensboro, NC 27405

    The TA 4000 by True Homes is a stunning 3,945 sq. ft. floorplan designed for spacious and luxurious living. With 5 Bedrooms and 3-4 Bathrooms, this open-concept home offers ample space for families of all sizes. The First Floor features a grand Great Room that flows effortlessly into the Dining Room and a gourmet Kitchen, complete with an oversized island, walk-in pantry, and optional built-in

    True Homes Builder
    5212 Reedy Farm Cir Unit 36893599, Greensboro, NC 27405

Showing Results 1 - 40, Page 1 of 2

Why Live in Reedy Fork Ranch

Reedy Fork Ranch is a master-planned community in the northeast corner of Greensboro, known for its growing amenities and homes. The neighborhood features two community pools, two playgrounds, three pickleball courts, a dog park and a fitness center, all included in the low monthly HOA fees. Residents also have access to a network of paved trails, a storage lot for RVs and boats and rooms for rent at the community clubhouse. The area is safer than the national average. Home styles include ranch-style homes, two-story New Traditionals and custom builds, with detached homes and townhouses available. The neighborhood hosts seasonal events like a Fall Festival and Spring Celebration, and residents can join social clubs such as a book club and Bible study. For outdoor recreation beyond the community’s amenities, Bryan Park has a 36-hole golf course, picnic shelters and soccer complex, as well as Lake Townsend for boating and fishing. Essentials are just 2 miles south at Food Lion and CVS. There are also several restaurants at the little shopping hub, while more options are available 9 miles southwest at North Elm Village. Major roads provide convenient access to downtown Greensboro and Piedmont Triad International Airport, which is 18 miles west.

Reedy Fork Ranch Home Prices vs. Nearby Greensboro, NC Neighborhoods

Reedy Fork Ranch North Hills The Meadows Whitehall
Median Home Price
$335,000
$294,900
$327,000
$380,000
Median Sale Price
$315,500
-3% YoY
$290,000
-2% YoY
$300,000
-5% YoY
$377,500
+5% YoY
Median Single Family Price
$329,450
$292,450
$300,000
$415,000
Median Condo Price
$259,900
$153,000
--
$350,000
Total Active Listings
91
4
0
2
Market Conditions
3 Months of Supply
Seller's Market
2 Months of Supply
Seller's Market
0 Months of Supply
Seller's Market
2 Months of Supply
Seller's Market

Frequently Asked Questions

Is Reedy Fork Ranch a good place to live?
Reedy Fork Ranch is a good place to live. Reedy Fork Ranch is considered very car-dependent and somewhat bikeable. Reedy Fork Ranch is a neighborhood with a crime score of 2, making it safer than the average neighborhood in the U.S. Reedy Fork Ranch has 4 parks for recreational activities. It is fairly sparse in population with 3.0 people per acre and a median age of 39. The average household income is $92,539 which is below the national average. College graduates make up 32.9% of residents. A majority of residents in Reedy Fork Ranch are home owners, with 11% of residents renting and 89% of residents owning their home. A local real estate agent serving Reedy Fork Ranch can help you decide if this neighborhood is the right one for you. Learn more on our Reedy Fork Ranch neighborhood guide.
Is Reedy Fork Ranch, NC a safe neighborhood?
Reedy Fork Ranch, NC is safer than the average neighborhood in the United States. It received a crime score of 2 out of 10.
How much do you need to make to afford a house in Reedy Fork Ranch?
The median home price in Reedy Fork Ranch is $335,000. If you put a 20% down payment of $67,000 and had a 30-year fixed mortgage with an interest rate of 6.55%, your estimated principal and interest payment would be $1,700 a month plus property taxes, HOA fees, home insurance, PMI, and utilities. Using the 28% rule, you would need to make at least $73K a year to afford the median home price in Reedy Fork Ranch. Learn how much home you can afford with our Home Affordability Calculator. The average household income in Reedy Fork Ranch is $93K.

What are the best public schools in Reedy Fork Ranch?
The best public schools that serve Reedy Fork Ranch are:
What are the most popular zip codes in Reedy Fork Ranch, Greensboro, NC?
The most popular zip codes in Reedy Fork Ranch, Greensboro, NC include 27405, 27214, 27301, 27249 and 27320.
What are the most popular neighborhoods near Reedy Fork Ranch, Greensboro, NC?
The most popular neighborhoods near Reedy Fork Ranch, Greensboro, NC are Lake Jeanette, The Orchard, O Henry Oaks, Stewarts Mill and Bellwood Village.
Are home prices dropping in Reedy Fork Ranch?
Yes, home prices in Reedy Fork Ranch are down 1% in the last 12 months.
How to Buy a Home How to Finance a Home How to Sell a Home