


Verified badge confirms data from builder
Estimated payment starting at $2,408/month
Total Views
36,117
3
Beds
2.5
Baths
1,952
Sq Ft
$186
Price per Sq Ft
Highlights
- Fitness Center
- Primary Bedroom Suite
- Loft
- New Construction
- Clubhouse
- Great Room
About This Floor Plan
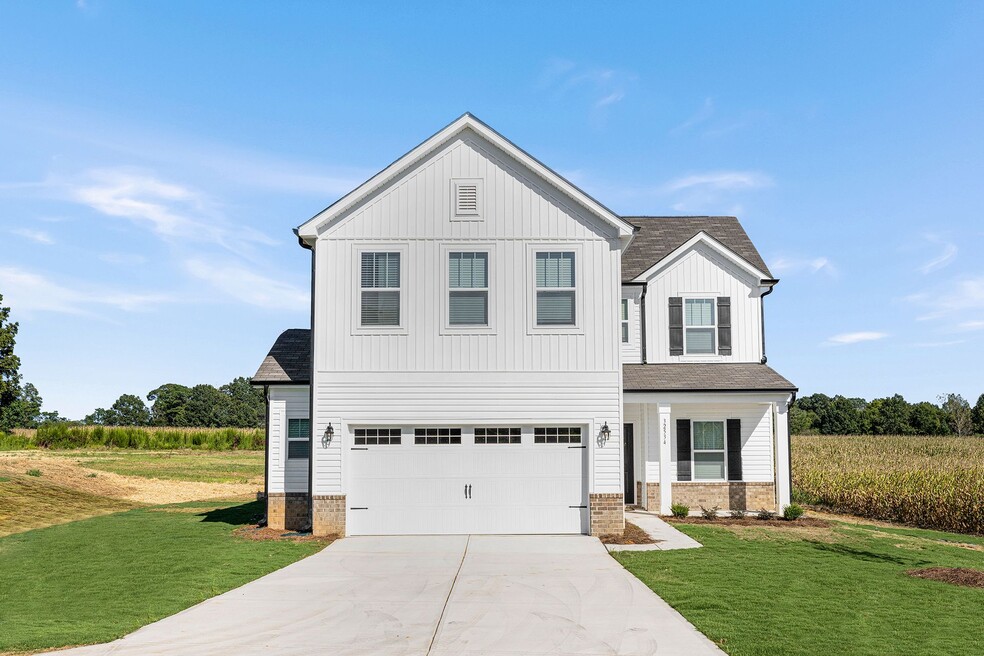
The Reeves 1952 is a versatile 2-story plan offering a dedicated Study alongside an open-concept Great Room and a flexible Loft. It provides ample space for comfortable living, with a layout that adapts to life's ever-changing needs.First FloorOn the First Floor, an open Great Room connects to a Dining Room and Kitchen with a Pantry that keeps the daily rhythm running smoothly. A private Study provides a quiet retreat away from the main living area, and a Covered Porch invites you to take in the outdoors right from the main level.Second FloorThe Second Floor is home to a private Primary Suite, two additional Bedrooms, a shared Bath 2, and an airy Loft that anchors the upper level as a space to relax, gather, or simply make your own.Make It Yours with True PersonalizationCreate a home that fits the way you live with the option to replace the Loft with a fourth Bedroom, add a Great Room fireplace in wood, gas, or electric configurations, or step outside to a Screened Porch for year-round outdoor living. Elevate the Primary Bath with a luxury shower or garden tub package, and choose the Bath 2 configuration that works best — making The Reeves 1952 a home shaped entirely around the way you live.
Sales Office
Hours
| Monday - Friday | 12:00 PM - 6:00 PM |
| Saturday - Sunday | 1:00 PM - 6:00 PM |
Office Address
5212 Reedy Creek Farm Cir
Greensboro, NC 27405
Driving Directions
Home Details
Home Type
- Single Family
Lot Details
- Minimum 3,744 Sq Ft Lot
- Minimum 27 Ft Wide Lot
Home Design
- New Construction
Interior Spaces
- 1,952 Sq Ft Home
- 2-Story Property
- Great Room
- Combination Kitchen and Dining Room
- Home Office
- Loft
- Kitchen Island
Bedrooms and Bathrooms
- 3 Bedrooms
- Primary Bedroom Suite
- Walk-In Closet
- Powder Room
- Dual Vanity Sinks in Primary Bathroom
- Bathtub with Shower
- Walk-in Shower
Laundry
- Laundry Room
- Laundry on upper level
- Washer and Dryer Hookup
Parking
- Attached Garage
- Front Facing Garage
Outdoor Features
- Covered Patio or Porch
Utilities
- Air Conditioning
- High Speed Internet
- Cable TV Available
Community Details
Recreation
- Tennis Courts
- Pickleball Courts
- Community Playground
- Fitness Center
- Community Pool
- Dog Park
- Trails
Additional Features
- No Home Owners Association
- Clubhouse
Community Map
Map
Other Plans in Middleton - Reedy Fork
Plan History
| Date | Event | Price | List to Sale | Price per Sq Ft |
|---|---|---|---|---|
| 09/03/2026 09/03/26 | Price Changed | $362,400 | +0.7% | $186 / Sq Ft |
| 08/21/2026 08/21/26 | Price Changed | $359,900 | -0.3% | $184 / Sq Ft |
| 07/14/2026 07/14/26 | Price Changed | $360,900 | +0.3% | $185 / Sq Ft |
| 07/09/2026 07/09/26 | Price Changed | $359,900 | +1.7% | $184 / Sq Ft |
| 06/04/2026 06/04/26 | Price Changed | $353,900 | +0.6% | $181 / Sq Ft |
| 03/09/2026 03/09/26 | Price Changed | $351,900 | +2.9% | $180 / Sq Ft |
| 03/06/2026 03/06/26 | Price Changed | $341,900 | +0.6% | $175 / Sq Ft |
| 12/04/2025 12/04/25 | Price Changed | $339,900 | +0.3% | $174 / Sq Ft |
| 07/29/2025 07/29/25 | Price Changed | $339,000 | -- | $174 / Sq Ft |
| 07/24/2025 07/24/25 | For Sale | -- | -- | -- |
| 07/24/2025 07/24/25 | Off Market | -- | -- | -- |
Source: True Homes
About the Builder
True Homes began in 2006 as a Carolina-based semi-custom home builder focused on new home design, style, and value for residential communities. The company builds homes across North and South Carolina through a range of communities and home collections, and its offerings include personalization options that let buyers tailor floor plans and finishes through a design studio process. True Homes also maintains a broader market presence through community development and homebuying services, while supporting local initiatives through the True Homes Foundation.
Frequently Asked Questions
How many homes are planned at Middleton - Reedy Fork
What are the HOA fees at Middleton - Reedy Fork?
How many floor plans are available at Middleton - Reedy Fork?
How many move-in ready homes are available at Middleton - Reedy Fork?
Nearby Homes
- 5735 Eckerson Rd
- 4427 N Carolina 150
- 5338 Hicone Rd
- 7800 Southerland Dr
- 8002 Chatsworth Ct
- 8006 Chatsworth Ct
- 7347 Sun Harbor Dr
- 7345 Sun Harbor Dr
- 8101 Southerland Dr
- 3911 Old Berkshire Dr
- 4618 Hicone Rd
- 5530 Jason Rd
- 4517 Hicone Rd
- 5448 Milford Rd
- 4504 Blagdon Ct
- 5706 Turner Smith Rd
- 8202 Southerland Dr
- 8204 Southerland Dr
- 5405 Monterey Glen Ct
- 7416 Friendship Church Rd
- Middleton - Reedy Fork
- Middleton
- North Village Townes
- Hayes Village
- The Glens at Brightwood Landing
- Flemingfield
- Village Heights - Townhomes
- Harbor Crossing
- The Farm at Cedar Hollow - The Farm Cedar Hollow
- Kilburne Village
- The Reserve at Stoney Creek
- Edinborough
- Chandler Ridge
- Edinborough - The Gables at Edinborough Townes
- Edinborough - The Estates
- Brookhaven
- Brookhaven - The Townes
- Poets Walk
- Spencer Hill
- Wexford
Builder
Your Personal Tour Guide
Ask me questions while you tour the home.