
Verified badge confirms data from builder
Estimated payment starting at $2,477/month
Total Views
28,593
4
Beds
2.5
Baths
2,970
Sq Ft
$128
Price per Sq Ft
Highlights
- Fitness Center
- Primary Bedroom Suite
- Great Room
- New Construction
- Clubhouse
- No HOA
About This Floor Plan
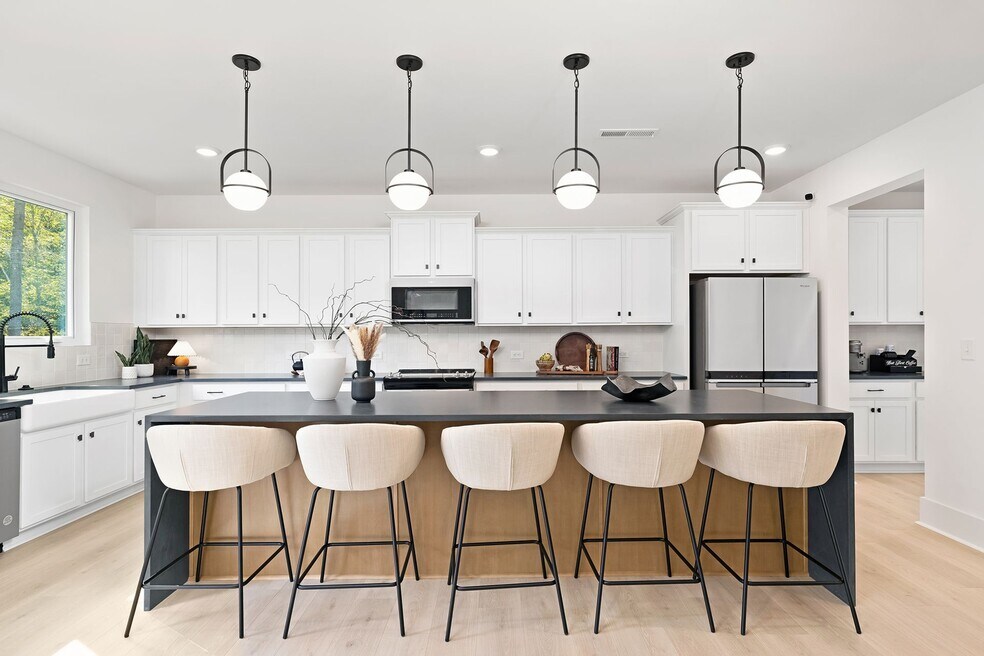
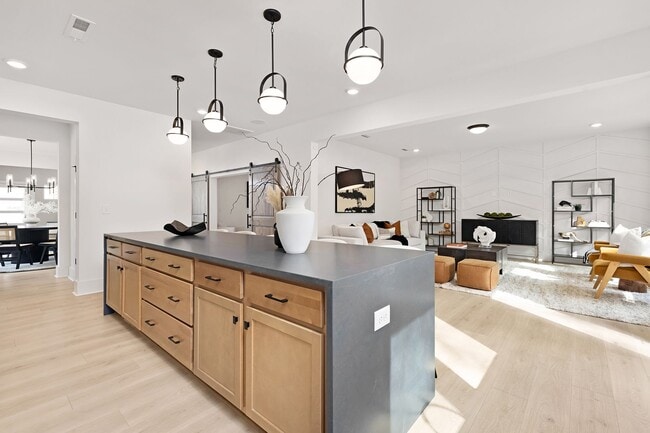
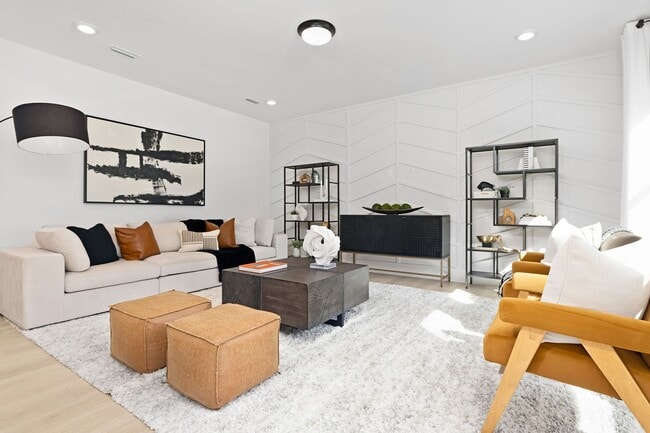
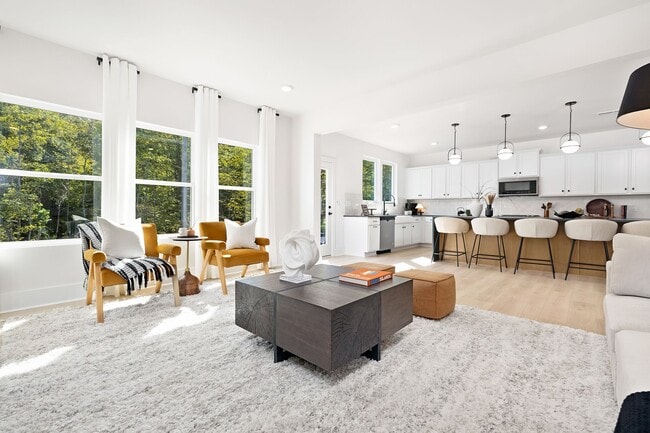
Welcome to the TA3000, a thoughtfully designed and highly versatile floor plan starting at 2,983 square feet, offering 3 to 4 Bedrooms and 2.5 to 3.5 Bathrooms to suit a wide range of lifestyle needs. The TA3000 floor plan is built for flexibility, with numerous layout options and design upgrades to make your home truly yours. Whether you're expanding your living space or tailoring it to your lifestyle, True Homes allows you to customize every step of the way. Need more space for vehicles, storage, or hobbies? The TA3000 also offers an optional 3-Car Garage, adding both convenience and value.
Sales Office
Hours
| Monday - Friday | 12:00 PM - 6:00 PM |
| Saturday - Sunday | 1:00 PM - 6:00 PM |
Office Address
5212 Reedy Creek Farm Cir
Greensboro, NC 27405
Driving Directions
Home Details
Home Type
- Single Family
Lot Details
- Minimum 3,744 Sq Ft Lot
- Minimum 27 Ft Wide Lot
Home Design
- New Construction
Interior Spaces
- 2,970 Sq Ft Home
- 2-Story Property
- Great Room
- Dining Area
- Home Office
- Library
Kitchen
- Dishwasher
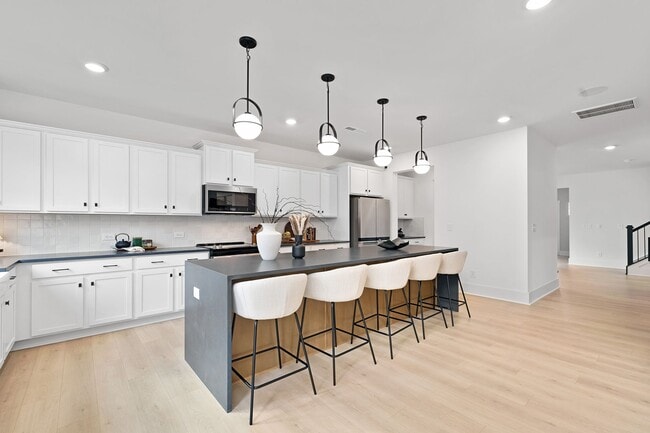
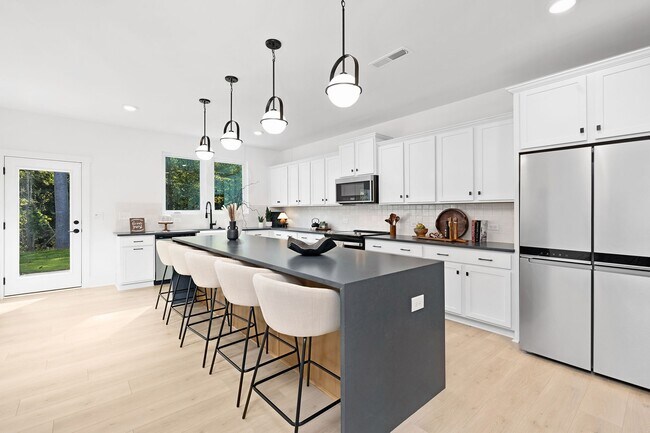
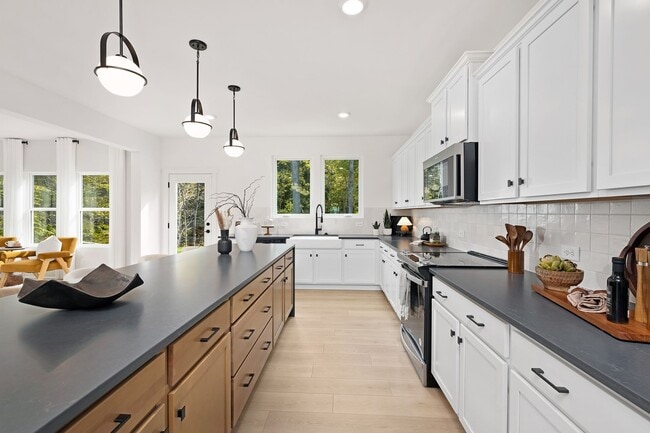
- Kitchen Island
Bedrooms and Bathrooms
- 4 Bedrooms
- Primary Bedroom Suite
- Walk-In Closet
- Powder Room
- Dual Vanity Sinks in Primary Bathroom
- Bathtub with Shower
- Walk-in Shower
Laundry
- Laundry Room
- Laundry on upper level
- Washer and Dryer Hookup
Parking
- Attached Garage
- Front Facing Garage
Outdoor Features
- Covered Patio or Porch
Utilities
- Central Heating and Cooling System
- High Speed Internet
- Cable TV Available
Community Details
Recreation
- Tennis Courts
- Pickleball Courts
- Community Playground
- Fitness Center
- Community Pool
- Dog Park
- Trails
Additional Features
- No Home Owners Association
- Clubhouse
Community Map
Map
Other Plans in Middleton - Reedy Fork
About the Builder
True Homes began in 2006 as a Carolina-based semi-custom home builder focused on new home design, style, and value for residential communities. The company builds homes across North and South Carolina through a range of communities and home collections, and its offerings include personalization options that let buyers tailor floor plans and finishes through a design studio process. True Homes also maintains a broader market presence through community development and homebuying services, while supporting local initiatives through the True Homes Foundation.
Frequently Asked Questions
How many homes are planned at Middleton - Reedy Fork
What are the HOA fees at Middleton - Reedy Fork?
How many floor plans are available at Middleton - Reedy Fork?
How many move-in ready homes are available at Middleton - Reedy Fork?
Nearby Homes
- 5735 Eckerson Rd
- 5338 Hicone Rd
- 4427 N Carolina 150
- 4618 Hicone Rd
- 7800 Southerland Dr
- 5530 Jason Rd
- 4517 Hicone Rd
- 5448 Milford Rd
- 8002 Chatsworth Ct
- 8006 Chatsworth Ct
- 3911 Old Berkshire Dr
- 8101 Southerland Dr
- 7347 Sun Harbor Dr
- 7345 Sun Harbor Dr
- 4504 Blagdon Ct
- 5706 Turner Smith Rd
- 8202 Southerland Dr
- 8204 Southerland Dr
- 5405 Monterey Glen Ct
- 7912 Duck Pond Ct
- Middleton - Reedy Fork
- Middleton
- North Village Townes
- Hayes Village
- The Glens at Brightwood Landing
- Flemingfield
- Village Heights - Townhomes
- Harbor Crossing
- Kilburne Village
- The Farm at Cedar Hollow - The Farm Cedar Hollow
- The Reserve at Stoney Creek
- Chandler Ridge
- Edinborough
- Edinborough - The Gables at Edinborough Townes
- Edinborough - The Estates
- Brookhaven
- Brookhaven - The Townes
- Brightwood Farm
- Poets Walk
- Spencer Hill
Builder
Your Personal Tour Guide
Ask me questions while you tour the home.