301

Homes for Sale in 75119

Section Image Section Image Section Image
  • /16

    $950,000

    $345K PRICE DROP
    • Land
    • 51.05 Acres
    • $18,608 per Acre


    000 Sleepy Hollow Rd, Ennis, TX 75119

    Calling all builders and developers! Great opportunity to develop and-or build on over 50 acres in Ennis. Land is not yet annexed and will be buyers responsibility to complete. This is a blank slate and is flexible to be developed, kept as raw land, single family, etc. City will consider development for R-1 lots, 7k sq ft minimum, or R-10 lots, 10k sq ft minimum- multifamily not considered. Buyer

    Kathryn Mark StarCrest Realty

    000 Sleepy Hollow Rd, Ennis, TX 75119
  • /9

    $399,000

    $21K PRICE DROP
    • Land
    • 28.16 Acres
    • $14,169 per Acre

    0 Old Waxahachie Rd Unit 24977321, Ennis, TX 75119

    Experience wide open space and peaceful country living on this beautiful 28.16-acre ranch property between Ennis and Waxahachie. Tucked away on a quiet dead-end county road, it offers both privacy and easy access to Highway 287 and Big Mustang Creek Park with outdoor recreation and Lake Bardwell nearby. The gently rolling pasture is ready for livestock, hay production, or your dream homesite. A

    Courtney Neiman Premier Realty

    0 Old Waxahachie Rd Unit 24977321, Ennis, TX 75119
  • /3

    $160,000

    $15K PRICE DROP
    • Land
    • 2 Acres
    • $79,932 per Acre

    4111 Beach Rd, Ennis, TX 75119

    Bring your plans! Excellent lot next to the lake to build your dream home! Peaceful area just a short drive to the boat ramp at Lake Bardwell!

    Jake Willingham Keller Williams Realty

    4111 Beach Rd, Ennis, TX 75119
  • /6

    $215,000

    • Land
    • 1 Acre
    • $215,000 per Acre

    TBD Boyce Rd, Ennis, TX 75119

    This lot is ready to be built on and does not have any restrictions. You can bring your own dreams and builder to make this one your own! Situated in a picturesque area with great road frontage and without floodplain, this acre offers multiple home placement options. Water and electricity are at the street; the water company is Rockett SUD. The property will require a septic to be installed. Come

    Angela Hornburg One West Real Estate Co. LLC

    TBD Boyce Rd, Ennis, TX 75119
  • /40

    $1,300,000

    $150K PRICE DROP
    • 5 Beds
    • 3.5 Baths
    • 3,438 Sq Ft

    781 Alsdorf Rd, Ennis, TX 75119

    Two homes situated on approximately 33 acres in the heart of Ennis, TX. This unique property offers the perfect combination of country living, privacy, and convenience just minutes from town amenities. The main residence features over 3,400 square feet of living space with ample room for entertaining, large families, or multi-generational living. A second residence located at 785 Alsdorf Rd

    Agent Photo

    Ronnie Cromwell

    City Real Estate

    781 Alsdorf Rd, Ennis, TX 75119
  • /16

    $3,067,400

    • Land
    • 153.01 Acres
    • $20,048 per Acre

    000 Parker Hill Rd, Palmer, TX 75152

    Beautifull 150 acres with outstanding views. Three major peaks that you can see as far as Downtown Dallas. Ideal for personal home sites. There are three water taps on the property. It is only 25 minutes to Downtown Dallas. Buyer will need to verify both availability of the utilities and schools. Properties A and B are in the Ennis Independent School District. Property C is in the Palmer

    Ronny Caldwell Chisholm Real Estate

    000 Parker Hill Rd, Palmer, TX 75152
  • /38

    $459,878

    $15K PRICE DROP
    • 5 Beds
    • 3.5 Baths
    • 3,629 Sq Ft

    905 Royse Ridge Rd, Ennis, TX 75119

    This spacious 5-bedroom, 4-bathroom, and home office offers room to spread out while featuring unique architectural touches that set it apart. The first thing you’ll notice is the huge front balcony—a rare and eye-catching feature, perfect for morning coffee, evening relaxation, or simply enjoying the view. Step out back and you’ll find a second private balcony, overlooking the yard and creating

    Agent Photo

    Lydia Metcalfe

    Realty Of America, LLC

    905 Royse Ridge Rd, Ennis, TX 75119
  • /23

    $199,999

    $25K PRICE DROP
    • 3 Beds
    • 2 Baths
    • 1,583 Sq Ft

    1106 N Mckinney St, Ennis, TX 75119

    This 1941 three-bedroom, two-bathroom home is a perfect opportunity for someone ready to finish out a project and make it their own. The interior has been redesigned and is ready for completion, giving you a chance to finish it exactly how you want. Major updates have already been done, including fresh interior paint, new windows, and completed foundation work—setting the stage for the next owner

    Carla Smith CENTURY 21 Judge Fite Co.

    1106 N Mckinney St, Ennis, TX 75119
  • /5

    $1,747,736

    $318K PRICE DROP
    • Land
    • 14.59 Acres
    • $119,790 per Acre

    TBD S I-45, Ennis, TX 75119

    Over 14 acres of prime commercial land located at the corner of I-45 and Valek Road in Ennis, TX. The property is less than a half mile from the new Bucee's and has approximately 1,700 feet of road frontage on I-45. The current zoning is Light Industrial & Manufacturing. This is an amazing location on I-45 in a developing area with tons of development potential.Seller will entertain all offers

    Jessica Dansby SRC Local Markets, LLC

    TBD S I-45, Ennis, TX 75119
  • /3

    $150,000

    $40K PRICE INCREASE
    • Land
    • 1.62 Acres
    • $92,707 per Acre

    258 Martinez Rd, Alma, TX 75119

    25 Lots for sale, to get first dibs. Go and show and contact me to reserve the best lots first. Surrounded by other 1 acre lot homes on the south side of the property. North is views of vast land and tree, but subject to change over the years.

    Nicole Almaguer eXp Realty LLC

    258 Martinez Rd, Alma, TX 75119
  • /3

    $125,000

    $25K PRICE INCREASE
    • Land
    • 1.14 Acres
    • $109,842 per Acre

    301 Martinez Rd, Alma, TX 75119

    Nicole Almaguer eXp Realty LLC

    301 Martinez Rd, Alma, TX 75119
  • /33

    $245,000

    $55K PRICE DROP
    • 4 Beds
    • 3 Baths
    • 1,806 Sq Ft

    235 Alton Ln, Ennis, TX 75119

    This beautifully remodeled 4-bedroom, 3-bathroom home sits on a spacious 1-acre lot and offers the perfect blend of modern comfort and country charm. Completely remodeled from the studs up in 2022, no detail was overlooked—this home is like new inside and out! This property boasts all upgrades—from the metal roof to the commercial-grade gutters, windows, paint, flooring, lighting, cabinets, water

    Meredith Ruiz HomeSmart

    235 Alton Ln, Ennis, TX 75119
  • /5

    Price To Be Determined

    New Construction
    • 4 Beds
    • 2 Baths
    • 1,645 Sq Ft

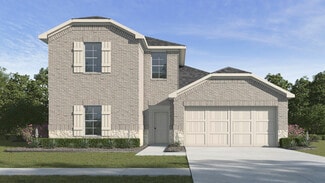
    Basswood Plan at The Hollow, Ennis, TX 75119

    Walking through the covered doorway, you will feel right at home in your new Basswood floor plan. Named for the soft, carvable wood, the Basswood plan offers versatility to meet your familys needs throughout its 1,656 square feet of livable space. This plan is available in Riverside Homebuilders Inner City communities. A quick left turn from the foyer leads to the owner's suite which includes a

    Riverside Homebuilders Builder
    3010 Iron Rail Dr Unit 36791975, Ennis, TX 75119
  • /3

    Price To Be Determined

    New Construction
    • 3 Beds
    • 2 Baths
    • 2,055 Sq Ft

    Bailey Plan at The Hollow, Ennis, TX 75119

    The Bailey is sized to fit so many lifestylesfirst-time homebuyer, the growing family, and anyone just looking for enough room to be comfortable. The 2,055-square-foot, single-level home design presents so many opportunities to create the home you want. Start with the exterior and choose from 3 elevations: Modern Farmhouse, Craftsman, or European.Step inside to a home that welcomes you with an

    Riverside Homebuilders Builder
    3010 Iron Rail Dr Unit 36791962, Ennis, TX 75119
  • /7

    Price To Be Determined

    New Construction
    • 4 Beds
    • 2 Baths
    • 1,939 Sq Ft

    Lavon Plan at The Hollow, Ennis, TX 75119

    The Lavon floor plan provides all the space needed for a growing family. Welcomed by a pillared front porch, the long foyer opens into a grand family room complete with a fireplace. Gathering in this home is easy with the seamless transition from room to room. The kitchen is positioned against the back wall as the stage so you can look out and observe all things going on.With three equally-sized

    Riverside Homebuilders Builder
    3010 Iron Rail Dr Unit 36791960, Ennis, TX 75119
  • /2

    Price To Be Determined

    New Construction
    • 5 Beds
    • 2.5 Baths
    • 1,930 Sq Ft

    Bowie Plan at The Hollow, Ennis, TX 75119

    Riverside Homebuilders has a floor plan that proves a functional layout truly maximizes the use of every square foot in your home. The Bowie is a two-story, five-bedroom home with just under 2,000 square feet, yet it includes all of the space you could need. Youll enter the first floor through your two-car garage or off the covered front porch, and be greeted by a half bathroom and utility room.

    Riverside Homebuilders Builder
    3010 Iron Rail Dr Unit 36791959, Ennis, TX 75119
  • /14

    Price To Be Determined

    New Construction
    • 3 Beds
    • 2 Baths
    • 1,998 Sq Ft

    San Gabriel II Plan at The Hollow, Ennis, TX 75119

    At Riverside Homebuilders, we pride ourselves in providing unique homes with floor plans that are as individual as our customers. This 3-bedroom, 2-bathroom home has a galley feel with an open floor plan. Walking into the grand foyer youll find yourself right at the entrance of the kitchen being welcomed by scents of freshly-baked cookies or a mouthwatering meal being prepared. The flex room in

    Riverside Homebuilders Builder
    3010 Iron Rail Dr Unit 36791958, Ennis, TX 75119
  • /3

    Price To Be Determined

    New Construction
    • 4 Beds
    • 2 Baths
    • 2,004 Sq Ft

    Burnett Plan at The Hollow, Ennis, TX 75119

    You want single-level living but want to make the most of the square footage. Youre in luck because the Burnett provides the solution. With just a little over 2,000 square feet, this Riverside Homebuilders ranch-style home feels much larger.Look at the unique way that the open floor plan occupies one side of the home, with the owner's suite and 2 bedrooms on the other. We separated these

    Riverside Homebuilders Builder
    3010 Iron Rail Dr Unit 36791953, Ennis, TX 75119
  • /2

    $2,800,000

    $600K PRICE INCREASE
    • Land
    • 111.75 Acres
    • $25,056 per Acre

    0000 Fm-984, Ennis, TX 75119

    111.75 Acres with a current Solar farm lease in place. Land also leased for Grazing. Land is zoned agricultural use. Entry to property is by easement only.

    Paula Maples Keller Williams Brazos West

    0000 Fm-984, Ennis, TX 75119
  • /3

    Price To Be Determined

    New Construction
    • 4 Beds
    • 3 Baths
    • 2,109 Sq Ft

    Briley Plan at The Hollow, Ennis, TX 75119

    Riverside Homebuilders combines desirable open-concept living areas with ample private space to bring our newest, functional floor plan. The Briley is a two-story, 2,100 square-foot home, available to build in our Quail Run community. Upon entering the main floor through the covered front porch, youll find an entryway with plenty of storage options and access to a full bathroom. Through the

    Riverside Homebuilders Builder
    3010 Iron Rail Dr Unit 36791954, Ennis, TX 75119
  • /7

    Price To Be Determined

    New Construction
    • 3 - 4 Beds
    • 2 Baths
    • 1,819 Sq Ft

    Cascade II Plan at The Hollow, Ennis, TX 75119

    Experience the feeling of home in our Cascade II floor plan. Welcome family and friends into this 3-bedroom, 2-bath, ranch-style home with a spacious open floor plan. From cooking to dining to relaxing by the fire, this continuous design lends itself to entertaining for all occasions.As you walk through the foyer, to the left, the second and third bedrooms are perfectly situated for a private

    Riverside Homebuilders Builder
    3010 Iron Rail Dr Unit 36791956, Ennis, TX 75119
  • /13

    $600,000

    • Land
    • 1.03 Acres
    • $584,226 per Acre

    913 S Clay St, Ennis, TX 75119

    Eric Keathly Texas Premier Realty North Cen

    913 S Clay St, Ennis, TX 75119
  • /30

    $323,490

    New Construction
    • 4 Beds
    • 2 Baths
    • 1,875 Sq Ft

    Justin Plan at Stonewyck Farms, Ennis, TX 75119

    Experience the perfect fusion of comfort and functionality with this thoughtfully designed Express Series home floorplan. The custom, architecturally designed exterior, adorned with divided light windows and a front-facing garage with decorative hardware, presents a welcoming facade. A covered front porch leads to a raised panel fiberglass insulated door, offering a warm invitation inside. Upon

    D.R. Horton Builder
    2914 Drury Ln Unit 36201523, Ennis, TX 75119
  • /19

    $318,490

    New Construction
    • 4 Beds
    • 2 Baths
    • 1,791 Sq Ft

    Huntsville Plan at Stonewyck Farms, Ennis, TX 75119

    This beautiful Express Series home plan offers a blend of comfort and functionality, designed to accommodate a variety of lifestyles. The exterior of the home includes a custom and architecturally designed elevation. The front exterior of the home boasts divided light windows and a front facing garage with decorative hardware and handles on the garage door. Enter the home through the covered

    D.R. Horton Builder
    2914 Drury Ln Unit 36201521, Ennis, TX 75119
  • /19

    $303,990

    New Construction
    • 4 Beds
    • 2 Baths
    • 1,565 Sq Ft

    Adelaide Plan at Stonewyck Farms, Ennis, TX 75119

    This thoughtfully designed Express Series home offers a seamless blend of style and practicality, catering to the demands of contemporary living. Its striking exterior, featuring architecturally designed elevations and divided light windows, creates a captivating first impression. A welcoming covered porch leads to a raised panel fiberglass insulated front door, with customizable decorative

    D.R. Horton Builder
    2914 Drury Ln Unit 36201527, Ennis, TX 75119
  • /46

    $301,490

    New Construction
    • 3 Beds
    • 2 Baths
    • 1,450 Sq Ft

    Bellvue Plan at Stonewyck Farms, Ennis, TX 75119

    This Express Series home plan offers an exceptional blend of style and functionality, designed to meet the demands of modern lifestyles. The custom, architecturally designed elevation, complemented by divided light windows and a front-facing garage with decorative hardware, creates a striking visual appeal. A covered front porch leads to a raised panel fiberglass insulated front door, inviting

    D.R. Horton Builder
    2914 Drury Ln Unit 36201518, Ennis, TX 75119
  • /47

    $319,490

    New Construction
    • 4 Beds
    • 2 Baths
    • 1,836 Sq Ft

    Texas Cali Plan at Stonewyck Farms, Ennis, TX 75119

    This thoughtfully designed Express Series home offers a seamless blend of style and practicality, catering to the demands of contemporary living. Its striking exterior, featuring architecturally designed elevations and divided light windows, creates a captivating first impression. A welcoming covered porch leads to a raised panel fiberglass insulated front door, with customizable decorative

    D.R. Horton Builder
    2914 Drury Ln Unit 36201522, Ennis, TX 75119
  • /26

    $311,490

    New Construction
    • 3 Beds
    • 2 Baths
    • 1,614 Sq Ft

    Denton Plan at Stonewyck Farms, Ennis, TX 75119

    This beautiful Express Series home plan offers a blend of thoughtful design and practical features, catering to diverse lifestyles. The custom, architecturally designed elevation, complemented by divided light windows and a front-facing garage with decorative hardware, creates a striking first impression. A covered front porch leads to a raised panel fiberglass insulated front door, welcoming you

    D.R. Horton Builder
    2914 Drury Ln Unit 36201520, Ennis, TX 75119
  • /17

    $360,490

    New Construction
    • 4 Beds
    • 3 Baths
    • 2,352 Sq Ft

    Naples Plan at Stonewyck Farms, Ennis, TX 75119

    Experience the perfect combination of modern amenities and comfortable living with this thoughtfully designed Express Series home. The architecturally designed elevation, featuring divided light windows and a front-facing garage with decorative hardware, creates a striking curb appeal. A covered front porch leads to a raised panel fiberglass insulated front door, welcoming you inside. Upon entry,

    D.R. Horton Builder
    2914 Drury Ln Unit 36201526, Ennis, TX 75119
  • /23

    $350,490

    New Construction
    • 4 Beds
    • 3 Baths
    • 2,212 Sq Ft

    Midland Plan at Stonewyck Farms, Ennis, TX 75119

    This Express Series home plan offers an exceptional blend of style and functionality, designed to meet the demands of modern lifestyles. The custom, architecturally designed elevation, complemented by divided light windows and a front-facing garage with decorative hardware, creates a striking visual appeal. A covered front porch leads to a raised panel fiberglass insulated front door, inviting

    D.R. Horton Builder
    2914 Drury Ln Unit 36201525, Ennis, TX 75119
  • /21

    $295,490

    New Construction
    • 3 Beds
    • 2 Baths
    • 1,294 Sq Ft

    Ashburn Plan at Stonewyck Farms, Ennis, TX 75119

    Experience the perfect fusion of comfort and functionality with this thoughtfully designed Express Series home floorplan. The custom, architecturally designed exterior, adorned with divided light windows and a front-facing garage with decorative hardware, presents a welcoming facade. A covered front porch leads to a raised panel fiberglass insulated door, offering a warm invitation inside. Upon

    D.R. Horton Builder
    2914 Drury Ln Unit 36201517, Ennis, TX 75119
  • /44

    $307,490

    New Construction
    • 3 Beds
    • 2 Baths
    • 1,532 Sq Ft

    Camden Plan at Stonewyck Farms, Ennis, TX 75119

    Experience the perfect combination of modern amenities and comfortable living with this thoughtfully designed Express Series home. The architecturally designed elevation, featuring divided light windows and a front-facing garage with decorative hardware, creates a striking curb appeal. A covered front porch leads to a raised panel fiberglass insulated front door, welcoming you inside. Upon entry,

    D.R. Horton Builder
    2914 Drury Ln Unit 36201519, Ennis, TX 75119
  • /25

    $341,999

    New Construction
    • 4 Beds
    • 2 Baths
    • 2,062 Sq Ft

    Springsteen Plan at Prairie View - Classic Collection, Ennis, TX 75119

    This single-story home shares an open layout between the kitchen, nook and family room for easy entertaining, along with access to the covered patio for year-round outdoor lounging. A luxe owner's suite is in a rear of the home and comes complete with an en-suite bathroom and walk-in closet. There are three secondary bedrooms near the front of the home, ideal for household members and overnight

    Lennar Builder
    4857 Stonebridge Dr Unit 36034906, Ennis, TX 75119
  • /23

    $330,999

    New Construction
    • 4 Beds
    • 2 Baths
    • 1,902 Sq Ft

    Walsh Plan at Prairie View - Classic Collection, Ennis, TX 75119

    This single-story home shares an open layout between the kitchen, nook and family room for easy entertaining, along with access to the covered patio for year-round outdoor lounging. A luxe owner's suite is at the back of the home and comes complete with an en-suite bathroom and walk-in closet, while three secondary bedrooms are near the front of the home, ideal for household members and overnight

    Lennar Builder
    4857 Stonebridge Dr Unit 36034904, Ennis, TX 75119
  • /24

    $341,999

    New Construction
    • 4 Beds
    • 2 Baths
    • 2,062 Sq Ft

    Elton Plan at Prairie View - Classic Collection, Ennis, TX 75119

    This new single-level home is host to an inviting open floorplan with convenient access to a covered patio, ideal for seamless entertaining. Three secondary bedrooms are located off the foyer, and the luxurious owner’s suite is tucked to the side of the home, complete with an en-suite bathroom and walk-in closet. A versatile flex space can be found off the main living area.

    Lennar Builder
    4857 Stonebridge Dr Unit 36034907, Ennis, TX 75119
  • /21

    $273,999

    New Construction
    • 3 Beds
    • 2 Baths
    • 1,522 Sq Ft

    Newlin Plan at Prairie View - Watermill Collection, Ennis, TX 75119

    This single-level home showcases a spacious open floorplan shared between the kitchen, dining area and family room for easy entertaining. An owner’s suite enjoys a private location in a rear corner of the home, complemented by an en-suite bathroom and walk-in closet. There are two secondary bedrooms at the front of the home, which are comfortable spaces for household members and overnight guests.

    Lennar Builder
    4857 Stonebridge Dr Unit 36034898, Ennis, TX 75119
  • /27

    $262,999

    New Construction
    • 3 Beds
    • 2 Baths
    • 1,451 Sq Ft

    Kitson Plan at Prairie View - Cottage Collection, Ennis, TX 75119

    This single-level home showcases a spacious open floorplan shared between the kitchen, dining area and family room for easy entertaining during gatherings. An owner’s suite enjoys a private location in a rear corner of the home, complemented by an en-suite bathroom and walk-in closet. There are two secondary bedrooms along the side of the home, which are comfortable spaces for household members

    Lennar Builder
    4857 Stonebridge Dr Unit 36034893, Ennis, TX 75119
  • /21

    $259,999

    New Construction
    • 3 Beds
    • 2 Baths
    • 1,302 Sq Ft

    Beckman Plan at Prairie View - Watermill Collection, Ennis, TX 75119

    This new home is conveniently laid out on a single floor for maximum comfort and convenience. At its heart stands an open-concept layout connecting a spacious family room, a multi-functional kitchen and lovely dining area. The owner’s suite is situated in a private corner and comes complete with an adjoining bathroom, while the two secondary bedrooms are located near the foyer.

    Lennar Builder
    4857 Stonebridge Dr Unit 36034897, Ennis, TX 75119
  • /24

    $264,999

    New Construction
    • 3 Beds
    • 2 Baths
    • 1,461 Sq Ft

    Idlewood Plan at Prairie View - Cottage Collection, Ennis, TX 75119

    This single-level home showcases a spacious open floorplan shared between the kitchen, dining area and family room for easy entertaining, along with access to an outdoor space. An owner’s suite enjoys a private location in a rear corner of the home, complemented by an en-suite bathroom and walk-in closet. There are two secondary bedrooms at the front of the home, ideal for household members and

    Lennar Builder
    4857 Stonebridge Dr Unit 36034894, Ennis, TX 75119
  • /18

    $252,999

    New Construction
    • 3 Beds
    • 2 Baths
    • 1,311 Sq Ft

    Oakridge Plan at Prairie View - Cottage Collection, Ennis, TX 75119

    This single-level home showcases a spacious open floorplan shared between the kitchen, dining area and family room for easy entertaining during gatherings. An owner’s suite enjoys a private location in a rear corner of the home, complemented by an en-suite bathroom and walk-in closet. There are two secondary bedrooms along the side of the home, which are ideal for household members and hosting

    Lennar Builder
    4857 Stonebridge Dr Unit 36034892, Ennis, TX 75119

Showing Results 241 - 280, Page 7 of 8

How to Buy a Home How to Finance a Home How to Sell a Home