1,067

Enterprise, NV Homes for Sale with Garage

Section Image Section Image
  • /31

    $1,164,990

    New Construction $95K PRICE DROP
    • 5 Beds
    • 4.5 Baths
    • 4,240 Sq Ft

    Kathryn Nextgen W/rv Plan at Windriver - Windriver Estates, Enterprise, NV 89123

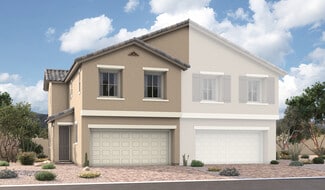
    This single-level home showcases Lennar’s signature Next Gen suite, ideal for multigenerational living with a separate entrance, living space, kitchenette, bedroom, bathroom and laundry. The main home is host to a generous open-concept design shared between the kitchen, dining area and living room, with sliding glass doors that lead to a covered patio. The owner’s suite is situated at the back of

    Lennar Builder
    0 W Windmill Ln Unit 39226781, Enterprise, NV 89123
  • /3

    $505,990

    New Construction
    • 3 - 4 Beds
    • 2.5 Baths
    • 1,859 Sq Ft

    Residence 1859 Plan at Ironwood, Las Vegas, NV 89113

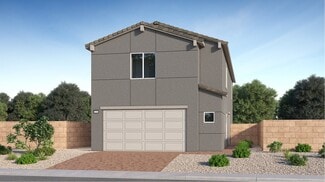
    Residence 1859 at Ironwood delivers functional design and flexible spaces, making it a top choice for buyers seeking a new construction home in Southwest Las Vegas. On the main floor, a welcoming foyer opens to a bright and spacious great room that connects effortlessly to the dining area and kitchen—complete with a center island and pantry for added storage and style. Upstairs, a versatile loft

    Century Communities Builder
    8586 Agate Ave Unit 36582406, Las Vegas, NV 89113
  • /30

    $609,990

    New Construction $50K PRICE DROP
    • 5 Beds
    • 4 Baths
    • 2,770 Sq Ft

    Alice Plan at Windriver - Windriver Place, Las Vegas, NV 89113

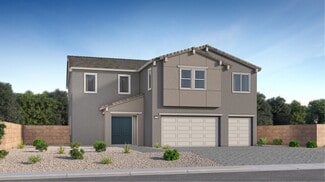
    This new two-story home is ready for modern lifestyles with an inviting and open layout on the first floor that blends the kitchen, dining room and living room. A bedroom and full bathroom are located near the front of the home off the entry. On the second floor, four additional bedrooms surround a versatile loft, including the luxe owner’s suite at the back of the home with a spa-inspired

    Lennar Builder
    0 Windmill St Unit 39113248, Las Vegas, NV 89113
  • /47

    $324,000

    $1K PRICE DROP
    • 2 Beds
    • 2 Baths
    • 1,395 Sq Ft

    44 E Serene Ave Unit 308, Las Vegas, NV 89123

    Welcome to Exclusive, Resort-Style Living in this Highly Renovated 1,395sf, 2 Bed, 2 Bath PLUS Den/Optional 3rd bed, on the 3rd floor of the beautiful, Manhattan Condo Community! The Manhattan is an elegantly designed, art-deco inspired, guard-gated community that combines modern luxury living with timeless aesthetics*Residents enjoy top-tier, resort-like amenities including a 10,000 sq. ft.

    Stephen Bland Keller Williams VIP

    44 E Serene Ave Unit 308, Las Vegas, NV 89123
  • /28

    $378,500

    • 3 Beds
    • 2.5 Baths
    • 1,485 Sq Ft

    194 Gilliflower Ave, Las Vegas, NV 89183

    **SEE VIRTUAL TOUR** Move-in ready 3-bedroom, 2.5-bath home with 1,485 square feet in a prime South Las Vegas location. Situated on a desirable corner lot adjacent to the neighborhood pet park, this home offers an open floor plan filled with natural light, updated vinyl flooring throughout the main living areas, fresh interior paint, and a spacious kitchen featuring stainless steel appliances,

    Leslie Stewart Signature Real Estate Group

    194 Gilliflower Ave, Las Vegas, NV 89183
  • /21

    $493,990

    New Construction
    • 4 Beds
    • 2.5 Baths
    • 1,802 Sq Ft

    Plan 1795 at Cambria Bay, Las Vegas, NV 89141

    Discover approximately 1,802 square feet of living space in the 1802 Plan. This two-story home features 4 bedrooms and 2.5 bathrooms. The main level of the home features a large, open kitchen and great room. Additional features include an upstairs laundry room and a two-car garage. Featuring America’s Smart Home, D.R. Horton keeps you close to the people and places you value most. Simplify your

    D.R. Horton Builder
    10424 Polaris Ave Unit 36208316, Las Vegas, NV 89141
  • /23

    $529,990

    New Construction
    • 3 Beds
    • 2.5 Baths
    • 1,690 Sq Ft

    Elm Plan, Las Vegas, NV 89178

    This new two-story home features an inviting open-concept floorplan on the first level, which offers seamless transitions between the modern kitchen, cozy dining area and comfortable living room. On the second floor, two bedrooms and the owner’s suite provide restful retreats for both guests and residents, steps from a versatile and convenient shared living space in the loft.

    0 Gomer @ Paradise Park Unit 40769136, Las Vegas, NV 89178
  • /33

    $832,990

    New Construction
    • 4 Beds
    • 3.5 Baths
    • 3,764 Sq Ft

    Benjamin NextGen Plan at Decano, Las Vegas, NV 89141

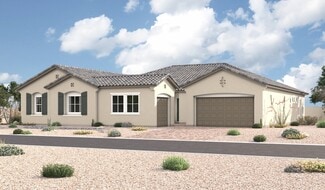
    This new two-story home features Lennar’s Next Gen suite, complete with a separate entrance, living area, kitchenette and bedroom for seamless independent living. An open-concept floorplan on the first floor combines the kitchen, living and dining areas, and a nearby covered patio provides effortless outdoor entertainment. An outdoor deck is located at the top of the stairs near a spacious and

    Lennar Builder
    0 Dean Martin Dr Unit 36037213, Las Vegas, NV 89141
  • /3

    $495,990

    New Construction
    • 3 Beds
    • 2.5 Baths
    • 1,684 Sq Ft

    Residence 1684 Plan at Ironwood, Las Vegas, NV 89113

    Looking for a new two-story home in Las Vegas that blends comfort, style, and functionality? Residence 1684 at Ironwood offers a spacious open-concept layout designed to suit modern lifestyles.At the heart of the home, you’ll find a well-appointed kitchen with a center island and pantry—perfect for meal prep and casual dining. The kitchen flows seamlessly into a bright dining area and expansive

    Century Communities Builder
    8586 Agate Ave Unit 36582405, Las Vegas, NV 89113
  • /9

    $381,990

    New Construction
    • 3 Beds
    • 2.5 Baths
    • 1,410 Sq Ft

    Plan 1410 at Canyon Trails - Phase II, Las Vegas, NV 89178

    Discover approximately 1,410 square feet of living space in the 1410 Plan. This two-story home features 3 bedrooms and 2.5 bathrooms. The main level of the home features a large, open kitchen and great room. Featuring America’s Smart Home, D.R. Horton keeps you close to the people and places you value most. Simplify your life with a dream home that features hands-free communication, remote

    D.R. Horton Builder
    9326 Soothing Sea St Unit 39399872, Las Vegas, NV 89178
  • /11

    $462,990

    New Construction $13K PRICE DROP
    • 3 Beds
    • 2.5 Baths
    • 2,069 Sq Ft

    Plan 2069 Modeled at Aven - Landings, Las Vegas, NV 89139

    * Kitchen island * Extra storage space * Upstairs laundry room * Expansive primary suite * Open floor plan * WaterSense labeled home * Spacious great room * Walk-in kitchen pantry * Loft * 2-panel interior doors * Smart thermostat * ENERGY STAR certified home * Walking paths * Commuter-friendly location * Close to medical facilities * Near entertainment and leisure * Outdoor recreation nearby *

    KB Home Builder
    4055 Soaptree Yucca Ave Unit 39670956, Las Vegas, NV 89139
  • /7

    $814,950

    New Construction
    • 5 Beds
    • 4 Baths
    • 3,680 Sq Ft

    Dillon II Plan at Silver Bow, Las Vegas, NV 89113

    The stunning Dillon II plan greets guests with a covered front porch and an airy two-story entry. Inside, you’ll find an impressive great room, a formal dining room, and a professional lite kitchen boasting a center island, adjacent nook, and butler’s and walk-in pantries. The main floor also features a convenient laundry and either a spacious study and powder room or a bedroom and full bath.

    Richmond American Homes Builder
    8477 Pine Glade Ct Unit 36432048, Las Vegas, NV 89113
  • /25

    $1,189,000

    $10K PRICE DROP
    • 4 Beds
    • 3.5 Baths
    • 3,235 Sq Ft

    3933 Pasilla Ave, Las Vegas, NV 89118

    TOTAL OF 3235sqft on a HUGE LOT WITH POOL/SPA AND NEXTGEN/CASITA!! Rare opportunity in a highly sought-after gated community! Situated on an expansive 1/3 acre lot, this home is designed for comfort and entertaining. Features include 3 Bedrooms, a dedicated office, and a detached Casita with private bath-ideal for guests or multi-gen living! Bright open floor plan with shutters throughout.The

    Patricia Morgan Shelter Realty, Inc

    3933 Pasilla Ave, Las Vegas, NV 89118
  • /3

    $513,990

    New Construction
    • 3 Beds
    • 2.5 Baths
    • 2,054 Sq Ft

    Residence 2054 Plan at Southwind, Las Vegas, NV 89141

    Residence 2054 offers the perfect balance of style and function, showcasing a versatile, open-concept layout. A foyer leads past a powder room into an airy great room, which flows into a dining area and a kitchen with a wraparound counter, a convenient center island, and a walk-in pantry. Upstairs, you’ll find four spacious bedrooms, including a lavish primary suite with a walk-in closet and a

    Century Communities Builder
    9809 Lost Horse Ave Unit 36582425, Las Vegas, NV 89141
  • /77

    $624,900

    • 3 Beds
    • 2.5 Baths
    • 2,320 Sq Ft

    11145 Alora St, Las Vegas, NV 89141

    Welcome to this extensively upgraded home in the desirable Southern Highlands community, where thoughtful design meets everyday luxury. Featuring 3 bedrooms, a spacious loft, downstairs office, and a resort-style backyard, this move-in-ready residence offers the perfect blend of style, comfort, and functionality. The open floor plan showcases beautifully updated living spaces, a stunning kitchen

    Ester Mishal eXp Realty

    11145 Alora St, Las Vegas, NV 89141
  • /80

    $1,300,000

    • 3 Beds
    • 2.5 Baths
    • 3,798 Sq Ft

    7612 W Torino Ave, Las Vegas, NV 89113

    Discover unparalleled versatility in this Southwest Las Vegas gem, offering a remarkable living experience with its expansive layout and additional private accommodations. This exceptional property spans 3,798 square feet of total living space on a generous 0.44-acre lot, providing a main residence and two distinct casitas, each boasting its own private entrance. This unique setup is perfect for

    Brian Dimarzio BHHS Nevada Properties

    7612 W Torino Ave, Las Vegas, NV 89113
  • /4

    $451,950

    New Construction
    • 3 Beds
    • 2.5 Baths
    • 1,378 Sq Ft

    Alder Duo Plan at Vandalia, Las Vegas, NV

    The Alder Duo plan offers an open main floor that includes spaces for a great room. Upstairs, you’ll find three inviting bedrooms, including a primary suite with walk-in closet and private bath. A covered patio and a gourmet kitchen are included.

    Richmond American Homes Builder
    0 Seasons at Vandalia St Unit 36577356, Las Vegas, NV
  • /3

    $884,950

    New Construction
    • 6 Beds
    • 6.5 Baths
    • 4,320 Sq Ft

    Paxton Plan at Silver Bow, Las Vegas, NV 89113

    You’ll love the eye-catching Paxton plan! This two-story home opens with a covered front porch and continues to impress with an inviting great room, a formal dining room, and a professional lite kitchen offering a center island, an open nook, and butler’s and walk-in pantries. You’ll also appreciate the bedroom and full bath, convenient powder room, and elegant study. Upstairs, you’ll find four

    Richmond American Homes Builder
    8477 Pine Glade Ct Unit 36432060, Las Vegas, NV 89113
  • /23

    $529,990

    New Construction
    • 3 Beds
    • 2.5 Baths
    • 1,690 Sq Ft

    Elm Plan at Triad Springs - Paradise Park, Las Vegas, NV 89178

    This new two-story home features an inviting open-concept floorplan on the first level, which offers seamless transitions between the modern kitchen, cozy dining area and comfortable living room. On the second floor, two bedrooms and the owner’s suite provide restful retreats for both guests and residents, steps from a versatile and convenient shared living space in the loft.

    Lennar Builder
    0 Gomer @ Paradise Park Unit 38370359, Las Vegas, NV 89178
  • /9

    $359,990

    New Construction
    • 3 Beds
    • 2.5 Baths
    • 1,309 Sq Ft

    Plan 1309 at Canyon Trails - Phase II, Las Vegas, NV 89178

    Discover approximately 1,309 square feet of living space in the 1309 Plan. This two-story home features 3 bedrooms and 2.5 bathrooms. The main level of the home features a large, open kitchen and great room. Featuring America’s Smart Home, D.R. Horton keeps you close to the people and places you value most. Simplify your life with a dream home that features hands-free communication, remote

    D.R. Horton Builder
    9326 Soothing Sea St Unit 39399856, Las Vegas, NV 89178
  • /12

    $490,990

    New Construction $13K PRICE DROP
    • 4 Beds
    • 2.5 Baths
    • 2,469 Sq Ft

    Plan 2469 Modeled at Aven - Landings, Las Vegas, NV 89139

    * Den * Walk-in kitchen pantry * Extra storage space * Upstairs laundry room * Granite kitchen countertops * WaterSense labeled home * Spacious great room * Kitchen island * Loft * Expansive primary suite * Tankless water heater * ENERGY STAR certified home * Walking paths * Commuter-friendly location * Close to medical facilities * Near entertainment and leisure * Outdoor recreation nearby *

    KB Home Builder
    4055 Soaptree Yucca Ave Unit 39670955, Las Vegas, NV 89139
  • /52

    $1,795,000

    $130K PRICE DROP
    • 4 Beds
    • 3.5 Baths
    • 4,045 Sq Ft

    8767 S Tenaya Way, Las Vegas, NV 89113

    Highly upgraded single-story estate on over 1⁄2 acre in highly sought-after Southwest Las Vegas. Privately gated driveway leads to a 4000+ sq ft secluded retreat. Open floor plan with soaring ceilings, featuring 4 bedrooms and 3.5 bathrooms. A fully customized home theater with state of the art equipment, tiered seating and 137” screen perfect for movie/sports nights. Chef’s kitchen boasts a

    Anthony Romeo Simply Vegas

    8767 S Tenaya Way, Las Vegas, NV 89113
  • /22

    $762,950

    New Construction
    • 4 Beds
    • 3.5 Baths
    • 2,830 Sq Ft

    Darius Plan at Archer Park at Mountains Ridge, Las Vegas, NV

    The desirable Darius plan provides a sophisticated and accommodating ranch-style layout. At the heart of the home, discover an immense great room and a gourmet kitchen, which offers an island, a walk-in pantry, and an adjacent dining nook. You’ll also love the eye -catching primary suite, complete with a roomy walk-in closet and a private bath with double sinks. For multi-generational households,

    Richmond American Homes Builder
    0 Mountain's Edge St Unit 36394555, Las Vegas, NV
  • /3

    $884,990

    New Construction $10K PRICE INCREASE
    • 6 Beds
    • 4 Baths
    • 4,340 Sq Ft

    Paxton Plan at Addison Place, Las Vegas, NV 89139

    You’ll love the eye-catching Paxton plan! This two-story home greets guests with a covered front porch, then opens into a relaxing great room, a formal dining room, and a gourmet kitchen offering a center island, open nook, and butler’s and walk-in pantries. You’ll also appreciate a quiet study, a powder room, and a bedroom with an attached bath. Upstairs, discover four secondary bedrooms, a

    Richmond American Homes Builder
    0 Edmond St Unit 40025132, Las Vegas, NV 89139
  • /37

    $976,990

    New Construction
    • 5 Beds
    • 4.5 Baths
    • 4,270 Sq Ft

    Justin NextGen Plan at The Henry - Two Stories, Las Vegas, NV 89113

    This two-story Next Gen home features a private suite on the first floor, complete with a separate entrance, living area, kitchenette, bedroom and bathroom to encourage seamless independent living. The main area of the home is host to an inviting open-concept floorplan shared between the kitchen, living and dining areas. Four bedrooms on the second floor surround a versatile loft, including the

    Lennar Builder
    0 Tenaya and Ford Unit 36037298, Las Vegas, NV 89113
  • /30

    $589,990

    New Construction
    • 5 Beds
    • 4 Baths
    • 2,770 Sq Ft

    Alice Plan at Triad Springs - Paradise Park, Las Vegas, NV 89178

    Spacious 5-Bedroom, 4-Bathroom New Construction – Open Layout with Loft and 2,770 Sq. Ft.This brand-new two-story home offers 2,770 sq. ft. of beautifully designed living space with 5 bedrooms and 4 full bathrooms to perfectly suit today’s modern lifestyles. The main floor features an open-concept layout where the kitchen, dining room, and living room flow effortlessly together—ideal for

    Lennar Builder
    0 Gomer @ Paradise Park Unit 38370873, Las Vegas, NV 89178
  • /25

    $1,325,000

    $100K PRICE DROP
    • 4 Beds
    • 3.5 Baths
    • 5,440 Sq Ft

    4474 Grey Spencer Dr, Las Vegas, NV 89141

    SELLER OFFERING $10,000 TO BUYERS CLOSING COSTS/RATE BUY DOWN. Located in the guard-gated Royal Highlands community of Southern Highlands, this home backs to a greenbelt & walking path, offering added privacy & an open backyard setting. The main level features tile flooring throughout, high ceilings, and natural light. The kitchen includes granite countertops, a large island, and ample cabinetry,

    Jason Garcia Coldwell Banker Premier

    4474 Grey Spencer Dr, Las Vegas, NV 89141
  • /33

    $1,064,990

    New Construction
    • 4 Beds
    • 3.5 Baths
    • 3,776 Sq Ft

    William Plan at The Henry - Single-Stories, Las Vegas, NV 89113

    This expansive single-level home features a generous open floorplan where the living room, kitchen, dining room and formal dining room share a footprint. Sliding glass doors lead to the covered patio. Three secondary bedrooms and a den are found in one wing of the home, while the owner’s suite is situated on the opposite side of the open floorplan. The owner’s suite features a restful bedroom

    Lennar Builder
    0 Tenaya St Unit 36037294, Las Vegas, NV 89113
  • /14

    $1,229,950

    New Construction $15K PRICE INCREASE
    • 4 Beds
    • 4.5 Baths
    • 3,710 Sq Ft

    Rowan Plan at Camden - Aspire™ Collection, Las Vegas, NV 89113

    You’re going to love the exceptional Rowan plan! A large courtyard and charming covered entry offer major curb appeal. Inside, discover an immense great room, a formal dining room with an attached wine room, and a professional lite kitchen boasting a sizable island, a walk-in pantry, an adjacent nook, and a convenient prep kitchen. The stunning primary suite showcases two walk-in closets,

    Richmond American Homes Builder
    7301 Torino Ave Unit 38744515, Las Vegas, NV 89113
  • /34

    $528,990

    New Construction
    • 3 Beds
    • 2.5 Baths
    • 2,308 Sq Ft

    Residence 2308 Plan at Southwind, Las Vegas, NV 89141

    For a modern floor plan designed with your comfort and convenience in mind, check out Residence 2308. The spacious main floor offers an open-concept layout with a great room, a dining nook, and a large kitchen, a center island, and a walk-in pantry. A powder room rounds out this level. There are three bedrooms upstairs, each with a walk-in closet. The primary suite also boasts a private bath with

    Century Communities Builder
    9809 Lost Horse Ave Unit 36582426, Las Vegas, NV 89141
  • /24

    $505,990

    New Construction
    • 4 Beds
    • 2.5 Baths
    • 1,865 Sq Ft

    Plan 1865 at Cambria Bay, Las Vegas, NV 89141

    Discover approximately 1,865 square feet of living space in the 1865 Plan. This two-story home features 4 bedrooms and 2.5 bathrooms. The main level of the home features a large, open kitchen and great room. Additional features include a loft, laundry room and a two-car garage. Featuring America’s Smart Home, D.R. Horton keeps you close to the people and places you value most. Simplify your life

    D.R. Horton Builder
    10424 Polaris Ave Unit 36208317, Las Vegas, NV 89141
  • /28

    $559,990

    New Construction
    • 4 Beds
    • 4 Baths
    • 2,405 Sq Ft

    Marcia Plan at Triad Springs - Grand Canyon, Las Vegas, NV 89178

    This new two-story home features a convenient bedroom on the first floor, perfect for a home office or guest suite, while an inviting open-concept layout blends the kitchen, living and dining areas for seamless transitions and everyday multitasking. On the second level, a versatile loft provides a shared living area easily accessible from two additional bedrooms and a luxe owner’s suite, complete

    Lennar Builder
    0 Gomer @ Paradise Park Unit 40131641, Las Vegas, NV 89178
  • /25

    $549,990

    New Construction
    • 4 Beds
    • 3 Baths
    • 2,255 Sq Ft

    Jan Plan at Hinson Hills, Las Vegas, NV 89139

    This new two-story home provides ample space to live and grow. A secluded bedroom is located on the first level, just steps from a full bathroom, while an open-concept floorplan blends the kitchen, living and dining areas. On the second floor, a versatile loft offers a convenient shared living area easily accessible from two additional bedrooms and a lavish owner’s suite at the back of the home,

    Lennar Builder
    0 Richmar Blvd Unit 36037246, Las Vegas, NV 89139
  • /12

    $458,990

    New Construction
    • 3 - 4 Beds
    • 2.5 Baths
    • 2,069 Sq Ft

    Plan 2069 Modeled at Novi, Las Vegas, NV 89139

    * Kitchen island * Extra storage space * Upstairs laundry room * Expansive primary suite * Open floor plan * WaterSense labeled home * Spacious great room * Walk-in kitchen pantry * Loft * Split-bedroom layout * Smart thermostat * ENERGY STAR certified home * Community park * Near entertainment and leisure * Commuter-friendly location * Short drive to the airport * Outdoor recreation nearby *

    KB Home Builder
    3866 Novi Ave Unit 36513387, Las Vegas, NV 89139
  • /39

    $1,850,000

    Open Sat 12PM - 3PM
    • 4 Beds
    • 3.5 Baths
    • 4,280 Sq Ft

    4660 Blushing Dawn Ave, Las Vegas, NV 89118

    Few homes offer this kind of life. Built on Pulte's Luminary plan, one of the builder's most sought-after layouts right now, this home was optioned with several structural upgrades at the build stage, then fully reimagined the moment construction finished. Where the builder finishes stayed intentionally basic, the owners layered in nearly every design detail you see today: white oak hardwood

    Alexandra Jones Simply Vegas
    4660 Blushing Dawn Ave, Las Vegas, NV 89118
  • /28

    $559,990

    New Construction
    • 4 Beds
    • 4 Baths
    • 2,405 Sq Ft

    Marcia Plan at Hinson Hills, Las Vegas, NV 89139

    This new two-story home features a convenient bedroom on the first floor, perfect for a home office or guest suite, while an inviting open-concept layout blends the kitchen, living and dining areas for seamless transitions and everyday multitasking. On the second level, a versatile loft provides a shared living area easily accessible from two additional bedrooms and a luxe owner’s suite, complete

    Lennar Builder
    0 Richmar Blvd Unit 36037247, Las Vegas, NV 89139
  • /35

    $729,999

    • 4 Beds
    • 3 Baths
    • 2,677 Sq Ft

    7977 Texas Hills St, Las Vegas, NV 89113

    Experience modern luxury at its finest in this brand-new, fully furnished Pulte model home located in the sought-after Cordora neighborhood of Southwest Las Vegas. Featuring over $220,000 in breathtaking upgrades and $70,000 in designer furnishings, this home blends style and sophistication with ultimate comfort. The chef’s kitchen boasts professional-grade stainless steel appliances, quartz

    Nancy Li Keller Williams MarketPlace

    7977 Texas Hills St, Las Vegas, NV 89113
  • /29

    $599,990

    New Construction $50K PRICE DROP
    • 4 Beds
    • 3 Baths
    • 2,670 Sq Ft

    Carol Plan at Windriver - Windriver Place, Las Vegas, NV 89113

    This new two-story home features a bedroom and full-sized bathroom off the foyer near an inviting open-concept floorplan that blends the kitchen, living and dining areas to maximize interior space. On the second floor, three additional bedrooms surround a flexible loft, including the lavish owner’s suite with a spa-inspired bathroom and walk-in closet.

    Lennar Builder
    0 Windmill St Unit 39113250, Las Vegas, NV 89113
  • /34

    $1,134,990

    New Construction $95K PRICE DROP
    • 5 Beds
    • 4.5 Baths
    • 3,932 Sq Ft

    Leighton NextGen w/RV Plan at Windriver - Windriver Estates, Enterprise, NV 89123

    This Next Gen home is ideal for multigenerational families, featuring a private suite with its own entrance, living room, kitchenette, bedroom and bathroom. In the main home, the living and dining rooms share a convenient and contemporary open floorplan that makes multitasking simple. An office off the entry is perfect for those work-from-home-days. Four bedrooms and a versatile flex space

    Lennar Builder
    0 W Windmill Ln Unit 39226780, Enterprise, NV 89123
  • /64

    $2,750,000

    • 5 Beds
    • 5.5 Baths
    • 5,098 Sq Ft

    11786 Alness Ln, Las Vegas, NV 89141

    Rare opportunity to own a luxury golf course estate in prestigious guard-gated Southern Highlands, offering an exclusive lock and leave lifestyle just minutes from the Las Vegas Strip, private aviation, fine dining, and premier country club amenities. This 5 bedroom ensuite estate with breathtaking golf course and lake views. The expansive floor plan offers a sophisticated den/library, formal

    Debra Perna Real Broker LLC

    11786 Alness Ln, Las Vegas, NV 89141

Showing Results 81 - 120, Page 3 of 18

How to Buy a Home How to Finance a Home How to Sell a Home