1,393

Enterprise, NV Homes for Sale

Section Image Section Image
  • /8

    $638,950

    New Construction
    • 3 - 5 Beds
    • 3 Baths
    • 2,780 Sq Ft

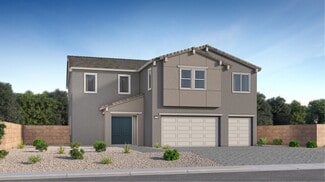
    Elm Plan at Lexington Chase, Las Vegas, NV

    Highlights of the noteworthy Elm plan’s main floor include a covered front porch, an open dining room with an adjacent covered patio, a generous great room, and a gourmet kitchen with a sizable island. You’ll also appreciate a bedroom and full bath off the two-story entry. Upstairs, discover an airy loft, two secondary bedrooms, a shared bath with double sinks, and a central laundry with a

    Richmond American Builder
    0 Seasons at Lexington Chase St Unit 38305655, Las Vegas, NV
  • /26

    $405,000

    • 3 Beds
    • 2.5 Baths
    • 1,413 Sq Ft

    8386 Creek Canyon Ave, Las Vegas, NV 89113

    Welcome to 8386 Creek Canyon Avenue, where comfort, style, and convenience come together in one of Southwest Las Vegas' desirable gated communities. This thoughtfully designed home offers an open-concept layout filled with natural light, creating an inviting space that's perfect for both everyday living and entertaining. The spacious kitchen flows seamlessly into the living and dining areas,

    Apollo Tillman Realty ONE Group, Inc

    8386 Creek Canyon Ave, Las Vegas, NV 89113
  • /23

    $531,990

    New Construction
    • 3 Beds
    • 2.5 Baths
    • 1,690 Sq Ft

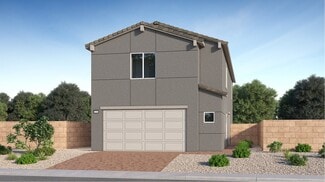
    Elm Plan at Triad Springs - Paradise Park, Las Vegas, NV 89178

    This new two-story home features an inviting open-concept floorplan on the first level, which offers seamless transitions between the modern kitchen, cozy dining area and comfortable living room. On the second floor, two bedrooms and the owner’s suite provide restful retreats for both guests and residents, steps from a versatile and convenient shared living space in the loft.

    Lennar Builder
    0 Gomer @ Paradise Park Unit 38370359, Las Vegas, NV 89178
  • /9

    $359,990

    New Construction
    • 3 Beds
    • 2.5 Baths
    • 1,309 Sq Ft

    Plan 1309 at Canyon Trails - Phase II, Las Vegas, NV 89178

    Discover approximately 1,309 square feet of living space in the 1309 Plan. This two-story home features 3 bedrooms and 2.5 bathrooms. The main level of the home features a large, open kitchen and great room. Featuring America’s Smart Home, D.R. Horton keeps you close to the people and places you value most. Simplify your life with a dream home that features hands-free communication, remote

    D.R. Horton Builder
    9326 Soothing Sea St Unit 39399856, Las Vegas, NV 89178
  • /16

    $492,990

    New Construction $11K PRICE DROP
    • 4 Beds
    • 2.5 Baths
    • 2,469 Sq Ft

    Plan 2469 Modeled at Aven - Landings, Las Vegas, NV 89139

    * Den * Walk-in kitchen pantry * Extra storage space * Upstairs laundry room * Granite kitchen countertops * WaterSense labeled home * Spacious great room * Kitchen island * Loft * Expansive primary suite * Tankless water heater * ENERGY STAR certified home * Walking paths * Commuter-friendly location * Close to medical facilities * Near entertainment and leisure * Outdoor recreation nearby *

    KB Home Builder
    4055 Soaptree Yucca Ave Unit 39670955, Las Vegas, NV 89139
  • /11

    $546,950

    New Construction
    • 3 - 5 Beds
    • 3 Baths
    • 2,320 Sq Ft

    Birch Plan at Lexington Chase, Las Vegas, NV

    The elegant Birch plan opens with a covered front porch and continues to impress with a spacious great room, an inviting dining nook, and a gourmet kitchen with a convenient island. A bedroom and full bath round out the main floor. Upstairs, you’ll find three generous bedrooms, including a lavish primary suite showcasing extra windows, a walk-in closet, and a private bath with double sinks.

    Richmond American Builder
    0 Seasons at Lexington Chase St Unit 38305656, Las Vegas, NV
  • /21

    $638,990

    New Construction
    • 4 - 5 Beds
    • 2 - 3 Baths
    • 2,690 Sq Ft

    Pinion Plan at Cordora, Las Vegas, NV

    Multiple entertaining spaces can be found in the Pinion. A first floor game room with available wet bar, main level living space including open-concept gathering room, and top floor houses an optional, private Suite with attached bath.

    Pulte Homes Builder
    0 Cordora St Unit 36462001, Las Vegas, NV
  • /22

    $762,950

    New Construction
    • 4 Beds
    • 3.5 Baths
    • 2,830 Sq Ft

    Darius Plan at Archer Park at Mountains Ridge, Las Vegas, NV

    The desirable Darius plan provides a sophisticated and accommodating ranch-style layout. At the heart of the home, discover an immense great room and a gourmet kitchen, which offers an island, a walk-in pantry, and an adjacent dining nook. You’ll also love the eye -catching primary suite, complete with a roomy walk-in closet and a private bath with double sinks. For multi-generational households,

    Richmond American Builder
    0 Mountain's Edge St Unit 36394555, Las Vegas, NV
  • /16

    $504,990

    New Construction
    • 4 Beds
    • 2.5 Baths
    • 2,469 Sq Ft

    Plan 2469 Modeled at Tobiano, Las Vegas, NV

    * Den * Walk-in kitchen pantry * Extra storage space * Upstairs laundry room * Granite kitchen countertops * WaterSense labeled home * Spacious great room * Kitchen island * Loft * Split-bedroom layout * Smart thermostat * ENERGY STAR certified home * Outdoor recreation nearby * Mountain views * Open space * Close to medical facilities * Near local schools * Trails

    KB Home Builder
    0 Tobiano St Unit 41331845, Las Vegas, NV
  • /3

    $884,990

    New Construction
    • 6 Beds
    • 4 Baths
    • 4,340 Sq Ft

    Paxton Plan at Addison Place, Las Vegas, NV 89139

    You’ll love the eye-catching Paxton plan! This two-story home greets guests with a covered front porch, then opens into a relaxing great room, a formal dining room, and a gourmet kitchen offering a center island, open nook, and butler’s and walk-in pantries. You’ll also appreciate a quiet study, a powder room, and a bedroom with an attached bath. Upstairs, discover four secondary bedrooms, a

    Richmond American Builder
    5172 W Cougar Ave Unit 40025132, Las Vegas, NV 89139
  • /39

    $429,000

    • 3 Beds
    • 2.5 Baths
    • 2,040 Sq Ft

    9941 Anthem County St, Las Vegas, NV 89178

    Beautіful twο‐ѕtοrу hοmе іn dеsіrable Mountainѕ Εdgе! Τhiѕ versatile floor plan offers 3 bedrooms, a spacious loft, and a downstairs den, providing flexible living spaces ideal for a home office, playroom, media room, or guest area. Features include 9' ceilings, dark maple cabinetry, a breakfast bar, stainless steel sink, and an oversized primary suite with dual sinks, a separate tub and shower,

    Lori Garlick Redfin

    9941 Anthem County St, Las Vegas, NV 89178
  • /37

    $976,990

    New Construction
    • 5 Beds
    • 4.5 Baths
    • 4,270 Sq Ft

    Justin NextGen Plan at The Henry - Two Stories, Las Vegas, NV 89113

    This two-story Next Gen home features a private suite on the first floor, complete with a separate entrance, living area, kitchenette, bedroom and bathroom to encourage seamless independent living. The main area of the home is host to an inviting open-concept floorplan shared between the kitchen, living and dining areas. Four bedrooms on the second floor surround a versatile loft, including the

    Lennar Builder
    0 Tenaya and Ford Unit 36037298, Las Vegas, NV 89113
  • /25

    $579,990

    New Construction
    • 4 Beds
    • 3 Baths
    • 2,255 Sq Ft

    Jan Plan at Pebble Grove, Las Vegas, NV 89113

    This new two-story home features a spacious and modern layout. A bedroom and full bathroom are located off the foyer, leading to an open-concept floorplan with convenient access to a covered patio. Upstairs is a versatile loft offering a shared living space on the second level, along with three bedrooms including the luxe owners’s suite with an en-suite bathroom and walk-in closet.

    Lennar Builder
    6947 Pebble Grove Ave Unit 41701350, Las Vegas, NV 89113
  • /58

    $895,000

    • 4 Beds
    • 4 Baths
    • 4,792 Sq Ft

    9564 Trattoria St, Las Vegas, NV 89178

    Tuscаn Εlеgаnсе іn Gаtеd Μountаin's Edge – 9564 Trattοrіа Ѕtreеt. Few homes capture timeless sophistication like this 2006 Tuscan-inspired residence in prestigious Mountain's Edge. Warm stucco, a barrel-tile roof, graceful arches, and mature desert landscaping frame the paver driveway leading to a 3-car garage. Situated on a generous 10,019 sq ft lot, this home offers 4,792 square feet of refined

    Brian Goodman Goodman Realty Group

    9564 Trattoria St, Las Vegas, NV 89178
  • /30

    $591,990

    New Construction
    • 5 Beds
    • 4 Baths
    • 2,770 Sq Ft

    Alice Plan at Triad Springs - Paradise Park, Las Vegas, NV 89178

    Spacious 5-Bedroom, 4-Bathroom New Construction – Open Layout with Loft and 2,770 Sq. Ft.This brand-new two-story home offers 2,770 sq. ft. of beautifully designed living space with 5 bedrooms and 4 full bathrooms to perfectly suit today’s modern lifestyles. The main floor features an open-concept layout where the kitchen, dining room, and living room flow effortlessly together—ideal for

    Lennar Builder
    0 Gomer @ Paradise Park Unit 38370873, Las Vegas, NV 89178
  • /33

    $1,064,990

    New Construction
    • 4 Beds
    • 3.5 Baths
    • 3,776 Sq Ft

    William Plan at The Henry - Single-Stories, Las Vegas, NV 89113

    This expansive single-level home features a generous open floorplan where the living room, kitchen, dining room and formal dining room share a footprint. Sliding glass doors lead to the covered patio. Three secondary bedrooms and a den are found in one wing of the home, while the owner’s suite is situated on the opposite side of the open floorplan. The owner’s suite features a restful bedroom

    Lennar Builder
    0 Tenaya St Unit 36037294, Las Vegas, NV 89113
  • /14

    $1,229,950

    New Construction
    • 4 Beds
    • 4.5 Baths
    • 3,710 Sq Ft

    Rowan Plan at Camden - Aspire™ Collection, Las Vegas, NV 89113

    You’re going to love the exceptional Rowan plan! A large courtyard and charming covered entry offer major curb appeal. Inside, discover an immense great room, a formal dining room with an attached wine room, and a professional lite kitchen boasting a sizable island, a walk-in pantry, an adjacent nook, and a convenient prep kitchen. The stunning primary suite showcases two walk-in closets,

    Richmond American Builder
    7301 W Torino Ave Unit 38744515, Las Vegas, NV 89113
  • /34

    $528,990

    New Construction
    • 3 Beds
    • 2.5 Baths
    • 2,308 Sq Ft

    Residence 2308 Plan at Southwind, Las Vegas, NV 89141

    For a modern floor plan designed with your comfort and convenience in mind, check out Residence 2308. The spacious main floor offers an open-concept layout with a great room, a dining nook, and a large kitchen, a center island, and a walk-in pantry. A powder room rounds out this level. There are three bedrooms upstairs, each with a walk-in closet. The primary suite also boasts a private bath with

    Century Communities Builder
    9809 Lost Horse Ave Unit 36582426, Las Vegas, NV 89141
  • /24

    $505,990

    New Construction
    • 4 Beds
    • 2.5 Baths
    • 1,865 Sq Ft

    Plan 1865 at Cambria Bay, Las Vegas, NV 89141

    Discover approximately 1,865 square feet of living space in the 1865 Plan. This two-story home features 4 bedrooms and 2.5 bathrooms. The main level of the home features a large, open kitchen and great room. Additional features include a loft, laundry room and a two-car garage. Featuring America’s Smart Home, D.R. Horton keeps you close to the people and places you value most. Simplify your life

    D.R. Horton Builder
    10424 Polaris Ave Unit 36208317, Las Vegas, NV 89141
  • /28

    $561,990

    New Construction
    • 4 Beds
    • 4 Baths
    • 2,405 Sq Ft

    Marcia Plan at Triad Springs - Grand Canyon, Las Vegas, NV 89178

    This new two-story home features a convenient bedroom on the first floor, perfect for a home office or guest suite, while an inviting open-concept layout blends the kitchen, living and dining areas for seamless transitions and everyday multitasking. On the second level, a versatile loft provides a shared living area easily accessible from two additional bedrooms and a luxe owner’s suite, complete

    Lennar Builder
    0 Gomer @ Paradise Park Unit 40131641, Las Vegas, NV 89178
  • /25

    $549,990

    New Construction
    • 4 Beds
    • 3 Baths
    • 2,255 Sq Ft

    Jan Plan at Hinson Hills, Las Vegas, NV 89139

    This new two-story home provides ample space to live and grow. A secluded bedroom is located on the first level, just steps from a full bathroom, while an open-concept floorplan blends the kitchen, living and dining areas. On the second floor, a versatile loft offers a convenient shared living area easily accessible from two additional bedrooms and a lavish owner’s suite at the back of the home,

    Lennar Builder
    0 Richmar Blvd Unit 36037246, Las Vegas, NV 89139
  • /16

    $470,990

    New Construction
    • 3 - 4 Beds
    • 2.5 Baths
    • 2,069 Sq Ft

    Plan 2069 Modeled at Novi, Las Vegas, NV 89139

    * Kitchen island * Extra storage space * Upstairs laundry room * Expansive primary suite * Open floor plan * WaterSense labeled home * Spacious great room * Walk-in kitchen pantry * Loft * Split-bedroom layout * Smart thermostat * ENERGY STAR certified home * Community park * Near entertainment and leisure * Commuter-friendly location * Short drive to the airport * Outdoor recreation nearby *

    KB Home Builder
    3866 Novi Ave Unit 36513387, Las Vegas, NV 89139
  • /68

    $342,900

    • 2 Beds
    • 2.5 Baths
    • 1,313 Sq Ft

    8443 Classique Ave Unit 101, Las Vegas, NV 89178

    This stunning two‐story townhome offers a beautiful blend of comfort, style, and low-maintenance living in the highly desirable Mountain’s Edge community. The main level features an open-concept living and dining area with a cozy fireplace in the living room, creating a warm and welcoming space for everyday living and entertaining. The kitchen flows easily into the dining and living areas, adding

    Christie Stark Signature Real Estate Group

    8443 Classique Ave Unit 101, Las Vegas, NV 89178
  • /28

    $559,990

    New Construction
    • 4 Beds
    • 4 Baths
    • 2,405 Sq Ft

    Marcia Plan at Hinson Hills, Las Vegas, NV 89139

    This new two-story home features a convenient bedroom on the first floor, perfect for a home office or guest suite, while an inviting open-concept layout blends the kitchen, living and dining areas for seamless transitions and everyday multitasking. On the second level, a versatile loft provides a shared living area easily accessible from two additional bedrooms and a luxe owner’s suite, complete

    Lennar Builder
    0 Richmar Blvd Unit 36037247, Las Vegas, NV 89139
  • /28

    $599,990

    New Construction
    • 4 Beds
    • 2.5 Baths
    • 2,590 Sq Ft

    Mike Plan at Pebble Grove, Las Vegas, NV 89113

    This new two-story home is designed for modern lifestyles with a convenient den off the foyer near a spacious and flexible open-concept layout. A versatile loft provides a shared living on the second floor, with four nearby bedrooms, including the luxe owner’s suite with a spa-inspired bathroom.

    Lennar Builder
    6947 Pebble Grove Ave Unit 41701346, Las Vegas, NV 89113
  • /55

    $729,999

    • 4 Beds
    • 3 Baths
    • 2,677 Sq Ft

    7977 Texas Hills St, Las Vegas, NV 89113

    Experience modern luxury at its finest in this brand‐new, fully furnished Pulte model home located in the sought-after Cordora neighborhood of Southwest Las Vegas. Featuring over $220,000 in breathtaking upgrades and $70,000 in designer furnishings, this home blends style and sophistication with ultimate comfort. The chef’s kitchen boasts professional-grade stainless steel appliances, quartz

    Nancy Li Keller Williams MarketPlace

    7977 Texas Hills St, Las Vegas, NV 89113
  • /29

    $599,990

    New Construction $50K PRICE DROP
    • 4 Beds
    • 3 Baths
    • 2,670 Sq Ft

    Carol Plan at Windriver - Windriver Place, Las Vegas, NV 89113

    This new two-story home features a bedroom and full-sized bathroom off the foyer near an inviting open-concept floorplan that blends the kitchen, living and dining areas to maximize interior space. On the second floor, three additional bedrooms surround a flexible loft, including the lavish owner’s suite with a spa-inspired bathroom and walk-in closet.

    Lennar Builder
    0 Windmill St Unit 39113250, Las Vegas, NV 89113
  • /51

    $1,425,000

    • 3 Beds
    • 3.5 Baths
    • 3,179 Sq Ft

    9306 Sierra de Luna Ct, Las Vegas, NV 89139

    Exceptional newer build single‐story luxury residence on a corner lot in an enclave of just 10 homes, with no HOA! This refined and intimate home offers a private multi-gen suite, a 3-car garage, owned solar system, and an impressive collection of custom upgrades added after construction. Designed for everyday living and entertaining, the open-concept interior is elevated by herringbone luxury

    Adrianne Dunlap LPT Realty LLC

    9306 Sierra de Luna Ct, Las Vegas, NV 89139
  • /28

    $561,990

    New Construction
    • 4 Beds
    • 4 Baths
    • 2,407 Sq Ft

    Marcia Plan, Las Vegas, NV 89178

    This new two-story home features a convenient bedroom on the first floor, perfect for a home office or guest suite, while an inviting open-concept layout blends the kitchen, living and dining areas for seamless transitions and everyday multitasking. On the second level, a versatile loft provides a shared living area easily accessible from two additional bedrooms and a luxe owner’s suite, complete

    0 Gomer @ Paradise Park Unit 40769135, Las Vegas, NV 89178
  • /31

    $1,040,990

    New Construction
    • 4 Beds
    • 3.5 Baths
    • 3,565 Sq Ft

    Eleanor NextGen Plan at The Henry - Single-Stories, Las Vegas, NV 89113

    This single-level home features Lennar’s Next Gen design, which offers a separate living area with a separate entrance, kitchenette, and more to encourage independent lifestyles. The main part of the home is host to an open-concept living area with convenient outdoor access via a covered patio, ideal for entertaining. Three additional bedrooms are tucked away to the side of the home, including

    Lennar Builder
    0 Tenaya St Unit 36037293, Las Vegas, NV 89113
  • /20

    $594,990

    New Construction
    • 4 - 5 Beds
    • 2.5 Baths
    • 2,325 Sq Ft

    Juniper Plan at Cordora, Las Vegas, NV

    The Juniper was designed for families, with thoughtful spaces and plenty of storage for a tidy home. A luxurious Owner’s Suite is complete with a private bath and oversized walk-in closet overlooking your backyard. If you need a quiet retreat, the available flex space is the ideal setting for a home office.

    Pulte Homes Builder
    0 Cordora St Unit 36502727, Las Vegas, NV
  • /45

    $1,152,000

    $48K PRICE DROP
    • 5 Beds
    • 4.5 Baths
    • 4,364 Sq Ft

    5607 San Palazzo Ct, Las Vegas, NV 89141

    Heated pool/spa with water slide • Mountain views • Covered patio + primary balcony • Outdoor kitchen + gas fire pit • Guard-gated Foothills at Southern Highlands • 0.1 mi to Smith's • 0.2 mi to dining • Goett Family Park nearby • I-15 access • 15 min to Strip + Harry Reid AirportThis 5-bedroom, 5-bathroom estate offers 4,364 sq ft in the 24/7 guard-gated Foothills at Southern Highlands.

    Doug Verhaalen Coldwell Banker Premier

    5607 San Palazzo Ct, Las Vegas, NV 89141
  • /98

    $1,980,000

    • 4 Beds
    • 4.5 Baths
    • 5,084 Sq Ft

    12070 Whitehills St, Las Vegas, NV 89141

    Nestled on a quiet cul‐de‐sac within the prestigious guard‐gated Southern Highlands Golf Club, this exceptional 5,084 sq. ft. residence offers an incredible opportunity to enjoy one of Las Vegas' premier luxury communities without the premium of a newer golf course estate. Set on a 12,197 sq. ft. lot with no rear neighbors, this elegant two-story home blends timeless design with everyday comfort

    Matt Bruno Coldwell Banker Premier

    12070 Whitehills St, Las Vegas, NV 89141
  • /17

    $742,950

    New Construction
    • 3 - 4 Beds
    • 2.5 Baths
    • 2,390 Sq Ft

    Deacon Plan at Archer Park at Mountains Ridge, Las Vegas, NV

    The dynamic Deacon plan greets guests with a charming covered entry. Inside, you’ll find an open dining room, a relaxing great room, and a gourmet kitchen offering a center island and a sizable walk-in pantry. A luxurious primary suite showcases a spacious walk-in closet and a private bath, while two secondary bedrooms flank a shared bath with double sinks. You’ll also appreciate a versatile flex

    Richmond American Builder
    0 Mountain's Edge St Unit 36394545, Las Vegas, NV
  • /16

    $994,404

    New Construction
    • 5 - 6 Beds
    • 3.5 - 5.5 Baths
    • 3,894 Sq Ft

    Kitchell Plan at Hayford Collection, Las Vegas, NV 89141

    The two-story Kitchell floor plan in Las Vegas offers smart storage solutions to maximize living space. Enjoy the convenience of a first-floor bedroom, a versatile flex space, and a game room designed for everyone. With extra garage space, you can create a home gym without losing parking. This new home design brings functionality and comfort to new construction, tailored to fit your lifestyle.

    Pulte Homes Builder
    10125 Stoney Slope St Unit 36492389, Las Vegas, NV 89141
  • /12

    $459,990

    New Construction
    • 3 Beds
    • 2.5 Baths
    • 1,850 Sq Ft

    Plan 1850 Modeled at Tobiano, Las Vegas, NV

    * Granite kitchen countertops * Upstairs laundry room * Expansive primary suite * 2-panel interior doors * Tankless water heater * WaterSense labeled home * Open floor plan * Kitchen island * Loft * Spacious great room * Smart thermostat * ENERGY STAR certified home * Outdoor recreation nearby * Mountain views * Open space * Close to medical facilities * Near local schools * Trails

    KB Home Builder
    0 Tobiano St Unit 41331846, Las Vegas, NV
  • /17

    $949,950

    New Construction
    • 5 Beds
    • 4.5 Baths
    • 3,980 Sq Ft

    Dayton Plan at Silver Bow, Las Vegas, NV 89113

    The main floor of the Dayton plan is an entertainer’s dream, offering a formal dining room, an immense great room, and a nook. The professional lite kitchen boasts a center island and roomy butler’s and walk-in pantries. A quiet study, a bedroom with an en-suite bath, and convenient laundry and powder rooms round out this level. Upstairs, discover a serene primary suite with two walk-in closets

    Richmond American Builder
    8477 Pine Glade Ct Unit 36432047, Las Vegas, NV 89113
  • /14

    $698,990

    New Construction
    • 3 Beds
    • 2 Baths
    • 2,180 Sq Ft

    Cameron Plan at Hayford Collection, Las Vegas, NV 89141

    The Cameron is a new construction one-story floor plan in Las Vegas, perfect for modern living. Enjoy the private owner's suite with a spacious walk-in closet and luxurious bath. A flexible front room adapts to your needs, while the open-concept kitchen, with an island overlooking the gathering room and cafe, makes entertaining guests effortless. Explore your new home design today!

    Pulte Homes Builder
    10125 Stoney Slope St Unit 36489067, Las Vegas, NV 89141
  • /38

    $224,000

    • 2 Beds
    • 2 Baths
    • 1,131 Sq Ft

    9000 Las Vegas Blvd S Unit 1115, Las Vegas, NV 89123

    Experience the epitome of urban living with this remarkable property, strategically positioned on the South Side Strip, offering unparalleled access to Las Vegas's most iconic destinations. Enjoy close proximity to world-class casinos, McCarran International Airport, Allegiant Stadium for thrilling football events, and the T-Mobile Arena for premier hockey action. Anticipate the arrival of Major

    Laura Barberini Avalon Realty & Oaktree Mgmt

    9000 Las Vegas Blvd S Unit 1115, Las Vegas, NV 89123
  • /28

    $736,990

    New Construction
    • 5 Beds
    • 4.5 Baths
    • 3,358 Sq Ft

    Liberty NextGen Plan at The Henry - Two Stories, Las Vegas, NV 89113

    This new two-story home is designed for multigenerational living with the Next Gen suite, complete with a separate entrance, living area and bedroom. An inviting open-concept layout on the first floor features access to a covered patio for seamless entertaining and multitasking. Upstairs, three bedrooms surround a versatile loft, including the owner’s suite with a spa-inspired bathroom, walk-in

    Lennar Builder
    0 Tenaya and Ford Unit 36037296, Las Vegas, NV 89113

Showing Results 121 - 160, Page 4 of 18

How to Buy a Home How to Finance a Home How to Sell a Home