74

Euharlee, GA Homes for Sale under $500,000

Section Image Section Image
  • /26

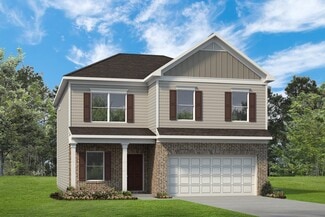
    $331,900

    New Construction
    • 4 Beds
    • 2.5 Baths
    • 2,053 Sq Ft

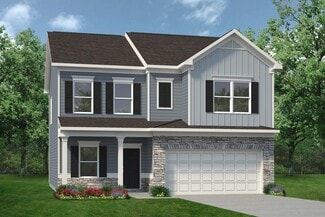
    The Coleman Plan at The Stiles, Euharlee, GA 30120

    The Coleman greets you with a covered front porch entry that opens to a welcoming dining room, or study if you prefer. Expansive sight lines across the back of the home connect the family room, breakfast nook, and kitchen with an optional center island. Upstairs you'll find four bedrooms including an owner's suite with a large walk-in closet, a secondary bathroom with compartmentalized space

    Smith Douglas Homes Builder
    105 Hadley Way SW Unit 36765103, Euharlee, GA 30120
  • /21

    $463,990

    New Construction
    • 4 - 5 Beds
    • 3.5 - 4.5 Baths
    • 3,361 Sq Ft

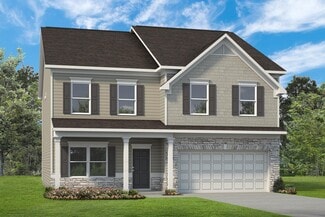
    Frazier Plan at Hamilton Place, Euharlee, GA 30120

    Showcasing innovative home design, the Frazier adapts beautifully to the needs of today’s families including the three-car tandem garage for overflow storage and the option to convert a flexible living space to a first-floor bedroom. The open concept that unites the kitchen and gathering room, an upstairs loft, separate dining room and covered patio are prime for family time.

    Pulte Homes Builder
    0 Jane Blvd Unit 36486852, Euharlee, GA 30120
  • /32

    $305,990

    New Construction
    • 3 Beds
    • 2.5 Baths
    • 1,842 Sq Ft

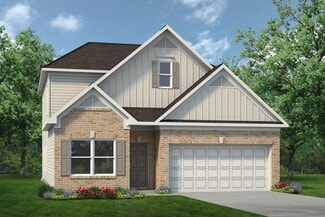
    Wesley Plan at Three Rivers - Maple Street Collection, Euharlee, GA 30145

    This stylish two-story home includes everything you need for your next home. The kitchen features a large serving island with room for seating. A private staircase in the back of the home leads to 3 bedroomswith loft or optional 4th bedroom. The owner's suite includes a generous walk-in closet and a private bathroom. Additional features of the Wesley include a living room/study and a convenient

    Fischer Homes Builder
    102 Cherry Glen Way Unit 36660004, Euharlee, GA 30145
  • /77

    $330,000

    • 4 Beds
    • 3 Baths
    • 1,664 Sq Ft

    30 Cathedral Heights SW, Euharlee, GA 30120

    Such a Lovely Home and Yard! The Perfect Oasis! Fabulous Front Porch, oversized back deck overlooking a gorgeous, fenced back yard! Perfect for grilling and family gatherings! Vaulted Great room- sought after open concept! Beautifully appointed Kitchen with decorator cabinets, custom stone counters with a completely open view to the family room! Generously sized bedrooms and closets, finished

    Robin Knight Knight Realty, LLC.

    30 Cathedral Heights SW, Euharlee, GA 30120
  • /32

    $319,990

    New Construction
    • 3 - 4 Beds
    • 2.5 - 3.5 Baths
    • 1,842 Sq Ft

    Wesley Plan at Cherry Glen - Maple Street Collection, Euharlee, GA 30145

    This stylish two-story home includes everything you need for your next home. The kitchen features a large serving island with room for seating. A private staircase in the back of the home leads to 3 bedroomswith loft or optional 4th bedroom. The owner's suite includes a generous walk-in closet and a private bathroom. Additional features of the Wesley include a living room/study and a convenient

    Fischer Homes Builder
    102 Cherry Glen Way Unit 36658539, Euharlee, GA 30145
  • /11

    $348,990

    New Construction
    • 4 Beds
    • 2.5 Baths
    • 3,135 Sq Ft

    Breckenridge Plan at Three Rivers - Maple Street Collection, Euharlee, GA 30145

    The Breckenridge by Fischer Homes offers a spacious and customizable design for modern living. The main level features an open kitchen with a walk-in pantry and options for a kitchen island, morning room expansion, and various door and window configurations. Additional options include a study, electric or internal fireplace with a hearth, and a built-in bench with storage in the family foyer.

    Fischer Homes Builder
    102 Cherry Glen Way Unit 36660006, Euharlee, GA 30145
  • /35

    $319,990

    New Construction
    • 3 - 4 Beds
    • 2 - 2.5 Baths
    • 1,983 Sq Ft

    Greenbriar Plan at Cherry Glen - Maple Street Collection, Euharlee, GA 30145

    The Greenbriar by Fischer Homes offers a versatile and thoughtfully designed layout to suit modern living. The first floor features a formal living and dining room, which can be converted into an optional study for added flexibility. The open kitchen offers options such as a large island, custom window configurations, and a bay window or alternate door layout in the morning room. Additional

    Fischer Homes Builder
    102 Cherry Glen Way Unit 36658538, Euharlee, GA 30145
  • /39

    $313,990

    New Construction
    • 3 Beds
    • 2.5 Baths
    • 2,258 Sq Ft

    Yosemite Plan at Three Rivers - Maple Street Collection, Euharlee, GA 30145

    The Yosemite by Fischer Homes offers a versatile and functional design with plenty of options to suit your needs. The main level includes a formal living or dining room, with options for a study, a kitchen island, and a bay window or customized window configuration in the morning and family rooms. An optional electric fireplace and a 4x16 garage expansion add style and convenience. The second

    Fischer Homes Builder
    102 Cherry Glen Way Unit 36660010, Euharlee, GA 30145
  • /11

    $363,990

    New Construction
    • 4 - 5 Beds
    • 2.5 - 3.5 Baths
    • 3,135+ Sq Ft

    Breckenridge Plan at Cherry Glen - Maple Street Collection, Euharlee, GA 30145

    The Breckenridge by Fischer Homes offers a spacious and customizable design for modern living. The main level features an open kitchen with a walk-in pantry and options for a kitchen island, morning room expansion, and various door and window configurations. Additional options include a study, electric or internal fireplace with a hearth, and a built-in bench with storage in the family foyer.

    Fischer Homes Builder
    102 Cherry Glen Way Unit 36658545, Euharlee, GA 30145
  • /35

    $309,990

    New Construction
    • 3 Beds
    • 2 Baths
    • 1,983 Sq Ft

    Greenbriar Plan at Three Rivers - Maple Street Collection, Euharlee, GA 30145

    The Greenbriar by Fischer Homes offers a versatile and thoughtfully designed layout to suit modern living. The first floor features a formal living and dining room, which can be converted into an optional study for added flexibility. The open kitchen offers options such as a large island, custom window configurations, and a bay window or alternate door layout in the morning room. Additional

    Fischer Homes Builder
    102 Cherry Glen Way Unit 36660007, Euharlee, GA 30145
  • /27

    $328,900

    New Construction
    • 3 - 4 Beds
    • 2 - 3 Baths
    • 1,679+ Sq Ft

    The Bradley Plan at The Stiles, Euharlee, GA 30120

    The Bradley packs a lot of living space into a popular ranch layout, including an open living area with access to a covered patio for effortless indoor/outdoor entertaining and a private owner's suite separated from two secondary bedrooms. The optional extended family room expands living space downstairs, and an optional second-floor addition (included in some locations) expands living space

    Smith Douglas Homes Builder
    105 Hadley Way SW Unit 36765065, Euharlee, GA 30120
  • /17

    $307,990

    New Construction
    • 3 Beds
    • 2 Baths
    • 1,730 Sq Ft

    DaVinci Plan at Three Rivers - Maple Street Collection, Euharlee, GA 30145

    The DaVinci by Fischer Homes offers a flexible and thoughtfully designed layout perfect for modern living. The home features an owners suite with a walk-in closet and the option for a direct laundry room connection for added convenience. The open kitchen design includes a large island with seating and flows seamlessly into the expansive family room, which can be enhanced with an optional tray

    Fischer Homes Builder
    102 Cherry Glen Way Unit 36660009, Euharlee, GA 30145
  • /17

    $321,990

    New Construction
    • 3 Beds
    • 2 Baths
    • 1,730+ Sq Ft

    DaVinci Plan at Cherry Glen - Maple Street Collection, Euharlee, GA 30145

    The DaVinci by Fischer Homes offers a flexible and thoughtfully designed layout perfect for modern living. The home features an owners suite with a walk-in closet and the option for a direct laundry room connection for added convenience. The open kitchen design includes a large island with seating and flows seamlessly into the expansive family room, which can be enhanced with an optional tray

    Fischer Homes Builder
    102 Cherry Glen Way Unit 36658546, Euharlee, GA 30145
  • /45

    $338,990

    New Construction
    • 4 Beds
    • 2.5 Baths
    • 2,794 Sq Ft

    Jensen Plan at Three Rivers - Maple Street Collection, Euharlee, GA 30145

    The Jensen by Fischer Homes offers a spacious and flexible design, perfect for modern living. The open kitchen flows seamlessly into the living spaces, with options for a morning room expansion, a guest suite, or a private study on the main level. The included recreation room adds versatility, while optional features like a dining room, second study, or a 4x16 garage expansion provide additional

    Fischer Homes Builder
    102 Cherry Glen Way Unit 36660011, Euharlee, GA 30145
  • /45

    $355,990

    New Construction
    • 4 - 6 Beds
    • 2.5 - 3.5 Baths
    • 2,794 Sq Ft

    Jensen Plan at Cherry Glen - Maple Street Collection, Euharlee, GA 30145

    The Jensen by Fischer Homes offers a spacious and flexible design, perfect for modern living. The open kitchen flows seamlessly into the living spaces, with options for a morning room expansion, a guest suite, or a private study on the main level. The included recreation room adds versatility, while optional features like a dining room, second study, or a 4x16 garage expansion provide additional

    Fischer Homes Builder
    102 Cherry Glen Way Unit 36658540, Euharlee, GA 30145
  • /39

    $328,990

    New Construction
    • 3 - 4 Beds
    • 2.5 Baths
    • 2,258 Sq Ft

    Yosemite Plan at Cherry Glen - Maple Street Collection, Euharlee, GA 30145

    The Yosemite by Fischer Homes offers a versatile and functional design with plenty of options to suit your needs. The main level includes a formal living or dining room, with options for a study, a kitchen island, and a bay window or customized window configuration in the morning and family rooms. An optional electric fireplace and a 4x16 garage expansion add style and convenience. The second

    Fischer Homes Builder
    102 Cherry Glen Way Unit 36658542, Euharlee, GA 30145
  • /17

    $288,900

    New Construction
    • 3 - 4 Beds
    • 2.5 Baths
    • 1,933 Sq Ft

    The Braselton II Plan at Meadowbrook, Cartersville, GA 30120

    The Braselton II has a rear corner covered patio directly accessible from the light-filled family room. A large eat-in island kitchen overlooks the family room for easy entertaining. On the second floor, you can option the spacious loft to a fourth bedroom, which separates the private owner's suite from two secondary bedrooms. The owner's suite includes a massive walk-in closet and private bath

    Smith Douglas Homes Builder
    700 Euharlee Rd SW Unit 39572792, Cartersville, GA 30120
  • /23

    $399,900

    • 4 Beds
    • 2.5 Baths
    • 2,132 Sq Ft

    126 Verona Dr NW, Euharlee, GA 30120

    This stunning 4-bedroom, 2.5-bathroom home, priced at $399,900, offers everything today's buyer is looking for - and then some. Built in 2021 and loaded with thoughtful upgrades, this is the move-in ready home you've been waiting for. Step inside to find brand-new LVP flooring and fresh paint throughout, updated ceiling fans and lighting, and a custom pantry designed for the organized home chef.

    Shontay Rose Trelora Realty, Inc.

    126 Verona Dr NW, Euharlee, GA 30120
  • /6

    $405,990

    New Construction
    • 4 Beds
    • 2 Baths
    • 3,135 Sq Ft

    128 Cherry Glen Way, Euharlee, GA 30120

    New construction by Fischer Homes in the beautiful Cherry Glen community, featuring the stunning Breckenridge design. This thoughtfully designed layout is perfect for style and practicality with, 4 bedrooms 2 full baths, and 1 half baths. The inviting family room is the heart of this plan, making it the perfect gathering space. The open kitchen with a large island and walk-in pantry connects to

    Fischer Homes Builder
    128 Cherry Glen Way, Euharlee, GA 30120
  • /31

    $387,990

    New Construction
    • 3 Beds
    • 2.5 Baths
    • 2,268 Sq Ft

    Fairfield Plan at Heritage River, Euharlee, GA 30145

    The Fairfield is a beautifully designed two-story home that offers over 2,200 square feet of thoughtfully crafted living space. With three bedrooms, two and a half bathrooms, a loft, and a two-car garage, this home is built to support both everyday routines and special moments. On the main floor, you’ll find a welcoming foyer that opens into a spacious great room, dining area, and open-concept

    Taylor Morrison Builder
    107 Hollow Oak Bend Unit 36664730, Euharlee, GA 30145
  • /45

    $362,000

    $6K PRICE DROP
    • 4 Beds
    • 2.5 Baths
    • 2,132 Sq Ft

    169 Verona Dr NW, Euharlee, GA 30120

    This beautifully maintained traditional home is nestled on a flat cul-de-sac lot that is one of the largest in the neighborhood! Featuring 4 spacious bedrooms and 2.5 baths, this inviting home welcomes you with an open-concept floor plan designed for both everyday living and effortless entertaining.The stunning white kitchen is the heart of the home, complete with granite countertops,

    Anna Marie Ethridge ERA Sunrise Realty

    169 Verona Dr NW, Euharlee, GA 30120
  • /24

    $379,990

    New Construction $24K PRICE DROP
    • 3 Beds
    • 2.5 Baths
    • 2,176 Sq Ft

    233 Groveton Ct, Euharlee, GA 30145

    Welcome to the Norcross at 233 Groveton Court in Heritage River! This home combines timeless charm with modern comfort in a thoughtfully designed two-story layout. The main level features an open kitchen with a center island and pantry, flowing into the dining area and great room for easy entertaining. A private first-floor primary suite offers a spacious bedroom, walk-in closet, and spa-inspired

    Taylor Morrison Builder
    233 Groveton Ct, Euharlee, GA 30145
  • /6

    $359,990

    New Construction
    • 3 Beds
    • 2 Baths
    • 1,842 Sq Ft

    120 Cherry Glen Way, Euharlee, GA 30120

    New construction by Fischer Homes in the beautiful Cherry Glen community, featuring the stunning Wesley design. This thoughtfully designed layout is perfect for style and practicality with, 3 bedrooms 2 full baths, and 1 half baths. The inviting family room is the heart of this plan, making it the perfect gathering space. The open kitchen with a large island and walk-in pantry connects to the

    Fischer Homes Builder
    120 Cherry Glen Way, Euharlee, GA 30120
  • /31

    $360,900

    New Construction
    • 3 - 5 Beds
    • 2.5 - 4.5 Baths
    • 3,005 Sq Ft

    The James Plan at The Stiles, Euharlee, GA 30120

    Flexibility is a hallmark of the James plan. The James features a large dining room, a well-appointed kitchen with a butler's pantry, and a study that can be an optional first-floor bedroom. The large, family-friendly mud room off the garage gives the space you'll want to drop your belongings at the door and keep your clutter to a minimum. Amenities upstairs include a spacious laundry room with

    Smith Douglas Homes Builder
    105 Hadley Way SW Unit 36765404, Euharlee, GA 30120
  • /24

    $389,900

    • 5 Beds
    • 3 Baths
    • 2,900 Sq Ft

    1010 Blossom Ln, Kingston, GA 30145

    Welcome to 1010 Blossom Ln in the Cherry Glen neighborhood. As you approach the home you will notice the well-maintained landscaping. Upon entering the home you will be greeted by a large living area and kitchen, centered by a large kitchen island. Within the kitchen there is plenty of countertop space, cabinets and a nice sized pantry. On the Main level there is also a bedroom with a full

    Dominick Konsulis Ocoee Realty & Property Management

    1010 Blossom Ln, Kingston, GA 30145
  • /24

    $389,900

    • 5 Beds
    • 3 Baths
    • 2,900 Sq Ft

    1010 Blossom Ln, Euharlee, GA 30120

    Welcome to 1010 Blossom Ln in the Cherry Glen neighborhood. As you approach the home you will notice the well-maintained landscaping. Upon entering the home you will be greeted by a large living area and kitchen, centered by a large kitchen island. Within the kitchen there is plenty of countertop space, cabinets and a nice sized pantry. On the Main level there is also a bedroom with a full

    Dominick Konsulis Ocoee Realty

    1010 Blossom Ln, Euharlee, GA 30120
  • /24

    $339,990

    New Construction $37K PRICE DROP
    • 3 Beds
    • 2 Baths
    • 1,802 Sq Ft

    218 Groveton Ct, Euharlee, GA 30145

    Welcome to the Moreland at 218 Groveton Court in Heritage River! This is a beautifully designed single-story home with an open-concept layout filled with natural light and thoughtful details. From the front door, the foyer leads to a kitchen with clear views of the dining area and great room, creating a seamless space for relaxing or entertaining. Just beyond, a patio offers the perfect spot for

    Taylor Morrison Builder
    218 Groveton Ct, Euharlee, GA 30145
  • /7

    $399,990

    New Construction
    • 4 Beds
    • 2 Baths
    • 2,800 Sq Ft

    1012 Rainier Dr, Euharlee, GA 30145

    New construction by Fischer Homes in the beautiful Cherry Glen community, featuring the stunning Jensen design. This thoughtfully designed layout is perfect for style and practicality with, 4 bedrooms 2 full baths, and 1 half baths. The inviting family room is the heart of this plan, making it the perfect gathering space. The open kitchen with a large island and walk-in pantry connects to the

    Fischer Homes Builder
    1012 Rainier Dr, Euharlee, GA 30145
  • /28

    $344,900

    New Construction
    • 4 - 5 Beds
    • 2.5 - 3.5 Baths
    • 2,372 Sq Ft

    The McGinnis Plan at The Stiles, Euharlee, GA 30120

    The McGinnis is a two-story plan with a welcoming wide entry leading to a traditional dining room perfect for entertaining. The kitchen and family room live to the rear of the home, with convenient access to the yard. Upstairs, you'll find the spacious owner's suite and three secondary bedrooms, each with walk-in closets. A large secondary bathroom and ample laundry room are located off the open

    Smith Douglas Homes Builder
    105 Hadley Way SW Unit 36764968, Euharlee, GA 30120
  • /7

    $405,990

    New Construction
    • 5 Beds
    • 3 Baths
    • 2,793 Sq Ft

    1020 Rainier Dr, Euharlee, GA 30145

    New construction by Fischer Homes in the beautiful Cherry Glen community, featuring the stunning Jensen design. This thoughtfully designed layout is perfect for style and practicality with 5 bedrooms and 3 full baths. The inviting family room is the heart of this plan, making it the perfect gathering space. The open kitchen with a large island and walk-in pantry connects to the morning room. The

    Fischer Homes Builder
    1020 Rainier Dr, Euharlee, GA 30145
  • /36

    $349,990

    New Construction
    • 3 Beds
    • 2.5 Baths
    • 2,034 Sq Ft

    Avera Plan at Heritage River, Euharlee, GA 30145

    The Avera is a spacious and well-balanced home that brings comfort, style, and functionality together in just over 2,000 square feet. This three-bedroom, two-and-a-half-bath plan features an open-concept layout at the heart of the home, where the kitchen overlooks both the dining area and gathering room, creating a natural space for connection and entertaining. Upstairs, the primary suite offers

    Taylor Morrison Builder
    107 Hollow Oak Bend Unit 36664727, Euharlee, GA 30145
  • /7

    $399,990

    New Construction
    • 5 Beds
    • 3 Baths
    • 2,800 Sq Ft

    1018 Blossom Ln, Euharlee, GA 30145

    New construction by Fischer Homes in the beautiful Cherry Glen community, featuring the stunning Jensen design. This thoughtfully designed layout is perfect for style and practicality with 5 bedrooms and 3 full baths. The inviting family room is the heart of this plan, making it the perfect gathering space. The open kitchen with a large island and walk-in pantry connects to the morning room. The

    Alexander Hencheck HMS Real Estate LLC

    1018 Blossom Ln, Euharlee, GA 30145
  • /27

    $338,900

    New Construction
    • 3 - 4 Beds
    • 2.5 - 3.5 Baths
    • 2,231 Sq Ft

    The Caldwell Plan at The Stiles, Euharlee, GA 30120

    The Caldwell is great for those needing a first-floor owner's suite. The hub of this home is the centrally located family room, which is open to the kitchen and a covered rear porch. Single-level living can be easily achieved here because everything is just steps away, but a flexible second floor provides a bath and two additional bedrooms, a large loft, and options for a fourth bedroom, third

    Smith Douglas Homes Builder
    105 Hadley Way SW Unit 36765173, Euharlee, GA 30120
  • /70

    $447,900

    • 4 Beds
    • 2.5 Baths
    • 2,252 Sq Ft

    54 Bucky St, Euharlee, GA 30145

    Experience the perfect blend of community and serenity in this stunning 4-bedroom, 2.5-bathroom home with a wrap-around porch. Nestled in a quiet cul-de-sac within the highly desirable Shaw Woods neighborhood, you will enjoy access to the Etowah River, two community pools, and a fun-filled playground. This home is flooded with natural light and features a master on main layout. The spacious

    Crystal Kimberly Atlanta Communities Real Estate Brokerage

    54 Bucky St, Euharlee, GA 30145
  • /33

    $349,900

    New Construction
    • 4 - 5 Beds
    • 2.5 - 3.5 Baths
    • 2,565 Sq Ft

    The Harrington Plan at The Stiles, Euharlee, GA 30120

    Based on our top-selling plan, the Harrington delights with its massive second-floor owner's suite privately tucked away on the same level as its three additional bedrooms. The first floor impresses with an open concept family room, breakfast nook and large center island, plus a dining room that can be a living room, study or a 5th bedroom/bathroom. Explore your choices for the Harrington

    Smith Douglas Homes Builder
    105 Hadley Way SW Unit 36765301, Euharlee, GA 30120
  • /32

    $380,000

    $20K PRICE DROP
    • 4 Beds
    • 2.5 Baths
    • 2,132 Sq Ft

    138 Verona Dr NW, Euharlee, GA 30120

    Welcome home to 138 Verona Drive! This move-in-ready 4-bedroom, 2.5-bathroom home offers a perfect blend of comfort, space, and functionality. Step inside to a welcoming foyer that opens to a bright front room—ideal for a home office, sitting area, or flex space. Luxury vinyl plank flooring flows throughout the main level, providing both durability and style. Continue into the heart of the home

    The Realty Queen Team Keller Williams Realty Northwest, LLC.

    138 Verona Dr NW, Euharlee, GA 30120
  • /46

    $285,900

    • 4 Beds
    • 2 Baths
    • 1,544 Sq Ft

    500 Pemberton St, Euharlee, GA 30145

    *** PRE-APPROVED SHORT SALE IN GREAT CONDITION!!! *** Experience the ease of ONE LEVEL LIVING in this spacious 4 BEDROOM HOME with beautiful, OPEN-CONCEPT footprint. Step inside to be greeted into the elongated foyer, which provides great space for displaying your favorite wall art. The main living areas are graced with EASY-TO-CLEAN vinyl flooring, and the kitchen, dining, and living areas are

    Samantha K Lusk Samantha Lusk & Associates Realty, Inc.

    500 Pemberton St, Euharlee, GA 30145
  • /51

    $460,000

    $5K PRICE DROP
    • 5 Beds
    • 3.5 Baths
    • 3,172 Sq Ft

    17 Lowry Way, Euharlee, GA 30145

    This beautiful two-story home over a full basement offers the perfect blend of comfort, functionality and outdoor living in one of Euharlee's most sought-after communities. A welcoming full wraparound front porch creates wonderful curb appeal, while the screened back porch overlooks the spacious backyard, an ideal spot to relax or entertain. Just a short walk away, you'll enjoy the community

    Erica Davis Atlanta Communities

    17 Lowry Way, Euharlee, GA 30145
  • /14

    $477,990

    New Construction
    • 5 - 6 Beds
    • 3.5 - 4.5 Baths
    • 3,922 Sq Ft

    Dempsey Plan at Hamilton Place, Euharlee, GA 30120

    A thoughtful blend of spaces designed for tranquility and togetherness, the Dempsey’s formal dining room holds the promise of special occasions, while its open concept will be a beautiful backdrop to countless everyday moments. Adaptable to the needs of the family who lives there, a downstairs flex space can serve as a sixth bedroom and an upstairs loft can be a media space, playroom and more.

    Pulte Homes Builder
    0 Jane Blvd Unit 36489482, Euharlee, GA 30120
  • /15

    $442,990

    New Construction
    • 4 - 5 Beds
    • 3.5 - 4.5 Baths
    • 3,131 Sq Ft

    Liston Plan at Hamilton Place, Euharlee, GA 30120

    Form and function converge in the inventively designed Liston. Downstairs proves ideal for entertaining with its open concept – tying the kitchen, cafe dining space and gathering room together, enhanced by three more intimate gathering spaces – a flex space, den and covered patio. Upstairs, a fifth gathering space is perfect for “just us” family movie nights – flanked by four inviting bedrooms.

    Pulte Homes Builder
    0 Jane Blvd Unit 36501996, Euharlee, GA 30120

Showing Results 1 - 40, Page 1 of 2

Home Price Trends

Median Sale Price
$355,000
Median Single Family Sale Price
$357,990
Median Townhouse Sale Price
$269,900
Median 2 Bedroom Sale Price
$296,490
Average Price Per Sq Ft
$168
Number of Homes for Sale
72
Last 12 months Home Sales
191
Months of Supply
4.50
Median List Price
$366,490
Median Change From 1st List Price
1%
Median Home Sale Price YoY Change
2%
How to Buy a Home How to Finance a Home How to Sell a Home