614

Homes for Sale near Harmony Science Academy - Euless

Section Image Section Image
  • /40

    $789,990

    New Construction
    • 4 Beds
    • 3.5 Baths
    • 2,838 Sq Ft

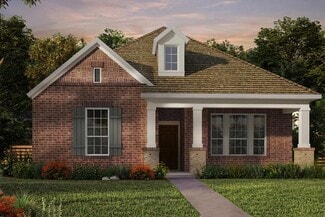
    Violet IV Plan at Grace Park - Signature Series, Bedford, TX 76021

    The Classic Series Violet IV floor plan is a two-story home with four bedrooms and three and a half bathrooms. Features of this plan include a formal dining room, covered porch, large family room, study, open kitchen with custom cabinets and island, primary suite with an ensuite bathroom and a walk-in closet, an upstairs game room, and media room. Contact us or visit our model home for more

    Bloomfield Homes Builder
    0 Legacy Oaks Ln Unit 36899155, Bedford, TX 76021
  • /27

    $289,000

    $36K PRICE DROP
    • 3 Beds
    • 2 Baths
    • 1,390 Sq Ft

    821 Prestwick St, Bedford, TX 76022

    Completely remodeled and move-in ready, this stunning 3-bedroom, 2-bath home in the heart of Bedford offers 1,390 square feet of beautifully updated living space. Built in 1968, this home has been thoughtfully renovated from top to bottom, blending modern finishes with timeless charm.The spacious interior features granite countertops, updated cabinetry, stylish fixtures, refreshed

    Luis Hernandez LPT Realty, LLC

    821 Prestwick St, Bedford, TX 76022
  • /38

    $938,990

    New Construction
    • 5 Beds
    • 3.5 Baths
    • 3,754 Sq Ft

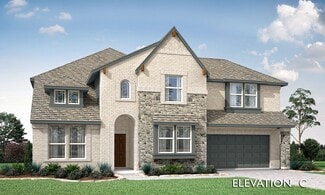
    Magnolia III Plan at Grace Park - Signature Series, Bedford, TX 76021

    The Classic Series Magnolia III floor plan is a two-story home with five bedrooms and three and a half bathrooms. Features of this plan include a covered porch, formal dining, large family room, optional study, open kitchen with custom cabinets and an island, a bedroom suite with a walk-in closet and garden tub, and an upstairs game room. Contact us or visit our model home for more information

    Bloomfield Homes Builder
    0 Legacy Oaks Ln Unit 36899135, Bedford, TX 76021
  • /19

    $275,000

    • 2 Beds
    • 2 Baths
    • 1,250 Sq Ft

    2309 Aquaduct Dr, Bedford, TX 76022

    Enjoy wide, tree-lined streets in the heart of Bedford with quick access to Texas Health Harris Methodist Hospital, West Park, Central Park and Roy Savage Pool. Updated and thoughtfully designed, this half duplex lives more like a detached home with an efficient layout, split bedrooms, and private feel. The flexible dining space easily adapts as a home office, sitting room, or could even become

    Rachel Wester Acquisto Real Estate

    2309 Aquaduct Dr, Bedford, TX 76022
  • /38

    $769,990

    New Construction
    • 3 Beds
    • 2.5 Baths
    • 2,591 Sq Ft

    Violet II Plan at Grace Park - Signature Series, Bedford, TX 76021

    The Classic Series Violet II floor plan is a two-story home with three bedrooms and two bathrooms. Features of this plan include a formal dining room, covered porch, large family room, study, open kitchen with custom cabinets and an island, primary suite with an ensuite bathroom and a walk-in closet, an upstairs game room, and media rooms. Contact us or visit our model home for more information

    Bloomfield Homes Builder
    0 Legacy Oaks Ln Unit 36899141, Bedford, TX 76021
  • /33

    $889,990

    New Construction
    • 4 Beds
    • 3.5 Baths
    • 3,557 Sq Ft

    Rose II Plan at Grace Park - Signature Series, Bedford, TX 76021

    The Classic Series Rose II floor plan is a two-story home with four bedrooms and three bathrooms. Features of this plan include a covered porch, large family room, study, open kitchen with custom cabinets and island, a primary suite with an ensuite bathroom, walk-in closet and garden tub; an upstairs game room, and an upstairs media room. Contact us or visit our model home for more information

    Bloomfield Homes Builder
    0 Legacy Oaks Ln Unit 36899143, Bedford, TX 76021
  • /45

    $857,990

    New Construction
    • 4 Beds
    • 2.5 Baths
    • 3,430 Sq Ft

    Magnolia II Plan at Grace Park - Signature Series, Bedford, TX 76021

    The Classic Series Magnolia II floor plan is a two-story home with four bedrooms and two and a half bathrooms. Features of this plan include a covered porch, formal dining, large family room, study, open kitchen with custom cabinets and island, a bedroom suite with a walk-in closet and garden tub, and an upstairs game room and media room. Contact us or visit our model home for more information

    Bloomfield Homes Builder
    0 Legacy Oaks Ln Unit 36899161, Bedford, TX 76021
  • /38

    $797,990

    New Construction
    • 4 Beds
    • 2.5 Baths
    • 3,187 Sq Ft

    Magnolia Plan at Grace Park - Signature Series, Bedford, TX 76021

    The Classic Series Magnolia floor plan is a two-story home with five bedrooms and two and a half bathrooms. Features of this plan include a covered porch, formal dining, a large family room, an optional study, an open kitchen with custom cabinets and an island, a primary suite with a walk-in closet and garden tub, and an upstairs game room. Contact us or visit our model home for more information

    Bloomfield Homes Builder
    0 Legacy Oaks Ln Unit 36899131, Bedford, TX 76021
  • /34

    $777,990

    New Construction
    • 4 Beds
    • 3 Baths
    • 2,752 Sq Ft

    Hawthorne II Plan at Grace Park - Signature Series, Bedford, TX 76021

    The Classic Series Hawthorne II floor plan is a two-story home with four bedrooms and three bathrooms. Features of this plan include a covered porch, formal dining, large family room, study, open kitchen with custom cabinets and island, a bedroom suite with a walk-in closet and garden tub, and an upstairs game room. Contact us or visit our model home for more information about building this plan.

    Bloomfield Homes Builder
    0 Legacy Oaks Ln Unit 36899153, Bedford, TX 76021
  • /26

    $745,990

    New Construction
    • 3 Beds
    • 2.5 Baths
    • 2,250 Sq Ft

    Rockcress Plan at Grace Park - Signature Series, Bedford, TX 76021

    The Classic Series Rockcress floor plan is a one-story home with three bedrooms and two and a half bathrooms. Features of this plan include a dining room or study option, an open kitchen with custom cabinets and an island; and a primary suite with a walk-in closet, garden tub, and separate shower. With lots of flexibility with this floor plan, you have the options for a fourth bedroom and full

    Bloomfield Homes Builder
    0 Legacy Oaks Ln Unit 36899110, Bedford, TX 76021
  • /33

    $916,990

    New Construction
    • 3 Beds
    • 3.5 Baths
    • 3,525 Sq Ft

    Primrose FE III Plan at Grace Park - Signature Series, Bedford, TX 76021

    The Classic Series Primrose III floor plan is a two-story home with three bedrooms and three and a half bathrooms. Primrose III adds a media room to the plan. Features of this plan include a rotunda entry, formal dining, a large family room, an open kitchen with custom cabinets and an island, a primary suite with a walk-in closet and garden tub, and an upstairs game room and bath. Contact us or

    Bloomfield Homes Builder
    0 Legacy Oaks Ln Unit 36899142, Bedford, TX 76021
  • /18

    $545,990

    New Construction
    • 2 - 3 Beds
    • 2 - 3 Baths
    • 2,263+ Sq Ft

    Ridgemont Plan at Elements at Viridian - Signature Series, Arlington, TX 76005

    Splendid spaces and modern comforts blend to create the beautiful Ridgemont luxury home plan. Furnish the graceful living space to reflect your ideal decor and interior design flair. The epicurean kitchen supports your culinary adventures and includes a full-function island. Enjoy a book and your favorite beverage from the calm of your covered patio. Craft your ultimate home office or an

    David Weekley Homes Builder
    4609 Beaver Creek Dr Unit 36464547, Arlington, TX 76005
  • /40

    $499,000

    $116K PRICE DROP
    • 4 Beds
    • 4 Baths
    • 2,666 Sq Ft

    3713 Teal Ln, Bedford, TX 76021

    MOVE IN READY! Renovated January 2026! Beautifully updated 1.5-story in an established Bedford neighborhood, just minutes from numerous dining, shopping, and entertainment options and only a short distance to DFW Airport! Terrific drive-up appeal is enhanced with a beautiful brick elevation, mature trees, and immaculate landscaping! Inside you will find 4 bedrooms with private baths, a formal

    William Nelson Your Home Free LLC

    3713 Teal Ln, Bedford, TX 76021
  • /39

    $883,990

    New Construction
    • 4 Beds
    • 3.5 Baths
    • 3,527 Sq Ft

    Bellflower Plan at Grace Park - Signature Series, Bedford, TX 76021

    The Bellflower is a thoughtfully designed two-story home that combines open-concept living with flexible spaces to fit your lifestyle. With four spacious bedrooms and three and a half bathrooms, this plan offers room to grow and the comfort of intentional design in every detail. At the heart of the home, an open kitchen and family room create a welcoming space for everyday living and effortless

    Bloomfield Homes Builder
    0 Legacy Oaks Ln Unit 36899144, Bedford, TX 76021
  • /28

    $792,990

    New Construction
    • 4 Beds
    • 3 Baths
    • 3,067 Sq Ft

    Carolina III Plan at Grace Park - Signature Series, Bedford, TX 76021

    The Classic Series Carolina III floor plan is a two-story home with 4 bedrooms, a study, and 3 bathrooms. Features of this plan include a rotunda entry, covered porch, formal dining, large family room, open kitchen with custom cabinets and island, a downstairs primary suite with a walk-in closet and garden tub, and an upstairs game room. Contact us or visit our model home for more information

    Bloomfield Homes Builder
    0 Legacy Oaks Ln Unit 36899148, Bedford, TX 76021
  • /17

    $449,990

    New Construction
    • 2 - 3 Beds
    • 2 Baths
    • 1,884+ Sq Ft

    Indiana Plan at Elements at Viridian - Garden Series, Arlington, TX 76005

    Fulfill your lifestyle and interior design dreams in the elegant Indiana new home plan. Start each day rested and refreshed in the Owner’s Retreat, which includes a sizable walk-in closet and a serene en suite bathroom. A secondary bedroom rests in a quiet corner of the home, providing extra privacy and personal space. Craft the home office, fun lounge, or high-tech media studio of your dreams in

    David Weekley Homes Builder
    4609 Beaver Creek Dr Unit 36474616, Arlington, TX 76005
  • /43

    $889,990

    New Construction
    • 5 Beds
    • 3.5 Baths
    • 3,557 Sq Ft

    Rose III Plan at Grace Park - Signature Series, Bedford, TX 76021

    The Classic Series Rose III floor plan is a two-story home with five bedrooms and three bathrooms. Features of this plan include a covered porch, large family room, study, open kitchen with custom cabinets and island, primary suite with an ensuite bathroom and a walk-in closet, and an upstairs game room. Contact us or visit our model home for more information about building this plan.

    Bloomfield Homes Builder
    0 Legacy Oaks Ln Unit 36899157, Bedford, TX 76021
  • /40

    $949,000

    $46K PRICE DROP
    • 4 Beds
    • 3 Baths
    • 3,276 Sq Ft

    4909 Lakewood Dr, Colleyville, TX 76034

    Tucked behind the gates of Lakewood Estates in the heart of Colleyville, 4909 Lakewood Dr offers what buyers keep asking for: a private, established neighborhood, a resort-style backyard, and a home already updated top to bottom.A light-filled entry opens to graceful archways, soaring ceilings, and rich hardwoods. Formal living and dining flow into an open family room anchored by a fireplace

    Trey Stewart Agency Dallas Park Cities, LLC

    4909 Lakewood Dr, Colleyville, TX 76034
  • /40

    $515,000

    • 3 Beds
    • 2.5 Baths
    • 2,200 Sq Ft

    4310 Indigo Lark Ln, Arlington, TX 76005

    Welcome to this beautifully maintained 3-bedroom, 2.5-bath home in the highly desirable Viridian master-planned community. Featuring an open-concept layout, this home offers a stylish kitchen with granite countertops, a large island, stainless steel appliances, a gas cooktop, and a walk-in pantry, all flowing seamlessly into the living and dining areas.Enjoy a spacious primary suite, two

    Yaser Alsabti eXp Realty LLC

    4310 Indigo Lark Ln, Arlington, TX 76005
  • /25

    $155,000

    • 2 Beds
    • 2 Baths
    • 1,365 Sq Ft

    3102 Mossy Grove Ln, Euless, TX 76040

    Price: $155,000 | Beds: 2 | Baths: 2 | Sqft: 1,465 | Year: 2024 | Lot Rent: $750/Month | Appliances: Oven/Range, Refrigerator, Dishwasher, Washer & Dryer 3102 Mossy Grove Ln, Euless, TX 76040 Harston Woods Community Step into modern luxury in this beautiful 2024-built home located in the highly sought-after Harston Woods Community. Offering 1,465 sq ft of thoughtfully designed living space, this

    Rose JeanLouis RNJ Mhome Connection LLC

    3102 Mossy Grove Ln, Euless, TX 76040
  • /19

    $320,000

    • 3 Beds
    • 2 Baths
    • 1,569 Sq Ft

    405 Sixpence Ln, Euless, TX 76039

    Seller is offering a lender-paid temporary interest rate buydown for qualified buyers. Qualified buyers may be eligible for Down Payment Assistance. Contact listing agent for details and eligibility. Located in Euless, 405 Sixpence Ln features 3 bedrooms, 2 bathrooms, approximately 1,569 square feet, and a 2-car garage. The main living area opens directly into the kitchen, which includes granite

    Quinn Segars WM Realty Tx LLC

    405 Sixpence Ln, Euless, TX 76039
  • /28

    $365,000

    $20K PRICE DROP
    • 3 Beds
    • 2 Baths
    • 2,084 Sq Ft

    624 Hillview Dr, Hurst, TX 76054

    Seller offering up to 2.5% in seller credits to use towards rate buy down or closing costs with preferred lender. Remodeled and move-in ready, this home offers a clean, updated look throughout. The kitchen and bathrooms feature updated cabinetry paired with quartz countertops, and the entire home is enhanced with new LED lighting. Energy-efficient vinyl-framed windows and a new roof installed in

    Daniel Cline Keller Williams Realty

    624 Hillview Dr, Hurst, TX 76054
  • /28

    $166,000

    $6K PRICE DROP
    • 2 Beds
    • 1 Bath
    • 963 Sq Ft

    1200 Harwell Dr Unit 1924, Arlington, TX 76011

    Open To All Reasonable Offers! New Lower Price! Move-In Ready With The Washer, Dryer, And Refrigerator Included! VA ELIGIBLE Bring Your Veteran Buyers Today! Affordable And Loaded With Value, This Beautifully Maintained Arlington Condo Brings Together Rare Front-Door Convenience, Community Amenities, And A Hard-To-Beat Location. Two Assigned Parking Spaces Right Up Front Give You An Easy Walk

    Kendell Liden eXp Realty, LLC

    1200 Harwell Dr Unit 1924, Arlington, TX 76011
  • /26

    $454,990

    New Construction $33K PRICE DROP
    • 2 Beds
    • 2 Baths
    • 1,871 Sq Ft

    4725 Boyds Branch Dr, Arlington, TX 76005

    4725 Boyds Branch Drive, Arlington, TX 76005: The Courtyard Retreat offers a perfect blend of privacy and connection, nestled in a secluded cul-de-sac directly across from a beautiful park—an ideal setting for gathering with friends and family. This chic yet cozy home features a warm, inviting fireplace, an enclosed study perfect for work or quiet moments, and an extended patio designed for

    David Weekley Homes Builder
    4725 Boyds Branch Dr, Arlington, TX 76005
  • /11

    $698,900

    New Construction
    • 4 Beds
    • 3 Baths
    • 2,847 Sq Ft

    CROWN Plan at Elements at Viridian - Viridian Elements, Arlington, TX 76005

    The Crown is a one-story customizable floor plan. Step from the large front porch into the Crown?s foyer, leading to an open concept living triangle. The spacious kitchen includes a walk-in pantry and island, with an optional extension. The family room overlooks the backyard covered patio for outdoor living space. Enjoy the open formal dining room, or customize it into a home office. The Crown

    Drees Homes Builder
    4804 Cypress Thorn Dr Unit 37821414, Arlington, TX 76005
  • /39

    $919,900

    Open House 9/27 $10K PRICE DROP
    • 4 Beds
    • 3.5 Baths
    • 3,394 Sq Ft

    342 Hill Creek Ln, Grapevine, TX 76051

    BEAUTIFULLY MAINTAINED, MOVE IN READY AND DESIGNED FOR EASY LIVING! This exceptional Grapevine home has been meticulously cared for and offers the space, condition and lifestyle today's buyers are searching for. Built in 2017 and offering more than 3,390 square feet, the home features 4 spacious bedrooms, 3.5 baths, multiple living and dining areas, two fireplaces, modern finishes and a flexible

    Tanya Lang Real Broker, LLC

    342 Hill Creek Ln, Grapevine, TX 76051
  • /15

    $700,000

    • Land
    • 32,670 Sq Ft
    • $933,333 per Acre

    1000 Hughes Rd, Grapevine, TX 76051

    Rare 0.75-acre build-ready lot in Grapevine! On the Hughes Rd corridor, this is a premier canvas for a custom estate. Luxury scale: over 4 times the size of a typical one-sixth acre lot. Nestled near subdivisions with high architectural standards, this property offers a private sanctuary feel without HOA fees, historical district or subdivision restrictions. Ultra-rare GCISD find with mature

    Jonathan Minerick HomeCoin.com

    1000 Hughes Rd, Grapevine, TX 76051
  • /18

    $179,500

    $6K PRICE DROP
    • 2 Beds
    • 2 Baths
    • 952 Sq Ft

    2733 Silver Creek Dr Unit 205, Arlington, TX 76006

    Perfect 2 bed, 2 bath Lock & Leave condo in a great N. Arlington location. Light and bright living room overlooks the sparkling community pool. Enjoy your morning coffee or evening glass of wine on the private rear patio. This unit is very spacious and will provide easy living for it's new owner. The kitchen has quartz counters, subway tile backsplash and stainless & black appliances. And the

    Dana Chase United Real Estate DFW

    2733 Silver Creek Dr Unit 205, Arlington, TX 76006
  • /23

    $350,000

    Open Sat 12PM - 2PM
    • 3 Beds
    • 2 Baths
    • 2,606 Sq Ft

    1834 Rhinevalley Dr, Arlington, TX 76012

    Welcome to 1834 Rhinevalley Drive, a spacious single-story home offering 3 bedrooms, 2 full baths, and 2,606 square feet in an established Prestonwood Estates West. The flexible floor plan features multiple living and dining areas, abundant natural light, skylights, and a welcoming fireplace. The generously sized kitchen offers extensive cabinetry, a center island, double ovens, and an adjoining

    Ryan Oltarsh Monument Realty

    1834 Rhinevalley Dr, Arlington, TX 76012
  • /40

    $649,000

    • 4 Beds
    • 3 Baths
    • 2,960 Sq Ft

    3313 Bobwhite Dr, Bedford, TX 76021

    Welcome to this stunning, single-story home on a corner lot in desirable HEB ISD, within walking distance of Bedford Junior High. Completely remodeled, with an open-concept layout, this beautiful 4-bedroom, 3-bathroom home offers 3 living areas and 2 dining spaces with plenty of room to gather, entertain, or spread out. The gorgeous kitchen is the heart of the home, featuring a large island with

    Angela Wadsworth eXp Realty LLC

    3313 Bobwhite Dr, Bedford, TX 76021
  • /26

    $2,575,000

    $25K PRICE DROP
    • 1 Bed
    • 1.5 Baths
    • 13,969 Sq Ft

    501 Arbor Creek Dr, Euless, TX 76039

    Positioned in the heart of the Mid-Cities, this 15-unit apartment property offers investors a compelling combination of scale, location, and an established residential setting. The property’s central location, manageable unit count, varied floor plans, and established multifamily configuration may appeal to investors seeking an income-producing asset with the ability to evaluate operations,

    Joleen Gray Skipworth Real Estate By Pat Gray

    501 Arbor Creek Dr, Euless, TX 76039
  • /2

    $504,240

    New Construction
    • 4 Beds
    • 3.5 Baths
    • 2,542 Sq Ft

    906 Milkweed Dr, Euless, TX 76039

    The property is located at 906 Milkweed Dr EULESS TX 76039 priced at 504240, the square foot and stories are 2542, 3.The number of bath is 3, halfbath is 1 there are 4 bedrooms and 2 garages. For more details please, call or email.

    D.R. Horton Builder
    906 Milkweed Dr, Euless, TX 76039
  • /22

    $370,000

    • 3 Beds
    • 2 Baths
    • 1,415 Sq Ft

    306 Branch Bend, Euless, TX 76039

    Welcome to this beautifully maintained home in the heart of Euless, offering comfort, convenience, and a warm neighborhood feel. This inviting property features an open split floor layout with spacious living areas, abundant natural light, and a well-appointed kitchen perfect for everyday living or entertaining. The dining area flows seamlessly into the living room, creating a welcoming space for

    Elizabeth Hurley Monument Realty

    306 Branch Bend, Euless, TX 76039
  • /17

    $140,000

    $9K PRICE DROP
    • 2 Beds
    • 2 Baths
    • 1,032 Sq Ft

    2304 Balsam Dr Unit E203, Arlington, TX 76006

    Discover this convenient 2-bedroom, 2-bathroom condo located in the heart of Arlington, TX. Situated in the Arlington School District and just minutes from Choctaw Stadium, AT&T Stadium, Globe Life Field, and the city’s top dining and entertainment spots. The primary bedroom is conveniently located on the first floor and features a private ensuite bathroom, while the spacious secondary bedroom

    Keith Vignola Mark Spain Real Estate

    2304 Balsam Dr Unit E203, Arlington, TX 76006
  • /4

    $175,000

    $20K PRICE DROP
    • Land
    • 26,397 Sq Ft
    • $288,779 per Acre

    2208 Windswept Place, Arlington, TX 76012

    RARE OPPORTUNITY TO BUILD A CUSTOM HOME in one of Arlington's most exclusive and sought after gated communities, known for its upscale homes and strong property values. This generously sized .61-acre parcel offers excellent development potential for a custom luxury home. With relatively flat topography, the site is ideal for efficient construction and a fast turnaround. Located within minutes of

    Bobbie McFaddin TDRealty

    2208 Windswept Place, Arlington, TX 76012
  • /34

    $135,000

    $10K PRICE DROP
    • 1 Bed
    • 1 Bath
    • 792 Sq Ft

    1204 Harwell Dr Unit 2114, Arlington, TX 76011

    Welcome home to this beautifully updated first-floor condo in the heart of Arlington! This open-concept floor plan offers easy, low-maintenance living with fresh paint, updated flooring, modern light fixtures, stylish countertops, and a spacious double vanity in the bathroom. The bright, inviting interior is perfect for relaxing or entertaining. Location is everything, and this condo delivers!

    Terra Wood All City

    1204 Harwell Dr Unit 2114, Arlington, TX 76011
  • /33

    $799,990

    New Construction
    • 3 Beds
    • 3.5 Baths
    • 3,090 Sq Ft

    4728 Hawthorn Hills Ln, Arlington, TX 76005

    The Gabriella is a lovely one story home in Viridian Elements. When entering the home, two secondary bedroom ensuites rest off the foyer. The hallway passes the study, media room, wine bar and courtyard before entering the open family room and kitchen. The family room offers a seamless transition through a beautiful sliding glass door to another outdoor living space with an outdoor grill. Enjoy

    Drees Homes Builder
    4728 Hawthorn Hills Ln, Arlington, TX 76005
  • /39

    $597,900

    $17K PRICE DROP
    • 4 Beds
    • 4 Baths
    • 3,812 Sq Ft

    2714 Ridge Top Ln, Arlington, TX 76006

    SELLER OFFERING $5,000 TOWARDS CLOSING COSTS PLUS ELIGIBLE FOR 1% TOWARDS CLOSING IF CLOSED WITH PREFERRED LENDER! Welcome to your dream villa-style home nestled in the vibrant heart of Arlington, where convenience meets elegance. This stunning residence boasts 4 bedrooms and 4 bathrooms, sprawling across an impressive 3,812 square feet of meticulously designed living space. Perfectly positioned

    Jessica Solis Monument Realty

    2714 Ridge Top Ln, Arlington, TX 76006
  • /26

    $389,500

    $39K PRICE DROP
    • 3 Beds
    • 2 Baths
    • 1,696 Sq Ft

    1605 Bedford Oaks Dr, Bedford, TX 76021

    AFFORDABILITY OPPORTUNITY: Seller is willing to negotiate up to 8000.00 toward buyer's allowable closing costs and or an eligible 2-1 temporary interest-rate buydown with acceptable offerLocation matters! Welcome to North Bedford’s Oak Valley, where mature trees, walkability, and a true sense of community come together. This beautifully updated 3-bedroom, 2-bath home is within walking

    Nanette Ecklund-luker Allie Beth Allman & Associates

    1605 Bedford Oaks Dr, Bedford, TX 76021
  • /29

    $297,500

    $3K PRICE DROP
    • 3 Beds
    • 2.5 Baths
    • 1,767 Sq Ft

    1004 Bridges Dr, Arlington, TX 76012

    Seller will Pay first 2 months of HOA fees!! HOA includes water, trash, Spectrum Cable TV (150+ channels), exterior and roof maintenance, landscaping, community pool, fitness center, professional management, common area maintenance, and a comprehensive HOA master insurance policy. Buyers simply add their own HO-6 interior condo policy and may optionally bundle Spectrum internet!! Welcome to 1004

    Christy Mullins Christie's Lone Star

    1004 Bridges Dr, Arlington, TX 76012

Showing Results 81 - 120, Page 3 of 16

How to Buy a Home How to Finance a Home How to Sell a Home