715

Homes for Sale near Homebound

Section Image Section Image Section Image
  • /31

    $380,000

    • 5 Beds
    • 2.5 Baths
    • 2,103 Sq Ft

    1708 Park Ridge Terrace, Arlington, TX 76012

    Offered for the first time since it was built, this beautifully renovated single-story home combines modern updates, flexible living spaces, and the charm of an established North Arlington neighborhood zoned to Butler Elementary. Move-in ready from the inside out, this home offers four spacious bedrooms plus a versatile flex room that can easily serve as a fifth bedroom, home office, playroom, or

    Agent Photo

    Pedro Paz

    OnDemand Realty

    1708 Park Ridge Terrace, Arlington, TX 76012
  • /25

    $530,000

    $10K PRICE DROP
    • 4 Beds
    • 3 Baths
    • 2,709 Sq Ft

    209 Park Meadows Dr, Euless, TX 76039

    This Euless home is in a gated community moments from DFW Airport with community ponds, walking trails, and parks. It’s been well cared for and is move in ready. Inside, you’ve got a spacious family room with a cozy corner fireplace and is open to the kitchen and dining area. The 2nd living area is upstairs. The layout is simple and functional with three bedrooms downstairs and one upstairs, plus

    Agent Photo

    Vivian Vance

    CENTURY 21 Judge Fite Co.
    209 Park Meadows Dr, Euless, TX 76039
  • /12

    $150,000

    $10K PRICE DROP
    • Land
    • 10,890 Sq Ft
    • $600,000 per Acre

    440 W Louella Dr, Hurst, TX 76054

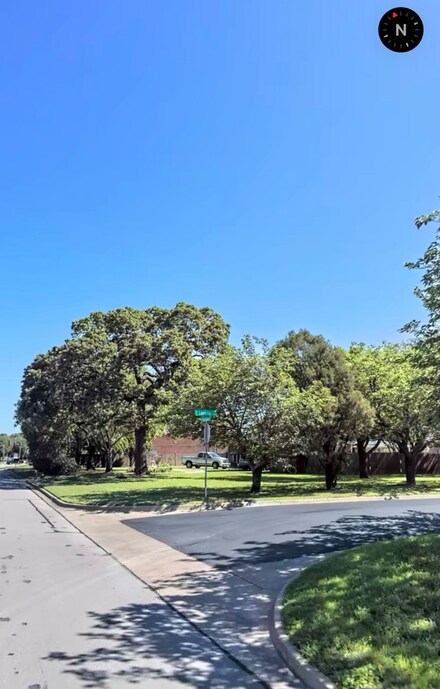
    Gorgeous RARE residential lot Ready to build in HURST! Beautiful mature trees planted down each side offering an incredible opportunity to develop a new build that features amazing fully-grown TREES on a CORNER LOT! Exact lot size to be determined upon final platting that will separate this approximately 0.25 acre lot from a larger multi- parcel ID. Currently using the larger neighborhood plat of

    Agent Photo

    Cyndi Reep

    BHHS Premier Properties

    440 W Louella Dr, Hurst, TX 76054
  • /25

    $110,000

    $9K PRICE DROP
    • 1 Bed
    • 1 Bath
    • 656 Sq Ft

    1310 Harwell Dr Unit 4721, Arlington, TX 76011

    Awesome location in the Cloisters Condominiums of North Arlington. Updated second floor unit ensures no noisy neighbors above you. Kitchen has stainless steel appliances, quartz countertops, electric range, microwave and refrigerator. Extensive wood like flooring and NO CARPET! The updated kitchen is open to living with brick fireplace. Bedroom has two windows and walk-in closet. Bath offers dual

    Agent Photo

    Seychelle Van Poole

    Keller Williams Realty DPR

    1310 Harwell Dr Unit 4721, Arlington, TX 76011
  • /17

    $174,900

    $5K PRICE DROP
    • 2 Beds
    • 2 Baths
    • 952 Sq Ft

    401 Pebble Way Unit 239, Arlington, TX 76006

    Welcome to this beautifully updated condo nestled inside a desirable gated community in convenient location between Dallas and Fort Worth. Brand New Windows- super efficient! From the moment you step inside, you’ll appreciate the fresh, modern feel — newly scraped ceilings (no popcorn!), fresh interior paint,brand new flooring, and thoughtful upgrades throughout. The spacious living area

    Agent Photo

    Caroline Frontera

    NextHome NTX Real Estate

    401 Pebble Way Unit 239, Arlington, TX 76006
  • /40

    $499,999

    $25K PRICE DROP
    • 2 Beds
    • 2 Baths
    • 1,862 Sq Ft

    2063 Spotted Fawn Dr, Arlington, TX 76005

    Welcome to The Elements at Viridian, a premier 55+ community offering an active and vibrant lifestyle. This rare David Weekley Cloverfield floor plan offers a beautifully upgraded 2-bedroom, 2-bath home is an entertainer's dream, blending comfort, style, and thoughtful enhancements throughout. A charming front porch with an added patio creates the perfect space to relax and meet your neighbors.

    Agent Photo

    Suzanne Mardock

    Ready Real Estate LLC

    2063 Spotted Fawn Dr, Arlington, TX 76005
  • /38

    $775,000

    • 4 Beds
    • 3.5 Baths
    • 3,125 Sq Ft

    1205 Shady Fox Way, Arlington, TX 76005

    Welcome to 1205 Shady Fox Way, a beautifully maintained one-owner home perfectly positioned on one of the largest lots in Viridian. Situated on an oversized quarter-acre homesite, this 4-bedroom, 3.5-bath residence offers more than 3,000 square feet of thoughtfully designed living space where everyday comfort and memorable entertaining come together. Inside, expansive ceilings, abundant natural

    Agent Photo

    William Mullen

    6th Ave Homes

    1205 Shady Fox Way, Arlington, TX 76005
  • /36

    $749,500

    • 4 Beds
    • 3.5 Baths
    • 3,238 Sq Ft

    1328 Viridian Park Ln, Arlington, TX 76005

    Sophisticated Luxury Meets Modern Elegance in the Heart of Viridian! Welcome to 1328 Viridian Park Lane, an architectural masterpiece that seamlessly pairs striking design with effortless everyday luxury. From the moment you step through the grand entrance, you are greeted by a breathtaking, custom helical staircase—an artistic focal point that sets a sophisticated tone for the entire residence.

    Agent Photo

    Suzanne Mardock

    Ready Real Estate LLC

    1328 Viridian Park Ln, Arlington, TX 76005
  • /26

    $385,000

    • 3 Beds
    • 2 Baths
    • 1,779 Sq Ft

    1005 De Pauw Dr, Arlington, TX 76012

    Beautifully landscaped home in desirable north Arlington with a backyard built for entertaining. Enjoy a sparkling pool, new backyard fence, fresh landscaping, and an oversized rear parking area with ample room for an RV or boat. The home’s interior has been fully repainted, giving the space a clean, refreshed feel while maintaining its original character. The den could be a 4th bedroom. The home

    Agent Photo

    Lynne Lowder

    Lowder Real Estate Group

    1005 De Pauw Dr, Arlington, TX 76012
  • /30

    $335,000

    • 3 Beds
    • 2 Baths
    • 1,554 Sq Ft

    600 Mountain Laurel Ln, Bedford, TX 76021

    Beautifully maintained 3-bedroom, 2-bath home on a corner lot in one of Bedford’s most desirable, established neighborhoods. Inside, you’ll find vaulted ceilings, abundant natural light, and a stunning floor-to-ceiling stone fireplace featuring a premium Vermont Castings Defiant wood-burning stove with a rich Bordeaux enamel finish, creating both a powerful heat source and a striking focal point

    Agent Photo

    Joshua Sprague

    Monument Realty

    600 Mountain Laurel Ln, Bedford, TX 76021
  • /40

    $839,990

    $30K PRICE DROP
    • 4 Beds
    • 3.5 Baths
    • 3,139 Sq Ft

    1429 Cypress Thorn Dr, Arlington, TX 76005

    Modern Two-Story Home with Detached Guest Studio in Prime Arlington Viridian LocationThis beautifully designed two-story home has 4 bedroom, 3.5 baths, a dedicated study with elegant French doors, and a detached furnished (furniture included with full offer) guest studio apartment above the garage – complete with a full bath and private entry ideal for visitors, a home office, or added rental

    Agent Photo

    Andra Beatty

    Andra Beatty Real Estate

    1429 Cypress Thorn Dr, Arlington, TX 76005
  • /21

    $330,000

    • 3 Beds
    • 1.5 Baths
    • 1,736 Sq Ft

    1105 Glenn Dr, Euless, TX 76039

    Welcome to this beautifully renovated 3 bedroom, 1.5 bath home offering the perfect combination of style, comfort, and convenience. Ideally situated in a prime location just minutes from the DFW airport, H-E-B, shopping, and dining, this move-in ready home is perfect for homeowners and investors alike. Step inside to discover a fresh, modern interior featuring new front and back doors, new

    Agent Photo

    Michelle Smith

    Monument Realty

    1105 Glenn Dr, Euless, TX 76039
  • /28

    $792,990

    New Construction
    • 4 Beds
    • 3 Baths
    • 3,067 Sq Ft

    Carolina III Plan at Grace Park - Signature Series, Bedford, TX 76021

    The Classic Series Carolina III floor plan is a two-story home with 4 bedrooms, a study, and 3 bathrooms. Features of this plan include a rotunda entry, covered porch, formal dining, large family room, open kitchen with custom cabinets and island, a downstairs primary suite with a walk-in closet and garden tub, and an upstairs game room. Contact us or visit our model home for more information

    Bloomfield Homes Builder
    0 Legacy Oaks Ln Unit 36899148, Bedford, TX 76021
  • /17

    $456,990

    New Construction
    • 2 - 3 Beds
    • 2 Baths
    • 1,884+ Sq Ft

    Indiana Plan at Elements at Viridian - Garden Series, Arlington, TX 76005

    Fulfill your lifestyle and interior design dreams in the elegant Indiana new home plan. Start each day rested and refreshed in the Owner’s Retreat, which includes a sizable walk-in closet and a serene en suite bathroom. A secondary bedroom rests in a quiet corner of the home, providing extra privacy and personal space. Craft the home office, fun lounge, or high-tech media studio of your dreams in

    David Weekley Homes Builder
    4609 Beaver Creek Dr Unit 36474616, Arlington, TX 76005
  • /43

    $889,990

    New Construction
    • 5 Beds
    • 3.5 Baths
    • 3,557 Sq Ft

    Rose III Plan at Grace Park - Signature Series, Bedford, TX 76021

    The Classic Series Rose III floor plan is a two-story home with five bedrooms and three bathrooms. Features of this plan include a covered porch, large family room, study, open kitchen with custom cabinets and island, primary suite with an ensuite bathroom and a walk-in closet, and an upstairs game room. Contact us or visit our model home for more information about building this plan.

    Bloomfield Homes Builder
    0 Legacy Oaks Ln Unit 36899157, Bedford, TX 76021
  • /38

    $430,000

    • 4 Beds
    • 3 Baths
    • 2,610 Sq Ft

    1908 Scarlett Ct, Arlington, TX 76012

    Beautifully updated single-story home offering 4 bedrooms, 3 bathrooms, and approximately 2,610 square feet in the established Timber Creek neighborhood with mature trees, on a cul-de-sac, and no HOA. The open-concept floor plan features a spacious living area with a gas fireplace, built-in shelving, bay windows, abundant natural light, and an updated kitchen with granite countertops that flows

    Casey Shelander Redfin Corporation

    1908 Scarlett Ct, Arlington, TX 76012
  • /40

    $846,990

    New Construction
    • 4 Beds
    • 3.5 Baths
    • 3,359 Sq Ft

    Rose Plan at Grace Park - Signature Series, Bedford, TX 76021

    The Classic Series Rose floor plan is a two-story home with four bedrooms and three bathrooms. Features of this plan include a covered porch, large family room, study, open kitchen with custom cabinets and island, a primary suite with an ensuite bathroom and a walk-in closet, and an upstairs game room. Contact us or visit our model home for more information about building this plan.

    Bloomfield Homes Builder
    0 Legacy Oaks Ln Unit 36899134, Bedford, TX 76021
  • /38

    $779,990

    New Construction
    • 3 Beds
    • 3 Baths
    • 2,771 Sq Ft

    Carolina II Plan at Grace Park - Signature Series, Bedford, TX 76021

    The Classic Series Carolina II floor plan is a two-story home with 4 bedrooms (or 3 bedrooms with study) and 3 bathrooms. Features of this plan include a rotunda entry, covered porch, formal dining, large family room, study, open kitchen with custom cabinets and island, a primary suite with a walk-in closet and an ensuite bath, and an upstairs game room. Contact us or visit our model home for

    Bloomfield Homes Builder
    0 Legacy Oaks Ln Unit 36899165, Bedford, TX 76021
  • /23

    $299,990

    New Construction $15K PRICE DROP
    • 3 Beds
    • 2.5 Baths
    • 1,786 Sq Ft

    234 Wagon Spoke Way Unit 17, Fort Worth, TX 76120

    MLS# 21171524 - Built by HistoryMaker Homes - Ready Now! ~ Welcome to the Travis model at Mockingbird Estates, a stunning new construction townhome by HistoryMaker Homes. This spacious 2-story home features 3 bedrooms and 2.5 baths, offering a perfect blend of comfort and modern living. All bedrooms are located upstairs, including a generously sized primary suite with a large walk-in closet. The

    Ben Caballero HomesUSA.com

    234 Wagon Spoke Way Unit 17, Fort Worth, TX 76120
  • /41

    $915,990

    New Construction
    • 4 Beds
    • 3.5 Baths
    • 3,518 Sq Ft

    Spring Cress Plan at Grace Park - Signature Series, Bedford, TX 76021

    The Classic Series Spring Cress floor plan is a two-story home with four bedrooms, three and a half bathrooms, a dining room, a media room, and a study. Lots of flexibility with this floor plan that gives you the option for bedroom 5 with a full bath at the dining room and an optional bedroom 6 with a full bath at the media room. More options include an option media room on the second floor and

    Bloomfield Homes Builder
    0 Legacy Oaks Ln Unit 36899152, Bedford, TX 76021
  • /16

    $541,990

    New Construction
    • 2 - 3 Beds
    • 2 - 3 Baths
    • 2,025+ Sq Ft

    Lockhart Plan at Elements at Viridian - Signature Series, Arlington, TX 76005

    Vibrant luxuries and sleek conveniences contribute to the modern appeal of The Lockhart lifestyle home plan. Begin and end each day in the spacious Owner’s Retreat, which features an en suite bathroom and a sprawling walk-in closet. Breathe easy and enjoy your free time in the relaxing shade of the covered patio. Your open floor plan provides a sunlit expanse of enhanced livability and decorative

    David Weekley Homes Builder
    4609 Beaver Creek Dr Unit 36491917, Arlington, TX 76005
  • /39

    $941,990

    New Construction
    • 4 Beds
    • 3.5 Baths
    • 3,695 Sq Ft

    Spring Cress II Plan at Grace Park - Signature Series, Bedford, TX 76021

    The Classic Series Spring Cress II floor plan is a two-story home with four bedrooms, three and a half bathrooms, dining room, study, and two media rooms. Lots of flexibility with this floor plan that gives you the option for bedroom 5 with a full bath at the dining room and an optional bedroom 6 with a full bath at the downstairs media room. There is also an optional mini garage in lieu of the

    Bloomfield Homes Builder
    0 Legacy Oaks Ln Unit 36899132, Bedford, TX 76021
  • /29

    $425,000

    $40K PRICE DROP
    • 3 Beds
    • 2 Baths
    • 1,702 Sq Ft

    904 Enchanted Wood Dr, Arlington, TX 76005

    Welcome to this beautifully maintained one-story home in the heart of Viridian, where charming curb appeal and thoughtful design create an inviting first impression. Mature landscaping and blooming trees frame the brick exterior, while an arched entry leads into a bright, open interior filled with natural light.Inside, rich hardwood floors flow through the main living areas, where a spacious

    David DeVries RE/MAX Trinity

    904 Enchanted Wood Dr, Arlington, TX 76005
  • /26

    $445,000

    $4K PRICE DROP
    • 4 Beds
    • 3 Baths
    • 2,461 Sq Ft

    904 Shelley Dr, Arlington, TX 76012

    Discover the perfect blend of space, style, and meaningful updates at 904 Shelley Drive, a beautifully maintained 4-bedroom, 3-bathroom home in an established North Arlington neighborhood. Built in 1974 and offering approximately 2,461 square feet, this residence combines generous living areas and modern improvements. Mature trees and inviting curb appeal create a welcoming first impression.

    Nancy Granby Redfin Corporation

    904 Shelley Dr, Arlington, TX 76012
  • /28

    $729,990

    New Construction
    • 3 Beds
    • 2 Baths
    • 2,098 Sq Ft

    Jasmine Plan at Grace Park - Signature Series, Bedford, TX 76021

    The Classic Series Jasmine floor plan is a single-story home with four bedrooms and two bathrooms. Features of this plan include a covered porch, large family room, open kitchen with custom cabinets and an island, and a primary suite with an ensuite bathroom and a walk-in closet. Contact us or visit our model home for more information about building this plan.

    Bloomfield Homes Builder
    0 Legacy Oaks Ln Unit 36899140, Bedford, TX 76021
  • /37

    $997,990

    New Construction
    • 5 Beds
    • 4.5 Baths
    • 3,979 Sq Ft

    Bellflower III Plan at Grace Park - Signature Series, Bedford, TX 76021

    The Bellflower III is a spacious two-story home designed for those who want comfort, versatility, and elevated living. With five bedrooms, four and a half bathrooms, a dining room, game room, and dedicated study, this plan offers refined spaces for gathering and privacy alike. Ranging from 3,979 to 3,988 square feet, the Bellflower III provides abundant room to live and grow, with thoughtful

    Bloomfield Homes Builder
    0 Legacy Oaks Ln Unit 36899138, Bedford, TX 76021
  • /27

    $304,990

    New Construction $15K PRICE DROP
    • 3 Beds
    • 2.5 Baths
    • 1,796 Sq Ft

    247 Wagon Spoke Way Unit 18, Fort Worth, TX 76120

    MLS# 21171630 - Built by HistoryMaker Homes - Ready Now! ~ This stunning 2026-built townhouse in Mockingbird Estates offers modern living with 1,796 sq ft of thoughtfully designed space. Featuring three spacious bedrooms, each with its own walk-in closet, and three bathrooms (two full and one half), this home is perfect for families of any size. The open floorplan showcases a gourmet eat-in

    Ben Caballero HomesUSA.com

    247 Wagon Spoke Way Unit 18, Fort Worth, TX 76120
  • /51

    $759,990

    New Construction
    • 3 Beds
    • 2.5 Baths
    • 2,381 Sq Ft

    Violet Plan at Grace Park - Signature Series, Bedford, TX 76021

    The Classic Series Violet floor plan is a two-story home with three bedrooms and two bathrooms. Features of this plan include a formal dining room, covered porch, large family room, study, open kitchen with custom cabinets and island, primary suite with an ensuite bathroom with walk-in closet and garden tub, and an upstairs game room. Contact us or visit our model home for more information about

    Bloomfield Homes Builder
    0 Legacy Oaks Ln Unit 36899151, Bedford, TX 76021
  • /32

    $445,000

    • 4 Beds
    • 2.5 Baths
    • 2,323 Sq Ft

    304 Lark Ln, Euless, TX 76039

    Located in the McCormick Farm community of Euless Texas in Tarrant County & zoned to Grapevine-Colleyville ISD, this 4 bedroom, 2 full bath & 1 half bath home offers approximately 2,323 square feet of two story living near Hwy 183 & the Mid-Cities corridor. The location provides convenient access toward DFW International Airport, Glade Parks, Lake Grapevine & Bear Creek Golf Club, while remaining

    Crystal Zschirnt Redfin Corporation

    304 Lark Ln, Euless, TX 76039
  • /37

    $1,015,990

    New Construction
    • 5 Beds
    • 4.5 Baths
    • 4,065 Sq Ft

    Primrose FE VI Plan at Grace Park - Signature Series, Bedford, TX 76021

    The Classic Series Primrose FE VI floor plan is a two-story home with five bedrooms and four and a half bathrooms. Features of this plan include a rotunda entry, formal dining, study, large family room, open kitchen with custom cabinets and island, a primary suite with a walk-in closet and garden tub, and an upstairs game room and media room. Contact us or visit our model home for more

    Bloomfield Homes Builder
    0 Legacy Oaks Ln Unit 36899147, Bedford, TX 76021
  • /40

    $1,100,000

    • 3 Beds
    • 2 Baths
    • 2,284 Sq Ft

    1805 Renfro Rd, Colleyville, TX 76034

    Single story ranch home featuring 3 beds, 2 bath, and Office located on acreage with oversized yard, pool and barn! Horse property! Welcome to a Colleyville retreat designed for space, comfort, and outdoor living. R40-zoned land, giving you the freedom to bring your horses and create the lifestyle you’ve been dreaming of. Luxury vinyl plank flooring and quartzite countertops throughout. The

    Sophie Tel Diaz Sophie Tel Diaz Real Estate

    1805 Renfro Rd, Colleyville, TX 76034
  • /34

    $921,990

    New Construction
    • 3 Beds
    • 3.5 Baths
    • 3,543 Sq Ft

    Primrose FE IV Plan at Grace Park - Signature Series, Bedford, TX 76021

    The Classic Series Primrose IV floor plan is a two-story home with four bedrooms and three and a half bathrooms. The Primrose IV adds an additional bedroom upstairs in lieu of the media room. Features of this plan include a rotunda entry, formal dining, a large family room, an open kitchen with custom cabinets and an island, a primary suite with a walk-in closet and garden tub, and an upstairs

    Bloomfield Homes Builder
    0 Legacy Oaks Ln Unit 36899133, Bedford, TX 76021
  • /36

    $781,990

    New Construction
    • 3 Beds
    • 2.5 Baths
    • 2,519 Sq Ft

    Caraway Plan at Grace Park - Signature Series, Bedford, TX 76021

    A one-story home featuring 3 bedrooms, 2.5 baths, and a dining area. Other configurations include a media room or 4th bedroom option in lieu of the dining room and a study or guest suite option at bedroom 2.

    Bloomfield Homes Builder
    0 Legacy Oaks Ln Unit 36899139, Bedford, TX 76021
  • /33

    $906,990

    New Construction
    • 3 Beds
    • 3.5 Baths
    • 3,478 Sq Ft

    Seaberry II Plan at Grace Park - Signature Series, Bedford, TX 76021

    The Classic Series Seaberry II floor plan is a two-story home with three bedrooms, three and a half bathrooms, a dining room, media room, and a study. Other various room combinations are available. Contact us or visit our model home for more information about this and other available plans.

    Bloomfield Homes Builder
    0 Legacy Oaks Ln Unit 36899163, Bedford, TX 76021
  • /22

    $403,990

    New Construction
    • 3 Beds
    • 2.5 Baths
    • 2,021 Sq Ft

    Dalton II Plan at City Point, North Richland Hills, TX 76180

    The open kitchen island seamlessly overlooks the dining and family room, creating an ideal space for entertaining guests. The second floor offers a private owner’s suite, tucked away from the additional bedrooms for ultimate comfort and privacy. Enjoy endless fun in your spacious upstairs game room, perfect for movie nights, friendly gatherings, or simply relaxing. This home combines

    CB Jeni Lifestyle Homes Builder
    4441 Union St Unit 36461023, North Richland Hills, TX 76180
  • /33

    $799,990

    New Construction
    • 3 Beds
    • 3.5 Baths
    • 3,090 Sq Ft

    4728 Hawthorn Hills Ln, Arlington, TX 76005

    The Gabriella is a lovely one story home in Viridian Elements. When entering the home, two secondary bedroom ensuites rest off the foyer. The hallway passes the study, media room, wine bar and courtyard before entering the open family room and kitchen. The family room offers a seamless transition through a beautiful sliding glass door to another outdoor living space with an outdoor grill. Enjoy

    Drees Homes Builder
    4728 Hawthorn Hills Ln, Arlington, TX 76005
  • /37

    $550,000

    • 3 Beds
    • 2 Baths
    • 2,416 Sq Ft

    4502 Sapphire Falls Way, Arlington, TX 76005

    Meticulously maintained single-story in Viridian! A beautiful brick and stone elevation and spacious front porch highlight the drive-up appeal of this home! Inside you will find 3 bedrooms, 2 full baths, dedicated home office with French doors and custom window wall, and 3-car garage with Tesla charger! A flex space between the secondary bedrooms makes a terrific second living area or play room!

    William Nelson Your Home Free LLC

    4502 Sapphire Falls Way, Arlington, TX 76005
  • /29

    $952,990

    New Construction
    • 4 Beds
    • 3.5 Baths
    • 3,733 Sq Ft

    Primrose FE V Plan at Grace Park - Signature Series, Bedford, TX 76021

    The Classic Series Primrose V floor plan is a two-story home with four bedrooms and three and a half bathrooms. Features of this plan include a rotunda entry, formal dining, a large family room, an open kitchen with custom cabinets and an island, a primary suite with a walk-in closet and garden tub, and an upstairs game room and bath. Primrose V adds a media room upstairs along with the

    Bloomfield Homes Builder
    0 Legacy Oaks Ln Unit 36899158, Bedford, TX 76021
  • /19

    $451,990

    New Construction
    • 2 Beds
    • 2 Baths
    • 1,755 Sq Ft

    Brooklyn Plan at Elements at Viridian - Garden Series, Arlington, TX 76005

    Exceptional craftsmanship and sophistication combine with the genuine charms that make each day delightful in The Brooklyn new home plan. Add your personal interior design style to create your ideal atmosphere for cooking, dining, and spending time with those you love in the sunny open-concept living spaces. The covered porch presents a leisurely setting for fun-filled weekends and relaxing

    David Weekley Homes Builder
    4609 Beaver Creek Dr Unit 36492898, Arlington, TX 76005
  • /32

    $599,000

    • 4 Beds
    • 2.5 Baths
    • 2,991 Sq Ft

    2201 Windswept Place, Arlington, TX 76012

    Beautiful home in gated community. Beautiful, park like back yard that you can enjoy on the oversized covered back patio with built in outdoor grill and fridge.

    Aaron Jistel ListingSpark

    2201 Windswept Place, Arlington, TX 76012

Showing Results 41 - 80, Page 2 of 18

How to Buy a Home How to Finance a Home How to Sell a Home