47

Homes for Sale in 16033

Section Image Section Image Section Image
  • /2

    $275,000

    • Land
    • 3.6 Acres
    • $76,389 per Acre

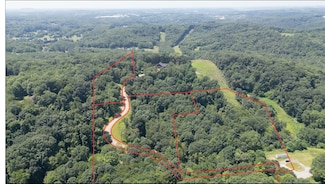
    8071 Franklin Rd, Jackson Township, PA

    Nottingham Estates is an exclusive 5-lot, 29-acre estate handled by Distinguished Homes. Distinguished Homes has built unique, custom homes throughout the Cranberry Twp. area, including Park Place, Klein Road and Madison Heights. Everything from A-frame raised ranch construction to barndominiums. While each site is nestled in the rolling terrain, Lot 3 is a 3.6 acre parcel, and must be purchased

    Agent Photo

    Kelly Matheis Eckenrode

    BERKSHIRE HATHAWAY THE PREFERRED REALTY

    8071 Franklin Rd, Jackson Township, PA
  • /21

    $452,500

    New Construction
    • 2 - 3 Beds
    • 2 Baths
    • 1,816 Sq Ft

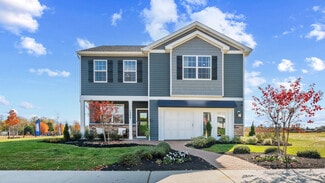
    Canterbury II Plan at Woodland Reserve, Evans City, PA 16033

    The Canterbury is thoughtfully designed to bring comfort, versatility, and style into your daily life. Whether you’re relaxing on a quiet weekend or entertaining friends and family, this home adapts effortlessly to your lifestyle, creating a stress-free and well-equipped living experience. Enjoy endless possibilities with the Canterbury’s flexible design. Transform the third room into a home

    Weaver Homes Builder
    790 Pattison St Unit 36455874, Evans City, PA 16033
  • /15

    $500,000

    New Construction
    • 3 - 4 Beds
    • 2.5 Baths
    • 2,314 Sq Ft

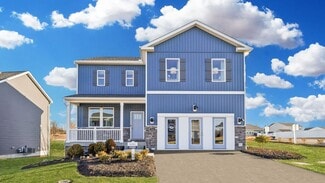
    Victoria Plan at Woodland Reserve, Evans City, PA 16033

    The Victoria townhome brings together the ease of main-level living with the added space and flexibility of a thoughtfully designed second floor. The open-concept layout features a large kitchen island that flows into the family room—perfect for everyday living or entertaining. A convenient powder room near the entry keeps your private areas tucked away while ensuring guests feel at

    Weaver Homes Builder
    790 Pattison St Unit 36471686, Evans City, PA 16033
  • /22

    $450,990

    New Construction
    • 5 Beds
    • 3 Baths
    • 2,628 Sq Ft

    Hadley Plan at Leslie Farms, Connoquenessing, PA 16033

    The Hadley by DR Horton is a stunning 4-5 bedroom, 3 bath home featuring a gourmet kitchen, an upstairs loft, and a 2-car garage. With its spacious floor plan and versatile flex area, the Hadley is both inviting and functional. As you step into the foyer, you’re welcomed by a flex room that can be tailored to your needs—whether as a formal dining area or a children’s playroom. The kitchen boasts

    D.R. Horton Builder
    166 Shelton Place Dr Unit 36201174, Connoquenessing, PA 16033
  • /45

    $400,990

    New Construction
    • 4 Beds
    • 2.5 Baths
    • 2,159 Sq Ft

    Penwell Plan at Leslie Farms, Connoquenessing, PA 16033

    The Penwell is a two-story plan with 4 bedrooms, 2.5 bathrooms and a 2-car garage. The main level features a chef-inspired kitchen with an oversized island and walk-in pantry, as well as a flex room that’s ideal for a formal dining room or home office. The kitchen opens onto a spacious living room, perfect for the entertainer. The owner’s suite on the second level offers a luxurious owner’s bath

    D.R. Horton Builder
    166 Shelton Place Dr Unit 36201172, Connoquenessing, PA 16033
  • /26

    $389,990

    New Construction
    • 4 Beds
    • 2.5 Baths
    • 1,906 Sq Ft

    Deerfield Plan at Leslie Farms, Connoquenessing, PA 16033

    The Deerfield is a 1,906 square foot open concept home, offering four bedrooms, two and a half bathrooms and a two-car garage. A foyer with natural light and coat closet greets you as you enter this home. The open floorplan allows you and your loved ones to spend quality time together while in the great room, casual dining area and kitchen. The spacious kitchen has a large island with room for

    D.R. Horton Builder
    166 Shelton Place Dr Unit 36201171, Connoquenessing, PA 16033
  • /22

    $410,990

    New Construction
    • 4 Beds
    • 2.5 Baths
    • 2,384 Sq Ft

    Galen Plan at Leslie Farms, Connoquenessing, PA 16033

    The Galen by D.R. Horton is a stunning new construction home plan in Evans City, PA featuring 2,384 square feet of living space, 4 bedrooms, 2.5 baths and a 2-car garage. The Galen is popular for a reason! Off the foyer is the flex room, this space can be used as a dining room, home office or children’s play area! The kitchen featuring stainless steel appliances, quartz countertops, and a large,

    D.R. Horton Builder
    166 Shelton Place Dr Unit 36201173, Connoquenessing, PA 16033

Showing Results 41 - 47, Page 2 of 2

How to Buy a Home How to Finance a Home How to Sell a Home