47

Exton, PA Homes for Sale with Garage

Section Image Section Image Section Image
  • /33

    $559,900

    $20K PRICE DROP
    • 3 Beds
    • 2.5 Baths
    • 1,837 Sq Ft

    321 Bristol Cir Unit 321, Exton, PA 19341

    Welcome to this beautifully renovated 3-bedroom, 2.5-bath townhome in the highly desirable Evian community! Featuring a completely updated interior, this move-in ready home offers all new luxury vinyl plank flooring, a brand-new kitchen, and all new bathrooms with stylish, modern finishes. The spacious main level boasts an open and inviting floor plan with new flooring throughout the dining and

    Agent Photo

    Robert Barnhardt Jr

    EXP Realty, LLC

    321 Bristol Cir Unit 321, Exton, PA 19341
  • /50

    $999,990

    New Construction
    • 4 Beds
    • 3.5 Baths
    • 3,344 Sq Ft

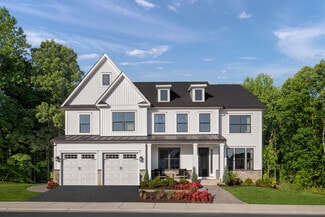
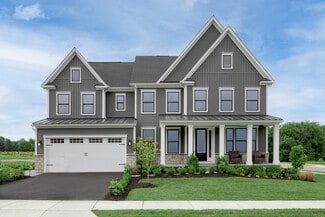
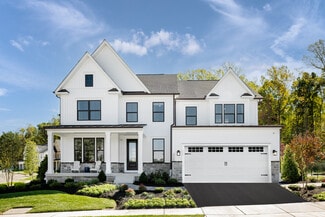
    Dresden Plan at Worthington Farm - Luxury Single-Family Homes, Exton, PA 19341

    Discover the Dresden at Worthington Farm, the only new estate homes in Downingtown schools, 3 miles to Main Street at Exton – where timeless design meets included luxury.A bright, open layout showcases hardwood or luxury plank flooring, 9’ ceilings, and elegant trim details. The chef-inspired kitchen features quartz countertops, a large island, GE stainless steel appliances, and 42

    NVHomes Builder
    1050 Worthington Rd Unit 40571389, Exton, PA 19341
  • /51

    $1,399,900

    New Construction
    • 5 Beds
    • 4.5 Baths
    • 4,329 Sq Ft

    510 Newcomen Rd Unit R1D, Exton, PA 19341

    You’re invited to tour one of our floorplans we’ll be offering at Eddy Homes newest community TIMBER RIDGE.. limited release of just three 3/4-acre estates offering wooded serenity and panoramic views of Chester County’s rolling hills, TIMBER RIDGE offers an exclusive enclave of luxury homesites, thoughtfully designed for those who value space, privacy, and elegance.Set within the

    Brandi Hogan LPT Realty, LLC

    510 Newcomen Rd Unit R1D, Exton, PA 19341
  • /34

    $1,240,900

    New Construction
    • 4 Beds
    • 4.5 Baths
    • 3,239 Sq Ft

    510 Newcomen Rd Unit M1D, Exton, PA 19341

    You’re invited to tour one of our floorplans we’ll be offering at Eddy Homes newest community TIMBER RIDGE... limited release of just three 3/4-acre estates offering wooded serenity and panoramic views of Chester County’s rolling hills, TIMBER RIDGE offers an exclusive enclave of luxury homesites, thoughtfully designed for those who value space, privacy, and elegance.Set within the

    Brandi Hogan LPT Realty, LLC

    510 Newcomen Rd Unit M1D, Exton, PA 19341
  • /32

    $1,547,900

    New Construction
    • 5 Beds
    • 4.5 Baths
    • 4,510 Sq Ft

    520 Newcomen Rd, Exton, PA 19341

    Welcome to Timber Ridge by Eddy Homes, an exclusive new community offering a limited release of just three 3/4-acre estate homesites surrounded by mature woodlands and panoramic views of Chester County’s rolling hills. Each homesite provides a rare sense of privacy and natural beauty while remaining close to the area’s best dining, recreation, and commuter access.This exceptional

    Brandi Hogan LPT Realty, LLC

    520 Newcomen Rd, Exton, PA 19341
  • /25

    $1,349,990

    New Construction
    • 5 Beds
    • 4.5 Baths
    • 6,375 Sq Ft

    Santorini Plan at Worthington Farm - Luxury Single-Family Homes, Exton, PA 19341

    Introducing the Santorini at Worthington Farm, the only new estate homes in Downingtown schools, 3 miles to Main Street at Exton – a home that pairs dramatic design with elevated features already included.A striking foyer welcomes you with 9' ceilings, refined trim, and rich hardwood or luxury plank flooring that elevate the entire main level. The open-concept layout leads to a

    NVHomes Builder
    1050 Worthington Rd Unit 38264025, Exton, PA 19341
  • /39

    $1,249,990

    New Construction
    • 5 Beds
    • 4.5 Baths
    • 5,284 Sq Ft

    Monaco Plan at Worthington Farm - Luxury Single-Family Homes, Exton, PA 19341

    Discover Worthington Farm, the only new estate homes in Downingtown schools, 3 miles to Main Street at Exton.The Monaco at Worthington Farm defines single-family luxury. Enter this two-car garage home through the foyer, framed on either side by a formal dining room and versatile flex space. The inviting family room seamlessly flows into the gourmet kitchen and infinity island. Work from

    NVHomes Builder
    1050 Worthington Rd Unit 38264004, Exton, PA 19341
  • /56

    $1,249,900

    New Construction
    • 5 Beds
    • 4.5 Baths
    • 3,534 Sq Ft

    510 Newcomen Rd Unit F1P, Exton, PA 19341

    You’re invited to tour one of our floorplans we’ll be offering at Eddy Homes newest community TIMBER RIDGE.. limited release of just three 3/4-acre estates offering wooded serenity and panoramic views of Chester County’s rolling hills, TIMBER RIDGE offers an exclusive enclave of luxury homesites, thoughtfully designed for those who value space, privacy, and elegance.Set within the

    Brandi Hogan LPT Realty, LLC

    510 Newcomen Rd Unit F1P, Exton, PA 19341
  • /27

    $1,149,990

    New Construction
    • 5 Beds
    • 4.5 Baths
    • 4,952 Sq Ft

    Lisbon Plan at Worthington Farm - Luxury Single-Family Homes, Exton, PA 19341

    Discover Worthington Farm, the only new estate homes in Downingtown schools, 3 miles to Main Street at Exton – where modern style meets exceptional included upgrades.A welcoming foyer opens to a bright, open layout with 9' ceilings, hardwood or luxury plank flooring, and elegant trim details throughout. The gourmet kitchen shines with quartz countertops, a large island, GE stainless steel

    NVHomes Builder
    1050 Worthington Rd Unit 38263973, Exton, PA 19341
  • 949 Swedesford Rd Unit 41361352, Exton, PA 19341

    $724,995

    New Construction
    • 3 Beds
    • 2.5 - 3.5 Baths
    • 2,371 Sq Ft

    Vernick Plan at Regency at Valley Creek - Carriages Collection, Exton, PA 19341

    The Vernick home provides you with style and luxury at every turn. You're greeted by a welcoming foyer that leads to a casual dining space, L-shaped kitchen, and a grand two-story great room that s ideal for entertaining. The gourmet kitchen features a large center island with a breakfast bar and generous pantry. The primary bedroom suite, conveniently located on the main floor, comes with a

    Toll Brothers, Inc. Builder
    949 Swedesford Rd Unit 41361352, Exton, PA 19341
  • /2

    $967,000

    New Construction
    • 3 Beds
    • 3.5 Baths
    • 2,537 Sq Ft

    5 E Branch Rd, Exton, PA 19341

    The LaPorta Elite combines open-concept living with refined comfort across a thoughtfully designed floor plan. A welcoming two-story foyer opens to an expansive main living area highlighted by a soaring great room, a casual dining area, and a gourmet kitchen. The well-appointed kitchen features a large center island with a generous walk-in pantry. An elegant first-floor primary bedroom suite

    Toll Brothers, Inc. Builder
    5 E Branch Rd, Exton, PA 19341
  • /24

    $1,049,990

    New Construction
    • 5 Beds
    • 4.5 Baths
    • 3,344 Sq Ft

    145 Reid Ln, Exton, PA 19341

    Worthington Farm offers the only new estate homes in the Downingtown Area School District, located just 3 miles from Main Street at Exton for easy access to shopping, dining, and everyday conveniences. This Dresden floorplan features 5 bedrooms, 4 full baths, and approximately 3,344 square feet of well-designed living space, plus a 2-car garage.Situated on a corner homesite backing to

    NVHomes Builder
    145 Reid Ln, Exton, PA 19341
  • /42

    $1,095,000

    • 4 Beds
    • 4 Baths
    • 3,690 Sq Ft

    27 Cameron Ct, Exton, PA 19341

    Welcome to 27 Cameron Court, Exton – A Beautifully Updated Home in the Heart of Great ValleyNestled on a quiet cul-de-sac, this exceptional 4-bedroom, 2 full bath, 2 powder room residence offers over three levels of thoughtfully designed living space, including a spectacular finished lower level. Lovingly maintained by its original owners, this home blends timeless elegance, quality

    Michael McDaid RE/MAX Action Associates

    27 Cameron Ct, Exton, PA 19341
  • /37

    $589,900

    $15K PRICE DROP
    • 3 Beds
    • 3.5 Baths
    • 2,120 Sq Ft

    418 Pitch Pine Way, Exton, PA 19341

    Welcome to this almost new 2024-built luxury townhome in the highly sought-after Exton Walk community, situated within the award-winning West Chester Area School District.Offering approximately 2,120 square feet of finished living space across three floors, this exceptional Strauss-model home features 3 spacious bedrooms, 3.5 bathrooms, and an open-concept floor plan ideal for entertaining

    Enjamuri Swamy Realty Mark Cityscape-Huntingdon Valley

    418 Pitch Pine Way, Exton, PA 19341
  • 949 Swedesford Rd Unit 41361381, Exton, PA 19341

    $739,995

    New Construction
    • 3 Beds
    • 2.5 - 3.5 Baths
    • 2,232 Sq Ft

    Cassidy Elite Plan at Regency at Valley Creek - Carriages Collection, Exton, PA 19341

    For those seeking comfortable luxury with space to entertain in stunning fashion, the Cassidy Elite has everything you need. The Cassidy Elite offers an alluring blend of comfortable living spaces with impressive accents. Entering through the foyer, the first level incorporates an open-concept kitchen, complete with a large center island, that leads directly into a soaring two-story great room,

    Toll Brothers, Inc. Builder
    949 Swedesford Rd Unit 41361381, Exton, PA 19341
  • /2

    $972,000

    New Construction
    • 3 Beds
    • 3.5 Baths
    • 2,537 Sq Ft

    9 E Branch Rd, Exton, PA 19341

    The LaPorta Elite combines open-concept living with refined comfort across a thoughtfully designed floor plan. A welcoming two-story foyer opens to an expansive main living area highlighted by a soaring great room, a casual dining area, and a gourmet kitchen. The well-appointed kitchen features a large center island with a generous walk-in pantry. An elegant first-floor primary bedroom suite

    Toll Brothers, Inc. Builder
    9 E Branch Rd, Exton, PA 19341
  • /49

    $1,200,000

    Open Sat 1PM - 3PM
    • 5 Beds
    • 4.5 Baths
    • 5,670 Sq Ft

    102 Steeplewood Dr, Exton, PA 19341

    Stylish. Spacious. Energy Efficient--A rare find in Exton!Tucked into a quiet cul-de-sac in Uwchlan Township's hidden gem, the desirable Lynnbrooke neighborhood, this finely appointed, stone-and-stucco 4-bedroom, 4.5-bath home sits on a scenic home site with a gracious wrap-around porch, extensive hardscaping, and professional landscaping. Inside, gleaming hardwood floors and elegant finishes

    Kathy McQuilkin RE/MAX Professional Realty

    102 Steeplewood Dr, Exton, PA 19341
  • /2

    $793,000

    New Construction
    • 3 Beds
    • 2.5 Baths
    • 2,371 Sq Ft

    18 White Clay Ct, Exton, PA 19341

    The Vernick home provides you with style and luxury at every turn. You're greeted by a welcoming foyer that leads to a casual dining space, L-shaped kitchen, and a grand two-story great room that s ideal for entertaining. The gourmet kitchen features a large center island with a breakfast bar and generous pantry. The primary bedroom suite, conveniently located on the main floor, comes with a

    Toll Brothers, Inc. Builder
    18 White Clay Ct, Exton, PA 19341
  • 949 Swedesford Rd Unit 41362614, Exton, PA 19341

    $764,995

    New Construction
    • 3 Beds
    • 2.5 - 4.5 Baths
    • 2,363 Sq Ft

    Ruland Elite Plan at Regency at Valley Creek - Carriages Collection, Exton, PA 19341

    As you step into the Ruland Elite, you re greeted with a striking two-story foyer. Once you pass through this soaring entry, you ll find a lovely casual dining space directly connected to a kitchen with its large center island and generous pantry. The open floor plan leads you from the kitchen into a luxurious two-story great room. The first-floor primary bedroom suite provides a relaxing

    Toll Brothers, Inc. Builder
    949 Swedesford Rd Unit 41362614, Exton, PA 19341
  • 949 Swedesford Rd Unit 41362748, Exton, PA 19341

    $1,129,995

    New Construction
    • 3 Beds
    • 3.5 - 4.5 Baths
    • 3,337 Sq Ft

    Ryden Plan at Regency at Valley Creek - Estates Collection, Exton, PA 19341

    The Ryden provides a mix of modern luxury and refined comfort across two thoughtfully designed floors. A welcoming foyer leads into a sprawling great room, a gourmet kitchen, and a casual dining area. The kitchen includes a center island and a generous walk-in pantry, ideal for culinary enthusiasts. A tranquil primary bedroom suite offers two spacious walk-in closets and a well-appointed bath

    Toll Brothers, Inc. Builder
    949 Swedesford Rd Unit 41362748, Exton, PA 19341
  • /34

    $649,999

    Open Sun 1PM - 3PM $50K PRICE DROP
    • 4 Beds
    • 2.5 Baths
    • 2,420 Sq Ft

    425 Westfield Dr, Exton, PA 19341

    Mid Century Modern design nestled in the serene community of Whitford Hills, this stunning split-level residence has undergone a remarkable transformation, with major renovations completed in 2022 that elevate its charm and sophistication. Spanning 2,420 square feet, this home seamlessly blends modern luxury with timeless comfort, making it the perfect retreat for those seeking an exclusive

    Joe McCormick RE/MAX Hometown Realtors

    425 Westfield Dr, Exton, PA 19341
  • /50

    $695,000

    Open Thu 3PM - 5PM Coming Soon
    • 4 Beds
    • 3.5 Baths
    • 3,428 Sq Ft

    314 Piper Ln, Exton, PA 19341

    Welcome to 314 Piper Lane, a gorgeous 4 bed, 3.5 bath end unit Malvern Crossing home located in sought after Great Valley School District! This incredible home offers uncompromised luxury with all of the space and amenities of a single detached home in a convenient carriage home design. Built in 2020, this bright and cheerful move-in-ready residence boasts an expansive 3428 sq. ft. of

    Alison Saunders RE/MAX Preferred - Malvern

    314 Piper Ln, Exton, PA 19341
  • /2

    $821,000

    New Construction
    • 3 Beds
    • 2.5 Baths
    • 2,232 Sq Ft

    19 White Clay Ct, Exton, PA 19341

    For those seeking comfortable luxury with space to entertain in stunning fashion, the Cassidy Elite has everything you need. The Cassidy Elite offers an alluring blend of comfortable living spaces with impressive accents. Entering through the foyer, the first level incorporates an open-concept kitchen, complete with a large center island, that leads directly into a soaring two-story great room,

    Toll Brothers, Inc. Builder
    19 White Clay Ct, Exton, PA 19341
  • 949 Swedesford Rd Unit 41361391, Exton, PA 19341

    $754,995

    New Construction
    • 3 Beds
    • 2.5 - 3.5 Baths
    • 2,371 Sq Ft

    Vernick Elite Plan at Regency at Valley Creek - Carriages Collection, Exton, PA 19341

    The Vernick Elite is defined by luxury and lasting details. The casual dining area connects seamlessly to the expansive two-story great room, ideal for gathering and relaxation. Merging with the casual dining space, the L-shaped kitchen is equipped with a large center island, ample counter and cabinet space for effortless meal preparation. The primary suite, conveniently located on the first

    Toll Brothers, Inc. Builder
    949 Swedesford Rd Unit 41361391, Exton, PA 19341
  • /2

    $807,000

    New Construction
    • 3 Beds
    • 2.5 Baths
    • 2,233 Sq Ft

    15 White Clay Ct, Exton, PA 19341

    The Reeves offer elegant spaces designed for a modern lifestyle. A soaring two-story foyer leads you into a stunning living area with a casual dining space, a stunning two-story great room, and a gourmet kitchen. The well-appointed kitchen includes a center island with a breakfast bar and a convenient pantry. The first-floor primary bedroom provides a charming retreat, highlighted by a spacious

    Toll Brothers, Inc. Builder
    15 White Clay Ct, Exton, PA 19341
  • /26

    $550,000

    • 3 Beds
    • 2.5 Baths
    • 1,741 Sq Ft

    112 Arcadia Way, Exton, PA 19341

    Natural light. Modern finishes. Exton convenience. Welcome to this almost-new townhome in the highly desirable Exton Walk community—where low-maintenance living meets one of the best locations in Chester County. Built in 2024, this 3-bedroom, 2.5-bath home offers thoughtfully designed living space across three levels with the clean feel and efficiency of newer construction without the wait. The

    Bela Vora Coldwell Banker Realty

    112 Arcadia Way, Exton, PA 19341
  • /8

    $1,039,995

    New Construction
    • 3 Beds
    • 3.5 Baths
    • 3,194 Sq Ft

    949 Swedesford Rd Unit 4, Exton, PA 19341

    Welcome to Regency at Valley Creek by Toll Brothers, a premier new active adult community in Chester County where sophisticated living meets an extraordinary lifestyle. This highly anticipated community will feature 317 beautifully designed residences, including elegant carriage homes, villa-style homes, and estate homes, all thoughtfully crafted for those who appreciate exceptional design,

    Matthew Snyder Toll Brothers Real Estate, Inc.

    949 Swedesford Rd Unit 4, Exton, PA 19341
  • /36

    $679,900

    • 3 Beds
    • 3.5 Baths
    • 3,731 Sq Ft

    43 Granville Way, Exton, PA 19341

    Welcome to 43 Granville Way, a beautifully maintained stone-front end-unit carriage home in the highly desirable Chase at Malvern Hunt, a Gold Star Community located within the award-winning Great Valley School District. Offering approximately 3,731 square feet of thoughtfully designed living space, this home features 3 bedrooms, 3 full bathrooms, 1 half bath, hardwood floors throughout, and an

    KAREN CHAPMAN Keller Williams Realty Devon-Wayne

    43 Granville Way, Exton, PA 19341
  • 949 Swedesford Rd Unit 41362706, Exton, PA 19341

    $1,039,995

    New Construction
    • 3 Beds
    • 3.5 - 4.5 Baths
    • 3,194 Sq Ft

    Camargo Plan at Regency at Valley Creek - Estates Collection, Exton, PA 19341

    The Camargo embodies style and luxury through a thoughtfully designed open floor plan. A welcoming foyer leads to a sprawling great room, a gourmet kitchen with a center island and a walk-in pantry, and a casual dining area. A refined first-floor primary bedroom suite provides two generous walk-in closets and a luxurious spa-like bath featuring dual vanities, a soothing shower, and a private

    Toll Brothers, Inc. Builder
    949 Swedesford Rd Unit 41362706, Exton, PA 19341
  • 949 Swedesford Rd Unit 41361386, Exton, PA 19341

    $744,995

    New Construction
    • 3 Beds
    • 2.5 - 3.5 Baths
    • 2,233 Sq Ft

    Reeves Elite Plan at Regency at Valley Creek - Carriages Collection, Exton, PA 19341

    The Reeves Elite is the epitome of luxury with soaring views, an open floor plan, and elegant features throughout. The stunning two-story foyer connects to the two-story great room through a casual dining space, creating an ideal area for daily living and entertaining. A gourmet kitchen seamlessly connects to the casual dining area, with a large center island with a breakfast bar and a generous

    Toll Brothers, Inc. Builder
    949 Swedesford Rd Unit 41361386, Exton, PA 19341
  • 949 Swedesford Rd Unit 41361339, Exton, PA 19341

    $714,995

    New Construction
    • 3 Beds
    • 2.5 - 3.5 Baths
    • 2,233 Sq Ft

    Reeves Plan at Regency at Valley Creek - Carriages Collection, Exton, PA 19341

    The Reeves offer elegant spaces designed for a modern lifestyle. A soaring two-story foyer leads you into a stunning living area with a casual dining space, a stunning two-story great room, and a gourmet kitchen. The well-appointed kitchen includes a center island with a breakfast bar and a convenient pantry. The first-floor primary bedroom provides a charming retreat, highlighted by a spacious

    Toll Brothers, Inc. Builder
    949 Swedesford Rd Unit 41361339, Exton, PA 19341
  • /28

    $1,199,990

    New Construction
    • 5 Beds
    • 4.5 Baths
    • 4,344 Sq Ft

    114 Reid Ln, Exton, PA 19341

    Worthington Farm offers the only new estate homes in the Downingtown Area School District, located just 3 miles from Main Street at Exton for easy access to shopping, dining, and everyday conveniences. This Lisbon floorplan features 5 bedrooms, 4 full baths, and approximately 4,344 square feet of well-designed living space, plus a 2-car garage.Situated on a homesite backing to open space,

    NVHomes Builder
    114 Reid Ln, Exton, PA 19341
  • 949 Swedesford Rd Unit 41361360, Exton, PA 19341

    $734,995

    New Construction
    • 3 Beds
    • 2.5 - 4.5 Baths
    • 2,353 Sq Ft

    Ruland Plan at Regency at Valley Creek - Carriages Collection, Exton, PA 19341

    The Ruland home design makes a wonderful first impression with a soaring two-story foyer that draws guests into the beautiful main living area. The open floor plan seamlessly connects the airy two-story great room to the casual dining area and the well-equipped kitchen featuring a center island with breakfast bar. The luxurious primary bedroom offers a walk-in closet and a tranquil bathroom with

    Toll Brothers, Inc. Builder
    949 Swedesford Rd Unit 41361360, Exton, PA 19341
  • /27

    $565,000

    • 3 Beds
    • 4 Baths
    • 1,741 Sq Ft

    100 Arcadia Way, Exton, PA 19341

    Welcome to 100 Arcadia Way, an end-unit townhome in the Exton Walk community, situated on a private corner near the Chester Valley Trail. This three-level home offers a functional and modern layout. The first floor includes a dedicated home office, ideal for remote work or flex space, along with interior access to the two-car garage with keyless entry. The main living level features an

    Jonathan Minerick Homecoin.com

    100 Arcadia Way, Exton, PA 19341
  • /29

    $490,000

    • 4 Beds
    • 2 Baths
    • 1,310 Sq Ft

    315 Oak Ln W, Exton, PA 19341

    Welcome to 315 Oak Lane W, a charming 4-bedroom, 2-bathroom single family home in Exton offering comfortable living spaces, updated finishes, and a flexible layout. As you approach the home, you are welcomed by a front garden and inviting entry. Step inside to the living room, where luxury vinyl plank flooring and a bright double window create a warm and welcoming first impression. The luxury

    Thomas Toole III RE/MAX Main Line-West Chester

    315 Oak Ln W, Exton, PA 19341
  • 949 Swedesford Rd Unit 41362742, Exton, PA 19341

    $1,079,995

    New Construction
    • 3 Beds
    • 3.5 Baths
    • 3,165 Sq Ft

    Bethpage Plan at Regency at Valley Creek - Estates Collection, Exton, PA 19341

    The Bethpage features an inviting open floor plan that exudes comfort and warmth as soon as you step inside. A welcoming foyer seamlessly flows into a striking main living area highlighted by a spacious great room, a casual dining area, and a well-appointed kitchen. The gourmet kitchens includes a large center island and a walk-in pantry, perfect for culinary enthusiasts. A serene first-floor

    Toll Brothers, Inc. Builder
    949 Swedesford Rd Unit 41362742, Exton, PA 19341
  • /2

    $947,000

    New Construction
    • 3 Beds
    • 3.5 Baths
    • 2,527 Sq Ft

    7 E Branch Rd, Exton, PA 19341

    The Avonmore Elite offers thoughtfully designed features that create a comforting atmosphere. A welcoming two-story foyer leads into an open-concept living area highlighted by a spacious great room, a casual dining area, and a gourmet kitchen. The well-appointed kitchen features a central island, a pantry, and an L-shaped counterspace, ideal for culinary enthusiasts. The first-floor primary

    Toll Brothers, Inc. Builder
    7 E Branch Rd, Exton, PA 19341
  • 949 Swedesford Rd Unit 41361319, Exton, PA 19341

    $709,995

    New Construction
    • 3 Beds
    • 2.5 - 3.5 Baths
    • 2,232 Sq Ft

    Cassidy Plan at Regency at Valley Creek - Carriages Collection, Exton, PA 19341

    The Cassidy home design features an open kitchen with a large center island that flows into a stunning two-story great room with access to the rear yard. The relaxing main-floor primary bedroom offers a walk-in closet and a tranquil bath with a dual-sink vanity and a luxurious shower. Upstairs, an expansive loft with views of the great room is central to two secondary bedrooms and a full bath,

    Toll Brothers, Inc. Builder
    949 Swedesford Rd Unit 41361319, Exton, PA 19341
  • /19

    $869,995

    New Construction
    • 3 Beds
    • 3.5 Baths
    • 2,537 Sq Ft

    949 Swedesford Rd Unit 2, Exton, PA 19341

    Welcome to Regency at Valley Creek by Toll Brothers, our brand new active adult community in Chester county! The community will consist of 317 homes with carriage homes, villa style homes and estate homes. Lifestyle, lifestyle, lifestyle! The community will feature clubhouse with outdoor pool, fitness center, wellness center, pickle ball courts, bocce court, fire pit and event lawn. This

    Matthew Snyder Toll Brothers Real Estate, Inc.

    949 Swedesford Rd Unit 2, Exton, PA 19341
  • /40

    $525,000

    • 3 Beds
    • 4 Baths
    • 3,077 Sq Ft

    224 Cambridge Chase Unit 25, Exton, PA 19341

    Luxury Townhome with 3 bedroom, 2 full bathrooms, 2 half baths, 2 Fireplaces and a 1-car Garage. Immaculately maintained, neutrally painted, loads of upgrades for upscale living. Kitchen has New Stainless Steel Bosch Gas 5-burner cooktop, New Stainless Steel Refrigerator, and New Stainless Steel Bosch dishwasher, New Stainless Steel Microwave, recently refinished hardwood flooring throughout 1st

    John Restrepo Keller Williams Real Estate -Exton

    224 Cambridge Chase Unit 25, Exton, PA 19341

Showing Results 1 - 40, Page 1 of 2

Home Price Trends

Median Sale Price
$625,000
Median Single Family Sale Price
$685,000
Median Townhouse Sale Price
$565,000
Median 2 Bedroom Sale Price
$298,500
Average Price Per Sq Ft
$272
Number of Homes for Sale
47
Last 12 months Home Sales
151
Months of Supply
3.70
Median List Price
$666,500
Median Change From 1st List Price
0%
Median Home Sale Price YoY Change
4%
How to Buy a Home How to Finance a Home How to Sell a Home