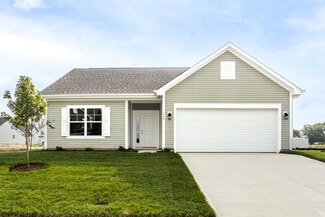
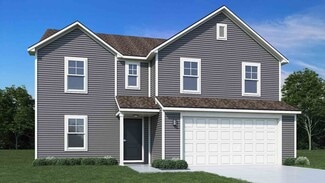
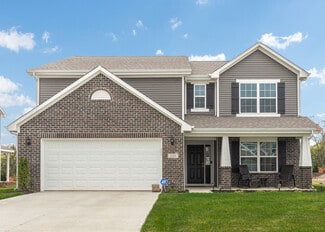
518

Fairfield County OH Homes for Sale

Section Image Section Image
  • /55

    $507,990

    New Construction
    • 4 - 6 Beds
    • 2.5 - 3.5 Baths
    • 2,794 Sq Ft

    Jensen Plan at Sycamore Springs - Maple Street Collection, Pickerington, OH 43147

    The Jensen by Fischer Homes offers a spacious and flexible design, perfect for modern living. The open kitchen flows seamlessly into the living spaces, with options for a morning room expansion, a guest suite, or a private study on the main level. The included recreation room adds versatility, while optional features like a dining room, second study, or a 4x16 garage expansion provide additional

    Fischer Homes Builder
    8295 Busey Rd Unit 37150575, Pickerington, OH 43147
  • /48

    $408,990

    New Construction
    • 4 Beds
    • 2.5 Baths
    • 2,343 Sq Ft

    Spruce Plan at Edgewood Farms, Lithopolis, OH 43110

    As you step through the large open foyer of the Spruce, you will quickly understand why this has become Arbor's top selling floorplan. With plenty of options, this floorplan allows you to experience flexibility without the price tag.With the versatility to become a 3, 4 or even 5 bedroom home - you can really transform the Spruce into your ideal home based on your needs and lifestyle. Not only do

    Arbor Homes Builder
    5600 Washington St Unit 38223850, Lithopolis, OH 43110
  • /33

    $433,990

    New Construction
    • 3 Beds
    • 2.5 Baths
    • 2,155 Sq Ft

    Pendleton Plan at Lansdowne Farms, Canal Winchester, OH 43110

    Check out our Pendleton floor plan. This two-story home provides 4 large bedrooms and 2.5 baths. The main level living area offers solid surface flooring throughout for easy maintenance and a beautiful finish. The first floor also offers a flex space that could be used as an office or play space for the little ones. The kitchen offers beautiful cabinetry, a large pantry and a built-in island with

    D.R. Horton Builder
    4213 Sycamore Oak Ave Unit 36378091, Canal Winchester, OH 43110
  • /30

    $348,990

    New Construction
    • 2 - 3 Beds
    • 2.5 Baths
    • 1,657 Sq Ft

    Hudson Plan at Townhome Collection in Sycamore Springs, Pickerington, OH 43147

    The Hudson by Fischer Homes offers a stylish and functional layout designed for modern living. The first floor features an open-plan design with 9-foot ceilings in the family room, dining area, and kitchen, creating a spacious and inviting atmosphere. The kitchen includes a large pantry, while the outdoor patio, covered entry, and two-car garage add convenience and versatility. Upstairs, the

    Fischer Homes Builder
    8295 Busey Rd Unit 37150569, Pickerington, OH 43147
  • /15

    $526,990

    New Construction
    • 4 - 5 Beds
    • 2.5 - 3.5 Baths
    • 3,135+ Sq Ft

    Breckenridge Plan at Sycamore Springs - Maple Street Collection, Pickerington, OH 43147

    The Breckenridge by Fischer Homes offers a spacious and customizable design for modern living. The main level features an open kitchen with a walk-in pantry and options for a kitchen island, morning room expansion, and various door and window configurations. Additional options include a study, electric or internal fireplace with a hearth, and a built-in bench with storage in the family foyer.

    Fischer Homes Builder
    8295 Busey Rd Unit 37150589, Pickerington, OH 43147
  • /47

    $465,990

    New Construction
    • 5 Beds
    • 3 Baths
    • 2,600 Sq Ft

    Henley Plan at Longview Highlands, Pickerington, OH 43147

    The Henley is highly sought after for its spacious design and flexibility which is perfect for multi-generational living. Offering 5 large bedrooms and 3 full baths within 2600 square feet, the Henley combines comfort, functionality, and style. The main level features a bright study/home office and a private in-law suite with a full bath, ideal for extended family or guests. The thoughtfully

    D.R. Horton Builder
    102 Cedarhurst Ct Unit 36206853, Pickerington, OH 43147
  • /34

    $359,990

    New Construction
    • 2 - 3 Beds
    • 2 - 3 Baths
    • 1,498 Sq Ft

    Avalon Plan at South Hampton, Canal Winchester, OH 43110

    Welcome to The Avalon Smart. Stylish. Designed for Your Life. The Avalon is a brand-new ranch-style floorplan created with comfort and simplicity in mind—perfect for homebuyers looking to downsize without giving up the features they love. With 3 bedrooms, including a spacious first-floor owner’s suite featuring a walk-in closet and a private en-suite bath, plus 2 full bathrooms and 1,498 square

    Maronda Homes Builder
    9226 Crescent View Dr NW Unit 36496536, Canal Winchester, OH 43110
  • /32

    $559,990

    New Construction
    • 4 Beds
    • 2 - 4 Baths
    • 2,535 Sq Ft

    Avery Plan at The Reserve at Pickerington Ponds - Designer Collection, Pickerington, OH 43147

    The Avery Floorplan by Fischer Homes offers a unique five-level design that seamlessly blends dynamic living spaces with private retreats. From the welcoming family foyer to the pocket office with an optional built-in desk, every detail is thoughtfully designed for modern living. The two-story family room serves as the heart of the home, connecting to an open kitchen with a large island and a

    Fischer Homes Builder
    125 Sparrow Ct Unit 36659957, Pickerington, OH 43147
  • /56

    $516,990

    New Construction
    • 3 Beds
    • 2 - 3 Baths
    • 2,039+ Sq Ft

    Miramar Plan at South Hampton, Canal Winchester, OH 43110

    Welcome to The Miramar The Perfect Blend of Openness and Privacy Introducing The Miramar, a standout floor plan from our Americana series featuring 3 bedrooms and 2 to 3 bathrooms. This design offers a thoughtful balance of spacious common areas and private retreats. All bedrooms, including the master suite, are thoughtfully positioned for privacy, nestled in the corners of the home. At the heart

    Maronda Homes Builder
    9226 Crescent View Dr NW Unit 36489144, Canal Winchester, OH 43110
  • /40

    $571,990

    New Construction
    • 3 - 6 Beds
    • 2.5 - 4.5 Baths
    • 2,457 Sq Ft

    Charles Plan at Sycamore Springs - Designer Collection, Pickerington, OH 43147

    The Charles by Fischer Homes offers a thoughtfully designed layout with spacious living areas and modern features. The entry foyer welcomes you into the home, leading to an included living room or optional dining area. The two-story family room creates a bright and open centerpiece, seamlessly connecting to the kitchen with an oversized walk-in pantry. The first-floor owners suite features a

    Fischer Homes Builder
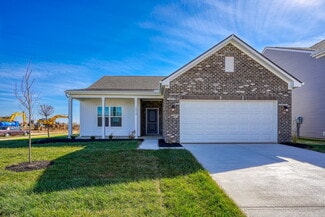
    8295 Busey Rd Unit 37150571, Pickerington, OH 43147
  • /32

    $589,990

    New Construction
    • 4 - 5 Beds
    • 2 - 5 Baths
    • 3,029+ Sq Ft

    Blair Plan at The Reserve at Pickerington Ponds - Designer Collection, Pickerington, OH 43147

    The Blair by Fischer Homes features an innovative five-level design that blends modern elegance with thoughtful functionality. At its heart is a stunning two-story family room, creating a bright and open gathering space. The owners suite is situated on its own private level, offering a tranquil retreat with a large bath featuring split vanities and a spacious walk-in closet. The design also

    Fischer Homes Builder
    125 Sparrow Ct Unit 36659965, Pickerington, OH 43147
  • /48

    $482,990

    New Construction
    • 3 - 4 Beds
    • 2.5 Baths
    • 2,258 Sq Ft

    Yosemite Plan at Sycamore Springs - Maple Street Collection, Pickerington, OH 43147

    The Yosemite by Fischer Homes offers a versatile and functional design with plenty of options to suit your needs. The main level includes a formal living or dining room, with options for a study, a kitchen island, and a bay window or customized window configuration in the morning and family rooms. An optional electric fireplace and a 4x16 garage expansion add style and convenience. The second

    Fischer Homes Builder
    8295 Busey Rd Unit 37150587, Pickerington, OH 43147
  • /63

    $505,990

    New Construction
    • 3 - 4 Beds
    • 2.5 - 3.5 Baths
    • 2,691+ Sq Ft

    Birmingham Plan at South Hampton, Canal Winchester, OH 43110

    Discover The Birmingham A Two-Story Home Designed for the Way You Live The Birmingham offers the perfect blend of space, style, and flexibility to match your lifestyle. This impressive two-story floorplan welcomes you with a wide foyer and open layout that leads into a bright and spacious family room—ideal for everyday living and entertaining. Add even more warmth and character with optional

    Maronda Homes Builder
    9226 Crescent View Dr NW Unit 36503527, Canal Winchester, OH 43110
  • /81

    $699,900

    • 2 Beds
    • 2 Baths
    • 2,643 Sq Ft

    250 Pump Station Rd SE, Sugar Grove, OH 43155

    Are you ready for the cabin life? Turnkey potential for primary residence, weekend getaway or income producing investment property with room to grow! Two freestanding homes situated together atop a hillside overlooking the private wooded 25+ acres of land. The main home features 2 nice sized bedrooms, one with it's own private terrace, plus a sleeping loft, 2 full bathrooms, 1st floor laundry,

    William Robbins Coldwell Banker Realty

    250 Pump Station Rd SE, Sugar Grove, OH 43155
  • /53

    $392,990

    New Construction
    • 3 Beds
    • 2.5 Baths
    • 1,963 Sq Ft

    Ironwood Plan at Edgewood Farms, Lithopolis, OH 43110

    Introducing the Ironwood by Arbor Homes where openness meets functionality in a thoughtfully designed floorplan.Step into a welcoming foyer with a convenient powder room near the front of the home. The garage includes built-in storage and direct access to the mudroom, perfect for stowing away sports gear or bikes during winter.The spacious great room is ideal for relaxing or entertaining guests,

    Arbor Homes Builder
    5600 Washington St Unit 38223853, Lithopolis, OH 43110
  • /87

    $462,990

    New Construction
    • 3 - 4 Beds
    • 2.5 - 3.5 Baths
    • 2,035+ Sq Ft

    Rockford Plan at South Hampton, Canal Winchester, OH 43110

    Welcome to The Rockford Contemporary Comfort with Bright, Open Spaces Introducing The Rockford, a stylish single-family home by Maronda Homes offering 2,195 square feet of finished living space designed for modern living. Enjoy a spacious 16' x 6' front porch, perfect for relaxing or greeting guests. Inside, an open front room and foyer welcome you, with elegant double glass doors that can close

    Maronda Homes Builder
    9226 Crescent View Dr NW Unit 36486731, Canal Winchester, OH 43110
  • /21

    $484,990

    New Construction
    • 3 Beds
    • 2 Baths
    • 1,730+ Sq Ft

    DaVinci Plan at Sycamore Springs - Maple Street Collection, Pickerington, OH 43147

    The DaVinci by Fischer Homes offers a flexible and thoughtfully designed layout perfect for modern living. The home features an owners suite with a walk-in closet and the option for a direct laundry room connection for added convenience. The open kitchen design includes a large island with seating and flows seamlessly into the expansive family room, which can be enhanced with an optional tray

    Fischer Homes Builder
    8295 Busey Rd Unit 37150586, Pickerington, OH 43147
  • /33

    $496,990

    New Construction
    • 4 Beds
    • 2.5 Baths
    • 2,330+ Sq Ft

    Fairfax Plan at Sycamore Springs - Maple Street Collection, Pickerington, OH 43147

    The Fairfax by Fischer Homes offers a versatile and thoughtfully designed layout, perfect for modern living. The open kitchen features a large island with seating, a walk-in pantry, and options for customized morning room configurations or a 2-foot expansion. The family room can be enhanced with window configurations and an optional fireplace. Upstairs, the home includes four bedrooms with

    Fischer Homes Builder
    8295 Busey Rd Unit 37150579, Pickerington, OH 43147
  • /38

    $750,000

    $15K PRICE DROP
    • 3 Beds
    • 2.5 Baths
    • 2,192 Sq Ft

    660 Winchester Southern Rd NW, Ashville, OH 43103

    A one-of-a-kind! A truly exceptional, custom-crafted ranch complete with a serene, fully stocked private pond lined with limestones. Secluded and tucked far from the road, this distinguished property is enveloped by mature trees on two sides and borders the charming, family-operated Mirabelle winery--creating an atmosphere of refined seclusion and natural elegance. This remarkable residence

    Caitlyn Mulroy Redfin Corporation

    660 Winchester Southern Rd NW, Ashville, OH 43103
  • /51

    $554,990

    New Construction
    • 4 - 5 Beds
    • 2.5 - 4.5 Baths
    • 2,731 Sq Ft

    Wyatt Plan at Designer Collection in The Retreat at Graystone, Pickerington, OH 43147

    The Wyatt by Fischer Homes offers a flexible and open design tailored for modern living. The main level features a versatile living or dining space that can be converted into a private study. The open-concept layout connects the family room, morning room, and kitchen, which boasts an expansive island with seating and a large walk-in pantry, with options for a pocket office and pantry or a morning

    Fischer Homes Builder
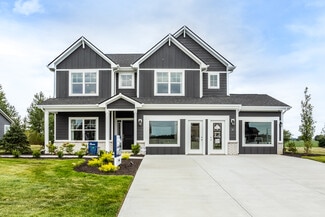
    8494 Rapala Lane St Unit 36659993, Pickerington, OH 43147
  • /30

    $376,990

    New Construction
    • 3 Beds
    • 2.5 Baths
    • 1,834+ Sq Ft

    Austin Plan at South Hampton, Canal Winchester, OH 43110

    Welcome Home to the Austin Affordable. Spacious. Family-Friendly. The Austin by Maronda Homes is thoughtfully crafted to offer exceptional value without compromising on space or comfort. With over 1,800 square feet of well-designed living space, this home is ideal for growing families or first-time buyers looking for flexibility and function. Main Floor Highlights: Step inside and you’re

    Maronda Homes Builder
    9226 Crescent View Dr NW Unit 36488529, Canal Winchester, OH 43110
  • /52

    $469,990

    New Construction
    • 2 - 3 Beds
    • 2 - 3 Baths
    • 1,621 Sq Ft

    Preston Plan at Sycamore Springs - Maple Street Collection, Pickerington, OH 43147

    The Preston by Fischer Homes offers a versatile and inviting design with thoughtful features throughout. The open family room includes an optional tray ceiling and electric fireplace, while the morning room offers customizable window and door configurations or an optional bay window for added charm. The kitchen features a large island with seating and a spacious walk-in pantry. Choose between

    Fischer Homes Builder
    8295 Busey Rd Unit 37150590, Pickerington, OH 43147
  • /38

    $402,990

    New Construction
    • 4 Beds
    • 2 Baths
    • 1,501 Sq Ft

    Freeport Plan at Lansdowne Farms, Canal Winchester, OH 43110

    Discover the Freeport, this charming and efficient one-story home offers 1,501 square feet of intelligently designed living space. This thoughtfully planned home features 4 spacious bedrooms and 2 modern bathrooms, making it the perfect choice for first-time homebuyers, retirees, or anyone seeking a low-maintenance, single-level lifestyle. Whether you're downsizing or just starting out, this home

    D.R. Horton Builder
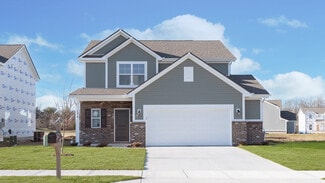
    4213 Sycamore Oak Ave Unit 36378018, Canal Winchester, OH 43110
  • /51

    $554,990

    New Construction
    • 4 - 5 Beds
    • 2.5 - 4.5 Baths
    • 2,731 Sq Ft

    Wyatt Plan at The Reserve at Pickerington Ponds - Designer Collection, Pickerington, OH 43147

    The Wyatt by Fischer Homes offers a flexible and open design tailored for modern living. The main level features a versatile living or dining space that can be converted into a private study. The open-concept layout connects the family room, morning room, and kitchen, which boasts an expansive island with seating and a large walk-in pantry, with options for a pocket office and pantry or a morning

    Fischer Homes Builder
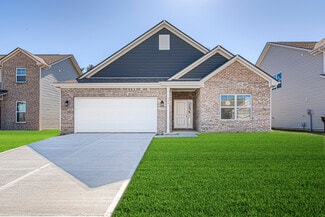
    125 Sparrow Ct Unit 36659963, Pickerington, OH 43147
  • /62

    $401,990

    New Construction
    • 4 Beds
    • 2.5 Baths
    • 2,176 Sq Ft

    Aspen II Plan at Edgewood Farms, Lithopolis, OH 43110

    The Aspen II floorplan has it all- from a spacious home office, an open concept living and kitchen area, a large loft, and four bedrooms with plenty of space. You cant go wrong choosing this floorplan! Make The Aspen II your own with the many optional upgrades. If you fall in love with the interior, you will love the elevations on the exterior of this new build home!Entering off the front porch,

    Arbor Homes Builder
    5600 Washington St Unit 38223859, Lithopolis, OH 43110
  • /26

    $516,990

    New Construction
    • 3 - 4 Beds
    • 2 - 3 Baths
    • 1,621 Sq Ft

    Magnolia Plan at Sycamore Springs - Designer Collection, Pickerington, OH 43147

    The Magnolia by Fischer Homes offers a versatile and inviting design with three bedrooms and the option to convert the third bedroom into a private study. The open family room, with an optional fireplace, creates a cozy gathering space, while the kitchen flows seamlessly into the morning room, which can be expanded for additional space. The owners suite features a walk-in closet and the option to

    Fischer Homes Builder
    8295 Busey Rd Unit 37150580, Pickerington, OH 43147
  • /26

    $506,990

    New Construction
    • 3 - 4 Beds
    • 2 - 3 Baths
    • 1,621+ Sq Ft

    Magnolia Plan at Designer Collection in The Retreat at Graystone, Pickerington, OH 43147

    The Magnolia by Fischer Homes offers a versatile and inviting design with three bedrooms and the option to convert the third bedroom into a private study. The open family room, with an optional fireplace, creates a cozy gathering space, while the kitchen flows seamlessly into the morning room, which can be expanded for additional space. The owners suite features a walk-in closet and the option to

    Fischer Homes Builder
    8494 Rapala Lane St Unit 36659997, Pickerington, OH 43147
  • /33

    $405,990

    New Construction
    • 3 Beds
    • 2 Baths
    • 1,500 Sq Ft

    Harmony Plan at Lansdowne Farms, Canal Winchester, OH 43110

    Lay your eyes on the Harmony floor plan. This 3 bedroom, 2 bathroom single story boasts an open concept living space. The spacious ranch features an open kitchen with a plenty of countertop space, a built-in island and a walk-in pantry. You will love the beautiful primary bedroom, hosting large windows to allow plenty of natural light, an ensuite bathroom with a double vanity and walk-in shower,

    D.R. Horton Builder
    4213 Sycamore Oak Ave Unit 36378041, Canal Winchester, OH 43110
  • /53

    $383,990

    New Construction
    • 3 Beds
    • 2 Baths
    • 1,613 Sq Ft

    Bradford Plan at Edgewood Farms, Lithopolis, OH 43110

    The Bradford is the perfect ranch-style floorplan for those looking to downsize or enjoy single-level living with plenty of space. Starting at 1,611 square feet, this three-bedroom, two-bath home can be personalized to fit your lifestyle with an optional second-floor bonus room for even more living space.Step inside from the charming front porch and youre greeted by a versatile flex room. Use it

    Arbor Homes Builder
    5600 Washington St Unit 38223860, Lithopolis, OH 43110
  • /51

    $561,990

    New Construction
    • 4 - 5 Beds
    • 2.5 - 4.5 Baths
    • 2,731 Sq Ft

    Wyatt Plan at Sycamore Springs - Designer Collection, Pickerington, OH 43147

    The Wyatt by Fischer Homes offers a flexible and open design tailored for modern living. The main level features a versatile living or dining space that can be converted into a private study. The open-concept layout connects the family room, morning room, and kitchen, which boasts an expansive island with seating and a large walk-in pantry, with options for a pocket office and pantry or a morning

    Fischer Homes Builder
    8295 Busey Rd Unit 37150574, Pickerington, OH 43147
  • /71

    $397,990

    New Construction
    • 3 - 5 Beds
    • 2.5 - 3.5 Baths
    • 2,310+ Sq Ft

    Abington Plan at South Hampton, Canal Winchester, OH 43110

    Welcome to the Abington Flexible. Functional. Designed for the Way You Live. The Abington by Maronda Homes is a thoughtfully designed single-family home that blends functionality and flexibility to suit a wide range of lifestyles. On the main floor, enjoy a dedicated dining room and flex space—perfect for a home office, playroom, or even an optional second owner's suite. The open-concept layout

    Maronda Homes Builder
    9226 Crescent View Dr NW Unit 36489039, Canal Winchester, OH 43110
  • /45

    $437,990

    New Construction
    • 4 Beds
    • 2.5 Baths
    • 2,053 Sq Ft

    Bellamy Plan at Longview Highlands, Pickerington, OH 43147

    Welcome to the Bellamy floor plan! This open-concept, two-story home features 4 large bedrooms and 2.5 baths. The main level living area offers luxury vinyl flooring throughout for a beautiful combination of aesthetics and easy maintenance. The home features a turnback staircase situated away from the foyer for convenience and privacy, as well as a bright study that can be used as the perfect

    D.R. Horton Builder
    102 Cedarhurst Ct Unit 36206851, Pickerington, OH 43147
  • /37

    $359,990

    New Construction
    • 3 Beds
    • 2 Baths
    • 1,228 Sq Ft

    Walnut Plan at Edgewood Farms, Lithopolis, OH 43110

    Step into the charm and affordability of our Walnut floor plan, where homeownership dreams come to life in the inviting embrace of this 1,210 sq ft home. This modest yet versatile design opens the door to a world of possibilities with multiple structural options and diverse exterior styles, allowing you to infuse your personal touch and make the Walnut uniquely yours.Boasting three bedrooms and

    Arbor Homes Builder
    5600 Washington St Unit 38223858, Lithopolis, OH 43110
  • /62

    $586,990

    New Construction
    • 4 - 5 Beds
    • 2 - 5 Baths
    • 2,711 Sq Ft

    Grandin Plan at Sycamore Springs - Designer Collection, Pickerington, OH 43147

    The Grandin by Fischer Homes offers a stunning and versatile design tailored for modern living. The main level features a soaring two-story family room and a light-filled morning room, seamlessly connected to an open kitchen with an expansive island and seating. A casual living space at the rear of the home can be customized into a private guest suite or a pocket office with a first-floor laundry

    Fischer Homes Builder
    8295 Busey Rd Unit 37150584, Pickerington, OH 43147
  • /29

    $541,990

    New Construction
    • 3 - 4 Beds
    • 2 - 3 Baths
    • 2,069 Sq Ft

    Calvin Plan at Sycamore Springs - Designer Collection, Pickerington, OH 43147

    The Calvin ranch floorplan by Fischer Homes offers a spacious and versatile layout designed for single-level living. The expansive family room flows seamlessly into the kitchen and morning room, with the option to add a 4-foot morning room expansion or a raised tray ceiling for added elegance. The owners suite features a large walk-in closet and an optional door to the laundry for convenience.

    Fischer Homes Builder
    8295 Busey Rd Unit 37150570, Pickerington, OH 43147
  • /63

    $419,990

    New Construction
    • 4 Beds
    • 2.5 Baths
    • 2,580 Sq Ft

    Palmetto Plan at Edgewood Farms, Lithopolis, OH 43110

    The Palmetto is one of Arbor Homes newest and most flexible floorplans offering everything you could want in a new construction home. With multiple elevation styles, optional basements, and the choice of a full front porch or breezeway, The Palmetto can easily be tailored to your lifestyle.Step inside to a spacious front living area that can serve as a formal dining room or quiet office with

    Arbor Homes Builder
    5600 Washington St Unit 38223854, Lithopolis, OH 43110
  • /29

    $535,990

    New Construction
    • 3 - 4 Beds
    • 2 - 3 Baths
    • 2,069 Sq Ft

    Calvin Plan at The Reserve at Pickerington Ponds - Designer Collection, Pickerington, OH 43147

    The Calvin ranch floorplan by Fischer Homes offers a spacious and versatile layout designed for single-level living. The expansive family room flows seamlessly into the kitchen and morning room, with the option to add a 4-foot morning room expansion or a raised tray ceiling for added elegance. The owners suite features a large walk-in closet and an optional door to the laundry for convenience.

    Fischer Homes Builder
    125 Sparrow Ct Unit 36659959, Pickerington, OH 43147
  • /33

    $439,990

    New Construction
    • 5 Beds
    • 2.5 Baths
    • 3,198 Sq Ft

    Empress Plan at Edgewood Farms, Lithopolis, OH 43110

    Picture yourself in the spacious and flexible Empress floorplan a 3,200 sq. ft. home with five bedrooms, multiple living areas, and endless options to make it your own. Designed for those who love to entertain, The Empress offers both elegance and everyday comfort.Step inside to a welcoming living room that can double as a home office or sitting area. A powder room and formal dining room make

    Arbor Homes Builder
    5600 Washington St Unit 38223861, Lithopolis, OH 43110
  • /32

    $596,990

    New Construction
    • 4 - 5 Beds
    • 2 - 5 Baths
    • 3,029+ Sq Ft

    Blair Plan at Sycamore Springs - Designer Collection, Pickerington, OH 43147

    The Blair by Fischer Homes features an innovative five-level design that blends modern elegance with thoughtful functionality. At its heart is a stunning two-story family room, creating a bright and open gathering space. The owners suite is situated on its own private level, offering a tranquil retreat with a large bath featuring split vanities and a spacious walk-in closet. The design also

    Fischer Homes Builder
    8295 Busey Rd Unit 37150577, Pickerington, OH 43147
  • /55

    $394,990

    New Construction
    • 4 Beds
    • 2.5 Baths
    • 2,318+ Sq Ft

    Irving Plan at South Hampton, Canal Winchester, OH 43110

    Welcome to The Irving Thoughtfully Designed for Modern Family Living The Irving floor plan offers the perfect balance of function, space, and comfort. With 4 bedrooms, 2.5 bathrooms, and a 2-car garage, this two-story home is ideal for families seeking style and practicality under one roof. Main Level Highlights: As you enter, you're welcomed by a powder room and access to the garage. Continue

    Maronda Homes Builder
    9226 Crescent View Dr NW Unit 36492562, Canal Winchester, OH 43110

Showing Results 81 - 120, Page 3 of 13

How to Buy a Home How to Finance a Home How to Sell a Home