1,135

Falcon, CO Homes for Sale with Garage

Section Image Section Image
  • /8

    $497,180

    New Construction
    • 3 Beds
    • 2.5 Baths
    • 1,911 Sq Ft

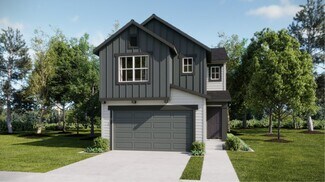
    The Orion Plan at Meridian Ranch, Falcon, CO 80831

    Blue Sky Series home available only in The Enclave. Beautiful sightlines from the moment you walk in, straight through the grand living space to the outdoor patio. The kitchen has abundant counter space and a walk-in pantry. Upstairs in a large flex space/loft, along with the primary suite and two bedrooms and a full bath. Optionally, you can enclose the loft for another bedroom. The optional

    Campbell Homes Builder
    13070 Monument Vista Dr Unit 40393558, Falcon, CO 80831
  • /19

    $701,940

    New Construction
    • 4 - 5 Beds
    • 3.5 - 4.5 Baths
    • 4,030 Sq Ft

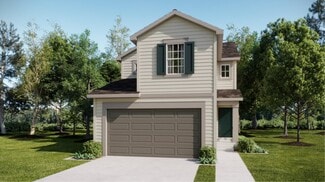
    The Adler Plan at Meridian Ranch, Peyton, CO 80831

    Private Accessory Dwelling Unit (ADU) attached to main house with separate entrance and optional garage. The primary suite is on the main level and there is another optional bedroom suite in the finished basement. This incredible open-concept plan offers a nook and dining area, spacious great room with gas fireplace, plus a well-appointed kitchen with island and walk-in pantry.

    Campbell Homes Builder
    13070 Monument Vista Dr Unit 36472725, Peyton, CO 80831
  • /13

    $656,430

    New Construction
    • 4 Beds
    • 3 Baths
    • 3,724 Sq Ft

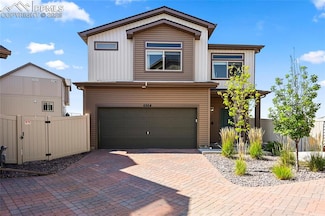
    The Edinburgh Plan at Meridian Ranch, Peyton, CO 80831

    Designed to be the ideal home for gatherings, it achieves that and more with flying colors! From the moment you step inside, you'll notice the thoughtful layout that prioritizes both functionality and comfort. The kitchen is a standout feature, equipped with ample prep space, including a center island and a breakfast bar. Adjacent to the kitchen, there is a cozy dining nook. There is also a

    Campbell Homes Builder
    13070 Monument Vista Dr Unit 36503299, Peyton, CO 80831
  • /21

    $781,890

    New Construction
    • 5 - 7 Beds
    • 3.5 - 4.5 Baths
    • 4,534 Sq Ft

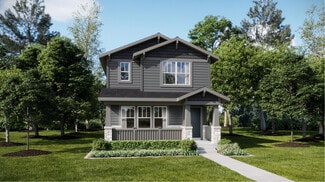
    The Steinbeck Plan at Meridian Ranch, Peyton, CO 80831

    This spacious home features an 18' ceiling in the great room and an open plan with unique spaces. The primary suite offers a three-sided fireplace for added luxury. The study/flex space is conveniently located near the kitchen, yet tucked away. The upper level includes two bedrooms with walk-in closets or the option for a secondary luxury suite with 5-piece bathroom. There is also a loft, another

    Campbell Homes Builder
    13070 Monument Vista Dr Unit 36494904, Peyton, CO 80831
  • /46

    $749,999

    • 5 Beds
    • 4 Baths
    • 4,662 Sq Ft

    10862 Torreys Peak Way, Peyton, CO 80831

    Welcome to a stunning ranch-style home in the highly sought-after Meridian Ranch community. Offering 5 bedrooms, 4 bathrooms, and 4,662 square feet, this home is designed for comfortable main-floor living with exceptional space for entertaining. Perfectly positioned backing to the golf course near the 13th hole, you’ll enjoy breathtaking, unobstructed views of Pikes Peak and the entire Front

    Will Miller RE/MAX Real Estate Group LLC

    10862 Torreys Peak Way, Peyton, CO 80831
  • /17

    $570,640

    New Construction
    • 3 - 5 Beds
    • 2 - 3.5 Baths
    • 2,610 Sq Ft

    The Augusta Plan at Meridian Ranch, Peyton, CO 80831

    Open plan with kitchen island and sightlines to the great room with optional gas fireplace and dining nook with access to the back patio. Primary suite has various optional bath configurations. There is a flex space/study on the main level that has the option to be a second bedroom. The finished basement has two bedrooms, a full bath and a rec room with optional wet bar and fireplace. There is

    Campbell Homes Builder
    13070 Monument Vista Dr Unit 36457349, Peyton, CO 80831
  • /15

    $631,930

    New Construction
    • 4 - 5 Beds
    • 3.5 Baths
    • 3,049 Sq Ft

    The Summit Plan at Meridian Ranch, Peyton, CO 80831

    What sets this plan apart? The option for five garage spaces - 3 garage bays and a double tandem! The main area is open, light, and bright with a gas fireplace in the great room and sliders to the rear patio/deck from the dining area. The main level also features a study off the entry and a half bath. The upper level includes the primary suite, two bedrooms, and a loft, or you can opt for a

    Campbell Homes Builder
    13070 Monument Vista Dr Unit 36461772, Peyton, CO 80831
  • /29

    $539,000

    Open Sun 12PM - 2PM
    • 4 Beds
    • 2.5 Baths
    • 2,700 Sq Ft

    8276 Birch Tree Loop, Colorado Springs, CO 80927

    Featuring exceptional curb appeal, this beautiful two-story residence offers a functional layout and access to the premier lifestyle amenities of Colorado Springs' highly desirable Banning Lewis Ranch community. A welcoming front exterior leads you inside to a bright, open-concept main level where the living room, dining area, and kitchen flow together seamlessly. The gourmet kitchen is

    Jessica Pero Redfin Corporation

    8276 Birch Tree Loop, Colorado Springs, CO 80927
  • /27

    $364,000

    • 3 Beds
    • 2 Baths
    • 1,436 Sq Ft

    5711 Tramore Ct, Colorado Springs, CO 80927

    Discover a home that blends comfort, thoughtful upgrades, and a true sense of community in the highly desirable Banning Lewis Ranch. Known for its vibrant atmosphere and exceptional amenities, this master-planned neighborhood offers a lifestyle that goes beyond the front door. Inside, you’ll find a welcoming layout designed for both everyday living and entertaining, enhanced by upgraded

    JP McDonough 8Z Real Estate LLC

    5711 Tramore Ct, Colorado Springs, CO 80927
  • /29

    $505,900

    New Construction
    • 3 Beds
    • 2.5 Baths
    • 1,840 Sq Ft

    The Rio Plan at Sterling Ranch - Copper Chase, Colorado Springs, CO 80908

    With a range of timeless elevations to choose from, the spacious Rio plan provides room enough for growing families and their guests. The main floor is comprised of a free-flowing great room, dining room, and kitchen complete with island. Upstairs is an expansive loft, two bedrooms, and a master bedroom featuring a walk-in closet and optional walk-in shower with seat. An upstairs laundry room

    Challenger Homes Builder
    8474 Blue Feather Loop Unit 36490945, Colorado Springs, CO 80908
  • /9

    $803,000

    New Construction
    • 4 Beds
    • 3 Baths
    • 3,895 Sq Ft

    8231 Perry Owens Dr, Colorado Springs, CO 80908

    The Massey floorplan in Sterling Ranch offers the opportunity to build a thoughtfully designed home with mountain views and flexible living spaces. This to-be-built home features four bedrooms and three bathrooms, providing a functional layout suited for a variety of living needs. The gourmet kitchen is designed for both everyday use and entertaining, with quality finishes and an open connection

    Alexia Giesbrecht New Home Star LLC

    8231 Perry Owens Dr, Colorado Springs, CO 80908
  • /19

    $589,900

    New Construction
    • 4 Beds
    • 2.5 Baths
    • 2,201 Sq Ft

    Oliver Plan at Percheron - The Camden Collection, Colorado Springs, CO 80908

    This new two-story home features a secluded study off the foyer, perfect as a personal studio or office. An open-concept floorplan on the first floor combines the kitchen, living and dining areas for seamless entertaining and multitasking. All four bedrooms are located on the second level, including the luxe owner’s suite with a spa-inspired bathroom and walk-in closet.

    Lennar Builder
    7753 Desert Wrangler Dr Unit 36034167, Colorado Springs, CO 80908
  • /14

    $603,520

    New Construction
    • 3 - 5 Beds
    • 3 Baths
    • 2,816 Sq Ft

    The Plum Creek Plan at Meridian Ranch, Peyton, CO 80831

    This plan boasts an open layout with ample windows and a vaulted ceiling throughout the main level for a light and airy feel. It features both a dining nook and optional formal dining area, perfect for daily meals or special occasions. The great room's gas fireplace is a striking focal point. The main level includes a second bedroom, with the dining area optionally serving as a study or third

    Campbell Homes Builder
    13070 Monument Vista Dr Unit 36498198, Peyton, CO 80831
  • /46

    $649,900

    • 4 Beds
    • 3 Baths
    • 3,458 Sq Ft

    8318 Sam Bass Dr, Colorado Springs, CO 80908

    Great home built on an oversized lot in a cul-de-sac!! This home is an open-concept Ranch plan with 4 bedrooms, 3 fullbaths, 3-car garage, with charm and style throughout. The open and inviting main level is great for entertaining and iscomprised of the family room, dining room and gourmet kitchen. The living room has an eye catching fireplace that extendsall the way up to the 10 ft.

    Ali Applegate The Cutting Edge

    8318 Sam Bass Dr, Colorado Springs, CO 80908
  • /21

    $650,610

    New Construction
    • 4 - 5 Beds
    • 3 - 4 Baths
    • 3,176 Sq Ft

    The Kirkland Plan at Meridian Ranch, Peyton, CO 80831

    One of our most popular plans, this design offers ample space with an engaging open concept. The great room features a gas fireplace that can be two-sided to enjoy on the patio/deck as well. The primary suite includes an optional three-sided gas fireplace, perfect for enhancing relaxation in the soaking tub. If the lot size allows, this plan can be built with a three or four-car garage. In the

    Campbell Homes Builder
    13070 Monument Vista Dr Unit 36474630, Peyton, CO 80831
  • /9

    $676,870

    New Construction
    • 4 - 6 Beds
    • 3.5 - 4.5 Baths
    • 3,956 Sq Ft

    The Raintree Plan at Meridian Ranch, Peyton, CO 80831

    This multi-suite plan features a primary suite and an additional bedroom suite on the main level with an attached den or third bedroom, ideal for multi-generational living. The kitchen boasts a spacious pantry and center island, and is perfect for entertaining with sightlines to the dining area and great room. The finished basement includes a spacious rec room, unfinished storage, and another

    Campbell Homes Builder
    13070 Monument Vista Dr Unit 36489206, Peyton, CO 80831
  • /22

    $255,000

    • 3 Beds
    • 2 Baths
    • 1,479 Sq Ft

    4349 Gray Fox Heights, Colorado Springs, CO 80922

    Enjoy modern, low-maintenance living in this beautifully maintained 2019 home offering nearly 1,500 square feet, three bedrooms, two bathrooms and an attached two-car garage, all on one convenient level. The open-concept main living area brings the kitchen, dining room and living room together in a comfortable, functional layout. The kitchen features abundant cabinetry, stainless steel

    Jessica Pero Redfin Corporation

    4349 Gray Fox Heights, Colorado Springs, CO 80922
  • /50

    $639,999

    • 4 Beds
    • 3 Baths
    • 3,870 Sq Ft

    10933 Checo Way, Peyton, CO 80831

    Stunning Stucco Ranch with Finished Basement in Amenity-Rich Meridian Ranch! Welcome home to this beautifully maintained 4-bedroom, 3-bath ranch offering over-the-top curb appeal with stucco exterior, tile roof, immaculate landscaping, and a 3-car garage. Inside, hardwood floors flow throughout the main level, where a spacious family room with soaring 12-ft ceilings and a cozy gas fireplace

    Louis Torres The Innovative Group, LLC

    10933 Checo Way, Peyton, CO 80831
  • /2

    $489,400

    New Construction
    • 3 Beds
    • 2.5 Baths
    • 1,752 Sq Ft

    Fir Plan at Copper Chase - The Celestial Collection, Colorado Springs, CO 80908

    This new two-story home is host to a spacious and flexible open-concept layout on the first floor that blends the kitchen, living and dining areas for seamless entertaining and multitasking. Three bedrooms on the second floor surround a versatile loft, including the lavish owner’s suite with a full-sized bathroom and generous walk-in closet. A two-bay garage completes the home.

    Lennar Builder
    7793 Salt Fork Dr Unit 36034043, Colorado Springs, CO 80908
  • /4

    $474,400

    New Construction
    • 3 Beds
    • 2.5 Baths
    • 1,572 Sq Ft

    Elm Plan at Copper Chase - The Celestial Collection, Colorado Springs, CO 80908

    This new two-story home is perfect for growing households and features an inviting open-concept floorplan on the first level comprised of the kitchen, dining nook and Great Room. The luxurious owner’s suite is located at the back of the home on the second floor near a versatile loft and two secondary bedrooms.

    Lennar Builder
    7793 Salt Fork Dr Unit 36034042, Colorado Springs, CO 80908
  • /15

    $679,830

    New Construction
    • 5 - 6 Beds
    • 3.5 Baths
    • 3,396 Sq Ft

    The Whitman Plan at Meridian Ranch, Peyton, CO 80831

    This favorite 2-story plan features a wonderful kitchen open to the dining area and great room with 18' ceilings and a wall of windows for abundant natural light. The main level also includes a study/flex space, half bath, and mudroom entry from the garage. Upstairs is the primary suite, 2 bedrooms, a loft (opt. 4th bedroom), and convenient laundry. There is additional living space in the

    Campbell Homes Builder
    13070 Monument Vista Dr Unit 36491134, Peyton, CO 80831
  • /39

    $599,900

    • 5 Beds
    • 3.5 Baths
    • 3,298 Sq Ft

    9544 Feathergrass Dr, Colorado Springs, CO 80908

    Gorgeous home in Banning Lewis Ranch with no rear neighbors and stunning mountain view. Walking in, the home office sits to the left with gorgeous glass doors creating a private oasis for remote work. Through the entry hall the home opens into a gorgeous expanse of natural light as the open floor plan beckons you in. The living area has a gorgeous stone accent fire place for the colder winter

    Troy MacDonald Exp Realty LLC

    9544 Feathergrass Dr, Colorado Springs, CO 80908
  • /28

    $419,000

    • 3 Beds
    • 2.5 Baths
    • 1,498 Sq Ft

    6954 Silvergrass Dr, Colorado Springs, CO 80908

    Welcome home to the perfect blend of comfort and views in the highly sought-after community of Banning Lewis! This beautifully maintained 3 bedroom, 3 bathroom home offers 1,498 square feet of thoughtfully designed living space, nestled in a desirable neighborhood with breathtaking mountain views. Step inside to discover an inviting open-concept floor plan on the main level, perfect for

    Haley Jessup Broadmoor Bluffs Realty

    6954 Silvergrass Dr, Colorado Springs, CO 80908
  • 5852 Dakan Loop Unit 36494018, Colorado Springs, CO 80938

    $382,990

    New Construction
    • 3 Beds
    • 2 Baths
    • 1,311 Sq Ft

    Albright Plan at Banning Lewis Ranch - American Dream, Colorado Springs, CO 80938

    Step into the Albright floorplan where modern style and efficient design come together. This three-story single-family home offers 1,311 square feet of thoughtfully designed space with 3 bedrooms, 2 or 2.5 baths, and an oversized 2-car garage. Enjoy an open-concept layout that’s low-maintenance, flexible, and perfect for entertaining or relaxing at home. Built with energy efficiency in mind, this

    Oakwood Homes Builder
    5852 Dakan Loop Unit 36494018, Colorado Springs, CO 80938
  • /47

    $560,000

    • 5 Beds
    • 3 Baths
    • 3,644 Sq Ft

    6208 Ashmore Ln, Colorado Springs, CO 80927

    This beautiful home captivates from the moment you walk in. Greeted by an expansive living room with fire place, creating a cozy feel for the Colorado winter months, that transitions seamlessly into the dining and kitchen space. The home has natural light flowing through the picturesque windows featuring blackout blinds automated in the living area and manual throughout the rest of the home.The

    Troy MacDonald Exp Realty LLC

    6208 Ashmore Ln, Colorado Springs, CO 80927
  • /40

    $509,900

    New Construction
    • 3 Beds
    • 2 Baths
    • 1,607 Sq Ft

    The Savannah Plan at Falcon Meadows at Bent Grass - Heritage, Peyton, CO 80831

    The Savannah floor plan is a spacious single-story home that features main-floor living at its finest. The front of this home offers a private bedroom or optional study. The great room opens to a thoughtful kitchen with L-shaped center island and a large dining area. Homeowners will love the covered rear patio off the dining area as well as the beautiful master bedroom complete with attached bath

    Challenger Homes Builder
    8190 Lemon Grass Rd Unit 36464893, Peyton, CO 80831
  • /30

    $552,400

    • 5 Beds
    • 3.5 Baths
    • 3,593 Sq Ft

    6676 Myrtle Creek Dr, Colorado Springs, CO 80927

    Located in popular Banning Lewis Ranch, this spacious two-story home offers 5 bedrooms, 4 bathrooms, a finished walkout basement, central A/C, and a large covered rear deck. The main level features a formal dining room with a tray ceiling, an inviting dining nook with a fireplace, and a well-appointed kitchen complete with a refrigerator, dishwasher, double ovens, gas range, and microwave. The

    Chris Cooper The Cutting Edge

    6676 Myrtle Creek Dr, Colorado Springs, CO 80927
  • /14

    $484,900

    New Construction
    • 3 Beds
    • 2.5 Baths
    • 1,647 Sq Ft

    Expedition Plan at Percheron - Explorer Collection, Colorado Springs, CO 80908

    The first level of this two-story home is host to an open floorplan shared between the Great Room, kitchen and nook, offering access to a deck through sliding glass doors. All three bedrooms occupy the second level, including the luxurious owner’s suite, which features a restful bedroom, en-suite bathroom and walk-in closet.

    Lennar Builder
    7696 Desert Wrangler Drive Colorado Springs Unit 37023255, Colorado Springs, CO 80908
  • /49

    $2,995,000

    • 5 Beds
    • 3.5 Baths
    • 4,488 Sq Ft

    10840 Vollmer Rd, Colorado Springs, CO 80908

    Rare and unique south Black Forest estate nestled on 37 acres with the perfect mixture of mature forest and lush meadows with a newer custom rancher w/ 4,500 sq ft, 36x36 barn and 30x80 workshop/RV garage/machine shed. Amazing investment w/ huge future value potential - the property is subdividable, includes valuable adjudicated ground water rights and is included in the El Paso County master

    Michael Turner LIV Sotheby's International Realty CO Springs

    10840 Vollmer Rd, Colorado Springs, CO 80908
  • /21

    $545,900

    New Construction
    • 4 - 5 Beds
    • 2.5 - 3.5 Baths
    • 2,342 Sq Ft

    The Vancouver Plan at Sterling Ranch - Copper Chase, Colorado Springs, CO 80908

    With over 2,300 square feet of living space, The Vancouver provides ample room for large and growing families, as well as plenty of options to make this exciting floor plan your own. After entering through an elongated covered front porch, guests will find an expansive dining room, great room, and kitchen with island. A main-floor master tucked away in the rear of the home provides both privacy

    Challenger Homes Builder
    8474 Blue Feather Loop Unit 36456234, Colorado Springs, CO 80908
  • /29

    $995,000

    New Construction
    • 5 Beds
    • 4.5 Baths
    • 4,484 Sq Ft

    7711 Desert Wrangler Dr, Colorado Springs, CO 80908

    Experience the Oakridge, stunning ranch-style model home in the Percheron community. Thoughtfully designed for both everyday living and effortless entertaining, this home offers 5 bedrooms, 4.5 bathrooms, and over 4,400 square feet of beautifully curated living space on a level lot with a covered patio.From the moment you step inside, you'll notice the difference that comes with a

    Teagan Kronbeck New Home Star LLC

    7711 Desert Wrangler Dr, Colorado Springs, CO 80908
  • /19

    $594,900

    New Construction
    • 5 Beds
    • 3.5 Baths
    • 2,534 Sq Ft

    Orchid Plan at Percheron - Petal Collection, Colorado Springs, CO 80908

    This new two-story Next Gen home features a suite on the first level, living area, kitchenette, bedroom and bathroom ideal for residents needing extra privacy. In the main home, a secluded study is located off the foyer, near a spacious and flexible open-concept floorplan. Four additional bedrooms are located on the second level, including the luxurious owner’s suite at the back of the home with

    Lennar Builder
    7696 Desert Wrangler Drive Colorado Springs Unit 37704032, Colorado Springs, CO 80908
  • /40

    $524,900

    New Construction
    • 3 Beds
    • 2 Baths
    • 1,607 Sq Ft

    The Savannah Plan at Cedar Ridge at Sterling Ranch - Heritage Collection, Colorado Springs, CO 80908

    The Savannah floor plan is a spacious ranch home that features main-floor living at its finest. The front of this home offers a private bedroom or optional study. The great room opens to a thoughtful kitchen with L-shaped center island and a large dining area. Homeowners will love the covered rear patio off the dining area as well as the beautiful master bedroom complete with attached bath and

    Challenger Homes Builder
    7894 Pennydale Dr Unit 40895019, Colorado Springs, CO 80908
  • /31

    $724,340

    New Construction
    • 3 - 5 Beds
    • 3.5 Baths
    • 3,726 Sq Ft

    The Thoreau Plan at Meridian Ranch, Peyton, CO 80831

    A primary suite fit for royalty with a custom shower, dual closets, and a sitting area with coffee or wine bar and french doors to the covered patio. The main level features an open kitchen plan with spacious pantry, a dining nook and formal dining, great room with fireplace, a study and half bath. The basement has a rec room with optional fireplace, a large bedroom with walk-in closet and full

    Campbell Homes Builder
    13070 Monument Vista Dr Unit 36499713, Peyton, CO 80831
  • /40

    $520,000

    • 4 Beds
    • 3 Baths
    • 2,544 Sq Ft

    12755 Morning Breeze Way, Peyton, CO 80831

    Come live in Meridian Ranch- Golf course community with two pools, field house, two gyms, and miles of trails! This four-bedroom rancher with a walkout basement is pristine! The open kitchen features quartz countertops, a tile backsplash to the ceiling, and tons of natural light. The main level is bright and open with living, kitchen, and dining creating a seamless flow for entertaining. Step out

    Lauren Jerden Exp Realty LLC

    12755 Morning Breeze Way, Peyton, CO 80831
  • /36

    $824,900

    • 5 Beds
    • 3 Baths
    • 3,542 Sq Ft

    11824 Black Hills Dr, Peyton, CO 80831

    Experience the perfect blend of luxury and space in this stunning, move-in-ready Campbell home. Situated on 1.44 acres in the prestigious Meridian Ranch Estates, this property offers breathtaking, unobstructed views of Pikes Peak while remaining just minutes from Ft. Carson and local USSF bases. Inside, superior craftsmanship shines through rich hickory floors, brand-new carpet, and elegant solid

    Dana Reichers Reichers Real Estate Inc

    11824 Black Hills Dr, Peyton, CO 80831
  • /35

    $600,000

    • 4 Beds
    • 3 Baths
    • 3,560 Sq Ft

    11045 Rolling Mesa Dr, Peyton, CO 80831

    Like new and absolutely stunning, this Meridian Ranch show-stopper is ready for you to move right in. This Craftsman-style ranch home offers all the upgrades, conveniences, and modern touches you could ask for. Fully wired with CAT 6 network cabling, two pre-wires for security cameras, and dual 50-amp circuits in the garage for electric vehicle charging, every detail has been thoughtfully

    Mercede Ragghianti Redfin Corporation

    11045 Rolling Mesa Dr, Peyton, CO 80831
  • /41

    $509,900

    New Construction
    • 3 - 4 Beds
    • 2.5 Baths
    • 2,199 Sq Ft

    The Van Buren Plan at Falcon Meadows at Bent Grass - Presidential, Peyton, CO 80831

    The Van Buren plan is a comfortable two-story home with plenty of optional configurations to meet homeowners’ specific needs. Upon entering, a formal living room or optional study sits off of the front door with a convenient powder room just around the corner. The open-concept great room in the back of the home flows into the large kitchen and dining room area. Upstairs, a bright and spacious

    Challenger Homes Builder
    8190 Lemon Grass Rd Unit 36476301, Peyton, CO 80831
  • /41

    $554,900

    New Construction
    • 3 - 5 Beds
    • 2 - 4 Baths
    • 2,659 Sq Ft

    The Manchester Plan at Cedar Ridge at Sterling Ranch - Heritage Collection, Colorado Springs, CO 80908

    The Manchester floorplan is thoughtfully designed for modern living, offering generous space and flexible options to fit a variety of lifestyles. Just off the formal entry, a welcoming living room provides versatility as a study or optional main-level bedroom with a full bath. The open-concept great room seamlessly connects to the kitchen and dining area, creating an ideal space for gathering and

    Challenger Homes Builder
    7894 Pennydale Dr Unit 40895150, Colorado Springs, CO 80908
  • /14

    $499,900

    New Construction
    • 3 Beds
    • 2.5 Baths
    • 1,867 Sq Ft

    Aviator Plan at Percheron - Explorer Collection, Colorado Springs, CO 80908

    The Great Room, kitchen and dining nook share a convenient and contemporary open floorplan on the first level of this two-story home, with sliding glass doors that lead out to a deck. All three bedrooms surround a versatile loft on the second floor. Among the bedrooms is the luxurious owner’s suite, which is comprised of a restful bedroom, en-suite bathroom and walk-in closet.

    Lennar Builder
    7696 Desert Wrangler Drive Colorado Springs Unit 37023254, Colorado Springs, CO 80908

Showing Results 81 - 120, Page 3 of 18

How to Buy a Home How to Finance a Home How to Sell a Home