265

Fate, TX Homes for Sale under $700,000

Section Image Section Image Section Image
  • /27

    $584,900

    $14K PRICE DROP
    • 5 Beds
    • 4 Baths
    • 3,227 Sq Ft

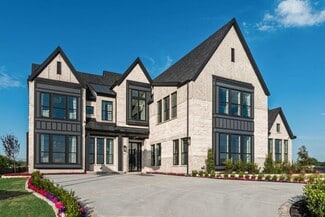
    712 Stearman Ln, Fate, TX NULL

    Built by First Texas Homes, this stunning executive residence blends luxury, comfort, and modern design in an amenity-rich community within highly desirable Rockwall ISD. Thoughtfully designed for everyday living and entertaining, the home showcases soaring ceilings, abundant natural light, designer finishes, soft neutral tones, and elegant architectural details throughout. The chef-inspired

    Agent Photo

    Tabor Campbell

    The Max Group

    712 Stearman Ln, Fate, TX NULL
  • /35

    $469,000

    $31K PRICE DROP
    • 4 Beds
    • 3 Baths
    • 3,231 Sq Ft

    947 Mangrove Dr, Fate, TX 75087

    Experience the best of contemporary living in this stunning 4-bedroom, 3-bathroom home. With an impressive 3-car garage & an array of luxurious upgrades, this property offers an unparalleled blend of style & functionality. Step inside to discover an open floor plan that flows effortlessly, designed for both everyday living & entertaining. The spacious kitchen, complete with high-end countertops,

    Agent Photo

    Dee Evans

    Coldwell Banker Apex, REALTORS

    947 Mangrove Dr, Fate, TX 75087
  • /26

    $439,500

    $26K PRICE DROP
    • 4 Beds
    • 3 Baths
    • 3,107 Sq Ft

    324 Roscoe Dr, Rockwall, TX 75087

    Back on the market due to buyer financing falling through, no fault of the house. Clean Modern Design With White and Grey Color Palate. Elegant Rotunda entry takes you into a clean, fresh home with flawless colors. Stone to Ceiling Fireplace overlooks a Deluxe Kitchen with Pavestone Grey Cabinets, Built in Stainless Steel Appliances and Granite Countertops. Contemporary Brushed Nickel, 8' real

    Agent Photo

    Dee Evans

    Coldwell Banker Apex, REALTORS

    324 Roscoe Dr, Rockwall, TX 75087
  • /36

    $449,950

    $50K PRICE DROP
    • 4 Beds
    • 2.5 Baths
    • 3,125 Sq Ft

    571 Bradley Dr, Rockwall, TX 75087

    Don't let your eyes fool you, this is actually NOT a model home- but it's definitely giving professionally designed, upgrade filled and immaculately cared for! From the moment you walk up to this Tri Pointe built home you can't help but notice the attention to detail. Neat and tidy landscape, stone borders and gravel walk ways greet you before even opening the door! As soon as you step foot

    Agent Photo

    Dee Evans

    Coldwell Banker Apex, REALTORS

    571 Bradley Dr, Rockwall, TX 75087
  • /25

    $599,500

    New Construction $33K PRICE DROP
    • 4 Beds
    • 3.5 Baths
    • 2,434 Sq Ft

    656 Blakelys Way, Fate, TX 75189

    Builder Photo

    Grand Homes

    Builder

    656 Blakelys Way, Fate, TX 75189
  • /18

    $499,000

    • Land
    • 4.74 Acres
    • $105,296 per Acre

    3549 N Stodghill Rd, Fate, TX 75087

    NO HOA! Discover a rare opportunity to embrace both town and country living on this stunning 4 plus acre tree-lined lot in Rockwall, TX. Perfectly situated to offer the tranquility of rural life while being conveniently close to shopping, restaurants, and the stunning Lake Ray Hubbard, this property provides a unique canvas to build the lifestyle you've always envisioned. Imagine the endless

    Agent Photo

    Dee Evans

    Coldwell Banker Apex, REALTORS

    3549 N Stodghill Rd, Fate, TX 75087
  • /36

    $489,900

    $10K PRICE DROP
    • 4 Beds
    • 3 Baths
    • 3,234 Sq Ft

    547 Embargo Dr, Fate, TX 75189

    Located in the gorgeous master-planned community of Edgewater, this immaculate Shaddock Danbury plan offers 4 bedrooms, 3 bathrooms, a dedicated office, & expansive upstairs gameroom. This striking modern beauty features tall ceilings & walls of windows with fancy custom shades that flood the home with natural light, creating a welcoming space for everyday living & entertaining. The open-concept

    Agent Photo

    Sara Hudler

    Coldwell Banker Apex, REALTORS

    547 Embargo Dr, Fate, TX 75189
  • /53

    $588,990

    New Construction
    • 4 Beds
    • 3.5 Baths
    • 2,822 Sq Ft

    Plan Birchwood at Monterra - 70ft. lots, Fate, TX 75087

    Welcome to the Birchwood a stunning 2,796 sq. ft. single-story home, designed for comfort and functionality! As you enter, you're greeted by a private study and bedrooms at the front, offering a quiet retreat. Continuing down the entryway, you'll find a spacious entertainment room, perfect for movie nights or gatherings. The heart of the home showcases an open-concept kitchen, dining area, and

    Highland Homes Builder
    1018 Monterra Way Unit 37353618, Fate, TX 75087
  • /18

    $509,990

    New Construction
    • 4 Beds
    • 3 Baths
    • 2,940 Sq Ft

    Lavender Plan at Monterra - Gardens, Rockwall, TX 75087

    Exceptional craftsmanship and sophistication combine with genuine comforts to make each day delightful in The Lavender floor plan by David Weekley Homes in Monterra. Flex your interior design skills in the limitless lifestyle potential of the sunny family and dining area. Birthday cakes, impressive dinners, and shared memories of holiday treats all begin in the tasteful kitchen nestled at the

    David Weekley Homes Builder
    1010 Monterra Way Unit 37141286, Rockwall, TX 75087
  • /4

    $527,900

    New Construction
    • 4 Beds
    • 2.5 Baths
    • 2,442 Sq Ft

    2442W Plan at Avondale - 45', Fate, TX 75087

    Home office with French doors set at two-story entry. Two-story family room opens to kitchen and morning area. Kitchen features large walk-in pantry and generous island with built-in seating space. Family room features wall of windows. First-floor primary suite includes bedroom with wall of windows. Dual sinks, garden tub, separate glass-enclosed shower and large walk-in closet in primary bath.

    Perry Homes Builder
    3061 Elmwood St Unit 37704591, Fate, TX 75087
  • /5

    $467,900

    New Construction
    • 3 Beds
    • 2.5 Baths
    • 2,321 Sq Ft

    2321W Plan at Avondale - 40', Fate, TX 75087

    Generous two-story entry with 19-foot ceiling extends to the family room. Two-story family room offers an abundance of natural lighting and flows into the kitchen and dining area. Island kitchen with built-in seating space and a corner walk-in pantry. Secluded primary suite located on the first floor. French doors open to the primary bath with dual vanities, a large glass enclosed shower and a

    Perry Homes Builder
    3052 Elmwood St Unit 37704262, Fate, TX 75087
  • /65

    $659,990

    New Construction
    • 4 - 5 Beds
    • 3.5 - 6 Baths
    • 3,497 Sq Ft

    Plan Foxleigh at Monterra - 70ft. lots, Fate, TX 75087

    The Foxleigh is an impressive two-story home that offers 3,492 square feet of beautifully designed living space. Entering through the foyer, you'll find a study and secondary bedroom with a private bath. The open-concept kitchen, complete with a central island, flows into the dining and family rooms, providing seamless access to a spacious patio for outdoor enjoyment. The main floor also features

    Highland Homes Builder
    1018 Monterra Way Unit 37353617, Fate, TX 75087
  • /22

    $566,990

    New Construction $27K PRICE DROP
    • 4 Beds
    • 4.5 Baths
    • 3,143 Sq Ft

    Plan Croydon at Monterra - 50ft. lots, Fate, TX 75087

    The Croydon is a beautifully designed two-story floor plan that offers an impressive blend of open living, private retreats, and flexible spaces throughout. The main level features a bright, expansive layout where the kitchen, dining area, and spacious living room come together to create a natural gathering space for everyday living and entertaining. The kitchen serves as the heart of the home

    Highland Homes Builder
    1022 Monterra Way St Unit 38793802, Fate, TX 75087
  • /35

    $500,990

    New Construction $32K PRICE DROP
    • 4 - 5 Beds
    • 4 - 5 Baths
    • 2,679 Sq Ft

    Plan Redford at Monterra - 50ft. lots, Fate, TX 75087

    The Redford floor plan offers a spacious and versatile living space across two levels. The first floor features an open-concept layout, seamlessly connecting the family room, dining area, and a modern kitchen with a central island, which opens onto a patio for outdoor enjoyment. The primary suite provides a private retreat with a luxurious en-suite bathroom, while an additional bedroom and full

    Highland Homes Builder
    1022 Monterra Way St Unit 39083784, Fate, TX 75087
  • /3

    $484,900

    New Construction
    • 4 Beds
    • 2 Baths
    • 2,079 Sq Ft

    2079W Plan at Avondale - 45', Fate, TX 75087

    Entry framed by home office with French door entry. Kitchen with center island and walk-in pantry. Dining area flows into the family room with a wall of windows. Private primary bedroom with wall of windows. French doors lead to dual vanities, garden tub, separate glass enclosed shower, and walk-in closet in the primary bath. Secondary bedrooms all offer a walk-in closet. Covered backyard patio.

    Perry Homes Builder
    3061 Elmwood St Unit 37704462, Fate, TX 75087
  • /27

    $596,900

    New Construction
    • 4 Beds
    • 3 - 3.5 Baths
    • 2,985 Sq Ft

    Grand Silverwood Plan at Edgewater, Fate, TX 75189

    Grand Homes Builder
    1839 Gettysburg Blvd Unit 37221582, Fate, TX 75189
  • /23

    $629,900

    New Construction
    • 3 Beds
    • 2.5 Baths
    • 3,541+ Sq Ft

    Grand Monterra II Plan at Edgewater, Fate, TX 75189

    Grand Homes Builder
    1839 Gettysburg Blvd Unit 36454352, Fate, TX 75189
  • /20

    $565,900

    New Construction
    • 4 Beds
    • 4 Baths
    • 2,847+ Sq Ft

    Grand Falls Plan at Monterra, Rockwall, TX 75087

    Grand Homes Builder
    1026 Monterra Way Unit 37116485, Rockwall, TX 75087
  • /3

    $492,900

    New Construction
    • 4 Beds
    • 3 Baths
    • 2,049 Sq Ft

    2049W Plan at Avondale - 45', Fate, TX 75087

    Extended entry with 12-foot ceiling leads to open kitchen, dining area and family room with 10-foot ceilings throughout. Kitchen features center island and walk-in pantry. Dining area and family room feature walls of windows. Primary suite includes bedroom with 10-foot ceiling and wall of windows. Double doors lead to primary bath with dual vanities, garden tub, separate glass-enclosed shower and

    Perry Homes Builder
    3061 Elmwood St Unit 37704454, Fate, TX 75087
  • /24

    $554,900

    New Construction
    • 4 Beds
    • 3 Baths
    • 2,644+ Sq Ft

    Royal Summit Plan at Edgewater, Fate, TX 75189

    Grand Homes Builder
    1839 Gettysburg Blvd Unit 36485061, Fate, TX 75189
  • /22

    $669,900

    New Construction
    • 4 Beds
    • 4 Baths
    • 3,320+ Sq Ft

    Grand Signature Plan at Edgewater, Fate, TX 75189

    Grand Homes Builder
    1839 Gettysburg Blvd Unit 36478948, Fate, TX 75189
  • /4

    $518,900

    New Construction
    • 4 Beds
    • 3 Baths
    • 2,444 Sq Ft

    2444W Plan at Avondale - 45', Fate, TX 75087

    Entry with a 12-foot ceiling leads past a home office with French doors to the main living areas. Island kitchen features a walk-in pantry. The open dining area flows between the kitchen and family room, which features a wall of windows. Off the family room at the rear of the home, the primary bedroom highlights a 10-foot ceiling and a wall of windows offering a backyard view. Double doors lead

    Perry Homes Builder
    3061 Elmwood St Unit 37704627, Fate, TX 75087
  • /4

    $431,900

    New Construction
    • 3 Beds
    • 2 Baths
    • 1,745 Sq Ft

    1745W Plan at Avondale - 40', Fate, TX 75087

    Step off the front porch into the welcome family room boasting a wall of windows. The dining area features ample natural light and connects the living area to the kitchen. The kitchen features an island with built-in seating and a corner pantry are central to the home. The primary bedroom features a wall of windows. Dual vanities, a large glass enclosed shower, and oversized split walk-in closet

    Perry Homes Builder
    3052 Elmwood St Unit 37704101, Fate, TX 75087
  • /24

    $479,990

    New Construction $32K PRICE DROP
    • 3 - 5 Beds
    • 3 - 4 Baths
    • 2,593 Sq Ft

    Plan Richmond at Monterra - 50ft. lots, Fate, TX 75087

    The Richmond is an elegant two-story floor plan that offers a perfect blend of comfort and style. The first floor features an open-concept kitchen with a breakfast area that flows into a spacious family room, leading to a cozy patio for outdoor relaxation. The primary suite provides a luxurious retreat with an ensuite bathroom, while bedroom two is conveniently located near a full bathroom. A

    Highland Homes Builder
    1022 Monterra Way St Unit 39082951, Fate, TX 75087
  • /18

    $524,900

    New Construction
    • 3 Beds
    • 3 Baths
    • 2,596+ Sq Ft

    Royal Hampton II Plan at Edgewater, Fate, TX 75189

    Grand Homes Builder
    1839 Gettysburg Blvd Unit 36465937, Fate, TX 75189
  • /56

    $530,990

    New Construction $32K PRICE DROP
    • 4 Beds
    • 4 Baths
    • 2,761 Sq Ft

    Plan Fordham at Monterra - 50ft. lots, Fate, TX 75087

    The Fordham is a two-story floor plan designed with open living spaces, flexible rooms, and thoughtful everyday convenience. The main level features a spacious kitchen that connects easily to the dining area and living room, creating a welcoming space for gathering. A private study, first-floor secondary bedroom, and secluded primary suite add versatility and comfort, while the upstairs layout

    Highland Homes Builder
    1022 Monterra Way St Unit 39084106, Fate, TX 75087
  • /15

    $500,990

    New Construction
    • 4 Beds
    • 3.5 Baths
    • 2,780 Sq Ft

    Camellia Plan at Monterra - Gardens, Rockwall, TX 75087

    Explore the superb balance of energy-efficiency, individual privacy and elegant gathering spaces in The Camellia floor plan by David Weekley Homes in Fate, Texas. The open-concept gathering spaces offer elegant opportunities to apply your interior decor style. Culinary masterpieces and quick, easy meals are equally suited to the gourmet kitchen, which includes a center island overlooking the

    David Weekley Homes Builder
    1010 Monterra Way Unit 37141285, Rockwall, TX 75087
  • /12

    $454,900

    New Construction
    • 3 Beds
    • 2.5 Baths
    • 2,157 Sq Ft

    Royal Belinda Plan at Edgewater, Fate, TX 75189

    Grand Homes Builder
    1839 Gettysburg Blvd Unit 37080226, Fate, TX 75189
  • 365 Elk Dr Unit 36491364, Fate, TX 75189

    $625,990

    New Construction
    • 5 Beds
    • 3.5 Baths
    • 3,448 Sq Ft

    Whitney Plan at Edgewater, Fate, TX 75189

    The Whitney’s cozy front porch opens to an elongated foyer with a marvelous flex room at the front of this new UnionMain Home. Located near the formal dining space, the open kitchen and living area features an expansive island, an Energy Star stainless steel appliance package, and an oversized walk-in pantry. Tucked away just past the staircase is a long, private hallway that extends towards the

    UnionMain Homes Builder
    365 Elk Dr Unit 36491364, Fate, TX 75189
  • /22

    $436,990

    New Construction $32K PRICE DROP
    • 3 - 4 Beds
    • 2 - 3.5 Baths
    • 2,055 Sq Ft

    Plan Amberley at Monterra - 50ft. lots, Fate, TX 75087

    This single-story home with a 2,027-square-foot design offers comfort and space for everyone with 4 bedrooms and 2 bathrooms. The family room is centrally located in the home, opening to the spacious kitchen and dining room. The kitchen boasts a large island, perfect for entertaining while also providing additional storage and seating. The primary suite and bath are tucked away in the rear of the

    Highland Homes Builder
    1022 Monterra Way St Unit 39084109, Fate, TX 75087
  • /28

    $664,900

    New Construction
    • 5 - 6 Beds
    • 4.5 Baths
    • 3,455+ Sq Ft

    Grand Emerald III Plan at Edgewater, Fate, TX 75189

    Grand Homes Builder
    1839 Gettysburg Blvd Unit 36478077, Fate, TX 75189
  • /14

    $570,000

    New Construction
    • 4 Beds
    • 3 Baths
    • 2,934 Sq Ft

    3056 Elmwood St, Fate, TX 75087

    Fantastic opportunity to own a Coventry model home in Avondale! The Titus floor plan is an impressive two-story design that perfectly balances comfort and function. Featuring four generously sized bedrooms and three full bathrooms, this layout accommodates families of all sizes. The first floor boasts a flowing open-concept design, where the kitchen seamlessly connects to the dining area and

    William Nelson Your Home Free LLC

    3056 Elmwood St, Fate, TX 75087
  • /28

    $486,990

    New Construction $12K PRICE DROP
    • 4 Beds
    • 3 Baths
    • 2,539 Sq Ft

    Plan Ferryhill at Monterra - 50ft. lots, Fate, TX 75087

    Highland Homes Builder
    1022 Monterra Way St Unit 39261106, Fate, TX 75087
  • /27

    $643,835

    New Construction
    • 4 Beds
    • 4 Baths
    • 3,320 Sq Ft

    421 Curtiss Dr, Rockwall, TX 75087

    Welcome to the Birchwood 2FSW in the charming Woodcreek community of Fate, TX. This stunning 4-bedroom, 4-bath home offers 3,320 sq ft of thoughtfully designed living space, perfect for families seeking both comfort and style. Enjoy the convenience of a spacious 3-car garage and a media room ideal for movie nights or game days. Step inside to discover a grand curved staircase, a chef's kitchen

    First Texas Homes Builder
    421 Curtiss Dr, Rockwall, TX 75087
  • 365 Elk Dr Unit 36468329, Fate, TX 75189

    $571,990

    New Construction
    • 4 Beds
    • 3 Baths
    • 2,786 Sq Ft

    Mason Plan at Edgewater, Fate, TX 75189

    Intimate and sophisticated living. Mason’s welcoming covered entry leads to the inviting foyer and beautiful massive great room, with a view to the outdoor living space beyond. The well-equipped gourmet kitchen features ample cabinet space, a desirable walk-in pantry, center island with breakfast bar, and well-lit breakfast area. The open living kitchen opens to the perfect entertaining dining

    UnionMain Homes Builder
    365 Elk Dr Unit 36468329, Fate, TX 75189
  • /11

    $423,490

    New Construction
    • 4 Beds
    • 3 Baths
    • 2,379 Sq Ft

    Tangerine Plan at Woodcreek, Rockwall, TX 75087

    Step into this inviting Traditions Series home, where comfort meets effortless entertaining. The striking exterior, with its custom elevation and kiln-fired brick, sets the stage for what lies within. (Some elevations also include stone and siding.) Greet guests on the covered porch, then through the raised panel fiberglass insulated door, into a welcoming foyer. The heart of this home is the

    D.R. Horton Builder
    840 Mccall Dr Unit 36201597, Rockwall, TX 75087
  • /24

    $565,900

    New Construction
    • 3 Beds
    • 3 Baths
    • 2,642+ Sq Ft

    Edgewater Whitehall Plan at Edgewater, Fate, TX 75189

    Grand Homes Builder
    1839 Gettysburg Blvd Unit 36494537, Fate, TX 75189
  • /3

    $505,900

    New Construction
    • 4 Beds
    • 3 Baths
    • 2,188 Sq Ft

    2188W Plan at Avondale - 45', Fate, TX 75087

    Extended entry with 12-foot ceiling leads to open kitchen, dining area and family room with 10-foot ceilings throughout. Kitchen features corner walk-in pantry and generous island with built-in seating space. Family room features wall of windows. Primary suite with 10-foot ceiling and wall of windows. Dual vanities, garden tub, separate glass-enclosed shower and large walk-in closet in primary

    Perry Homes Builder
    3061 Elmwood St Unit 37704552, Fate, TX 75087
  • /25

    $417,990

    New Construction $22K PRICE DROP
    • 3 Beds
    • 2 Baths
    • 1,864 Sq Ft

    Plan Glenhurst at Monterra - 50ft. lots, Fate, TX 75087

    The Glenhurst is a 3 bedroom, 2 bath open floor plan that maximizes space. Two bedrooms and a bath are off the arched entry, and the family and dining rooms are open to a huge kitchen with an island and peninsula. The master suite can be expanded with a bay or box window and master bath options include a spa shower or freestanding tub. Extend the patio or add a fireplace in the family room to

    Highland Homes Builder
    1022 Monterra Way St Unit 39084104, Fate, TX 75087
  • 365 Elk Dr Unit 36473282, Fate, TX 75189

    $454,990

    New Construction
    • 4 Beds
    • 2.5 Baths
    • 2,597 Sq Ft

    Willow Plan at Edgewater, Fate, TX 75189

    Luxurious family living. The Willow’s inviting covered porch and foyer with optional tray ceilings open onto a spacious office, revealing an expansive great room offering views of the desirable covered porch beyond. The well-designed kitchen is equipped with a large center island, plenty of counter and cabinet space, and a sizable walk-in pantry. The private primary bedroom suite is enhanced with

    UnionMain Homes Builder
    365 Elk Dr Unit 36473282, Fate, TX 75189

Showing Results 1 - 40, Page 1 of 7

Home Price Trends

Median Sale Price
$429,990
Median Single Family Sale Price
$467,900
Median 2 Bedroom Sale Price
$570,000
Average Price Per Sq Ft
$192
Number of Homes for Sale
140
Last 12 months Home Sales
262
Months of Supply
6.40
Median List Price
$470,450
Median Change From 1st List Price
0%
Median Home Sale Price YoY Change
2%
How to Buy a Home How to Finance a Home How to Sell a Home