1,666

Homes for Sale near Ursula Rakow Middle School

Section Image Section Image
  • /39

    $399,000

    • 4 Beds
    • 3.5 Baths
    • 3,077 Sq Ft

    436 Ella Ln, Fate, TX 75087

    Better than new and thoughtfully maintained, this north-facing, energy-efficient home offers the perfect combination of modern design, everyday comfort, and an exceptional location in one of Fate's sought-after master-planned communities within highly acclaimed Rockwall ISD. Featuring 4 spacious bedrooms, 3.5 bathrooms, a dedicated home office, formal dining room, expansive game room, and an

    Cristina Rosenthal Redfin Corporation

    436 Ella Ln, Fate, TX 75087
  • /22

    $565,900

    New Construction
    • 4 - 5 Beds
    • 3 - 4 Baths
    • 2,486+ Sq Ft

    BRYNLEE Plan at The Homestead - 62', Rockwall, TX 75032

    The Brynlee is a well-designed single story plan with the flexibility to create more space with a second level. The spacious standard plan includes a luxurious primary suite, a guest suite and a third bedroom along with a study that can be converted to a bedroom. The great room features a vaulted ceiling and option for a fireplace while the kitchen boasts a large island and walk-in pantry. You

    Drees Homes Builder
    3117 Shaddock Blvd Unit 37253549, Rockwall, TX 75032
  • /4

    $529,900

    New Construction
    • 4 Beds
    • 3 Baths
    • 2,444 Sq Ft

    2444W Plan at Avondale - 45', Fate, TX 75087

    Entry with a 12-foot ceiling leads past a home office with French doors to the main living areas. Island kitchen features a walk-in pantry. The open dining area flows between the kitchen and family room, which features a wall of windows. Off the family room at the rear of the home, the primary bedroom highlights a 10-foot ceiling and a wall of windows offering a backyard view. Double doors lead

    Perry Homes Builder
    3061 Elmwood St Unit 37704627, Fate, TX 75087
  • /37

    $558,990

    New Construction
    • 5 Beds
    • 4.5 Baths
    • 3,979 Sq Ft

    Bellflower III Plan at Waterscape - Classic 60s, Royse City, TX 75189

    The Bellflower III is a spacious two-story home designed for those who want comfort, versatility, and elevated living. With five bedrooms, four and a half bathrooms, a dining room, game room, and dedicated study, this plan offers refined spaces for gathering and privacy alike. Ranging from 3,979 to 3,988 square feet, the Bellflower III provides abundant room to live and grow, with thoughtful

    Bloomfield Homes Builder
    2117 Rio Piedra Dr Unit 37746445, Royse City, TX 75189
  • /28

    $549,990

    New Construction
    • 4 Beds
    • 3 Baths
    • 3,067 Sq Ft

    Carolina III Plan at Terracina, Rockwall, TX 75087

    The Classic Series Carolina III floor plan is a two-story home with 4 bedrooms, a study, and 3 bathrooms. Features of this plan include a rotunda entry, covered porch, formal dining, large family room, open kitchen with custom cabinets and island, a downstairs primary suite with a walk-in closet and garden tub, and an upstairs game room. Contact us or visit our model home for more information

    Bloomfield Homes Builder
    3917 Terracina Way Unit 36580413, Rockwall, TX 75087
  • /39

    $586,990

    New Construction
    • 4 Beds
    • 3.5 Baths
    • 3,527 Sq Ft

    Bellflower Plan at Terracina, Rockwall, TX 75087

    The Bellflower is a thoughtfully designed two-story home that combines open-concept living with flexible spaces to fit your lifestyle. With four spacious bedrooms and three and a half bathrooms, this plan offers room to grow and the comfort of intentional design in every detail. At the heart of the home, an open kitchen and family room create a welcoming space for everyday living and effortless

    Bloomfield Homes Builder
    3917 Terracina Way Unit 36580426, Rockwall, TX 75087
  • /20

    $599,900

    New Construction
    • 3 - 5 Beds
    • 3 - 5.5 Baths
    • 2,521 Sq Ft

    Presley Plan at Quail Hollow, Rockwall, TX 75087

    The Presley is a wonderful plan. Two secondary bedrooms and a study rest off the foyer. Beyond, the home opens to a spacious family room and kitchen with a vaulted ceiling. The luxurious primary suite with spa-like bath rests at the back of the home for privacy. Laundry will never be a chore in the Presley's oversized family ready room with extra storage. If a single level isn't your style, add a

    Drees Homes Builder
    920 Forest Creek Dr Unit 41445141, Rockwall, TX 75087
  • /4

    $446,900

    New Construction
    • 3 Beds
    • 2 Baths
    • 1,745 Sq Ft

    1745W Plan at Avondale - 40', Fate, TX 75087

    Step off the front porch into the welcome family room boasting a wall of windows. The dining area features ample natural light and connects the living area to the kitchen. The kitchen features an island with built-in seating and a corner pantry are central to the home. The primary bedroom features a wall of windows. Dual vanities, a large glass enclosed shower, and oversized split walk-in closet

    Perry Homes Builder
    3052 Elmwood St Unit 37704101, Fate, TX 75087
  • /36

    $440,990

    New Construction
    • 3 Beds
    • 2.5 Baths
    • 2,519 Sq Ft

    Caraway Plan at Waterscape - Classic 60s, Royse City, TX 75189

    A one-story home featuring three bedrooms, two and a half baths, and a dining area. Other configurations include a media room, study or additional bedroom options in lieu of the dining room and a study or guest suite option at Bedroom 2.

    Bloomfield Homes Builder
    2117 Rio Piedra Dr Unit 37746459, Royse City, TX 75189
  • /40

    $579,880

    New Construction $110K PRICE DROP
    • 4 Beds
    • 4 Baths
    • 2,865 Sq Ft

    1116 Monterra Way, Fate, TX 75087

    Experience family living in this all new One-Story Grand Home located in Monterra, a premier master-planned community offering exceptional amenities, including a swimming pool, splash pad, scenic bike trails, a park, and pickleball courts. Nestled within the highly acclaimed Rockwall ISD, this beautiful one-story home features four spacious bedrooms and a 3 car garage, all just one block from the

    Stephen Brooks Royal Realty, Inc.

    1116 Monterra Way, Fate, TX 75087
  • /23

    $674,900

    New Construction
    • 3 - 5 Beds
    • 2.5 - 4.5 Baths
    • 3,541+ Sq Ft

    Grand Monterra II Plan at Somerset Park, Rockwall, TX 75032

    Grand Homes Builder
    4405 Sylvan Park Dr Unit 36448026, Rockwall, TX 75032
  • /36

    $514,990

    New Construction
    • 3 Beds
    • 2.5 Baths
    • 2,519 Sq Ft

    Caraway Plan at Terracina, Rockwall, TX 75087

    A one-story home featuring three bedrooms, two and a half baths, and a dining area. Other configurations include a media room, study or additional bedroom options in lieu of the dining room and a study or guest suite option at Bedroom 2.

    Bloomfield Homes Builder
    3917 Terracina Way Unit 36580415, Rockwall, TX 75087
  • /26

    $589,950

    New Construction Open Sun 1PM - 4PM $85K PRICE DROP
    • 4 Beds
    • 4 Baths
    • 3,320 Sq Ft

    421 Curtiss Dr, Rockwall, TX 75087

    MLS# 20568047 - Built by First Texas Homes - Ready Now! ~ Welcome to the Birchwood 2FSW in the charming Woodcreek community of Fate, TX. This stunning 4-bedroom, 4-bath home offers 3,320 sq ft of thoughtfully designed living space, perfect for families seeking both comfort and style. Enjoy the convenience of a spacious 3-car garage and a media room ideal for movie nights or game days. Step inside

    Ben Caballero HomesUSA.com

    421 Curtiss Dr, Rockwall, TX 75087
  • /28

    $653,990

    New Construction
    • 5 Beds
    • 4 - 8 Baths
    • 3,769 Sq Ft

    Lockhart Plan at Saddle Star Estates, Rockwall, TX 75087

    The Lockhart floor plan is a striking two-story home designed for those who love both elegance and functionality. With five spacious bedrooms and four bathrooms, this layout offers ample room for a growing family or for hosting guests. The expansive three-car garage provides plenty of storage and parking space. The first floor boasts an open-concept design that seamlessly connects the living

    Coventry Homes Builder
    2336 Miranda Ln Unit 36249648, Rockwall, TX 75087
  • /18

    $524,900

    New Construction
    • 3 Beds
    • 3 Baths
    • 2,596+ Sq Ft

    Royal Hampton II Plan at Edgewater, Fate, TX 75189

    Grand Homes Builder
    1839 Gettysburg Blvd Unit 36465937, Fate, TX 75189
  • /40

    $575,990

    New Construction
    • 4 Beds
    • 3.5 Baths
    • 3,359 Sq Ft

    Rose Plan at Terracina, Rockwall, TX 75087

    The Classic Series Rose floor plan is a two-story home with four bedrooms and three bathrooms. Features of this plan include a covered porch, large family room, study, open kitchen with custom cabinets and island, a primary suite with an ensuite bathroom and a walk-in closet, and an upstairs game room. Contact us or visit our model home for more information about building this plan.

    Bloomfield Homes Builder
    3917 Terracina Way Unit 36580430, Rockwall, TX 75087
  • /5

    $828,900

    New Construction
    • 4 Beds
    • 3.5 Baths
    • 3,430 Sq Ft

    3430W Plan at Terraces - 72', Rockwall, TX 75087

    Welcoming entry with 12-foot ceilings flows to the family room, dining area and kitchen. Open family room with fireplace and wall of windows. Island kitchen with built-in seating space, butler's pantry and corner walk-in pantry. Home office with French doors just off the open floor dining area. Private primary suite offers 13-foot coffered ceiling, double door entry to bathroom, dual vanities,

    Perry Homes Builder
    1902 Lowland Dr Unit 39960852, Rockwall, TX 75087
  • /11

    $809,900

    New Construction
    • 4 Beds
    • 4.5 Baths
    • 3,433 Sq Ft

    3433W Plan at Terraces - 82'/100', Rockwall, TX 75087

    Welcoming entry features 14-ceilings and a home office with French doors set at entry. Extended entry flows past the game room with French door entry and three large windows. Formal dining room just off the extended entry. Grand family room with 16-foot ceiling, a fireplace and a wall of windows. Kitchen hosts an island, large walk-in pantry, generous counter space and a butler's pantry. Morning

    Perry Homes Builder
    1902 Lowland Dr Unit 38341685, Rockwall, TX 75087
  • /40

    $1,095,000

    $55K PRICE DROP
    • 3 Beds
    • 3 Baths
    • 3,032 Sq Ft

    831 Cullins Rd, Rockwall, TX 75032

    Welcome to The Hidden Sanctuary — a rare offering combining complete privacy, extraordinary natural beauty, and unmatched tranquility, all just 45 minutes from DFW Airport and minutes from every major convenience. Tucked away in upscale Rockwall at the end of a private 1⁄4-mile road with no shared easements, this handcrafted stone home sits on 14.309 pristine acres, including a protected forest

    Eric Miscoll The Ashton Agency

    831 Cullins Rd, Rockwall, TX 75032
  • /36

    $549,900

    New Construction $80K PRICE DROP
    • 4 Beds
    • 2 Baths
    • 2,775 Sq Ft

    3149 Lora Lee Ln, Rockwall, TX 75032

    New by Shaddock Homes in Rockwall and zoned to Rockwall ISD! This stunning single-story home features a beautiful brick and stone exterior and a generous backyard. The impressive foyer welcomes you into this one-of-a-kind floor plan featuring 4 bedrooms, a media room, and a Texas-sized primary closet that is sure to be a must-have. The spacious family room has a dramatic cathedral ceiling and a

    Shaddock Homes Builder
    3149 Lora Lee Ln, Rockwall, TX 75032
  • /5

    $805,000

    New Construction
    • 4 Beds
    • 4.5 Baths
    • 3,679 Sq Ft

    Hallsville - SH 8317 Plan at Winding Creek, Rockwall, TX 75087

    Shaddock Homes Builder
    1907 Pegasus Ln Unit 36476006, Rockwall, TX 75087
  • /38

    $448,100

    New Construction $80K PRICE DROP
    • 4 Beds
    • 3 Baths
    • 2,454 Sq Ft

    4010 Rio Run, Royse City, TX 75189

    Brand New! Never Lived In! This Cypress II by Bloomfield Homes offers 4 bedrooms, 3 bathrooms, game room, and study. Situated in the desirable Waterscape community, this beautifully designed open-concept home showcases upgraded finishes throughout, including a gorgeous kitchen with upgraded cabinets and countertops that flows seamlessly into the main living area, creating the perfect space for

    Marsha Ashlock Visions Realty & Investments

    4010 Rio Run, Royse City, TX 75189
  • /39

    $395,000

    • 4 Beds
    • 2.5 Baths
    • 2,071 Sq Ft

    4020 Grotto Dr, Royse City, TX 75189

    Beautifully built by Highland Homes in 2023 (on a 50 ft lot) and located in the highly sought-after Waterscape community, this stunning 4-bedroom, 2.5-bath home offers the perfect blend of modern style, comfort, and functionality. From the moment you step inside, you’ll appreciate the open-concept layout, Luxury Vinyl Plank flooring throughout the main living areas, and thoughtfully designed

    Jorge Avila Keller Williams Rockwall

    4020 Grotto Dr, Royse City, TX 75189
  • /33

    $524,000

    $131K PRICE DROP
    • 4 Beds
    • 3.5 Baths
    • 3,476 Sq Ft

    932 Hunters Creek Dr, Rockwall, TX 75087

    Seller offering up to 2.5% in seller credits to use towards rate buy down or closing costs with preferred lender. Well-maintained home located in Breezy Hill Estates of Rockwall, Texas. This 3,476-square-foot residence features four bedrooms, three and a half bathrooms, and a versatile study or bonus room. The first level offers a functional layout including a spacious primary suite, a study, a

    Daniel Cline Keller Williams Realty

    932 Hunters Creek Dr, Rockwall, TX 75087
  • /34

    $349,999

    $19K PRICE DROP
    • 4 Beds
    • 2 Baths
    • 2,138 Sq Ft

    3031 Aqueduct Ave, Royse City, TX 75189

    Welcome to this beautifully maintained 2021-built single-story home in the sought-after Waterscape community of Royse City. Offering 4 bedrooms, 2 full baths, and 2,138 square feet of thoughtfully designed living space, this home blends comfort and style on a manageable interior lot. The open-concept floorplan flows from a spacious living room with a cozy gas-log fireplace into a stunning kitchen

    Rodney O'Neal M&D Real Estate

    3031 Aqueduct Ave, Royse City, TX 75189
  • /13

    $275,000

    • 3 Beds
    • 2 Baths
    • 1,460 Sq Ft

    309 Emma Jane St, Rockwall, TX 75087

    Welcome to this beautifully renovated 3-bedroom, 2-bath single story home located in the heart of Rockwall. Wheelchair accessible and move in ready. The roof, gutters and stove were replaced on July 2026. Additional features include a dedicated laundry room, ample storage, and a spacious driveway with parking for multiple vehicles. Conveniently located just minutes from schools, the post office,

    Alexandra Parnes Regal, REALTORS

    309 Emma Jane St, Rockwall, TX 75087
  • /24

    Price To Be Determined

    New Construction
    • 4 Beds
    • 2.5 Baths
    • 3,307 Sq Ft

    Wheeler Plan at Horizon Lakes, Rockwall, TX 75032

    The two-story Wheeler is well suited for larger families. This multi-functional plan showcases a first-floor owner’s suite, an outdoor covered patio, expansive great room and charming gourmet kitchen. Nearby flex space or an optional study provides ideal space for a home office, and an additional private bedroom and full bath is perfect for hosting overnight guests.

    Pulte Homes Builder
    120 Pullen Rd Unit 41302745, Rockwall, TX 75032
  • /33

    $659,000

    New Construction $53K PRICE DROP
    • 4 Beds
    • 3.5 Baths
    • 2,905 Sq Ft

    2006 Wickersham Rd, Rockwall, TX 75087

    MLS# 21045443 - Built by Windsor Homes - Ready Now! ~ This stunning single-family residence boasts 4 bedrooms and 3 full bathrooms and a powder across a spacious 2,905 square feet. This home features an open floorplan enhanced with an inviting foyer and beautiful gallery as you enter into the cedar-wrapped beams in the spacious Family,Kitchen areas. Enjoy culinary delights in the eat-in kitchen

    Ben Caballero HomesUSA.com

    2006 Wickersham Rd, Rockwall, TX 75087
  • /16

    $484,900

    New Construction
    • 4 - 5 Beds
    • 3 - 4 Baths
    • 2,345 Sq Ft

    Rockwall Plan at Park Hills, Rockwall, TX 75087

    Rockwall

    Pacesetter Homes Texas Builder
    1052 Williams St Unit 38761452, Rockwall, TX 75087
  • /16

    $677,900

    New Construction
    • 4 Beds
    • 3.5 Baths
    • 2,885 Sq Ft

    2885W Plan at Terraces - 62', Rockwall, TX 75087

    Entry and extended entry with 12-foot ceiling. Large game room with French door entry. Island kitchen with a walk-in pantry flows into the dining area. Spacious family room with a wall of windows. Secluded primary suite with a wall of windows. Dual vanities, center garden tub, separate glass enclosed shower, a linen closet and two large walk-in closets in the primary bath. Guest suite and

    Perry Homes Builder
    913 Canyon Dr Unit 38235824, Rockwall, TX 75087
  • /2

    $501,990

    New Construction $8K PRICE DROP
    • 4 Beds
    • 3 Baths
    • 2,425 Sq Ft

    Mesa Plan at Peachtree Meadows, Rockwall, TX 75032

    The Mesa floorplan first and foremost shows off an 8ft stained fiberglass front door makes a grand first impression. Open the door to a beautiful entryway that leads to the home's first secondary bedroom and bathroom next to the utility room. All bedrooms and bathrooms include ceramic tile flooring and are positioned for optimal privacy and comfort.The spacious kitchen, dining, and family

    D.R. Horton Builder
    3522 Peachtree Mdws St Unit 40353862, Rockwall, TX 75032
  • /26

    $698,080

    New Construction $28K PRICE DROP
    • 5 Beds
    • 3.5 Baths
    • 4,052 Sq Ft

    1818 Verona Ln, Heath, TX 75032

    The dramatic entry showcases a sweeping staircase with two Juliet overlooks, a convenient downstairs powder room, your walk-in utility room, and entry to a secluding living space that you can turn into a study room. An inviting dining room and a two-story family room that opens to an island kitchen and adjoined breakfast area, providing optimal convenience. Your kitchen boasts plenty of

    Ashley Yoder CastleRock Realty, LLC

    1818 Verona Ln, Heath, TX 75032
  • /25

    $454,000

    New Construction
    • 3 Beds
    • 3 Baths
    • 2,605 Sq Ft

    5208 Picasso Rd, Royse City, TX 75189

    Welcome to 5208 Picasso Road in Royse City, Texas, a beautifully designed former model home in the desirable Mercer Meadows community. Featuring the Reunion floor plan, this 2,605-square-foot, two-story home offers 3 bedrooms, 3 bathrooms, and a 2-car garage with stylish details and flexible living spaces throughout.The heart of the home features an open-concept family room, breakfast

    Ashlee McGhee Keller Williams Realty DPR

    5208 Picasso Rd, Royse City, TX 75189
  • /19

    $594,990

    New Construction Open Sat 12PM - 5PM $67K PRICE DROP
    • 4 Beds
    • 3 Baths
    • 3,012 Sq Ft

    1424 Dolcetto Dr, Rockwall, TX 75087

    Grand gathering areas and top-quality craftsmanship come together to make The Steel by David Weekley Homes a superb floor plan. The entryway creates a dramatic first impression with an expansive view open throughout the sunny family room to the backyard beyond.A covered back porch and big, energy-efficient windows extend the living space to the great outdoors. The full-function island and

    Jimmy Rado David M. Weekley

    1424 Dolcetto Dr, Rockwall, TX 75087
  • /18

    $655,900

    New Construction $69K PRICE DROP
    • 4 Beds
    • 3.5 Baths
    • 3,334 Sq Ft

    1931 Benedetto Way, Rockwall, TX 75032

    Welcoming entry framed by home office with French doors. Spacious game room with French door entry. Spacious family room features hardwood floors throughout entire main living area, a wall of windows and a wood mantel fireplace. Island kitchen with built-in seating space, a 5-burner gas cooktop, and a walk-in pantry flows into the dining area. Primary bedroom with a wall of windows. Primary bath

    Perry Homes Builder
    1931 Benedetto Way, Rockwall, TX 75032
  • /22

    Price To Be Determined

    New Construction
    • 2 Beds
    • 2 Baths
    • 1,935 Sq Ft

    Mainstay Plan at Sonoma Verde - Distinctive, Rockwall, TX 75032

    In the Mainstay you'll enjoy the convenience of a laundry room near the owner's suite as well as a spacious owner's bath with dual vanities, linen storage, and a large walk-in closet. The kitchen, at the heart of the home, overlooks the cafe area and has a walk-in pantry.

    Del Webb Builder
    1400 Via Toscana Ln Unit 41287854, Rockwall, TX 75032
  • /31

    $1,625,000

    • 3 Beds
    • 2.5 Baths
    • 2,753 Sq Ft

    4745 E Fm 552, Rockwall, TX 75087

    A property like this is almost impossible to recreate in Rockwall County. Behind two custom automatic steel gates, approximately 10 acres combine privacy, recreation, serious workspace and an extraordinary amount of infrastructure in one estate. The 2,753 SF single-story main home offers 3 bedrooms, 2 full baths, soaring vaulted ceilings, two gas-log fireplaces, a recently updated kitchen with

    James Weir Coldwell Banker Apex, REALTORS

    4745 E Fm 552, Rockwall, TX 75087
  • /3

    $349,990

    New Construction
    • 4 Beds
    • 2 Baths
    • 2,057 Sq Ft

    Addison II Plan at Mercer Meadows, Royse City, TX 75189

    SPACIOUS 4 Bedroom, 2057 SF one story home with room for everyone. This larger version of our most popular plan, the split bedroom configuration allows for privacy for everyone, without compromise. Massive family room that is open to the huge kitchen with 8’ island, makes this a spectacular option. If that wasn't enough, 10’ ceilings and walls of windows makes this home light, bright, open, and

    Taft Homes Builder
    4008 Warhol Way Unit 37439926, Royse City, TX 75189
  • /40

    $635,000

    $40K PRICE DROP
    • 4 Beds
    • 2.5 Baths
    • 2,904 Sq Ft

    5745 S Fm 548, Royse City, TX 75189
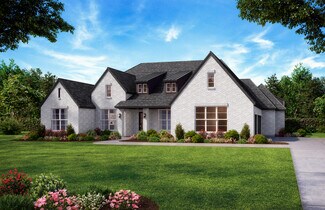
    Credit for rate by down offered with Dreamhome lending if qualified.Beyond the gate, life slows down. Set on a picturesque, thoughtfully updated property offers the rare combination of modern comfort and genuine country functionality. Mornings begin at the custom coffee bar as sunlight pours through oversized windows, while evenings end beneath the expansive covered patio added in 2022,

    Elyse Guthrie Keller Williams Realty Allen

    5745 S Fm 548, Royse City, TX 75189
  • /12

    $474,970

    New Construction $58K PRICE DROP
    • 4 Beds
    • 3 Baths
    • 2,424 Sq Ft

    1527 Park Hills Blvd, Rockwall, TX 75087

    1527 Park Hills Boulevard features the Rockwall floor plan with 4 bedrooms, 3 bathrooms, and a dedicated study. The home includes a deluxe kitchen with stainless steel appliances and 36'' upper cabinets, along with brushed nickel light fixtures and pendant lighting for a consistent finish. The family room includes a fireplace, added LED disk lighting, and is pre-wired for a wall-mounted TV above

    Pacesetter Homes Texas Builder
    1527 Park Hills Blvd, Rockwall, TX 75087

Showing Results 321 - 360, Page 9 of 18

How to Buy a Home How to Finance a Home How to Sell a Home