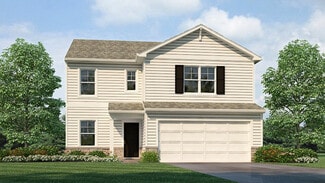
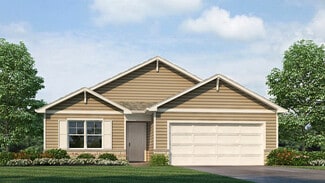
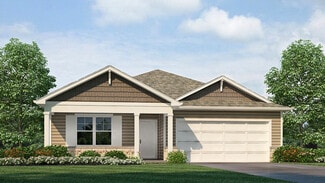
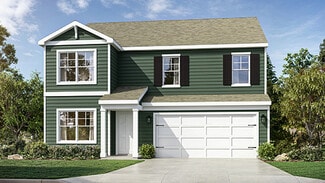
110

Fayette County OH Homes for Sale

Section Image Section Image
  • /2

    $89,900

    $5K PRICE DROP
    • Land
    • 1.86 Acres
    • $48,333 per Acre

    48 Deer Haven Ct NE, Washington Court House, OH 43160

    Welcome to 48 Deer Haven Court NE, a beautiful 1.86-acre lot, located in Washington Court House, Ohio. Don't miss your chance to create the home you've always envisioned on this exceptional homesite. Located in Miami Trace Local School District.

    Gracie Bowers Legacy One Realty

    48 Deer Haven Ct NE, Washington Court House, OH 43160
  • /30

    $350,380

    New Construction
    • 3 Beds
    • 2 Baths
    • 1,500 Sq Ft

    147 Brookside Dr, Jeffersonville, OH 43128

    Lay your eyes on 147 Brookside Drive, home to the Harmony floor plan within our Jeffersonville community, Sugar Creek! This 1498 square foot ranch-style home boasts 3-bedrooms, 2-bathrooms and features an open concept layout that seamlessly connects the spacious living room, dining area, and kitchen, perfect for entertaining and everyday comfort. The spacious kitchen provides ample countertop

    D.R. Horton Builder
    147 Brookside Dr, Jeffersonville, OH 43128
  • /31

    $367,380

    New Construction $4K PRICE DROP
    • 4 Beds
    • 2 Baths
    • 1,771 Sq Ft

    139 Brookside Dr, Jeffersonville, OH 43128

    Welcome to 139 Brookside Drive, here you will find the Chatham floor plan within our new Jeffersonville community, Sugar Creek! This single-story home offers an efficient and spacious layout perfect for modern living. Featuring four bedrooms and two full bathrooms within 1,771 square feet, this home is an ideal choice for growing families or those seeking a comfortable, move-in ready residence.

    D.R. Horton Builder
    139 Brookside Dr, Jeffersonville, OH 43128
  • /50

    $371,990

    New Construction
    • 4 Beds
    • 2.5 Baths
    • 2,346 Sq Ft

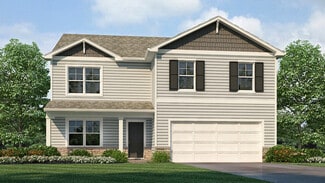
    Stamford Plan at Bishop Estates, Washington Court House, OH 43160

    Inside this 4-bedroom, 2.5-bathroom home, you’ll find 2,346 square feet of comfortable living. The living area is an open concept, where your kitchen blends seamlessly into the living area perfect for everyday living and entertaining. On the first floor, the kitchen is in the rear of the home and features a center island with room for seating, plentiful cabinetry, stainless steel appliances and a

    D.R. Horton Builder
    0 Jaret Way Unit 39918004, Washington Court House, OH 43160
  • /62

    $392,990

    New Construction
    • 4 Beds
    • 2.5 Baths
    • 2,904 Sq Ft

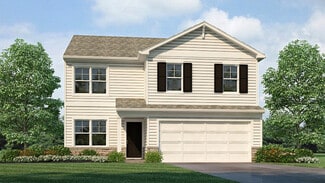
    Lyndhurst Plan at Bishop Estates, Washington Court House, OH 43160

    This 2,904 sq. ft. foot home offers 4 bedrooms, 2.5 bathrooms, a second-floor loft and a 2-car garage. The main floor features a spacious great room with abundant natural light, seamlessly flowing into a chef-inspired kitchen featuring a built-in island, hard surface countertops, and a spacious pantry. Adjacent to the foyer, a versatile private study offers the perfect space for remote work,

    D.R. Horton Builder
    0 Jaret Way Unit 39917086, Washington Court House, OH 43160
  • /39

    $334,990

    New Construction
    • 4 Beds
    • 2 Baths
    • 1,501 Sq Ft

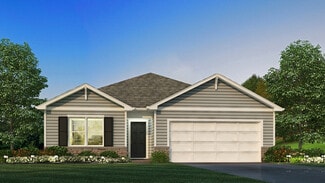
    Freeport Plan at Bishop Estates, Washington Court House, OH 43160

    This charming one-story home offers 1,501 square feet of intelligently designed living space. Featuring 4 spacious bedrooms and 2 modern bathrooms, the Freeport is the perfect choice for first-time home buyers, retirees, or anyone seeking a low-maintenance, single-level lifestyle. Whether you're downsizing or just starting out, this home provides comfort and flexibility. Step inside the

    D.R. Horton Builder
    0 Jaret Way Unit 39917079, Washington Court House, OH 43160
  • /48

    $376,990

    New Construction
    • 5 Beds
    • 3 Baths
    • 2,600 Sq Ft

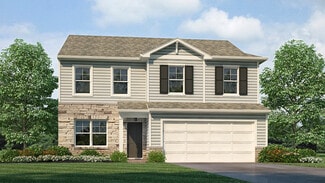
    Henley Plan at Bishop Estates, Washington Court House, OH 43160

    The Henley is highly sought after for its spacious design and flexibility which is perfect for multi-generational living. Offering 5 large bedrooms and 3 full baths within 2600 square feet, the Henley combines comfort, functionality, and style. The main level features a bright study/home office and a private in-law suite with a full bath, ideal for extended family or guests. The thoughtfully

    D.R. Horton Builder
    0 Jaret Way Unit 39916865, Washington Court House, OH 43160
  • /35

    $357,990

    New Construction
    • 3 Beds
    • 2.5 Baths
    • 2,155 Sq Ft

    Pendleton Plan at Bishop Estates, Washington Court House, OH 43160

    This versatile two-story new construction home features 2,155 square feet, 3 spacious bedrooms, 2.5 baths, soaring 9-foot ceilings and a second-floor loft that adapts to your lifestyle. The main level offers a bright, open living area with solid-surface flooring for easy upkeep and a polished look. A front flex space serves perfectly as a home office, study, or playroom, adding convenience and

    D.R. Horton Builder
    0 Jaret Way Unit 39916684, Washington Court House, OH 43160
  • /35

    $343,990

    New Construction
    • 3 Beds
    • 2 Baths
    • 1,635 Sq Ft

    Newcastle Plan at Bishop Estates, Washington Court House, OH 43160

    Take a closer look at the Newcastle floor plan, a thoughtfully designed single story home offering 3 bedrooms and 2 full bathrooms with a layout that prioritizes comfort, privacy, and everyday functionality. From the welcoming front porch, the foyer opens into a bright and open main living area where the great room, kitchen, and casual dining space connect seamlessly, creating an ideal

    D.R. Horton Builder
    0 Jaret Way Unit 39916683, Washington Court House, OH 43160
  • /38

    $345,990

    New Construction
    • 3 Beds
    • 2.5 Baths
    • 1,818 Sq Ft

    Sienna Plan at Bishop Estates, Washington Court House, OH 43160

    This beautifully designed two-story new construction home features 3 spacious bedrooms and 2.5 baths. This open-concept design showcases a thoughtfully placed turnback staircase, tucked away from the foyer for added privacy and convenience. At the heart of the home, the modern kitchen offers elegant cabinetry, a generous walk-in pantry, and a large center island with ample seating, perfect for

    D.R. Horton Builder
    0 Jaret Way Unit 39892194, Washington Court House, OH 43160
  • /32

    $336,990

    New Construction
    • 3 Beds
    • 2 Baths
    • 1,500 Sq Ft

    Harmony Plan at Bishop Estates, Washington Court House, OH 43160

    This 1498 square foot ranch-style home boasts 3-bedrooms, 2-bathrooms and features an open concept layout that seamlessly connects the spacious living room, dining area, and kitchen, perfect for entertaining and everyday comfort. The spacious kitchen provides ample countertop space, a built-in island, and a large walk-in pantry, catering to home chefs and those who love organized storage. The

    D.R. Horton Builder
    0 Jaret Way Unit 39892193, Washington Court House, OH 43160
  • /44

    $351,990

    New Construction
    • 4 Beds
    • 2 Baths
    • 1,771 Sq Ft

    Chatham Plan at Bishop Estates, Washington Court House, OH 43160

    This beautifully designed single-story home offers an efficient and spacious layout perfect for modern living. Featuring four bedrooms and two full bathrooms within 1,771 square feet, this home is an ideal choice for growing families or those seeking a comfortable, move-in ready residence. The Chatham features an open-concept design that integrates the spacious kitchen, dining area, and great

    D.R. Horton Builder
    0 Jaret Way Unit 39892171, Washington Court House, OH 43160
  • /43

    $352,990

    New Construction
    • 4 Beds
    • 2.5 Baths
    • 2,053 Sq Ft

    Bellamy Plan at Bishop Estates, Washington Court House, OH 43160

    The Bellamy is an open concept home featuring 4 spacious bedrooms and 2.5 baths. The inviting first floor includes a bright study or home office, a large great room, and a casual dining area that flows seamlessly into the spacious kitchen. Here you’ll find ample cabinetry, a large walk-in pantry, and a functional center island, perfect for meal prep and family gatherings. Luxury vinyl plank lines

    D.R. Horton Builder
    0 Jaret Way Unit 39892172, Washington Court House, OH 43160
  • /29

    $371,787

    New Construction
    • 4 Beds
    • 2 Baths
    • 1,771 Sq Ft

    146 Brookside Dr, Jeffersonville, OH 43128

    Lay your eye on 146 Brookside Drive, here you will find the Chatham floor plan within our brand-new Jeffersonville community, Sugar Creek! This beautifully designed single-story home offers an efficient and spacious layout perfect for modern living. Featuring four spacious bedrooms and two full bathrooms within 1,771 square feet, this home is an ideal choice for families looking for room to grow

    D.R. Horton Builder
    146 Brookside Dr, Jeffersonville, OH 43128
  • /15

    $780,000

    • Land
    • 22.38 Acres
    • $34,853 per Acre

    0 Robinson Rd SE, Washington Court House, OH 43160

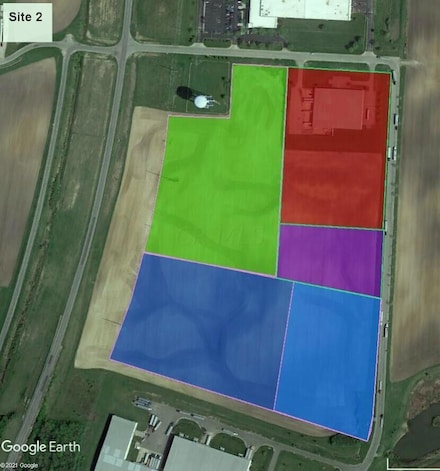
    · Future Industrial Ground (Larger Lot) with approximately+/- 22.38 Acres· Currently Zoned Farm Land in Union Township· Excellent Development with Utilities at Site· Fast Growing Area with the opening of Honda/LG EV Battery Plant with Approximately 2,200 New Jobs and would benefit from the Addition of Amazon's Recent Land Purchase of 600 Acres Nearby.

    Randy Best Best Corporate Real Estate

    0 Robinson Rd SE, Washington Court House, OH 43160
  • /47

    $372,990

    New Construction
    • 5 Beds
    • 3 Baths
    • 2,600 Sq Ft

    Henley Plan at Sugar Creek, Jeffersonville, OH 43128

    Introducing the Henley floor plan, Columbus buyer’s favorite two-story new construction home, highly sought after for its spacious design and flexibility which is perfect for multi-generational living. Offering 5 large bedrooms and 3 full baths, the Henley combines comfort, functionality, and style. The main level features a bright study/home office and a private in-law suite with a full bath,

    D.R. Horton Builder
    47 N Main St Unit 38173442, Jeffersonville, OH 43128
  • /44

    $348,990

    New Construction
    • 4 Beds
    • 2.5 Baths
    • 2,053 Sq Ft

    Bellamy Plan at Sugar Creek, Jeffersonville, OH 43128

    Welcome to the Bellamy floor plan, a thoughtfully designed two-story new construction home that blends modern style with everyday comfort. Offering 4 spacious bedrooms and 2.5 baths, this open-concept home features luxury vinyl plank flooring throughout the main level for durability and easy upkeep. The inviting first floor includes a bright study/home office, a large great room, and a casual

    D.R. Horton Builder
    47 N Main St Unit 38173446, Jeffersonville, OH 43128
  • /33

    $347,990

    New Construction
    • 4 Beds
    • 2 Baths
    • 1,771 Sq Ft

    Chatham Plan at Sugar Creek, Jeffersonville, OH 43128

    Welcome to the Chatham floor plan, a beautifully designed single-story home that offers an efficient and spacious layout perfect for modern living. This new construction home features four bedrooms and two full bathrooms within 1,771 square feet, making it an ideal choice for growing families or those seeking a comfortable, move-in ready residence. The Chatham features an open-concept design that

    D.R. Horton Builder
    47 N Main St Unit 38173443, Jeffersonville, OH 43128
  • /41

    $351,990

    New Construction
    • 3 Beds
    • 2.5 Baths
    • 2,155 Sq Ft

    Pendleton Plan at Sugar Creek, Jeffersonville, OH 43128

    Step into the Pendleton floor plan, a versatile two-story new construction home featuring 4 spacious bedrooms, 2.5 baths, and an optional second-floor loft in lieu of the fourth bedroom that adapts to your lifestyle. The main level offers a bright, open living area with solid-surface flooring for easy upkeep and a polished look. A front flex space serves perfectly as a home office, study, or

    D.R. Horton Builder
    47 N Main St Unit 38173438, Jeffersonville, OH 43128
  • /40

    $341,990

    New Construction
    • 3 Beds
    • 2.5 Baths
    • 1,818 Sq Ft

    Sienna Plan at Sugar Creek, Jeffersonville, OH 43128

    Discover the style and comfort of the Sienna floor plan, a beautifully designed two-story new construction home featuring 3 spacious bedrooms and 2.5 baths. This open-concept design showcases a thoughtfully placed turnback staircase, tucked away from the foyer for added privacy and convenience. At the heart of the home, the modern kitchen offers elegant cabinetry, a generous walk-in pantry, and a

    D.R. Horton Builder
    47 N Main St Unit 38173447, Jeffersonville, OH 43128
  • /29

    $330,990

    New Construction
    • 3 Beds
    • 2 Baths
    • 1,500 Sq Ft

    Harmony Plan at Sugar Creek, Jeffersonville, OH 43128

    Discover the stunning Harmony floor plan, an ideal single-story home designed for modern family living. This 1498 square foot ranch-style home boasts 3-bedrooms, 2-bathrooms and features an open concept layout that seamlessly connects the spacious living room, dining area, and kitchen, perfect for entertaining and everyday comfort. The spacious kitchen provides ample countertop space, a built-in

    D.R. Horton Builder
    47 N Main St Unit 38173449, Jeffersonville, OH 43128
  • /27

    $338,990

    New Construction
    • 3 Beds
    • 2 Baths
    • 1,635 Sq Ft

    Newcastle Plan at Sugar Creek, Jeffersonville, OH 43128

    Take a look at the Newcastle floor plan. This home offers 3 bedrooms and 2 baths in a single-level living space. The main living area offers solid surface flooring throughout for easy maintenance, as well as a spacious, open layout that provides the perfect entertainment space. Two large bedrooms are situated in the front of the home, separate from the primary. The primary bedroom features a

    D.R. Horton Builder
    47 N Main St Unit 38173406, Jeffersonville, OH 43128
  • /38

    $330,990

    New Construction
    • 4 Beds
    • 2 Baths
    • 1,501 Sq Ft

    Freeport Plan at Sugar Creek, Jeffersonville, OH 43128

    Discover the Freeport, this charming and efficient one-story home offers 1,501 square feet of intelligently designed living space. This thoughtfully planned home features 4 spacious bedrooms and 2 modern bathrooms, making it the perfect choice for first-time home buyers, retirees, or anyone seeking a low-maintenance, single-level lifestyle. Whether you're downsizing or just starting out, this

    D.R. Horton Builder
    47 N Main St Unit 38173412, Jeffersonville, OH 43128
  • /45

    $369,990

    New Construction
    • 4 Beds
    • 2.5 Baths
    • 2,346 Sq Ft

    Stamford Plan at Sugar Creek, Jeffersonville, OH 43128

    Find all the space you need in the new two-story Stamford floor plan. Inside this 4-bedroom, 2.5-bathroom home, you’ll find 2,346 square feet of comfortable living. The living area is an open concept, where your kitchen blends seamlessly into the living area perfect for everyday living and entertaining. On the first floor, the kitchen is in the rear of the home and features a center island with

    D.R. Horton Builder
    47 N Main St Unit 38173411, Jeffersonville, OH 43128
  • /54

    $390,990

    New Construction
    • 4 Beds
    • 2.5 Baths
    • 2,904 Sq Ft

    Lyndhurst Plan at Sugar Creek, Jeffersonville, OH 43128

    Step into the Lyndhurst, an exceptional 2,904-square-foot, 4 bedroom, 2.5 bathroom open-concept home designed for today’s lifestyle, blending comfort, style, and functionality. The main floor showcases a spacious great room with abundant natural light, seamlessly flowing into a chef-inspired kitchen featuring a built-in island, hard surface countertops, cabinetry, and a spacious pantry. Adjacent

    D.R. Horton Builder
    47 N Main St Unit 38173407, Jeffersonville, OH 43128
  • /5

    $130,000

    $10K PRICE DROP
    • Land
    • 3.39 Acres
    • $38,348 per Acre

    0 Washington Waterloo Rd NE, Washington Court House, OH 43160

    Lot #7, 3.39 Acres...Welcome to Deer Haven Estates located in Fayette County. This lot is situated to have a beautiful sunset in a peaceful development of upscaled homes. The soil has been tested for septic/well, electric ran to the lot and is ready to build on. Enjoy Deer Creek State Park only minutes away, WCH and Jeffersonville 10-15 minute drive, Chillicothe and Columbus approx 30 minutes.

    Christy Moore Buckeye Realty Group

    0 Washington Waterloo Rd NE, Washington Court House, OH 43160
  • /37

    $354,000

    $75K PRICE DROP
    • 3 Beds
    • 2 Baths
    • 3,277 Sq Ft

    1855 Beacon St, Washington Court House, OH 43160

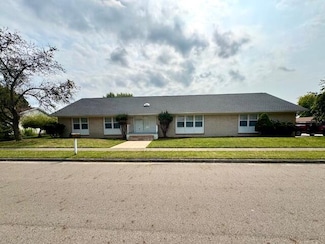
    Open House - July 12, 2026. Outstanding completely remodeled 3 bedrooms, 2 full bathrooms, ranch style home, located in the sought after community of Storybrook. Unique entrance way, home features over 3000 sq ft of bright, cheerful living space, hardwood flooring throughout, Over size great room with extra flex living space, can lighting, ceiling fans, cathedral ceiling. Updated kitchen comes

    Frances Link Howard Hanna Real Estate Svcs

    1855 Beacon St, Washington Court House, OH 43160
  • /2

    $4,426,629

    $5M PRICE DROP
    • Land
    • 88.71 Acres
    • $49,900 per Acre

    12838 State Route 41, Jeffersonville, OH 43128

    This tract of ground totaling approx. 88.71 acres is located in a prime area for development in Jeffersonville Ohio. There are many possibilities for different lot split options. The village of Jeffersonville has already approved for the land to be annexed into the village.

    Jason Langley Langley, Realtors&Auctioneers

    12838 State Route 41, Jeffersonville, OH 43128
  • /2

    $17,811,574

    $18M PRICE INCREASE
    • Land
    • 274.02 Acres
    • $65,001 per Acre

    0 Lowes Blvd, Washington Court House, OH 43160

    Robert Rea Heart State Realty LLC

    0 Lowes Blvd, Washington Court House, OH 43160
  • /16

    $199,900

    $100K PRICE DROP
    • Land
    • 3.2 Acres
    • $62,469 per Acre

    0 Columbus Ave Unit 222039609, Washington Court House, OH 43160

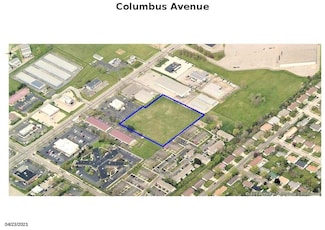
    Over 3 acres of prime commercial land with ALL $$ utilities. Buy while you can! Right in the mix of national retailers...located behind Frisch's Restaurant and Dollar General. Honda and LG Energy Solution just announced plans to construct a new $3.5 billion electric vehicle battery production plant in Fayette County. Multiple easements through Dollar General and Frisch's due to the fact that this

    Steve Beaver RE/MAX Revealty

    0 Columbus Ave Unit 222039609, Washington Court House, OH 43160

Showing Results 81 - 110, Page 3 of 3

How to Buy a Home How to Finance a Home How to Sell a Home