124

Newest Homes for Sale in Fenton, MO

Section Image Section Image
  • /39

    $374,900

    Under Contract
    • 4 Beds
    • 2.5 Baths
    • 1,700 Sq Ft

    255 Winding Bluffs Ct, Fenton, MO 63026

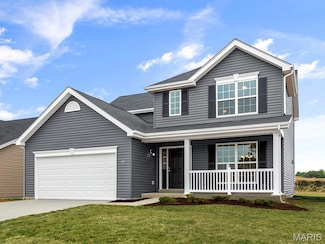
    Image your fantasy in this limited edition 1 1/2 story newer home that is close to everything! You can live in this home now and you can live in it for the long haul. This home has incredible flexibility. You can have the privacy of a main level primary suite while the kids are safely tucked away on the upper level. If you want more, you can finish the lower level with walk out that already has a

    M Ribaudo RE/MAX Results

    255 Winding Bluffs Ct, Fenton, MO 63026
  • /35

    $415,000

    Under Contract
    • 3 Beds
    • 2 Baths
    • 1,740 Sq Ft

    2714 Winding Valley Dr, Fenton, MO 63026

    Welcome to this beautiful 1,740 sq. ft. home built in 2021 in desirable Fenton, featuring an open floor plan with vaulted ceilings in the main living area. The kitchen is ideal for entertaining with large island, 42” soft-close cabinets, quartz countertops, tile backsplash, stainless steel appliances, and single-basin sink. Luxury LVP flooring throughout main level. Bathrooms include

    Brad Cannito Gateway Real Estate

    2714 Winding Valley Dr, Fenton, MO 63026
  • /7

    $305,000

    $10K PRICE DROP
    • 4 Beds
    • 4 Baths
    • 2,128 Sq Ft

    234 Cool Valley Dr, Fenton, MO 63026

    Turnkey 4-family investment opportunity with all four units (3 @ $850 mo/1 @ $790 mo) tenant occupied, offering immediate cash flow. Property features updated interiors with newer appliances and window A/C units throughout. Well-maintained building with strong rental history and stable tenancy. Spacious units, off-street parking, and convenient access to major highways, shopping, and restaurants

    Tim Estepp One West Associates, Inc.

    234 Cool Valley Dr, Fenton, MO 63026
  • /24

    $307,000

    • 3 Beds
    • 2 Baths
    • 1,190 Sq Ft

    1052 Deleon Ct, Fenton, MO 63026

    Welcome home to this nicely updated 3-bedroom, 2 full bath gem in the highly sought-after Fenton area and Rockwood School District! Offering 1,190 sq ft of comfortable living space, this move-in-ready home features a spacious and functional layout perfect for today’s lifestyle. Step inside to find stylish laminate flooring flowing throughout the main living areas, creating a warm and cohesive

    Agent Photo

    Dianne Stasa

    ReeceNichols Real Estate

    1052 Deleon Ct, Fenton, MO 63026
  • /32

    $230,000

    $5K PRICE DROP
    • 4 Beds
    • 2 Baths
    • 1,408 Sq Ft

    17 Robin Ln, Fenton, MO 63026

    Discover the perfect balance of privacy and convenience in this charming home nestled on a lush, wooded lot. Enjoy a peaceful, “staycation” lifestyle every day, surrounded by nature while still being close to everything you need. The spacious living room is filled with natural light from a large picture window, offering beautiful views of the expansive front yard. Out back, a private, tree-lined

    Lisa Dickerson Nettwork Global

    17 Robin Ln, Fenton, MO 63026
  • /17

    $376,272

    New Construction
    • 3 Beds
    • 2 Baths
    • 1,279 Sq Ft

    1613 Winding Meadows Dr, Fenton, MO 63026

    New McBride Homes Aspen ranch 3BR, 2BA will be ready this summer! Craftsman exterior and walkout homesite! Featuring an open floor plan with a vaulted ceiling, great room with a ceiling fan, & wood laminate flooring throughout the main living areas. The kitchen features level 4 Brellin White 42 cabinetry, quartz countertops, peninsula w/ an extended breakfast bar, stainless steel GE appliances.

    1613 Winding Meadows Dr, Fenton, MO 63026
  • /18

    $402,970

    New Construction
    • 3 Beds
    • 2 Baths
    • 1,539 Sq Ft

    87 Fall Meadow Ct, Fenton, MO 63026

    New McBride Homes Aspen II 3BR, 2BA ranch move-in ready this summer! Walkout homesite & farmhouse exterior! An open floorplan w/vaulted ceilings, 6 windows, & wood laminate flooring in main living areas. The kitchen has a large island w/ breakfast bar, level 4 Brellin White 42 cabinets, quartz countertops, stainless steel GE appliances, & walkin pantry. The dining area has a sliding glass door

    87 Fall Meadow Ct, Fenton, MO 63026
  • /25

    $431,283

    New Construction
    • 4 Beds
    • 2.5 Baths
    • 1,902 Sq Ft

    84 Fall Meadow Ct, Fenton, MO 63026

    New McBride Homes Sterling 4BR 2.5BA will be move-in ready this summer! Farmhouse exterior! Perfect for entertaining, the main level features wood laminate flooring, 6-ft windows, and an open layout. The extended kitchen includes a center island, quartz countertops, Dark 42 cabinets, walk-in pantry, and stainless-steel GE appliances. The dining area opens to the backyard through a sliding glass

    84 Fall Meadow Ct, Fenton, MO 63026
  • /22

    $400,491

    New Construction
    • 3 Beds
    • 2.5 Baths
    • 1,728 Sq Ft

    1617 Winding Meadows Dr, Fenton, MO 63026

    Brand New McBride Homes Berwick 2 -story 3BR, 2.5BA will be move-in ready this summer! Farmhouse exterior & walkout homesite! Perfect for entertaining, enjoy wood laminate flooring & 6 windows on main level. Kitchen has level Burlap 42 cabinetry, center island w/breakfast bar, quartz countertops & stainless GE appliances. Breakfast rm w/sliding glass door to backyard. Huge living room w/ceiling

    1617 Winding Meadows Dr, Fenton, MO 63026
  • /24

    $421,987

    New Construction
    • 3 Beds
    • 2.5 Baths
    • 1,728 Sq Ft

    1657 Winding Meadows Dr, Fenton, MO 63026

    Brand New McBride Homes Berwick 2 -story 3BR, 2.5BA move-in ready this summer! Farmhouse exterior & walkout homesite! Perfect for entertaining, enjoy wood laminate flooring & 6 windows on main level. Kitchen has White 42 cabinetry, center island w/breakfast bar, quartz countertops & stainless GE appliances. Breakfast rm w/sliding glass door to backyard. Huge living room w/ceiling fan & 2 large

    1657 Winding Meadows Dr, Fenton, MO 63026
  • /20

    $382,102

    New Construction
    • 3 Beds
    • 2 Baths
    • 1,279 Sq Ft

    79 Fall Meadow Ct, Fenton, MO 63026

    New McBride Homes Aspen ranch 3BR, 2BA will be ready this summer! Walkout homesite featuring an open floor plan with a vaulted ceiling, great room with a ceiling fan, & wood laminate flooring throughout the main living areas. The kitchen features level 4 Winstead Burlap 42 cabinetry, quartz countertops, peninsula w/ an extended breakfast bar, stainless steel GE appliances. Primary suite has a

    79 Fall Meadow Ct, Fenton, MO 63026
  • /24

    $426,809

    New Construction
    • 4 Beds
    • 2.5 Baths
    • 1,902 Sq Ft

    1527 Winding Meadows Dr, Fenton, MO 63026

    New McBride Homes Sterling 4BR 2.5BA will be move-in ready this spring! Walkout homesite! Perfect for entertaining, the main level features wood laminate flooring, 6-ft windows, and an open layout. The extended kitchen includes a center island, quartz countertops, White 42 cabinets, walk-in pantry, and stainless-steel GE appliances. The dining area opens to the backyard through a sliding glass

    1527 Winding Meadows Dr, Fenton, MO 63026
  • /24

    $387,207

    New Construction
    • 3 Beds
    • 2 Baths
    • 1,279 Sq Ft

    1649 Winding Meadows Dr, Fenton, MO 63026

    New McBride Homes Aspen ranch 3BR, 2BA will be ready this summer! Craftsman exterior w/ an open floor plan, vaulted ceiling, great room with a ceiling fan, 6 windows & wood laminate flooring throughout the main living areas. The kitchen features level 4 Brellin White 42 cabinetry, quartz countertops, peninsula w/ an extended breakfast bar, stainless steel GE appliances. Primary suite has a walk

    1649 Winding Meadows Dr, Fenton, MO 63026
  • /25

    $374,900

    $5K PRICE DROP
    • 3 Beds
    • 2 Baths
    • 1,276 Sq Ft

    805 Valley Pine Dr, Fenton, MO 63026

    Welcome to this almost new ( 4 years old ) 3 bedroom, 2 bath house in the desired FENTON area. There is wood/carpet flooring throughout. There is a dining area/breakfast bar and a huge family room for that large family. There is a master suite and full bathroom and 2 additional bedrooms and full bath on the main level. Downstairs there is so much room with rough-ins to do with as you please.

    John Loeffler Hemrick Realty, L.L.C.

    805 Valley Pine Dr, Fenton, MO 63026
  • /28

    $699,000

    $30K PRICE DROP
    • 4 Beds
    • 3.5 Baths
    • 3,621 Sq Ft

    735 River Hills Dr, Fenton, MO 63026

    Historic character combines with incredible views, 4 sides brick and stone! This amazing home, built in 1932, was the original estate for what is now Chateau De Parc. Reminiscent of St Louis Hills or Old Webster, there is a sweet timelessness to this property, with hardwood flooring, art glass windows, solid wood doors, turned stairway, light filled formal living room with beams and a masonry

    Colleen Lawler Coldwell Banker Realty - Gundaker West Regional

    735 River Hills Dr, Fenton, MO 63026
  • /74

    $355,000

    Pending
    • 4 Beds
    • 2.5 Baths
    • 2,569 Sq Ft

    557 May Valley Dr, Fenton, MO 63026

    Welcome to this well-maintained 2-story home in Unincorporated St. Louis County (Fenton), offering space, updates, and functionality for today’s lifestyle. Featuring 4 bedrooms, 2.5 baths, and a finished walk-out basement, this home provides room to live, work, and entertain.The main level offers a traditional yet flexible layout with a formal living and dining room combination, plus a

    Rory Schwartz Berkshire Hathaway HomeServices Select Properties

    557 May Valley Dr, Fenton, MO 63026
  • /28

    $469,900

    New Construction
    • 4 Beds
    • 2.5 Baths
    • 2,001 Sq Ft

    396 Winding Bluffs Ct, Fenton, MO 63026

    New McBride Homes Royal II 2-story, 4BR 2.5BA available this spring! Inside youll find a luxury kitchen with Brellin White 42 tall cabinetry, lg center island w/breakfast bar, quartz countertops, stainless steel GE appliances, & corner walkin pantry. The breakfast rm opens to the backyard w/sliding glass door. The main level has a spacious family room w/window wall & ceiling fan, formal dining,

    396 Winding Bluffs Ct, Fenton, MO 63026
  • /48

    $469,000

    $66K PRICE DROP
    • 4 Beds
    • 2.5 Baths
    • 2,940 Sq Ft

    732 Fox Creek Dr, Fenton, MO 63026

    Welcome to this stunning two-story, 4-bedroom, 2.5-bath home with a 3-car garage! The kitchen is the heart of the home, featuring a square center island with breakfast bar, Level 4 painted white 42” wall cabinets, walk-in pantry, and stainless steel appliances. The spacious great room showcases a beautiful window wall that fills the home with natural light, while the formal living and dining

    Agent Photo

    Peter Lu

    EXP Realty, LLC

    732 Fox Creek Dr, Fenton, MO 63026
  • /17

    $1,950,000

    • Land
    • 18 Acres
    • $108,333 per Acre

    108 E Lark Dr, Fenton, MO 63026

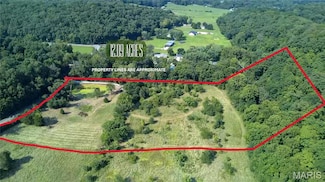
    Location, Location, Location!!! Don't miss out on this 18 +/- acres just off New Sugar Creek and Hwy. 30. This property has frontage on Saline Creek and a very private setting. Could be a perfect location for a private retreat/ equine center/ mini farm/ home development/ or so many possibilities. Currently has a well and septic with an older home that could be revived and several outbuildings,

    Kim Koogler Coldwell Banker Realty - Gundaker

    108 E Lark Dr, Fenton, MO 63026
  • /25

    $429,900

    New Construction
    • 4 Beds
    • 2.5 Baths
    • 1,902 Sq Ft

    1519 Winding Meadows Dr, Fenton, MO 63026

    New McBride Homes Sterling 4BR 2.5BA is ready now! Walkout homesite! Perfect for entertaining, the main level features wood laminate flooring, 6-ft windows, and an open layout. The extended kitchen includes a center island, quartz countertops, level 4 Winstead Burlap 42 cabinets, walk-in pantry, and stainless-steel GE appliances. The dining area opens to the backyard through a sliding glass door.

    1519 Winding Meadows Dr, Fenton, MO 63026
  • /49

    $369,999

    $30K PRICE DROP
    • 3 Beds
    • 3.5 Baths
    • 2,478 Sq Ft

    1712 Preston Centre Dr, Fenton, MO 63026

    Situated in the highly sought-after Rockwood School District, this thoughtfully designed home offers a refined blend of space, comfort, and low-maintenance living. Vaulted ceilings and rich hardwood flooring create an open, airy feel throughout the main level, while the dining area seamlessly connects to a private deck, ideal for both everyday living and effortless entertaining. Convenient main

    Stacie Teak West End Management & Leasing Services

    1712 Preston Centre Dr, Fenton, MO 63026
  • /53

    $705,900

    $44K PRICE DROP
    • 4 Beds
    • 3.5 Baths
    • 3,184 Sq Ft

    1420 Fenway Dr, Fenton, MO 63026

    Welcome to this beautiful home in the highly desirable Legacy Pointe subdivision! This spacious 2-story residence features 4 bedrooms and 4 bathrooms, along with numerous updates throughout. The kitchen is a standout, showcasing granite countertops, a center island, and updated finishes that continue into the main floor powder room and both upstairs bathrooms. Newly polished hardwood floors

    Seshu Enturi Alexander Realty Inc

    1420 Fenway Dr, Fenton, MO 63026
  • /66

    $649,000

    $76K PRICE DROP
    • 5 Beds
    • 3.5 Baths
    • 3,206 Sq Ft

    790 Villa Gran Way, Fenton, MO 63026

    NEW ROOF , NEW HVAC, PELLA WINDOWS, ALL ELECTRIC.... You won't want to miss this all brick, open floor plan ranch with approximately 3,500 square feet of living space situated on a stunning lot just under 3/4 of an acre. Inside, you’ll find five spacious bedrooms—each with its own walk-in closet—providing exceptional storage and flexibility. Gorgeous hardwood flooring flows throughout the great

    Kim Anderson Berkshire Hathaway HomeServices Select Properties

    790 Villa Gran Way, Fenton, MO 63026
  • /166

    $372,900

    New Construction
    • 4 Beds
    • 2.5 Baths
    • 2,548 Sq Ft

    Ashford Plan, Fenton, MO 63026

    This stunning two story home features 4 bedrooms and 2.5 baths with 8 different exterior elevation choices. The main floor features a formal living room and dining room, then opens to a large kitchen and breakfast room that flows into the great room. The first floor also features a powder room, laundry room, and walk in pantry. The second floor features a spacious master suite with large walk in

    1690 Saline Rd Unit 40079684, Fenton, MO 63026
  • /126

    $333,900

    New Construction
    • 2 - 3 Beds
    • 2 Baths
    • 1,579 Sq Ft

    Maple Plan, Fenton, MO 63026

    This sophisticated ranch home features 2-3 bedrooms and 2 full baths with 6 different elevation choices. The open floorplan is designed around the space where life is most lived the great room, kitchen, and dining area. The kitchen offers several enhancements, including an optional luxury kitchen or gourmet chef's kitchen. The home also offers a split bedroom concept with the master suite, large

    1690 Saline Rd Unit 40079689, Fenton, MO 63026
  • /189

    $356,900

    New Construction
    • 4 Beds
    • 2.5 Baths
    • 2,001 Sq Ft

    Royal II Plan, Fenton, MO 63026

    This flexible two story home features 4 bedrooms and 2.5 baths with 7 different exterior elevation choices. The main floor is great for entertaining, with a kitchen that opens to the breakfast room and family room, plus a formal living room/dining room for additional space. Second floor features the master suite with private bath and 3 secondary bedrooms with hall bath. Additional choices include

    1690 Saline Rd Unit 40079653, Fenton, MO 63026
  • /105

    $336,900

    New Construction
    • 3 Beds
    • 2 Baths
    • 1,539 Sq Ft

    Aspen II Plan, Fenton, MO 63026

    This open concept ranch home features 3 bedrooms and 2 full baths with 7 different exterior elevation choices. Your family will enjoy the open floorplan of this beautiful home! The great room leads into the kitchen with center island and the dining area. Enjoy the serenity from your covered patio or deck just off this space, too! The master suite features dual closets and a private master bath.

    1690 Saline Rd Unit 40079682, Fenton, MO 63026
  • /149

    $339,900

    New Construction
    • 4 Beds
    • 2.5 Baths
    • 1,902 Sq Ft

    Sterling Plan, Fenton, MO 63026

    This two story home features 4 bedrooms and 2.5 baths with 6 different exterior elevation choices. The main floor offers a large living room off the foyer, plus a spacious family room space adjacent to the dining area and kitchen. Upstairs the master suite offers two closets, spacious private bath, plus three additional bedrooms and hall bath. Additional choices include expanded kitchen, 2nd

    1690 Saline Rd Unit 40079662, Fenton, MO 63026
  • /152

    $301,900

    New Construction
    • 2 - 3 Beds
    • 2 Baths
    • 1,150 Sq Ft

    Aspen Plan, Fenton, MO 63026

    This beautiful ranch home features 2 or 3 bedrooms and 2 full baths with 7 different exterior elevation choices. The large great room opens to the breakfast room, and the kitchen features plenty of cabinetry and workspace. The master bedroom offers a walk in closet and private bath. Additional choices include various kitchen layouts, vaulted ceilings, bay window, fireplace, and extended great

    1690 Saline Rd Unit 40079650, Fenton, MO 63026
  • /169

    $333,900

    New Construction
    • 3 Beds
    • 2.5 Baths
    • 1,728 Sq Ft

    Berwick Plan, Fenton, MO 63026

    This spacious two story home features 3 bedrooms and 2.5 baths with 6 different exterior elevation choices. The main floor features wonderful oversized spaces including an eat in kitchen with two center island options and spacious family room with optional fireplace. Upstairs youll find a master suite with walk in closet and private bathroom, plus two secondary bedrooms, full bath, and laundry

    1690 Saline Rd Unit 40079641, Fenton, MO 63026
  • /20

    $575,000

    • Land
    • 3.46 Acres
    • $166,185 per Acre

    1400 Flora Del Dr, Fenton, MO 63026

    Exceptional 3.46-acre estate lot in the highly sought-after Rockwood Summit School District, offering a rare opportunity to build a custom luxury home in a private, established setting. Located at the end of a quiet cul-de-sac in Flora Del Acres, this expansive parcel features a beautiful blend of mature trees and open ground, creating the ideal backdrop for a private retreat or executive-style

    Rebecca O'Neill RE/MAX Results

    1400 Flora Del Dr, Fenton, MO 63026
  • /42

    $549,900

    $49K PRICE DROP
    • 5 Beds
    • 3.5 Baths
    • 3,479 Sq Ft

    5013 Corisande Woods Dr, Fenton, MO 63026

    PRICE PARED WAY DOWN, SO THAT YOU CAN MOVE WAY UP!! Open Sunday, June 14, 1 to 3 pm on Flag Day, make it your special day or don't wait until Sunday, make an appointment today! This open floor plan maximizes family quality time along with function and 2 story Great Room. All of the rooms are humongous! The 2nd floor "BONUS" room is approximately 27 feet by 14 feet. It is currently being used as

    M Ribaudo RE/MAX Results

    5013 Corisande Woods Dr, Fenton, MO 63026
  • /28

    $439,900

    New Construction
    • 4 Beds
    • 2.5 Baths
    • 1,902 Sq Ft

    316 Winding Bluffs Ct, Fenton, MO 63026

    New McBride Homes Sterling 4BR 2.5BA is ready now! Perfect for entertaining! The main floor features wood laminate flooring, 6 windows, and an open layout with a large living room, family room, and dining area. The kitchen offers quartz countertops, an extended peninsula, 42 Landen Burlap cabinets, stainless steel GE appliances, and pantry. Sliding glass doors off the dining area leds to the

    316 Winding Bluffs Ct, Fenton, MO 63026
  • /43

    $484,900

    $35K PRICE DROP
    • 3 Beds
    • 2 Baths
    • 1,984 Sq Ft

    721 Creek View Dr, Fenton, MO 63026

    Why wait for your dream home to be build when this like new and meticulously maintained MAPLE EXPANDED could be yours today. It's listed under market value and ready for a new family to call it home! It has 3-bedrooms and 2 baths and comes with golf course like views with lots of privacy. THIS IS A MUST SEE! It boasts 42" custom cabinetry, quartz counter tops, a large kitchen island with plenty

    Joanne Goodrick Realty One Group Trifecta

    721 Creek View Dr, Fenton, MO 63026
  • /20

    $410,270

    New Construction Pending
    • 3 Beds
    • 2 Baths
    • 1,539 Sq Ft

    1656 Winding Meadows 14 Dr, Fenton, MO 63026

    New McBride Homes Aspen II 3BR, 2BA ranch move-in ready this summer! Walkout homesite & craftsman exterior! An open floorplan w/vaulted ceilings, 6’ windows, & wood laminate flooring in main living areas. The kitchen has a large island w/ breakfast bar, Winstead Burlap 42” cabinets, quartz countertops, stainless steel GE appliances, & walkin pantry. The dining area has a sliding glass door that

    Pamela Chyba ListWithFreedom.com Inc

    1656 Winding Meadows 14 Dr, Fenton, MO 63026
  • /3

    $1,350,000

    $150K PRICE DROP
    • Land
    • 146.61 Acres
    • $9,208 per Acre

    3375 Old Sugar Creek Rd, Fenton, MO 63026

    146 Acres (+-) of wooded property bordering Stone Henge Estates. This property would be a wonderful opportunity to create an outstanding estate or use for recreational purposes. A preliminary Plat had been drawn up some years ago to include roads, 2 acre lots and could be a great starting point for creating a new subdivision! There are a total of 7 parcels included. No homestead exists on the

    Agent Photo

    Cort Dietz

    RE/MAX Best Choice

    3375 Old Sugar Creek Rd, Fenton, MO 63026
  • /24

    $459,900

    New Construction
    • 4 Beds
    • 2.5 Baths
    • 1,902 Sq Ft

    360 Winding Bluffs Ct, Fenton, MO 63026

    New McBride Homes Sterling floor plan w/4BR 2.5BA is ready now! The main floor has wood laminate flooring & 6 windows. Off the foyer, youll find a large living room, plus a large family room adjacent to the dining area & kitchen. The expanded kitchen has an island, quartz countertops, with Winstead Burlap 42 cabinets, pantry, & stainless GE appliances. The dining area has a sliding glass door

    360 Winding Bluffs Ct, Fenton, MO 63026
  • /16

    $124,900

    $10K PRICE DROP
    • 2 Beds
    • 2 Baths
    • 936 Sq Ft

    652 Green Jade Dr Unit H, Fenton, MO 63026

    Vaulted ceilings, luxury vinyl plank flooring and sun filled living spaces- this move in ready, 2nd floor, condo checks all the boxes for stylish, low maintenance living! This spacious 2-bedroom, 2-bath condo is located in the heart of Fenton just minutes from shopping, dining, schools, parks and quick access to major highways for easy commuting. Step inside and you will find open concept living

    Roxanne Botto Realty Executives Premiere

    652 Green Jade Dr Unit H, Fenton, MO 63026
  • /25

    $356,900

    New Construction $7K PRICE INCREASE
    • 4 Beds
    • 2.5 Baths
    • 2,001 Sq Ft

    3 Royal II at Winding Meadows, Fenton, MO 63026

    Pre-Construction. To Be Built Home ready to personalize into your dream home! BASE PRICE and PHOTOS are for 4BR, 2.5BA Royal II Two Story. Pricing will vary depending on interior/exterior selections. This flexible two story home offers plenty of living space! The main floor is great for entertaining, with a kitchen that opens to the breakfast room and family room, plus a formal dining room for

    Pamela Chyba ListWithFreedom.com Inc

    3 Royal II at Winding Meadows, Fenton, MO 63026
  • /32

    $339,900

    New Construction $7K PRICE INCREASE
    • 4 Beds
    • 2.5 Baths
    • 1,902 Sq Ft

    3 Sterling at Winding Meadows, Fenton, MO 63026

    Pre-Construction. To Be Built Home ready to personalize into your dream home! BASE PRICE and PHOTOS are for 4BR, 2.5BA Sterling Two Story. Pricing will vary depending on various interior/exterior selections. The main floor offers a large living room off the foyer, plus a spacious family room space adjacent to the dining area and kitchen. Upstairs the master suite offers two closets, spacious

    Pamela Chyba ListWithFreedom.com Inc

    3 Sterling at Winding Meadows, Fenton, MO 63026

Showing Results 81 - 120, Page 3 of 4

How to Buy a Home How to Finance a Home How to Sell a Home