102

Ferguson Township, PA Homes for Sale

Section Image Section Image
  • /12

    $1,399,500

    • 2 Beds
    • 2 Baths
    • 984 Sq Ft

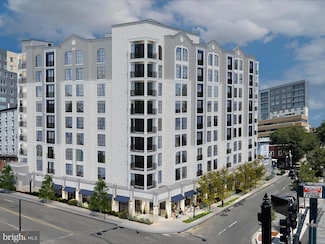
    321 W Beaver Ave Unit 804, State College, PA 16801

    Introducing a rare and exciting opportunity to own at The Nittany Residence Club, State College’s first and only condominium-hotel, ideally located in the heart of downtown and just a short walk from Penn State University, Beaver Stadium, the Bryce Jordan Center, shopping, dining, and local entertainment.This prestigious nine-story development will feature 70 luxurious residences, expertly

    Erica Zaritski Scott Kissinger, Bigatel & Brower

    321 W Beaver Ave Unit 804, State College, PA 16801
  • /41

    $625,000

    • 4 Beds
    • 3 Baths
    • 2,910 Sq Ft

    416 E Irvin Ave, State College, PA 16801

    Iconic, historic charm of mature tree lined Irvin Ave within the Highlands neighborhood of the State College Borough, 416 E Irvin encapsulates mid-century charm and modern amenities. Built in 1956, this single-story ranch features - hardwood floors, a first-floor primary bedroom, a spacious eat-in kitchen and a permitted one-bedroom apartment with income potential. Celebrating the hallmark of

    Sarah Schroeder Kissinger, Bigatel & Brower

    416 E Irvin Ave, State College, PA 16801
  • /51

    $409,900

    New Construction
    • 3 Beds
    • 2 Baths
    • 1,691 Sq Ft

    163 Jack Pine Way, Port Matilda, PA 16870

    The Woodfield floor plan at Grays Pointe in Port Matilda, PA offers 3 bedrooms, 2.5 bathrooms, 1,691 square feet, a 2-car garage, and an unfinished basement for future expansion. Located in the State College Area School District, this home features an open-concept layout with a spacious kitchen offering white cabinetry, quartz countertops, and an center island. Additional highlights include

    S&A Homes Builder
    163 Jack Pine Way, Port Matilda, PA 16870
  • /62

    $514,900

    New Construction
    • 3 Beds
    • 2.5 Baths
    • 2,021 Sq Ft

    Fairmont Plan at Grays Pointe - Single Family Homes, Port Matilda, PA 16870

    The Fairmont floorplan features 3 bedrooms, 2.5 bathrooms, a 2-car garage, 2,021 square feet of living space, and a full basement. An open kitchen, breakfast area, and family room create the main living area, while a separate front living room offers flexible space for a home office, sitting room, or playroom. The first-floor laundry doubles as a mudroom off the garage. Upstairs, the owner's

    S&A Homes Builder
    115 Amicus Dr Unit 36458882, Port Matilda, PA 16870
  • /16

    $400,000

    • 2 Beds
    • 2 Baths
    • 975 Sq Ft

    616 E College Ave Unit 305, State College, PA 16801

    Great opportunity to add this Downtown State College condo to your investment portfolio or to provide housing for your PSU student. This spacious 2-bedroom,2-full bath unit features updated LVP and carpet flooring, updated bathroom vanities, and newer kitchen countertops and appliances. Located just across the street from campus and steps away from all the amenities of Downtown State College,

    Mei Guo-Kaplan Kissinger, Bigatel & Brower

    616 E College Ave Unit 305, State College, PA 16801
  • /27

    $719,900

    New Construction
    • 4 Beds
    • 2.5 Baths
    • 2,374 Sq Ft

    126 Apple View Dr, State College, PA 16801

    The Dartmouth floor plan in the Orchard View community in State College, PA offers 4 bedrooms, 2.5 bathrooms, a 2-car garage, an unfinished basement with a bath rough-in, and 2,374 square feet of living space. This two-story home features a spacious open-concept layout with 9-foot first-floor ceilings, a large kitchen with a center island, quartz countertops, upgraded two-tone cabinetry,

    S&A Homes Builder
    126 Apple View Dr, State College, PA 16801
  • /34

    $574,900

    New Construction
    • 3 Beds
    • 2 Baths
    • 1,699 Sq Ft

    160 Buck Moth Way, Port Matilda, PA 16870

    This Rockford ranch home in Grays Pointe, Port Matilda, PA offers 3 bedrooms, 2 bathrooms, 1,699 square feet of single-level living, a 2-car garage, and an unfinished basement. Located in the State College Area School District, this home features an open layout with cathedral ceilings, a gas fireplace, a spacious kitchen with Hazelnut cabinetry, quartz countertops, stainless steel appliances,

    S&A Homes Builder
    160 Buck Moth Way, Port Matilda, PA 16870
  • /65

    $604,900

    New Construction
    • 4 Beds
    • 2.5 Baths
    • 2,071 Sq Ft

    Greenwood Plan at Orchard View, State College, PA 16801

    The Greenwood floorplan offers 4 bedrooms, 2.5 bathrooms, a front-entry 2-car garage, 2,071 square feet of living space, a full basement, and second-floor laundry. The open kitchen, breakfast area, and oversized family room create the home's main gathering space, while a formal dining room offers additional space for entertaining. A covered front porch and two-story foyer welcome you inside. The

    S&A Homes Builder
    142 Apple View Dr Unit 36486206, State College, PA 16801
  • /12

    $674,900

    New Construction
    • 4 Beds
    • 2.5 Baths
    • 2,721 Sq Ft

    Wyndham Plan at Orchard View, State College, PA 16801

    The Wyndham floorplan offers a classic two-story layout with 4 bedrooms, 2.5 baths, a 2-car garage, main-level laundry, a full basement, and 2,721 square feet. A dramatic two-story foyer with a turned staircase welcomes you inside, opening to a traditional back-to-back formal living and dining room. The large kitchen and breakfast area open to a generously sized family room framed by decorative

    S&A Homes Builder
    142 Apple View Dr Unit 36478739, State College, PA 16801
  • /14

    $1,745,000

    • 3 Beds
    • 3 Baths
    • 1,427 Sq Ft

    321 W Beaver Ave Unit 408, State College, PA 16801

    Introducing a rare and exciting opportunity to own at The Nittany Residence Club, State College’s first and only condominium-hotel, ideally located in the heart of downtown and just a short walk from Penn State University, Beaver Stadium, the Bryce Jordan Center, shopping, dining, and local entertainment.This prestigious nine-story development will feature 70 luxurious residences, expertly

    Erica Zaritski Scott Kissinger, Bigatel & Brower

    321 W Beaver Ave Unit 408, State College, PA 16801
  • /48

    $375,000

    $55K PRICE DROP
    • 2 Beds
    • 2 Baths
    • 2,009 Sq Ft

    534 Orlando Ave, State College, PA 16803

    Discover this architecturally designed contemporary home envisioned by renowned architect Josef Van Der Kar that perfectly balances modern living with natural tranquility. This hillside retreat offers 2,009 square feet of thoughtfully crafted space, featuring two bedrooms and two bathrooms in an open floorplan that maximizes both comfort and style.The heart of this home showcases exceptional

    Hans Huber Keller Williams Advantage Realty

    534 Orlando Ave, State College, PA 16803
  • /12

    $725,000

    • 1 Bed
    • 1 Bath
    • 763 Sq Ft

    321 W Beaver Ave Unit 301, State College, PA 16801

    Introducing a rare and exciting opportunity to own at The Nittany Residence Club, State College’s first and only condominium-hotel, ideally located in the heart of downtown and just a short walk from Penn State University, Beaver Stadium, the Bryce Jordan Center, shopping, dining, and local entertainment.This prestigious nine-story development will feature 70 luxurious residences, expertly

    Erica Zaritski Scott Kissinger, Bigatel & Brower

    321 W Beaver Ave Unit 301, State College, PA 16801
  • /51

    $404,900

    New Construction
    • 3 Beds
    • 2 Baths
    • 1,691 Sq Ft

    169 Jack Pine Way, Port Matilda, PA 16870

    The Woodfield floor plan at Grays Pointe in Port Matilda, PA offers 3 bedrooms, 2.5 bathrooms, 1,691 square feet, a 2-car garage, and an unfinished basement for future expansion. Located in the State College Area School District, this home features an open-concept layout with a spacious kitchen offering gray cabinetry, quartz countertops, and an center island. Additional highlights include

    S&A Homes Builder
    169 Jack Pine Way, Port Matilda, PA 16870
  • /69

    $644,900

    New Construction
    • 4 Beds
    • 2.5 Baths
    • 2,471 Sq Ft

    Newport Plan at Orchard View, State College, PA 16801

    The Newport floorplan offers 4 bedrooms, 2.5 bathrooms, second-floor laundry, a 2-car garage, 2,471 square feet, and a full basement. A dramatic two-story foyer welcomes you inside, while the open kitchen, breakfast area, and family room create a spacious central living area. A formal dining room is located just off the foyer, and a large mudroom provides direct access from the garage. Upstairs,

    S&A Homes Builder
    142 Apple View Dr Unit 36500232, State College, PA 16801
  • /84

    $1,250,000

    Coming Soon Sep 3
    • 4 Beds
    • 3.5 Baths
    • 2,819 Sq Ft

    128 Old Railroad Ln, Port Matilda, PA 16870

    Own a slice of wooded paradise just 5 minutes from State College! Tucked away on 4.7 private acres, this one-of-a-kind modern-contemporary has instant wow-factor! From the rich cedar siding and walls of windows to the extensive stonework and tiered outdoor living, this home is a true work of art – designed by a Philadelphia architect and custom built by Bachman Homes, known for quality

    Peter Chiarkas Kissinger, Bigatel & Brower

    128 Old Railroad Ln, Port Matilda, PA 16870
  • /33

    $330,000

    $20K PRICE DROP
    • 3 Beds
    • 1.5 Baths
    • 2,016 Sq Ft

    306 Marengo Ln, Pennsylvania Furnace, PA 16865

    Tucked gracefully within the Fairbrook neighborhood, this lovingly maintained home sits among lush landscaping, mature trees & a truly unique setting. With 3 parcels totaling 1.04 acres the home on .37 acres plus 2 additional parcels across the street (.34 and .33 acres) this property offers rare breathing room & a sense of space that’s hard to find. Step inside to a light filled living room

    Ryan Lowe RE/MAX Centre Realty

    306 Marengo Ln, Pennsylvania Furnace, PA 16865
  • /32

    $319,900

    $10K PRICE DROP
    • 3 Beds
    • 1 Bath
    • 1,472 Sq Ft

    1455 Ash Ave, State College, PA 16801

    Welcome home to a charming property that blends timeless character with modern updates, featuring a beautifully renovated kitchen and a convenient location just minutes from State College.Step inside to warm hardwood floors that flow throughout the home, creating an inviting atmosphere from the moment you enter. The thoughtfully updated kitchen, completed in 2024, showcases crisp white

    Kylie Clouse Keller Williams Advantage Realty

    1455 Ash Ave, State College, PA 16801
  • /2

    $759,900

    New Construction
    • 4 Beds
    • 2.5 Baths
    • 2,538 Sq Ft

    110 Apple View Dr, State College, PA 16801

    The Bayberry floor plan in the Orchard View community in State College, PA offers 2,538 square feet of thoughtfully designed living space with 4 bedrooms, 2.5 bathrooms, a 2-car garage, and an unfinished basement. This two-story home features a main-level owner's suite, a spacious open layout with 9-foot ceilings, a gourmet kitchen with a large center island, upgraded two-tone cabinetry, quartz

    S&A Homes Builder
    110 Apple View Dr, State College, PA 16801
  • /51

    $404,900

    New Construction
    • 3 Beds
    • 2 Baths
    • 1,691 Sq Ft

    165 Jack Pine Way, Port Matilda, PA 16870

    The Woodfield floor plan at Grays Pointe in Port Matilda, PA offers 3 bedrooms, 2.5 bathrooms, 1,691 square feet, a 2-car garage, and an unfinished basement for future expansion. Located in the State College Area School District, this home features an open-concept layout with a spacious kitchen offering gray cabinetry, quartz countertops, and an center island. Additional highlights include

    S&A Homes Builder
    165 Jack Pine Way, Port Matilda, PA 16870
  • /50

    $465,000

    $10K PRICE DROP
    • 4 Beds
    • 3 Baths
    • 2,018 Sq Ft

    146 Legion Ln, State College, PA 16801

    Tucked along a quiet street in the former Manor Hills neighborhood of State College Borough, this freshly painted inviting home blends partial log framing with the warmth and character of a cozy Cape-style retreat. Recent updates include a new roof, new ductless mini-split system and newly installed driveway, providing added value and peace of mind. The property also holds an active rental

    Jie Peng RE/MAX Centre Realty

    146 Legion Ln, State College, PA 16801
  • /34

    $375,000

    $25K PRICE DROP
    • 4 Beds
    • 1.5 Baths
    • 1,857 Sq Ft

    2042 Fairwood Ln, State College, PA 16803

    Property is code compliant and currently has active short-term and long-term rental permits. Strong short term rental history and ideal as an investment or single-family home! Discover the charm of this delightful split foyer home nestled in desirable Park Forest Village. Set on a generous 0.28-acre lot, this property offers a spacious rear yard, perfect for outdoor gatherings, or simply enjoying

    David Fonash Continental Real Estate Management

    2042 Fairwood Ln, State College, PA 16803
  • /58

    $549,900

    • 3 Beds
    • 2.5 Baths
    • 2,474 Sq Ft

    365 Farmstead Ln, State College, PA 16803

    Welcome to 365 Farmstead Lane, beautifully situated in the desirable Greenleaf Manor. This inviting home offers an exceptional combination of comfort, character, privacy, and convenience, with thoughtfully designed spaces ideal for both everyday living and entertaining. The main level features a first-floor primary suite and spacious living areas filled with natural light. At the heart of the

    Matt Barr Kissinger, Bigatel & Brower

    365 Farmstead Ln, State College, PA 16803
  • /12

    $149,000

    • Land
    • 13,068 Sq Ft
    • $496,667 per Acre

    933 Oak Ridge Ave, State College, PA 16801


    One of a kind beautiful, wooded building lot located in the established Centre Hills Village and State College School District. Public water and sewer available. Recorded shared access and utility access.

    Megan Kennington Kissinger, Bigatel & Brower

    933 Oak Ridge Ave, State College, PA 16801
  • /33

    $399,000

    • Studio
    • 2,088 Sq Ft

    534 536 Clarence Ave, State College, PA 16803

    Bring your toolbelt and some imagination to 534–536 Clarence Avenue, a unique duplex opportunity in the desirable College Heights neighborhood of State College. just minutes from Penn State. The property consists of two spacious one-bedroom, two-bathroom units, with a living room, kitchen, fireplace, and large windows that bring in abundant natural light. Both units have current rental permits,

    Scott Shamrock Kissinger, Bigatel & Brower

    534 536 Clarence Ave, State College, PA 16803
  • /39

    $530,000

    $59K PRICE DROP
    • 4 Beds
    • 3.5 Baths
    • 2,728 Sq Ft

    117 Barrens Ct, Port Matilda, PA 16870

    Tucked at the end of a quiet cul-de-sac in Brynwood, 117 Barrens Court is the kind of home that makes you cancel dinner plans because you’d rather stay in. From the soaring two-story foyer to the cozy gas fireplaces, every inch of this home was designed to impress without trying too hard. The kitchen is ready for everything from rushed school mornings to wine-and-charcuterie nights, featuring a

    Tracy Barter RE/MAX Centre Realty

    117 Barrens Ct, Port Matilda, PA 16870
  • /25

    $304,900

    • 2 Beds
    • 1 Bath
    • 936 Sq Ft

    105 Westerly Pkwy, State College, PA 16801

    Very nicely updated and mostly remodeled all brick ranch situated in a great Borough location within walking distance to downtown State College, Penn State University and State College High School. This home includes a current rental permit with a student license as well! The owner has just installed new Luxury Vinyl Plank flooring in the living room, hallway and bedrooms, new stainless

    Greg Copenhaver RE/MAX Centre Realty

    105 Westerly Pkwy, State College, PA 16801
  • /23

    $279,000

    $10K PRICE DROP
    • 3 Beds
    • 1 Bath
    • 1,200 Sq Ft

    107 Horseshoe Cir, Pennsylvania Furnace, PA 16865

    Adorable and affordable in the State College Area School District. Cozy ranch home on a nice level lot minutes to town, campus and shopping. Updated bathroom with step in shower, newer roof, windows and furnace! Solid kitchen with lots of storage and tile backsplash. Relaxing family room with sliders to screened in porch. Oversized garage with tons of natural light for hobbies and storage. Choose

    Todd Costello RE/MAX Centre Realty

    107 Horseshoe Cir, Pennsylvania Furnace, PA 16865
  • /52

    $449,900

    • 3 Beds
    • 2.5 Baths
    • 2,278 Sq Ft

    638 Berkshire Dr, State College, PA 16803

    OPEN HOUSE - Sunday, August 30th, 1:00 - 3:00 PMWelcome home to this beautifully updated split-level property in the highly desirable Park Forest neighborhood. Offering the perfect blend of modern convenience and prime location, this 3-bedroom, 2.5 bath home is ready for you to move right in. Step inside to discover fresh updates throughout, including brand new flooring in both the kitchen

    Curt Kowalski Kissinger, Bigatel & Brower

    638 Berkshire Dr, State College, PA 16803
  • /41

    $299,000

    • 2 Beds
    • 2 Baths
    • 1,124 Sq Ft

    2007 Halfmoon Valley Rd, Port Matilda, PA 16870

    Completely renovated and move-in ready! Nestled in the charming village of Stormstown, just 10 minutes from State College, this beautifully updated farmhouse blends modern finishes with the charm of country living.Situated on 0.31 acres with a peaceful backyard overlooking neighboring farmland, this home has been thoughtfully renovated from top to bottom. Exterior improvements include new

    Sarah Schroeder Kissinger, Bigatel & Brower

    2007 Halfmoon Valley Rd, Port Matilda, PA 16870
  • /50

    $375,000

    • 3 Beds
    • 1.5 Baths
    • 1,372 Sq Ft

    244 W Pine Grove Rd, Pine Grove Mills, PA 16868

    A sweetheart of a home is ready for you in darling Pine Grove Mills! This 1940 brick beauty features a deep front porch, hardwood floors throughout, and charming period details. Natural light is in abundant supply through the many windows. A spectacular view of the sunset over the farm fields is your special treat from the front porch. On the main level you will find a large remodeled kitchen

    Maryam Frederick RE/MAX Centre Realty

    244 W Pine Grove Rd, Pine Grove Mills, PA 16868
  • /2

    $709,900

    New Construction
    • 4 Beds
    • 2 Baths
    • 2,433 Sq Ft

    174 Apple View Dr, State College, PA 16801

    The Greenwood floor plan in Orchard View Estates, State College, PA offers 4 bedrooms, 2.5 bathrooms, a 2-car front-entry garage, and 2,433 square feet of living space. The main level features 9-foot ceilings, a two-tone kitchen cabinets with quartz countertops, a morning room with a cathedral ceiling, a family room with a gas fireplace, and a den. Upstairs, the owner’s suite includes an extended

    S&A Homes Builder
    174 Apple View Dr, State College, PA 16801
  • /71

    $499,900

    • 3 Beds
    • 3.5 Baths
    • 3,250 Sq Ft

    244 Leawood Ln, State College, PA 16803

    Located in the established Park Forest Village neighborhood, this spacious two-story home offers over 3,200 finished square feet, a flexible floor plan, and the solid bones to become something truly special. With generous living spaces, a finished walk-out lower level, and a desirable corner lot, the foundation is already in place. While the home does require updates and the completion of several

    Eric Hurvitz RE/MAX Centre Realty

    244 Leawood Ln, State College, PA 16803
  • /4

    $235,500

    • 2 Beds
    • 1.5 Baths
    • 1,154 Sq Ft

    933 3 W Whitehall Rd, State College, PA 16801

    Generate rental income today and secure your future Penn State home-away-from-home, investment or personal residence. Currently leased through July 2027, this two-bedroom, one-and-a-half-bath Shamrock Townhome offers an excellent investment opportunity with the flexibility to transition into a personal game-day retreat, weekend escape, or year-round residence. Conveniently located just minutes

    David Fonash Continental Real Estate Management

    933 3 W Whitehall Rd, State College, PA 16801
  • /12

    $775,000

    • 1 Bed
    • 1 Bath
    • 737 Sq Ft

    321 W Beaver Ave Unit 411, State College, PA 16801

    Introducing a rare and exciting opportunity to own at The Nittany Residence Club, State College’s first and only condominium-hotel, ideally located in the heart of downtown and just a short walk from Penn State University, Beaver Stadium, the Bryce Jordan Center, shopping, dining, and local entertainment.This prestigious nine-story development will feature 70 luxurious residences, expertly

    Erica Zaritski Scott Kissinger, Bigatel & Brower

    321 W Beaver Ave Unit 411, State College, PA 16801
  • /65

    $514,900

    New Construction
    • 4 Beds
    • 2.5 Baths
    • 2,071 Sq Ft

    Greenwood Plan at Grays Pointe - Single Family Homes, Port Matilda, PA 16870

    The Greenwood floorplan offers 4 bedrooms, 2.5 bathrooms, a front-entry 2-car garage, 2,071 square feet of living space, a full basement, and second-floor laundry. The open kitchen, breakfast area, and oversized family room create the home's main gathering space, while a formal dining room offers additional space for entertaining. A covered front porch and two-story foyer welcome you inside. The

    S&A Homes Builder
    115 Amicus Dr Unit 36476949, Port Matilda, PA 16870
  • /58

    $589,900

    New Construction
    • 3 Beds
    • 2.5 Baths
    • 1,768 Sq Ft

    Chamberlain Plan at Orchard View, State College, PA 16801

    The Chamberlain offers 3 bedrooms, 2.5 baths, a 2-car garage, 1,768 square feet of living space, and a full unfinished basement. The main level features a spacious living room, separate dining room, country kitchen with a breakfast bar and pantry, first-floor laundry, and a convenient powder room. Upstairs, the owner's suite includes a walk-in closet and private bath, while two additional

    S&A Homes Builder
    142 Apple View Dr Unit 36497182, State College, PA 16801
  • /98

    $614,900

    New Construction
    • 3 - 4 Beds
    • 2 - 3 Baths
    • 1,837 Sq Ft

    Aspen Plan at Orchard View, State College, PA 16801

    The Aspen ranch floorplan offers 1,837 square feet of living space with 3 bedrooms, 2 bathrooms, a 2-car garage, and a full basement. The open kitchen, dining room, and family room create a spacious central living area, while the owner's suite features a sitting area, walk-in closet, and private bath. Two secondary bedrooms and a main-level laundry room complete the layout. Customize the Aspen

    S&A Homes Builder
    142 Apple View Dr Unit 36480601, State College, PA 16801
  • /35

    $499,000

    $11K PRICE DROP
    • 4 Beds
    • 2.5 Baths
    • 2,242 Sq Ft

    1130 Dorum Ave, State College, PA 16801

    Location, space, and charm meet in this premier Holmes-Foster area two-story gem! Situated on a quiet street in this historic State College Borough neighborhood, 1130 Dorum Ave delivers traditional design in a convenient location within easy walking distance of local schools and beautiful Holmes-Foster Park. The Space: 4 large bedrooms and 2.5 baths spread across 2,242 finished square feet, an

    Joni Spearly Kissinger, Bigatel & Brower

    1130 Dorum Ave, State College, PA 16801
  • /51

    $399,900

    New Construction
    • 3 Beds
    • 2 Baths
    • 1,686 Sq Ft

    167 Jack Pine Way, Port Matilda, PA 16870

    The Woodfield floor plan at Grays Pointe in Port Matilda, PA offers 3 bedrooms, 2.5 bathrooms, 1,686 square feet, a 2-car garage, and an unfinished basement for future expansion. Located in the State College Area School District, this home features an open-concept layout with a spacious kitchen offering walnut cabinetry, quartz countertops, and an center island. Additional highlights include

    S&A Homes Builder
    167 Jack Pine Way, Port Matilda, PA 16870
  • /46

    $524,900

    New Construction
    • 3 Beds
    • 2.5 Baths
    • 1,861 Sq Ft

    Charlotte Plan at Grays Pointe - Single Family Homes, Port Matilda, PA 16870

    Main-level living meets flexible space in the Charlotte, featuring 3 bedrooms, 2.5 bathrooms, a 2-car garage, a full basement, and 1,861 square feet. The open-concept layout includes a first-floor owner's suite with a private bath and walk-in closet, a dedicated den, convenient main-level laundry, and a spacious great room that flows into the kitchen and dining area. Upstairs, two additional

    S&A Homes Builder
    115 Amicus Dr Unit 36449088, Port Matilda, PA 16870

Showing Results 41 - 80, Page 2 of 3

How to Buy a Home How to Finance a Home How to Sell a Home