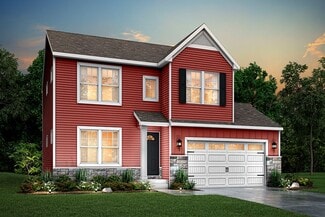
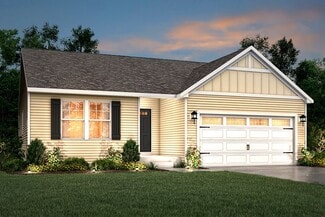
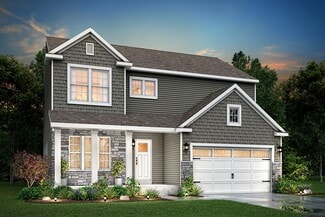
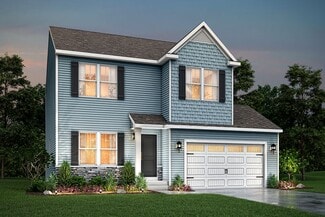
470

Homes for Sale near Holy Rosary Catholic School

Section Image Section Image Section Image
  • /18

    $34,900

    • Land

    4267 Sugar Maple Run Unit 13, Flint, MI 48506

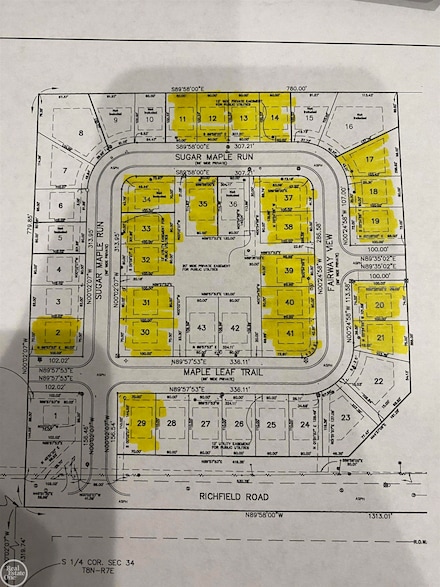
    Fully developed site condominium in a great area with the Kearsley Golf Course & Kearsley Park surrounding most of this community, this parcel is located on the northern edge of the community backing to the Kearsley Golf Course. City Sewers and Natural Gas at street. Builder Terms are available, this is a great opportunity. No Sign on Property. Other lots are available. Agent is member of

    Agent Photo

    Thomas Zibkowski

    Real Estate One Inc-Shelby

    4267 Sugar Maple Run Unit 13, Flint, MI 48506
  • /2

    $659,900

    • Land

    0 Sugar Maple Farms Unit 50215873, Flint, MI 48506

    22 lots available with Builder Terms available. All premium lots backing to golf course or wooded common areas; all building set backs are per City of Flint Building Ordinance. Kearsley Schools. Owner responsible for final road cap; City water & Sewer.

    Agent Photo

    Thomas Zibkowski

    Real Estate One Inc-Shelby

    0 Sugar Maple Farms Unit 50215873, Flint, MI 48506
  • /23

    $219,900

    $45K PRICE DROP
    • 3 Beds
    • 3 Baths
    • 1,950 Sq Ft

    4444 Meadowbrook Dr, Flint, MI 48506

    Charming three bedroom home on quiet residential street in neighborhood that borders Kearsley Lake golf course. Three full bathrooms, firelit living room, full kitchen with island and double oven. Full dining room and two and half car heated garage. First floor laundry. Central air. Beautiful covered deck off back of home allows for scenic views of wooded property that butts up to Kearsley creek

    Agent Photo

    Joe Harvey

    The Joe Harvey Real Estate Team

    4444 Meadowbrook Dr, Flint, MI 48506
  • /18

    $29,900

    • Land

    4225 Fairway View Unit 37, Flint, MI 48506

    Fully developed site condominium in a great area with the Kearsley Golf Course & Kearsley Park surrounding most of this community, this parcel is an interior corner lot backing to common area. City Sewers and Natural Gas at street. Builder Terms are available, this is a great opportunity. No Sign on Property. Other lots available.

    Agent Photo

    Thomas Zibkowski

    Real Estate One Inc-Shelby

    4225 Fairway View Unit 37, Flint, MI 48506
  • /24

    $89,900

    $29K PRICE DROP
    • 5 Beds
    • 2 Baths
    • 2,200 Sq Ft

    312 Black Oak Ct, Flint, MI 48506

    Welcome to this spacious and beautifully maintained 5-bedroom home in the desirable Pineview Estates community. Offering an exceptional blend of space, comfort, and character, this unique property features an oversized heated, stick-built attached garage with room for two or more vehicles, providing plenty of space for parking, storage, or a workshop.Inside, you'll find two full bathrooms, a

    Agent Photo

    Hilda McNamara

    AAA McNamara Properties Inc

    312 Black Oak Ct, Flint, MI 48506
  • /27

    $159,900

    • 3 Beds
    • 1.5 Baths
    • 1,301 Sq Ft

    714 Country Club Ln, Flint, MI 48507

    Move in ready. This 3 bedroom, 1 1/2 bath home has been updated. All the major items are new including the furnace, central air, windows, roof, gutters, insulation, flooring and generator. The living room has a gas fireplace and there are several built in shelves and cabinets. The kitchen features all the appliances including a brand new refrigerator. The sunroom is off the dining room and can be

    Agent Photo

    Debbie Caldwell

    American Associates Inc

    714 Country Club Ln, Flint, MI 48507
  • /18

    $29,900

    • Land

    4220 Fairway View Unit 19, Flint, MI 48506

    Fully developed site condominium in a great area with the Kearsley Golf Course & Kearsley Park surrounding most of this community, this parcel is located on the eastern edge of community backing to vacant land. City Sewers and Natural Gas at street. Builder Terms are available, this is a great opportunity. No Sign on Property. Additional lots are available.

    Agent Photo

    Thomas Zibkowski

    Real Estate One Inc-Shelby

    4220 Fairway View Unit 19, Flint, MI 48506
  • /6

    $48,900

    • Land
    • 1.88 Acres
    • $26,011 per Acre

    00 Schoolcraft Dr, Davison, MI 48423

    Prime building site in Davison Schools with a private back yard, ready for your dream home complete with sewer hookup at the street, natural gas and electric available. Close to Davison, Burton and easy access near highway.

    Agent Photo

    Jeremy Taljonick

    REMAX Right Choice

    00 Schoolcraft Dr, Davison, MI 48423
  • /21

    $139,900

    • 2 Beds
    • 1 Bath
    • 810 Sq Ft

    7492 Hampton Dr Unit 2A, Davison, MI 48423

    Welcome to easy living at 7492 Hampton Drive! This beautifully updated 2-bedroom, 1-bath condo offers all the comfort and charm of a cozy home without the time and expense of exterior maintenance. Whether you're looking to simplify your lifestyle, purchase your first home, or downsize, this move-in-ready condo is one you won't want to miss.Step inside to discover extensive updates throughout,

    Agent Photo

    Jackie Stratton

    Keller Williams First

    7492 Hampton Dr Unit 2A, Davison, MI 48423
  • /18

    $29,900

    • Land

    4201 Fairway View Unit 41, Flint, MI 48506

    Fully developed site condominium in a great area with the Kearsley Golf Course & Kearsley Park surrounding most of this community, this parcel is located on an interior corner lot. City Sewers and Natural Gas at street. Builder Terms are available, this is a great opportunity. No Sign on Property. Additional lots available.

    Agent Photo

    Thomas Zibkowski

    Real Estate One Inc-Shelby

    4201 Fairway View Unit 41, Flint, MI 48506
  • /2

    $339,990

    New Construction
    • 4 Beds
    • 3 Baths
    • 2,014 Sq Ft

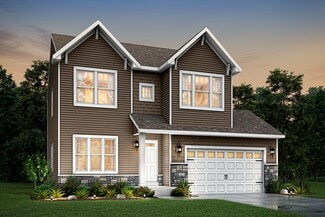

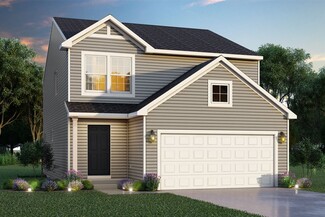
    ESSEX Plan, Davison, MI 48423

    4 Beds | 2.5 Baths | 2-Bay | 2014 Sq. Ft.

    Builder Photo

    Century Complete

    Builder

    2416 Mcclellan Blvd Unit 40046370, Davison, MI 48423
  • /18

    $34,900

    • Land

    4273 Sugar Maple Run Unit 14, Flint, MI 48506

    Fully developed site condominium in a great area with the Kearsley Golf Course & Kearsley Park surrounding most of this community, this parcel is located on the northern edge of community backing to the Kearsley Golf Course. City Sewers and Natural Gas at street. Builder Terms are available, this is a great opportunity. No Sign on Property.

    Agent Photo

    Thomas Zibkowski

    Real Estate One Inc-Shelby

    4273 Sugar Maple Run Unit 14, Flint, MI 48506
  • /11

    $699,900

    $99K PRICE DROP
    • Land
    • 74.18 Acres
    • $9,435 per Acre

    2135 E Coldwater Rd, Flint, MI 48505

    Great opportunity for development or farm in Genesee Township. 74.184 acres with 10 splits available. The property includes two homes a 40X60 pole barn, pavilion, and a 50x60 lean to. Please do not walk the property without an appointment as both homes are occupied and will require appropriate notice. Please contact Caleb Hyder for more information. BATVAI.

    Agent Photo

    Caleb Hyder

    Berkshire Hathaway HomeServices Michigan Real Est

    2135 E Coldwater Rd, Flint, MI 48505
  • /2

    $324,990

    New Construction
    • 4 Beds
    • 3 Baths
    • 1,774 Sq Ft

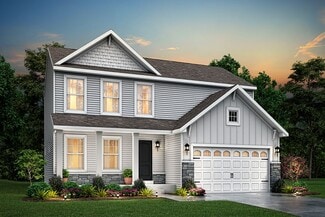
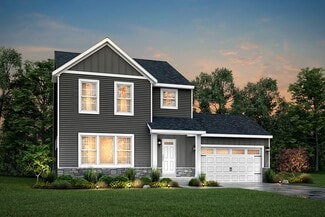
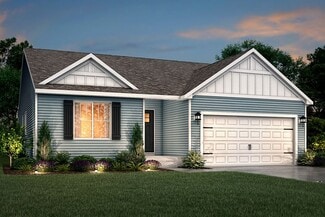
    DUPONT Plan, Davison, MI 48423

    4 Beds | 3 Baths | 2-Bay | 1774 Sq. Ft.

    Builder Photo

    Century Complete

    Builder

    2416 Mcclellan Blvd Unit 40046367, Davison, MI 48423
  • /12

    $342,900

    New Construction
    • 3 Beds
    • 2.5 Baths
    • 2,246 Sq Ft

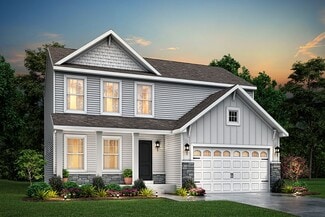
    Elements 2200 Plan at Spring Gardens, Burton, MI 48519

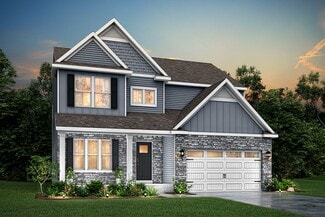
    The Elements 2200 is a traditional 2-story floor plan with a footprint designed for optimal and inclusive living & storage.

    Allen Edwin Homes Builder
    3151 Daisy Way Unit 37690567, Burton, MI 48519
  • /13

    $321,900

    New Construction
    • 3 Beds
    • 2.5 Baths
    • 1,870 Sq Ft

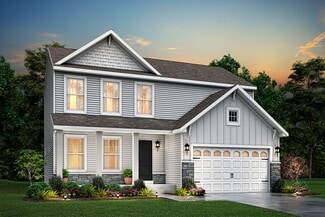
    Elements 1870 Plan at Spring Gardens, Burton, MI 48519

    The Elements 1870 is a traditional 2-story floor plan with a footprint designed for optimal and inclusive living & storage.

    Allen Edwin Homes Builder
    3151 Daisy Way Unit 37690553, Burton, MI 48519
  • /30

    $379,900

    New Construction
    • 4 Beds
    • 2.5 Baths
    • 2,022 Sq Ft

    Integrity 2000 Plan at Villages of Wicklow, Davison, MI 48423

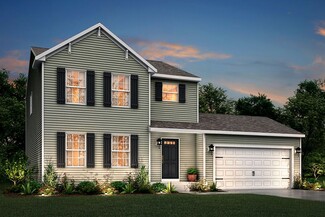
    The Integrity 2000 is a traditional 2-story floor plan with a footprint designed for optimal and inclusive living & storage.

    Allen Edwin Homes Builder
    2232 Antrim Dr Unit 38268106, Davison, MI 48423
  • /16

    $283,900

    New Construction
    • 3 Beds
    • 2 Baths
    • 1,662 Sq Ft

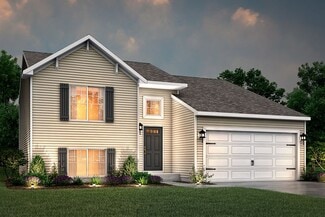
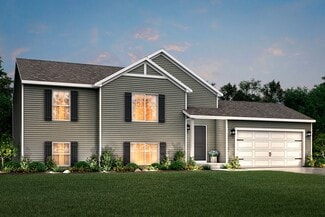
    Integrity 1750 Plan at Spring Gardens, Burton, MI 48519

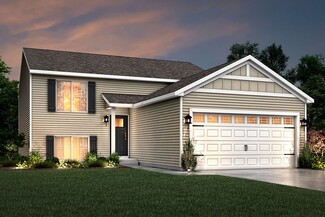
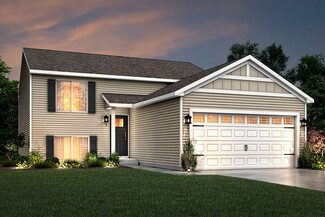
    The Integrity 1750 is a traditional split-level floor plan with a footprint designed for optimal and inclusive living & storage.

    Allen Edwin Homes Builder
    3151 Daisy Way Unit 37690541, Burton, MI 48519
  • /10

    $298,115

    New Construction
    • 3 Beds
    • 2 - 2.5 Baths
    • 2,060 Sq Ft

    Integrity 2061 V8.1a Plan at The Orchards, Burton, MI 48519

    This split level home features 2,060 sq ft and includes a main floor great room, lower level rec room plus 3 bedrooms standard with the option for a 4th bedroom. This home also offers great designer options such as vaulted ceilings and a main floor powder room. Enjoy open concept living on the main floor with a dedicated dining nook and kitchen that opens up to a large great room. The primary

    Allen Edwin Homes Builder
    5501 Pear Tree Dr Unit 36503034, Burton, MI 48519
  • /4

    $390,660

    New Construction
    • 4 Beds
    • 2.5 Baths
    • 2,735 Sq Ft

    Elements 2700 Plan at The Orchards, Burton, MI 48519

    Allen Edwin Homes invites you to experience a grand addition to the Elements Collection. This 4 bedroom, 2.5 bath home features over 2,700 sq. ft. of living space and seamlessly blends space with style in perfect harmony. The large two story foyer flows directly into a great multi-functional room that can used as a den or study. Right around the corner is a main floor powder room which is an

    Allen Edwin Homes Builder
    5501 Pear Tree Dr Unit 36487058, Burton, MI 48519
  • /29

    $315,315

    New Construction
    • 4 Beds
    • 2.5 Baths
    • 1,830 Sq Ft

    Integrity 1830 Plan at The Orchards, Burton, MI 48519

    This great two story plan includes more than 1,800 square feet of living space. Enjoy an open first floor layout with a huge foyer, large eat-in kitchen, mudroom with space for built in storage, powder room and first floor laundry! There are 3 bedrooms on the second floor including a primary suite with a large walk-in closet and private bath. The second floor also features a large game room that

    Allen Edwin Homes Builder
    5501 Pear Tree Dr Unit 36467432, Burton, MI 48519
  • /24

    $296,900

    New Construction
    • 3 Beds
    • 2 Baths
    • 2,072 Sq Ft

    Integrity 2060 Plan at Spring Gardens, Burton, MI 48519

    The Integrity 2060 is a traditional split-level floor plan with a footprint designed for optimal and inclusive living & storage.

    Allen Edwin Homes Builder
    3151 Daisy Way Unit 37690546, Burton, MI 48519
  • /17

    $389,900

    New Construction
    • 4 Beds
    • 2.5 Baths
    • 2,062 Sq Ft

    Integrity 2080 Plan at Villages of Wicklow, Davison, MI 48423

    The Integrity 2080 is a traditional 2-story floor plan with a footprint designed for optimal and inclusive living & storage.

    Allen Edwin Homes Builder
    2232 Antrim Dr Unit 38268100, Davison, MI 48423
  • /26

    $347,405

    New Construction
    • 3 Beds
    • 2.5 Baths
    • 2,089 Sq Ft

    Elements 2090 Plan at The Orchards, Burton, MI 48519

    This traditional design includes 3 bedrooms, 2 1⁄2 baths, a first-floor den plus a second-floor game room with the option to convert to a 4th bedroom. The layout has amazing flow and versatility. The great room is open to the kitchen & dining nook, and the den is tucked away in the back of the home, making it ideal for an office or study space. There are several options to customize the kitchen,

    Allen Edwin Homes Builder
    5501 Pear Tree Dr Unit 36492248, Burton, MI 48519
  • /16

    $291,295

    New Construction
    • 3 Beds
    • 2 Baths
    • 1,662 Sq Ft

    Integrity 1750 Plan at The Orchards, Burton, MI 48519

    This open concept raised ranch offers more than 1,700 square feet of living space on two levels. The main level includes a large great room, a kitchen that is equipped with both a pantry plus an eating nook, and spacious primary bedroom with private bath. The lower level features a game room, 2 bedrooms and a full bath.

    Allen Edwin Homes Builder
    5501 Pear Tree Dr Unit 36482045, Burton, MI 48519
  • /13

    $315,120

    New Construction
    • 3 Beds
    • 1 Bath
    • 1,526 Sq Ft

    Integrity 1530 Plan at The Orchards, Burton, MI 48519

    This amazing ranch plan features so much space and offers so many options, you will enjoy discovering the potential around every corner of this 1,500 square foot ranch. The well-conceived layout allows for the perfect functioning and relaxing balance, with the kitchen & dining area on one side of the home and the bedrooms on the opposite side. In the middle lies the hub of the home, the great

    Allen Edwin Homes Builder
    5501 Pear Tree Dr Unit 36454391, Burton, MI 48519
  • /21

    $324,190

    New Construction
    • 4 Beds
    • 2.5 Baths
    • 1,911 Sq Ft

    Integrity 1910 Plan at The Orchards, Burton, MI 48519

    This traditional 2 story home features 4 bedrooms, 2 1/2 baths and over 1,900 sqft of living space. The sharp new design is efficiently laid out with a spacious, open concept first floor, bedrooms on the second, and plenty of storage throughout. The large great room is open to the kitchen and dedicated dining nook. Transition to the mudroom, which has access to a closet, guest powder room and

    Allen Edwin Homes Builder
    5501 Pear Tree Dr Unit 36497189, Burton, MI 48519
  • /14

    $331,230

    New Construction
    • 3 Beds
    • 2 Baths
    • 1,607 Sq Ft

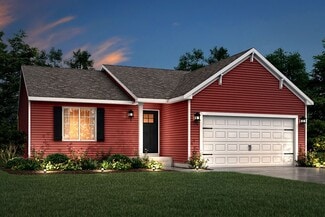
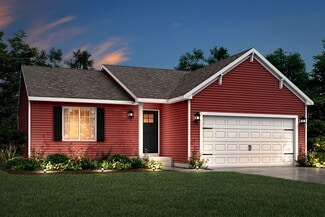
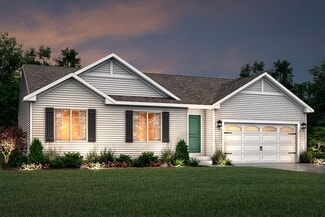
    Integrity 1610 Plan at The Orchards, Burton, MI 48519

    This 3 bedroom, 2 bath ranch features over 1,600 square feet of living space and all the bells and whistles! The great room is a grand space, especially when the vaulted ceiling option is added, and it is open to both a dedicated dining nook plus a large kitchen. For those seeking a true culinary haven, customize the kitchen by adding a center island and/or a breakfast bar adjoining the dining
    Allen Edwin Homes Builder
    5501 Pear Tree Dr Unit 36501619, Burton, MI 48519
  • /13

    $359,685

    New Construction
    • 3 Beds
    • 2.5 Baths
    • 1,870 Sq Ft

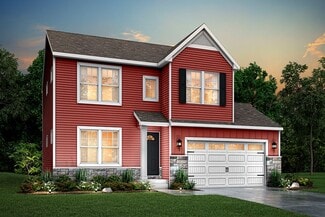
    Elements 1870 Plan at Stillwater, Davison, MI 48423

    The Elements 1870 is a traditional 2-story floor plan with a footprint designed for optimal and inclusive living & storage.
    Allen Edwin Homes Builder
    2015 Stillwater Dr Unit 36450724, Davison, MI 48423
  • /13

    $331,260

    New Construction
    • 3 Beds
    • 2.5 Baths
    • 1,870 Sq Ft

    Elements 1870 Plan at The Orchards, Burton, MI 48519

    This floorplan features over 1,800 square feet of living space and includes 3 bedrooms, a game room and 2 1⁄2 baths. The first floor features an open concept layout with a large great room and spacious kitchen, with optional center island, plus a dining nook. The laundry room is conveniently located on the first floor along with a mudroom, with optional built in benches, and powder room. The

    Allen Edwin Homes Builder
    5501 Pear Tree Dr Unit 36477424, Burton, MI 48519
  • /17

    $323,175

    New Construction
    • 3 Beds
    • 2.5 Baths
    • 1,682 Sq Ft

    Elements 1680 Plan at The Orchards, Burton, MI 48519

    Welcome to the Elements 1680. This plan features 3 bedrooms, 2.5 baths and has an open first floor layout. The large great room has open sight lines into the kitchen, which includes a center island plus an eating nook. The mudroom has ample storage and leads directly into a guest bathroom. The laundry room is also located on the first floor. Head upstairs to find a deluxe primary suite, with

    Allen Edwin Homes Builder
    5501 Pear Tree Dr Unit 36489030, Burton, MI 48519
  • /13

    $307,900

    New Construction
    • 3 Beds
    • 1 Bath
    • 1,526 Sq Ft

    Integrity 1530 Plan at Spring Gardens, Burton, MI 48519

    The Integrity 1530 is a traditional ranch floor plan with a footprint designed for optimal and inclusive living & storage.

    Allen Edwin Homes Builder
    3151 Daisy Way Unit 37690575, Burton, MI 48519
  • /26

    $337,900

    New Construction
    • 3 Beds
    • 2.5 Baths
    • 2,089 Sq Ft

    Elements 2090 Plan at Spring Gardens, Burton, MI 48519

    The Elements 2090 is a traditional 2-story floor plan with a footprint designed for optimal and inclusive living & storage.

    Allen Edwin Homes Builder
    3151 Daisy Way Unit 37690538, Burton, MI 48519
  • /14

    $352,900

    New Construction
    • 3 Beds
    • 2.5 Baths
    • 2,393 Sq Ft

    Elements 2390 Plan at Spring Gardens, Burton, MI 48519

    The Elements 2390 is a traditional 2-story floor plan with a footprint designed for optimal and inclusive living & storage.

    Allen Edwin Homes Builder
    3151 Daisy Way Unit 37690551, Burton, MI 48519
  • /14

    $337,900

    New Construction
    • 3 Beds
    • 2.5 Baths
    • 2,121 Sq Ft

    Elements 2100 Plan at Spring Gardens, Burton, MI 48519

    The Elements 2100 is a traditional 2-story floor plan with a footprint designed for optimal and inclusive living & storage.

    Allen Edwin Homes Builder
    3151 Daisy Way Unit 37690569, Burton, MI 48519
  • /18

    $302,900

    New Construction
    • 3 Beds
    • 2 Baths
    • 2,192 Sq Ft

    Integrity 2190 Plan at Spring Gardens, Burton, MI 48519

    The Integrity 2190 is a traditional split-level floor plan with a footprint designed for optimal and inclusive living & storage.

    Allen Edwin Homes Builder
    3151 Daisy Way Unit 37690552, Burton, MI 48519
  • /16

    $324,900

    New Construction
    • 3 Beds
    • 2 Baths
    • 1,603 Sq Ft

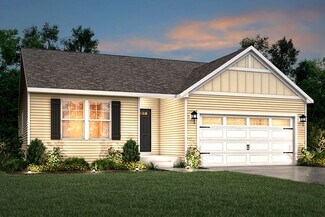
    Integrity 1605 Plan at Spring Gardens, Burton, MI 48519

    The Integrity 1605 is a traditional ranch floor plan with a footprint designed for optimal and inclusive living & storage.

    Allen Edwin Homes Builder
    3151 Daisy Way Unit 37690542, Burton, MI 48519
  • /17

    $314,900

    New Construction
    • 3 Beds
    • 2.5 Baths
    • 1,682 Sq Ft

    Elements 1680 Plan at Spring Gardens, Burton, MI 48519

    The Elements 1680 is a traditional 2-story floor plan with a footprint designed for optimal and inclusive living & storage.

    Allen Edwin Homes Builder
    3151 Daisy Way Unit 37690573, Burton, MI 48519
  • /17

    $295,035

    New Construction
    • 2 Beds
    • 1 Bath
    • 1,252 Sq Ft

    Integrity 1250 Plan at The Orchards, Burton, MI 48519

    Not too big and not too small, this 1,200 square foot ranch is just right! The well laid out floorplan is cleverly designed to maximize space without compromising on convenience. There are 2 generously sized bedrooms on one side of the home, with a large bathroom in between. The spacious Great Room, located in the center, is truly the heart of the home and allows the option of a dramatic vaulted

    Allen Edwin Homes Builder
    5501 Pear Tree Dr Unit 36486575, Burton, MI 48519
  • /17

    $287,900

    New Construction
    • 2 Beds
    • 1 Bath
    • 1,252 Sq Ft

    Integrity 1250 Plan at Spring Gardens, Burton, MI 48519

    The Integrity 1250 is a traditional ranch floor plan with a footprint designed for optimal and inclusive living & storage.

    Allen Edwin Homes Builder
    3151 Daisy Way Unit 37690540, Burton, MI 48519

Showing Results 41 - 80, Page 2 of 12

How to Buy a Home How to Finance a Home How to Sell a Home