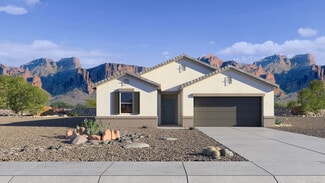
311

Florence, AZ Houses for Sale

Section Image Section Image Section Image
  • /27

    $299,000

    $11K PRICE DROP
    • 3 Beds
    • 2 Baths
    • 1,393 Sq Ft

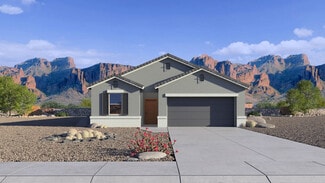
    13058 E Tumbleweed Ln, Florence, AZ 85132

    Single story living with space where it matters most. Located in a peaceful master planned community with resort style pool, splash pad, parks and open green space, this move in ready home delivers comfort without the upkeep. The expansive great room flows into a kitchen with granite countertops, rich cabinetry and a true walk in pantry that provides real storage. A split floor plan offers

    Agent Photo

    Justin Roberts

    Barrett Real Estate

    13058 E Tumbleweed Ln, Florence, AZ 85132
  • /57

    $380,000

    $5K PRICE DROP
    • 4 Beds
    • 2.5 Baths
    • 1,867 Sq Ft

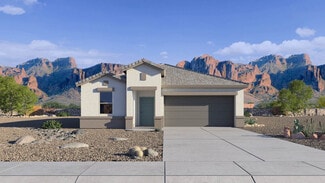
    2699 N Daisy Dr, Florence, AZ 85132

    Looking for a lower monthly payment? This home offers a rare opportunity to assume the seller's existing VA loan at just 5.75%, or ask about a lender-paid temporary interest rate buydown! (Subject to lender approval and eligibility).Skip the projects and step into a home that's already done for you! Located in the sought-after community of Anthem at Merrill Ranch, this 4 bedroom home with a

    Agent Photo

    Rachael Endsley

    Realty ONE Group

    2699 N Daisy Dr, Florence, AZ 85132
  • /25

    $320,000

    • 3 Beds
    • 2 Baths
    • 1,599 Sq Ft

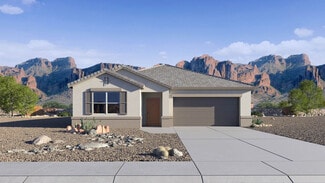
    9434 E Cotton Rd, Florence, AZ 85132

    Beautiful newer construction home featuring 3 bed / 2 bath and a bright open-concept layout designed for modern living. The spacious kitchen offers granite countertops, stylish cabinetry, a large island, and an oversized walk-in pantry with exceptional storage space. The split floor plan provides privacy for the primary suite, complete with dual sinks and a large walk-in closet. Additional

    Agent Photo

    Christopher Smith

    AZ Realty & Rentals

    9434 E Cotton Rd, Florence, AZ 85132
  • /37

    $333,900

    $41K PRICE DROP
    • 4 Beds
    • 2 Baths
    • 2,133 Sq Ft

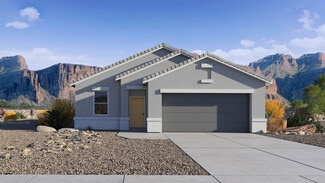
    6686 W Pleasant Oak Ct, Florence, AZ 85132

    Built in 2021, this beautiful Manzanita floor plan in Anthem at Merrill Ranch offers modern style and functionality. The open-concept layout features a spacious great room, dining area, and kitchen with a large island, ample cabinetry, and walk-in pantry. The split floor plan provides privacy with a generous primary suite, walk-in closet, and private bath. Enjoy modern finishes, energy-efficient

    Agent Photo

    AYANNA HAWKINS

    Your Home Sold Guaranteed Realty

    6686 W Pleasant Oak Ct, Florence, AZ 85132
  • /46

    $399,999

    New Construction $125K PRICE DROP
    • 3 Beds
    • 2 Baths
    • 1,424 Sq Ft

    10772 N Biznaga St, Florence, AZ 85132

    Welcome to your brand-new dream build, perfectly situated on 3.34 acres of pristine open desert with uninterrupted, majestic mountain views that redefine serenity. This exclusive property offers the ideal blend of privacy, space, and breathtaking natural beauty—perfect for those who crave both freedom and refinement.With a private well and septic system already in place, this land is ready to

    Agent Photo

    Shannon Behrmann

    Berkshire Hathaway HomeServices Arizona Properties

    10772 N Biznaga St, Florence, AZ 85132
  • /19

    $314,990

    New Construction
    • 4 Beds
    • 3 Baths
    • 2,049 Sq Ft

    Jubilee Plan at Anthem at Merrill Ranch - Estate Series, Florence, AZ 85132

    The Jubilee steals the show with a spacious living concept. Enjoy a teen room and a secluded primary suite. Plus, every home comes with a washer, dryer, fridge and whole home blinds.

    Meritage Homes Builder
    3775 Patriot Way Unit 37074623, Florence, AZ 85132
  • /14

    $374,990

    New Construction
    • 4 Beds
    • 2.5 Baths
    • 1,854 Sq Ft

    Harris Plan at Western Crossing, Florence, AZ 85132

    Welcome to the Harris floor plan featuring four bedrooms and 2.5 bathrooms with a split floor plan design. As you enter the home, you are welcomed by a bright and inviting entryway that sets the tone for the rest of the space. Immediately off the entryway are three well-appointed bedrooms. Bedrooms 1 and 2 are positioned near the front of the house, providing a quiet retreat for family members or

    D.R. Horton Builder
    668 W Keating St Unit 36202170, Florence, AZ 85132
  • 3701 N Patriot Way Unit 37074627, Florence, AZ 85132

    $324,990

    New Construction
    • 4 Beds
    • 2.5 Baths
    • 2,014 Sq Ft

    Arlo Plan at Anthem at Merrill Ranch - Reserve Series, Florence, AZ 85132

    Kick your feet up and relax in this inviting single-story home. This open floorplan with a kitchen and a great room is perfect for entertaining. Plus, every home comes with a washer, dryer, fridge and whole home blinds.

    Meritage Homes Builder
    3701 N Patriot Way Unit 37074627, Florence, AZ 85132
  • /12

    $389,990

    New Construction
    • 5 Beds
    • 3 Baths
    • 2,688 Sq Ft

    Supernova Plan at Magma Ranch Vistas, Florence, AZ 85132

    Step into the Supernova plan through the foyer, where you're greeted by a flex room. On the way to the main living space, you’ll pass a bedroom with a full bath and access to the two-car garage. The open-concept kitchen, family room, and dining area are located at the back of the home, with a patio just off the dining area. Upstairs, a spacious loft connects three additional bedrooms—each with

    Starlight Homes Builder
    12614 E Verbina Ln Unit 37683303, Florence, AZ 85132
  • /23

    $371,990

    New Construction
    • 4 Beds
    • 2 Baths
    • 2,051 Sq Ft

    Kingston Plan at Anthem at Merrill Ranch, Florence, AZ 85132

    Welcome to the Kingston floor plan, a single-story home featuring 4 bedrooms, 2 bathrooms, and a 2-car garage with direct access to the interior of the home. Spanning 2,051 sq. ft., this home is designed to provide a perfect atmosphere for all lifestyles. The entryway of the home leads you into three bedrooms that are ideal for houseguests. Located near these rooms is a full bathroom that is

    D.R. Horton Builder
    8303 W Banks Ct Unit 36202042, Florence, AZ 85132
  • /23

    $319,990

    New Construction
    • 3 Beds
    • 2 Baths
    • 1,523 Sq Ft

    625 W Bunker Hill St, Florence, AZ 85132

    Welcome to this inviting home featuring three bedrooms and two bathrooms, thoughtfully designed for seamless living and entertaining. As you enter, you'll be captivated by the expansive kitchen, a culinary haven with a vast entertaining space and a convenient corner pantry. The kitchen showcases modern stainless steel appliances and a large island that provides ample workspace and seating,

    D.R. Horton Builder
    625 W Bunker Hill St, Florence, AZ 85132
  • /26

    $446,990

    New Construction
    • 6 Beds
    • 3 Baths
    • 2,626 Sq Ft

    Irving Plan at Magma Ranch Vistas, Florence, AZ 85132

    The Irving floor plan, extending 2,626 sq. ft., includes 6 bedrooms, 3 bathrooms, and a 2-car garage. This split floor plan is tailored for spacious and versatile living, and offers both privacy and communal spaces. The home welcomes you in with a hallway taking you past three additional bedrooms to the open concept dining room and kitchen. Adjacent to the great room, the dining area serves as a

    D.R. Horton Builder
    12638 E Agave Ln Unit 36202106, Florence, AZ 85132
  • /13

    $344,990

    New Construction
    • 4 Beds
    • 2 Baths
    • 1,450 Sq Ft

    Abbot Plan at Western Crossing, Florence, AZ 85132

    The Abbot floor plan features a thoughtfully designed layout with four bedrooms and two bathrooms, perfect for families or those who enjoy hosting guests. As you step inside, you're greeted by a welcoming foyer that sets the tone for the rest of the home. The open-concept design seamlessly connects the living area to the dining space, with the kitchen that overlooks them. The kitchen has a corner

    D.R. Horton Builder
    668 W Keating St Unit 36202167, Florence, AZ 85132
  • /27

    $314,990

    New Construction $5K PRICE DROP
    • 3 Beds
    • 2 Baths
    • 1,523 Sq Ft

    636 W Bunker Hill St, Florence, AZ 85132

    Welcome to the Camden floor plan, a charming layout with 3 bedrooms, 2 bathrooms, and a 2-car garage. This layout covers 1,523 sq. ft., and is designed for seamless living and entertaining. The home welcomes you with an expansive kitchen, a culinary dream with abundant entertaining space and a convenient corner pantry. This space includes modern stainless steel appliances and a large island,

    D.R. Horton Builder
    636 W Bunker Hill St, Florence, AZ 85132
  • /24

    $331,990

    New Construction
    • 3 Beds
    • 2 Baths
    • 1,612 Sq Ft

    Caden Plan at Anthem at Merrill Ranch, Florence, AZ 85132

    Welcome to the Caden floor plan, a one-story home featuring 3 bedrooms, 2 bathrooms, and a 2-car garage. Spanning 1,612 sq. ft., this home is designed for those seeking a comfortable, functional, and modern living space. As you enter, you're greeted by the foyer that passes two bedrooms. These spaces have a variety of uses, such as a guest room or home office. The shared bathroom between the

    D.R. Horton Builder
    8303 W Banks Ct Unit 36202039, Florence, AZ 85132
  • /6

    $259,990

    New Construction Open Tue 11AM - 3PM
    • 3 Beds
    • 2 Baths
    • 1,329 Sq Ft

    510 W Keating St, Florence, AZ 85132

    Brand-new home WITH NO NEIGHBOR BEHIND YOU estimated to be completed August 2026. The Swan floorplan is a beautiful single level home designed around 1,329 square feet consisting of 3 bedrooms, 2 bathrooms. With its spacious layout, high 9' ceilings, & modern amenities like 42'' cabinet uppers, 4'' baseboards, Moen bath faucets and stainless-steel appliances, it's sure to appeal to many buyers.

    Joseph Ayers DRH Properties Inc

    510 W Keating St, Florence, AZ 85132
  • /56

    $349,990

    New Construction Open Tue 10AM - 4PM $10K PRICE DROP
    • 4 Beds
    • 2 Baths
    • 1,559 Sq Ft

    12197 E Lupine Ln, Florence, AZ 85132

    BRAND NEW | Home Ready Now | Pool Sized Lot w/ a Double Gate | Whether you need a 4th bedroom or an extra space for an office, The Raven floorplan delivers with a functional open-concept layout! Interior finishes include granite kitchen & bathroom counter tops, espresso cabinets, and tile flooring throughout, except the bedrooms. Smart home technology is included along with a 14 seer HVAC and

    Alex Cabello DRH Properties Inc

    12197 E Lupine Ln, Florence, AZ 85132
  • /31

    $304,990

    New Construction Open Tue 2PM - 5PM
    • 3 Beds
    • 2 Baths
    • 1,612 Sq Ft

    1467 N Fenway Dr, Florence, AZ 85132

    RED TAG SALES EVENT! Welcome to the Caden floorplan. This cozy 3-bedroom, 2-bathroom home offers a warm and inviting feel in 1612 square feet. Step into the open kitchen in the center of the home that is well-appointed with stunning white cabinets, modern appliances and overlooks the great room and dining room. The primary suite features its own private bathroom and oversized walk-in closet,

    Ryan Motsenbocker DRH Properties Inc

    1467 N Fenway Dr, Florence, AZ 85132
  • /36

    $350,990

    New Construction
    • 4 Beds
    • 2 Baths
    • 1,823 Sq Ft

    Cali Plan at Anthem at Merrill Ranch, Florence, AZ 85132

    Welcome to the Cali floor plan, a single-story home featuring 4 bedrooms, 2 bathrooms, and a 2-car garage. This floor plan is 1,823 sq. ft., perfect for those seeking a functional and stylish home. The initial hallway leads you into the great room, passing three bedrooms and a shared bathroom. The great room is expansive, featuring large windows that offer plenty of natural light. This space is

    D.R. Horton Builder
    8303 W Banks Ct Unit 36202041, Florence, AZ 85132
  • /21

    $354,990

    New Construction
    • 3 Beds
    • 2 Baths
    • 1,590 Sq Ft

    Denton Plan at Magma Ranch Vistas, Florence, AZ 85132

    The Denton floor plan is a single-story home featuring 3 bedrooms, 2 bathrooms, and a 2-car garage with direct access to the interior. This home has 1,590 sq. ft of living space and is designed to accommodate any lifestyle. The home's entryway leads you directly into the main living area, with two bedrooms placed near the entrance. These rooms are perfect for houseguests, a home office, or a den.

    D.R. Horton Builder
    12638 E Agave Ln Unit 36202099, Florence, AZ 85132
  • /36

    $329,990

    Open Tue 11AM - 3PM $10K PRICE DROP
    • 4 Beds
    • 3 Baths
    • 2,224 Sq Ft

    8410 W Gehrig Way, Florence, AZ 85132

    RED TAG SALES EVENT! Discover the largest floor plan in our lineup. Offering 4 bedrooms, 3 bathrooms, a versatile den, the Blackstone offers and an expansive open-concept design perfect for modern living. This beautifully crafted home features spacious living and dining areas ideal for entertaining, while the kitchen showcases elegant white cabinetry, gorgeous granite countertops, modern

    Avery Stevens DRH Properties Inc

    8410 W Gehrig Way, Florence, AZ 85132
  • /21

    $384,990

    New Construction
    • 4 Beds
    • 3 Baths
    • 2,242 Sq Ft

    Blackstone Plan at Anthem at Merrill Ranch, Florence, AZ 85132

    Welcome to the Blackstone floor plan, a single-story home featuring 4 bedrooms, a designated study, 3 bathrooms, and a 2-car garage with direct access to the interior. Spanning 2,242 sq. ft., the space is designed to accommodate to the needs of all residents. The foyer of the house leads you into the study, a space perfect for work or relaxation. Past the study lies the corner kitchen, featuring

    D.R. Horton Builder
    8303 W Banks Ct Unit 36202037, Florence, AZ 85132
  • /31

    $437,990

    New Construction
    • 5 Beds
    • 3 Baths
    • 2,444 Sq Ft

    Jerome Plan at Magma Ranch Vistas, Florence, AZ 85132

    The Jerome floor plan, encompassing 2,444 sq. ft., offers 5 bedrooms, 3 bathrooms, and a 3-car garage. This spacious layout welcomes you in with a bright foyer leading to the inviting living room. The living room features bright windows allowing natural light to flood in and sits adjacent to the kitchen. This space features high-end appliances, ample counter space, and an abundance of cabinetry.

    D.R. Horton Builder
    12638 E Agave Ln Unit 36202105, Florence, AZ 85132
  • /8

    $324,990

    New Construction
    • 3 Beds
    • 2 Baths
    • 1,662 Sq Ft

    Moonbeam Plan at Magma Ranch Vistas, Florence, AZ 85132

    Enter the home from the front porch into a welcoming foyer, where two bedrooms are located at the front of the home and share a full bath. As you continue down the hall, you’ll pass the laundry room, a coat closet, and access to the two-car garage. The home then opens into the kitchen, dining area, and family room, creating a spacious and inviting main living space. A patio is located just off

    Starlight Homes Builder
    12614 E Verbina Ln Unit 36479968, Florence, AZ 85132
  • /25

    $299,990

    New Construction Open Tue 11AM - 3PM $5K PRICE DROP
    • 4 Beds
    • 2 Baths
    • 2,051 Sq Ft

    613 W Bunker Hill St, Florence, AZ 85132

    Home is estimated to be completed in July/Aug of 2026.The Kingston floorplan is a stunning single level home with 2,051 square feet and 4 spacious bedrooms. This home has so much to offer with it's high 9' ceilings, and modern amenities like granite countertops, 4'' baseboards, 42'' cabinet uppers with soft close and stainless steel appliances, it's sure to appeal to many buyers and families.

    Joseph Ayers DRH Properties Inc

    613 W Bunker Hill St, Florence, AZ 85132
  • /25

    $424,990

    New Construction
    • 4 Beds
    • 3 Baths
    • 2,342 Sq Ft

    Lark Plan at Anthem at Merrill Ranch - Reserve Series, Florence, AZ 85132

    The Lark features a social living area, tucked away primary suite and teen room. Plus, every home comes with a washer, dryer, fridge and whole home blinds.

    Meritage Homes Builder
    3701 N Patriot Way Unit 37074628, Florence, AZ 85132
  • /23

    $324,990

    New Construction
    • 3 Beds
    • 2 Baths
    • 1,314 Sq Ft

    Abbot Plan at Magma Ranch Vistas, Florence, AZ 85132

    Welcome to the Abbot floor plan, a single story home featuring 3 bedrooms, 2 bathrooms, and a 2-car garage with direct access to the home. Spanning 1,314 sq. ft., this open-concept home is perfect for entertaining guests or cozy gatherings. As you step inside, you're greeted by a foyer leading into the living area, overlooked by the kitchen. The kitchen includes modern appliances and plenty of

    D.R. Horton Builder
    12638 E Agave Ln Unit 36202097, Florence, AZ 85132
  • /20

    $359,990

    New Construction
    • 4 Beds
    • 2 Baths
    • 1,569 Sq Ft

    Dalton Plan at Western Crossing, Florence, AZ 85132

    Welcome to the Dalton floor plan featuring four bedrooms and two bathrooms. As you step inside, you're immediately greeted by one of the bedrooms, conveniently located near the entrance. This versatile room can serve as a guest bedroom, home office, or cozy den, offering flexibility to meet your needs. Continuing through the welcoming foyer, you'll find yourself in the heart of the home. The

    D.R. Horton Builder
    668 W Keating St Unit 36202168, Florence, AZ 85132
  • /20

    $422,990

    New Construction
    • 5 Beds
    • 4 Baths
    • 3,131 Sq Ft

    Eclipse Plan at Magma Ranch Vistas, Florence, AZ 85132

    From the covered porch, you enter into the foyer, which opens into a flex room. Just beyond, a hallway leads to a bedroom with a full bath and access to the two-car garage. Continuing down the hall, you'll find a powder bath and the staircase to the second floor. From there, you enter the open kitchen, dining area, and family room, with a patio located just off the dining space. Upstairs, a

    Starlight Homes Builder
    12614 E Verbina Ln Unit 36495976, Florence, AZ 85132
  • /16

    $389,990

    New Construction
    • 5 Beds
    • 2 Baths
    • 1,977 Sq Ft

    Taylor Plan at Western Crossing, Florence, AZ 85132

    This beautiful new-build home spans 1,977 square feet and includes 5 bedrooms and 2 bathrooms. The layout, known as The Taylor, features several unique design elements that optimize both comfort and functionality. Upon entering the home through the foyer, you are greeted with a clear view that extends through the kitchen to the dining room, which opens onto a covered back patio. This seamless

    D.R. Horton Builder
    668 W Keating St Unit 36202175, Florence, AZ 85132
  • /6

    $294,990

    New Construction
    • 4 Beds
    • 2 Baths
    • 1,832 Sq Ft

    Mason Plan at Anthem at Merrill Ranch - Estate Series, Florence, AZ 85132

    Entertain guests in the extensive great room, dining room and kitchen, or invite friends for cocktails on the roomy outdoor patio. Plus, every home comes with a washer, dryer, fridge and whole home blinds.

    Meritage Homes Builder
    3775 Patriot Way Unit 37074625, Florence, AZ 85132
  • /29

    $289,990

    New Construction
    • 3 Beds
    • 2 Baths
    • 1,329 Sq Ft

    Swan Plan at Western Crossing, Florence, AZ 85132

    The Swan floor plan is a single-story home including 3 bedrooms, 2 bathrooms, and a 2-car garage with direct access to the interior. Spanning 1,329 sq. ft., this home offers an inviting and efficient layout. The entrance of the home opens to a foyer that leads past two secondary bedrooms and a full bathroom, guiding you into the open living and dining spaces. The great room is bright and

    D.R. Horton Builder
    668 W Keating St Unit 41013470, Florence, AZ 85132
  • /29

    $351,990

    New Construction
    • 4 Beds
    • 2 Baths
    • 1,559 Sq Ft

    Raven Plan at Magma Ranch Vistas, Florence, AZ 85132

    The Raven floor plan is a single-story home including 4 bedrooms, 2 bathrooms, and a spacious 2-car garage with direct access to the interior. Spanning 1,559 sq. ft., this home combines functionality with a modern open-concept layout. The entrance of the home opens to a welcoming foyer that leads past three secondary bedrooms and a full bathroom before opening to the main living spaces. The great

    D.R. Horton Builder
    12638 E Agave Ln Unit 37746659, Florence, AZ 85132
  • /37

    $550,000

    $50K PRICE DROP
    • 4 Beds
    • 2 Baths
    • 2,208 Sq Ft

    20221 E Mayfield Rd, Florence, AZ 85132

    Set on 2.5 acres of open desert just minutes from downtown Florence, this versatile property offers the space, privacy, and freedom that are becoming harder to find--paired with strong income and development potential. With wide-open surroundings and room to expand, this is an ideal setup for those seeking a more flexible Arizona lifestyle without HOA restrictions. The home was originally built

    Kayli Morgan Redfin Corporation

    20221 E Mayfield Rd, Florence, AZ 85132
  • /57

    $389,988

    Open Tue 10AM - 4PM $41K PRICE DROP
    • 4 Beds
    • 3 Baths
    • 2,273 Sq Ft

    12711 E Bahia Ct, Florence, AZ 85132

    BRAND NEW | Home Ready Now | 3-Car Garage | Pool Sized Lot w/ a Double Gate | This home has everything you have been looking for. Between having a 3rd car garage, his & hers closets in the primary suite, and an en-suite bathroom in one of the secondary bedrooms, what more can you ask for? Interior finishes include granite kitchen & bathroom counter tops, white cabinets, & tile flooring

    Alex Cabello DRH Properties Inc

    12711 E Bahia Ct, Florence, AZ 85132
  • /28

    $299,990

    New Construction
    • 4 Beds
    • 2 Baths
    • 1,569 Sq Ft

    471 W Keating St, Florence, AZ 85132

    Brand-new home ON A CORNER LOT WITH NO NEIGHBOR BEHIND YOU available estimated to be completed August 2026. The Dalton floorplan is a beautiful single level home designed around 1,569 square feet consisting of 4 bedrooms, 2 bathrooms. With its spacious layout, high 9' ceilings, & modern amenities like granite countertops, 42'' cabinet uppers, 4'' baseboards, Moen bath faucets and stainless-steel

    Joseph Ayers DRH Properties Inc

    471 W Keating St, Florence, AZ 85132
  • /65

    $389,962

    New Construction Open Tue 10AM - 4PM
    • 5 Beds
    • 3 Baths
    • 2,221 Sq Ft

    12305 E Lupine Ln, Florence, AZ 85132

    BRAND NEW | Home Ready Now | Pool Sized Lot w/ a Double Gate | Introducing, the Saguaro. Talk about Stunning! From the plethora of bedrooms & bathrooms to the GORGEOUS open concept kitchen/great room, there is not much more that a home can offer. Interior finishes include granite kitchen & bathroom counter tops, espresso cabinets, & tile flooring throughout, except the bedrooms. Smart home

    Alex Cabello DRH Properties Inc

    12305 E Lupine Ln, Florence, AZ 85132
  • /20

    $366,990

    New Construction
    • 4 Beds
    • 2 Baths
    • 1,825 Sq Ft

    Cali Plan at Magma Ranch Vistas, Florence, AZ 85132

    Welcome to the Cali floor plan, a single story home featuring 4 bedrooms, 2 bathrooms, and a 2-car garage. This floor plan is 1,825 sq. ft., perfect for those seeking a functional and stylish home. The initial hallway leads you into the great room, passing three bedrooms and a shared bathroom. The great room is expansive, featuring large windows that offer plenty of natural light. This space is

    D.R. Horton Builder
    12638 E Agave Ln Unit 36202100, Florence, AZ 85132
  • /25

    $330,990

    New Construction
    • 3 Beds
    • 2 Baths
    • 1,329 Sq Ft

    Swan Plan at Magma Ranch Vistas, Florence, AZ 85132

    The Swan floor plan is a single-story home including 3 bedrooms, 2 bathrooms, and a 2-car garage with direct access to the interior. Spanning 1,329 sq. ft., this home offers an inviting and efficient layout. The entrance of the home opens to a foyer that leads past two secondary bedrooms and a full bathroom, guiding you into the open living and dining spaces. The great room is bright and

    D.R. Horton Builder
    12638 E Agave Ln Unit 37746658, Florence, AZ 85132
  • /34

    $380,990

    New Construction
    • 4 Beds
    • 3 Baths
    • 2,055 Sq Ft

    Saguaro Plan at Magma Ranch Vistas, Florence, AZ 85132

    The Saguaro floor plan is a single-story home including 4 bedrooms, 3 bathrooms, and a 3-car garage. The spacious floor plan spans 2,055 sq. ft. and is ideal for any resident looking to have ample space. The foyer leads to the directly accessible kitchen, showcasing a modern design with abundant counter space, cabinetry, and state-of-the-art appliances. The living room is adjacent to the kitchen

    D.R. Horton Builder
    12638 E Agave Ln Unit 36202102, Florence, AZ 85132

Showing Results 1 - 40, Page 1 of 8

Why Live in Florence

Florence, Arizona, is a historic rural community situated between Phoenix and Tucson, with a population of approximately 25,000. Incorporated in 1866, Florence is the county seat of Pinal County and has a significant employment base in local government and corrections, supported by seven private, state, and federal prisons. The town boasts a crime rate lower than both the state and national averages. Florence's housing market is appealing, with prices lower than many parts of Arizona, attracting first-time buyers, retirees, and families. The community features a mix of new builds, subdivisions, and historic homes, particularly in the downtown core, which is undergoing revitalization. Florence's attractions include McFarland State Historic Park, the Florence Farmers Market, and annual events like the Historic Home Tour and Junior Parada rodeo. Outdoor enthusiasts can enjoy golfing at Poston Butte Golf Club, off-roading, and hiking to the pyramid tomb of Charles Poston. The Florence Unified School District offers online learning options and serves around 9,000 students. Transportation is facilitated by the Central Arizona Regional Transit Department, with State Routes 79 and 287 connecting residents to Interstate 10, Phoenix, and Tucson. The town also hosts the Country Thunder music festival, drawing large crowds each April.

Single Family Home Price Trends

Median Home Price
$354,300
Median 3-Bedroom Home Price
$320,000
Median 4-Bedroom Home Price
$359,990
Median 5-Bedroom Home Price
$399,900
How to Buy a Home How to Finance a Home How to Sell a Home