142

Homes for Sale in 41042

Section Image Section Image
  • /43

    $359,990

    New Construction
    • 3 - 4 Beds
    • 2.5 Baths
    • 2,258 Sq Ft

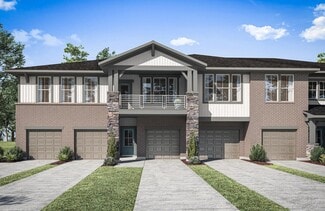
    Yosemite Plan at Glenns at Gunpowder - Maple Street Collection, Florence, KY 41042

    The Yosemite home design by Fischer Homes presents a well-thought-out layout that blends open gathering spaces with adaptable private areas. Designed to feel intuitive and welcoming, this floorplan supports the natural flow of daily routines while offering opportunities for personalization. Shared spaces connect seamlessly, creating a comfortable environment for both everyday life and social

    Fischer Homes Builder
    9108 9108 Gunpowder Rd St Unit 38173527, Florence, KY 41042
  • /21

    $349,990

    New Construction
    • 3 Beds
    • 2 Baths
    • 1,730+ Sq Ft

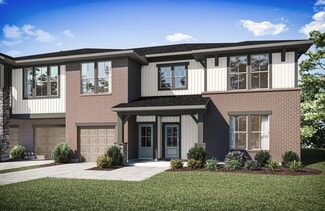
    DaVinci Plan at Glenns at Gunpowder - Maple Street Collection, Florence, KY 41042

    The DaVinci home design by Fischer Homes offers a well-planned layout that blends open shared spaces with adaptable areas throughout the home. With three bedrooms and two baths, this one-story design provides ample room for comfortable living, featuring between 1,730 and 1,752 square feet of thoughtfully arranged space. Carefully arranged sightlines and transitions create a comfortable flow

    Fischer Homes Builder
    9108 9108 Gunpowder Rd St Unit 38173534, Florence, KY 41042
  • /43

    $378,990

    New Construction
    • 4 - 6 Beds
    • 2.5 - 3.5 Baths
    • 2,794 Sq Ft

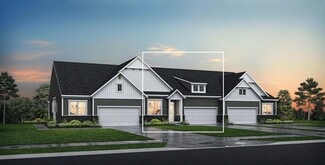
    Jensen Plan at Glenns at Gunpowder - Maple Street Collection, Florence, KY 41042

    The Jensen home design by Fischer Homes presents a layout that thoughtfully balances open shared spaces with adaptable areas positioned throughout the home. With an emphasis on comfort and ease of movement, this plan encourages a natural flow between gathering areas, private rooms, and transitional spaces. Carefully arranged sightlines help create a cohesive living experience that feels both

    Fischer Homes Builder
    9108 9108 Gunpowder Rd St Unit 38173529, Florence, KY 41042
  • /34

    $399,990

    New Construction
    • 4 - 5 Beds
    • 2.5 - 3.5 Baths
    • 3,135+ Sq Ft

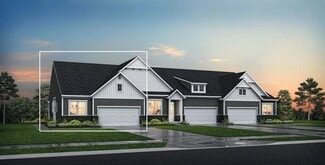
    Breckenridge Plan at Glenns at Gunpowder - Maple Street Collection, Florence, KY 41042

    The Breckenridge home design by Fischer Homes offers a distinctive layout that blends open communal areas with adaptable spaces designed to support everyday living and personal routines. This plan strategically places key living areas so that shared spaces feel welcoming and accessible, while private rooms offer opportunities for rest or focused activity. With 4 to 5 bedrooms and 2.5 to 3.5 baths

    Fischer Homes Builder
    9108 9108 Gunpowder Rd St Unit 38173528, Florence, KY 41042
  • /26

    $309,990

    New Construction
    • 2 - 3 Beds
    • 2 Baths
    • 1,419 Sq Ft

    Beacon Plan at Glenns at Gunpowder - Maple Street Collection, Florence, KY 41042

    The Beacon home design by Fischer Homes showcases a thoughtfully arranged ranch layout that blends open-concept living with practical flexibility. This charming design offers 2 to 3 bedrooms and 2 baths, making it ideal for various lifestyles. Spanning 1,419 square feet across a single story, the welcoming main level features an inviting family room that flows seamlessly into the kitchen and

    Fischer Homes Builder

    9108 9108 Gunpowder Rd St Unit 38173533, Florence, KY 41042
  • /14

    $333,660

    New Construction
    • 3 - 4 Beds
    • 2.5 - 3.5 Baths
    • 1,740 Sq Ft

    Danville Plan at Glenns at Gunpowder - Maple Street Collection, Florence, KY 41042

    The Danville home design by Fischer Homes presents a well-balanced floorplan that emphasizes open living spaces connected with thoughtfully positioned private areas. Featuring 3 to 4 bedrooms and 2.5 to 3.5 bathrooms within its generous 1,740 square feet, this two-story layout encourages easy transitions between gathering zones and quieter rooms, creating a space that feels comfortable,

    Fischer Homes Builder

    9108 9108 Gunpowder Rd St Unit 38173526, Florence, KY 41042
  • /26

    $363,990

    New Construction
    • 3 - 4 Beds
    • 2 - 2.5 Baths
    • 2,439 Sq Ft

    Cumberland Plan at Glenns at Gunpowder - Maple Street Collection, Florence, KY 41042

    The Cumberland home design by Fischer Homes offers a well-balanced layout that harmonizes open gathering spaces with adaptable rooms throughout the home. With 3 to 4 bedrooms and 2 to 2.5 bathrooms, this design accommodates various lifestyle needs while providing a spacious 2,439 square feet of living space across two stories. Thoughtful transitions and sightlines between shared areas create a

    Fischer Homes Builder

    9108 9108 Gunpowder Rd St Unit 38173531, Florence, KY 41042
  • /13

    $315,990

    New Construction
    • 3 Beds
    • 2.5 Baths
    • 1,408 Sq Ft

    Harper Plan at Glenns at Gunpowder - Maple Street Collection, Florence, KY 41042

    The Harper home design by Fischer Homes presents a carefully arranged layout that blends open shared spaces with well-positioned private rooms. With 3 bedrooms and 2.5 baths, this two-story home offers a spacious 1,408 square feet of living area, designed to flow naturally into one another, providing a welcoming environment for everyday life. The thoughtful room placement allows for both

    Fischer Homes Builder
    9108 9108 Gunpowder Rd St Unit 38173530, Florence, KY 41042
  • /37

    $353,990

    New Construction
    • 3 - 4 Beds
    • 2 - 2.5 Baths
    • 1,983 Sq Ft

    Greenbriar Plan at Glenns at Gunpowder - Maple Street Collection, Florence, KY 41042

    The Greenbriar home design by Fischer Homes presents a well-considered layout that blends open communal spaces with adaptable private rooms. With 3 to 4 bedrooms and 2 to 2.5 baths across 1,983 square feet, this 2-story design caters to various needs. Shared living areas are thoughtfully arranged to promote interaction and easy movement throughout the home, while distinct zones allow for focused

    Fischer Homes Builder
    9108 9108 Gunpowder Rd St Unit 38173532, Florence, KY 41042
  • /45

    $350,990

    New Construction
    • 3 - 4 Beds
    • 2.5 - 3.5 Baths
    • 1,842 Sq Ft

    Wesley Plan at Glenns at Gunpowder - Maple Street Collection, Florence, KY 41042

    The Wesley home design by Fischer Homes presents a well-thought-out layout that combines welcoming open living spaces with thoughtfully positioned private areas. With 3 to 4 bedrooms and 2.5 to 3.5 bathrooms, this two-story plan encompasses a comfortable 1,842 square feet, supporting everyday routines with ease. It encourages natural transitions between shared rooms while maintaining distinct

    Fischer Homes Builder
    9108 9108 Gunpowder Rd St Unit 38173525, Florence, KY 41042
  • /24

    $400,000

    New Construction
    • 3 Beds
    • 3 Baths
    • 2,505+ Sq Ft

    VENTURA Plan at Avalon - Avalon Townhomes, Florence, KY 41042

    If you're looking for open, spacious living in a two-level plan, discover the Ventura today! Upon entering this home from an inviting foyer, you'll view an open arrangement of the well-equipped kitchen with island and bright, airy great room. A covered porch off the great room is perfect for outdoor relaxation. Privacy is yours in the impressive primary suite with its own full bath and enormous

    Drees Homes Builder
    709 Somersetq Blvd Unit 37220801, Florence, KY 41042
  • /27

    $310,000

    New Construction
    • 2 Beds
    • 2 Baths
    • 1,396+ Sq Ft

    CALABASAS II Plan at Avalon - Avalon Townhomes, Florence, KY 41042

    The Calabasas II offers single-floor townhome living designed to suit your carefree lifestyle. From the entrance foyer, you'll view the kitchen, with its ample island/breakfast bar and spacious walk-in pantry, open dining area, and large family room. A covered patio is great for extended outdoor living! Adjacent to the family room lies a generous primary suite, private bath with a walk-in shower

    Drees Homes Builder
    709 Somersetq Blvd Unit 37220748, Florence, KY 41042
  • /34

    $310,000

    New Construction
    • 2 Beds
    • 2.5 Baths
    • 1,883 Sq Ft

    TRIBECA II Plan at Avalon - Avalon Condos, Florence, KY 41042

    The Tribeca II is first-floor condo living at its finest. The covered porch entry welcomes guests right into the heart of your home. The kitchen and dining area flow seamlessly around the kitchen island into the open family room. A covered deck lets you relax and enjoy the outdoors. The spacious primary suite is tucked off of the family room in the rear of the home. It includes a luxury bath with

    Drees Homes Builder
    709 Somerset Blvd Unit 37220604, Florence, KY 41042
  • /19

    $286,000

    New Construction
    • 3 Beds
    • 2 Baths
    • 1,759 Sq Ft

    GRAMERCY II Plan at Avalon - Avalon Condos, Florence, KY 41042

    The Gramercy II presents easy second floor, single-level living. Coming up your private staircase from the first level foyer brings you into the central living space of the home. The kitchen comes with a stylish island/breakfast bar with your choice of an ample walk-in pantry or planning center. The family room looks out onto a covered deck which offers extended outdoor living. And, if you like,

    Drees Homes Builder
    709 Somerset Blvd Unit 37220590, Florence, KY 41042
  • /2

    $295,000

    New Construction
    • 2 Beds
    • 2 Baths
    • 1,489 Sq Ft

    CASCADE Plan at Avalon - Avalon Condos, Florence, KY 41042

    The all-new Cascade plan offers true one-level living in a first floor condo. From the private entry, you'll view an open arrangement of the family room, dining area and kitchen with serving island and walk-in pantry. You'll love relaxing on the quiet covered patio. A secluded primary suite showcases a luxury bath and large walk-in closet, while a second bedroom and adjacent full bath are

    Drees Homes Builder
    709 Somerset Blvd Unit 37220564, Florence, KY 41042
  • /18

    $280,000

    New Construction
    • 2 Beds
    • 2 Baths
    • 1,269 Sq Ft

    ARCADIA Plan at Avalon - Avalon Condos, Florence, KY 41042

    The Arcadia presents a true one-living plan for those seeking a carefree, easy lifestyle. From the inviting entry, you'll view a roomy laundry room, and a bedroom with adjacent full bath. Beyond the entry, an open arrangement of the kitchen with island, dining area and family room is a great space to relax and unwind or entertain friends and family. You'll appreciate the secluded primary suite,

    Drees Homes Builder
    709 Somerset Blvd Unit 37220505, Florence, KY 41042
  • /7

    $280,000

    New Construction
    • 3 Beds
    • 2 Baths
    • 1,851 Sq Ft

    NOLITA Plan at Avalon - Avalon Condos, Florence, KY 41042

    Enjoy easy second level condo living in the Nolita. Upon entering this home from your private staircase, you?ll discover a well-designed layout with an open dining area, kitchen with serving island and spacious family room. A cozy pocket office is tucked away off the dining area ? perfect for those work from home days. A nice covered outdoor living area is accessed just off the family room

    Drees Homes Builder
    709 Somerset Blvd Unit 37220406, Florence, KY 41042
  • /21

    $284,500

    New Construction
    • 2 Beds
    • 2 Baths
    • 1,633 Sq Ft

    TUCSON Plan at Avalon - Avalon Condos, Florence, KY 41042

    If you're looking for easy one-level living, discover the Tucson today! This open and spacious second floor condo presents a nice arrangement of the main living area with a family room, kitchen with island and walk-in pantry, and dining area. You'll love relaxing on your private rear deck. A secluded primary suite includes a luxury bath and a walk-in closet. A second bedroom has an adjacent full

    Drees Homes Builder
    709 Somerset Blvd Unit 37220386, Florence, KY 41042
  • /16

    $274,000

    New Construction
    • 2 Beds
    • 2 Baths
    • 1,467 Sq Ft

    TETON Plan at Avalon - Avalon Condos, Florence, KY 41042

    The welcoming Teton plan offers open, spacious condo living on the second floor. Upon entering this home, you'll view an open arrangement of the kitchen with serving island, dining area and roomy family room. You'll be able to enjoy quiet outdoor living during the warmer months on your private covered deck. The primary suite and bath will be a quiet oasis for you to relax and unwind. And a second

    Drees Homes Builder
    709 Somerset Blvd Unit 37220225, Florence, KY 41042
  • /2

    $275,000

    New Construction
    • 2 Beds
    • 2 Baths
    • 1,314 Sq Ft

    TAOS Plan at Avalon - Avalon Condos, Florence, KY 41042

    The Taos plan offers the convenience of single level living on the second floor of this charming condominium building. You'll enjoy a private entrance, along with a one-car garage. Upon entering the home from the wide staircase, you'll be greeted by an open, spacious central living area which includes a well-appointed kitchen with serving island, dining area, and large family room. You'll

    Drees Homes Builder
    709 Somerset Blvd Unit 37220183, Florence, KY 41042
  • /3

    $414,900

    New Construction
    • 2 - 3 Beds
    • 2 - 3 Baths
    • 2,144 Sq Ft

    ASTORIA Plan at Avalon - Avalon Townhomes, Florence, KY 41042

    Discover the Astoria, a ranch townhome plan with open, spacious living for your carefree lifestyle. Just of the main foyer of this home, you'll find a private bedroom with an adjacent full bath. Beyond the foyer is a large central living area with a great room and well-equipped kitchen featuring a center island and walk-in pantry. A covered porch off the great room will be a nice spot for

    Drees Homes Builder
    709 Somersetq Blvd Unit 37220821, Florence, KY 41042
  • /5

    $384,900

    New Construction
    • 2 - 3 Beds
    • 2 - 3 Baths
    • 1,958 Sq Ft

    MEDFORD II Plan at Avalon - Avalon Townhomes, Florence, KY 41042

    The Medford II ranch-style townhome presents a compact plan with lots of style. A great kitchen/dining area layout includes a large serving island and an enormous walk-in pantry. You'll love relaxing in the spacious family room which leads to a covered deck. The secluded primary suite and bath will be your quiet retreat. This space offers a walk-in shower and spacious walk-in closet. Plus, you an

    Drees Homes Builder
    709 Somersetq Blvd Unit 37220772, Florence, KY 41042

Showing Results 121 - 142, Page 4 of 4

How to Buy a Home How to Finance a Home How to Sell a Home