422

Newest Homes for Sale in Flowery Branch, GA

Section Image Section Image Section Image
  • /39

    $585,000

    $60K PRICE DROP
    • 4 Beds
    • 2.5 Baths
    • 2,731 Sq Ft

    6169 Stillwater Trail, Flowery Branch, GA 30542

    Welcome home to this warm and inviting property featuring a bright two-story foyer and a blend of wood and carpet flooring throughout. The main level offers a separate dining room and a spacious living area with a cozy fireplace that flows seamlessly from the kitchen-ideal for both everyday living and entertaining. The kitchen is well-equipped with stained cabinetry, a center island, and generous

    Mark Spain Mark Spain Real Estate

    6169 Stillwater Trail, Flowery Branch, GA 30542
  • /8

    $145,000

    $55K PRICE DROP
    • Land
    • 34,412 Sq Ft
    • $183,544 per Acre

    6315 Spout Springs Rd, Flowery Branch, GA 30542

    If you've been looking for land in a truly convenient location, this is it. Situated in one of Flowery Branch's most active growth areas, this lot offers both opportunity and lifestyle. You're just minutes from I-985, making commuting easy, and close to shopping, dining, and everyday essentials. Plus, Lake Lanier, Lake Lanier Islands, and nearby marinas are just a short drive away - perfect for

    Sarid Castillo Keller Williams Realty Atl. Partners

    6315 Spout Springs Rd, Flowery Branch, GA 30542
  • /6

    $350,000

    • Land
    • 1.04 Acres
    • $336,538 per Acre

    5501 Radford Rd, Flowery Branch, GA 30542

    This is a great site to build a day care as it is across from Flowery Branch Elementary School and from Alberta Banks Park. Lots of existing residential homes are in place with over a thousand being built within a mile radius. Great lot to develop for retail. The City of Flowery Branch has approved development of a multi-story office/retail building. The neighboring office building and car wash

    Ken Blankenship Keller Williams Realty Atlanta Partners

    5501 Radford Rd, Flowery Branch, GA 30542
  • /44

    $499,900

    $30K PRICE DROP
    • 5 Beds
    • 3 Baths
    • 3,070 Sq Ft

    6968 Manchester Dr, Flowery Branch, GA 30542

    **BEST VALUE IN CAMBRIDGE - OVER 3,000 SQ. FT. FOR $499,900!** Discover exceptional space, flexibility, and move-in-ready style in this beautiful 5-bedroom, 3-bath home in the Cambridge community of Flowery Branch. Step inside to a welcoming foyer that opens to a spacious, light-filled floor plan designed for everyday living and entertaining. The kitchen features white quartz countertops, a large

    Yvonne Mason Virtual Properties Realty.com

    6968 Manchester Dr, Flowery Branch, GA 30542
  • /2

    $255,000

    • 840 Sq Ft

    4933 Oliver Rd, Flowery Branch, GA 30542

    Michael Cheney PureLand Real Estate, LLC

    4933 Oliver Rd, Flowery Branch, GA 30542
  • /2

    $180,000

    $75K PRICE DROP
    • 660 Sq Ft

    4925 Oliver Rd, Flowery Branch, GA 30542

    Michael Cheney PureLand Real Estate, LLC

    4925 Oliver Rd, Flowery Branch, GA 30542
  • /27

    $385,000

    $45K PRICE DROP
    • 4 Beds
    • 2.5 Baths
    • 2,860 Sq Ft

    7078 Reserve Ct, Flowery Branch, GA 30542

    Four Bedroom, Two and one Half Bathroom Traditional home located in the Legend Falls Community in the Cherokee Bluff High School District. Entering the home, you will find the office/family room and dining room to the right, and the living room with fireplace and powder room straight ahead. Kitchen is located in the back right of the home and features stained wood cabinets, tile backsplash,

    Stacey Wyatt eXp Realty

    7078 Reserve Ct, Flowery Branch, GA 30542
  • /11

    $179,900

    $50K PRICE DROP
    • 3 Beds
    • 1 Bath
    • 1,296 Sq Ft

    3827 Chadwick Dr, Flowery Branch, GA 30542

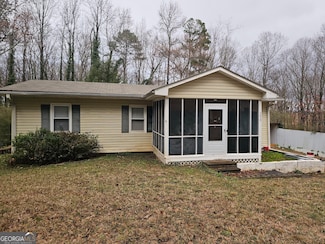
    PRICED TO SELL FAST!!! Move-in-ready 3 bedroom and one full bath Ranch on 1/3 acre. House has been updated with new vinyl windows and siding. Roof has been replaced in the last 5 years, interior is carpet and vinyl flooring. Exterior has 4-season porches on the front and back. Could add 600 square ft to house without much effort. House is less than a mile to I-985 just inside Hall County.

    Agent Photo

    Rob Howe

    The Gates Real Estate Group

    3827 Chadwick Dr, Flowery Branch, GA 30542
  • /2

    $1,125,000

    • Land
    • 6.81 Acres
    • $165,198 per Acre

    6117 Wade Orr Rd, Flowery Branch, GA 30542

    GREAT DEVELOPMENT OPPORTUNITY!!!!!6.8 acres for development in prime location. Neighboring property of 10.1 acres is also available for a total of 16.9 acres for development.

    Thomas Foust NOT A VALID MEMBER

    6117 Wade Orr Rd, Flowery Branch, GA 30542
  • /9

    $431,900

    New Construction
    • 4 Beds
    • 2.5 Baths
    • 2,494+ Sq Ft

    Buckley Plan at Eastlyn Crossing - Single Family, Flowery Branch, GA 30542

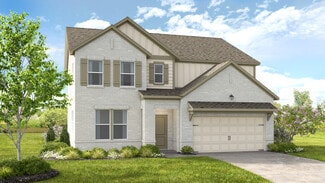
    Discover the Buckley—our thoughtfully designed two-story home featuring an open-concept layout that seamlessly connects the family room and dining area, creating the perfect space for entertaining. Step outside to enjoy your own private outdoor living area, ideal for relaxing or hosting guests. Upstairs, the spacious primary suite offers a luxurious retreat with a walk-in shower, dual vanities, a

    Ashton Woods Builder
    5405 Hardgrove Way St Unit 38423843, Flowery Branch, GA 30542
  • /3

    $512,900

    New Construction
    • 3 Beds
    • 2.5 Baths
    • 2,191 Sq Ft

    Wilson Plan at Magnolia Trace, Flowery Branch, GA 30542

    Flexible Living with Space for What’s NextThe Wilson is designed for those who appreciate versatility, thoughtful design, and room to grow. With nearly 2,200 square feet of living space, this two-story home combines open gathering areas with private retreats, creating a layout that adapts beautifully to changing lifestyles. From the unfinished basement offering future possibilities to the

    Piedmont Residential Builder
    5170 Church Street St Unit 38405207, Flowery Branch, GA 30542
  • /3

    $431,900

    New Construction
    • 3 Beds
    • 2.5 Baths
    • 2,053 Sq Ft

    Whiteside Plan at Magnolia Trace, Flowery Branch, GA 30542

    Thoughtfully Designed Spaces with Comfort in Every CornerThe Whiteside offers a refreshing balance of openness and privacy, creating a home that feels both welcoming and functional. Designed with everyday living in mind, this two-story floor plan features inviting gathering spaces on the main level and peaceful bedroom retreats upstairs. From the charming covered front porch to the spacious

    Piedmont Residential Builder
    5170 Church Street St Unit 38405135, Flowery Branch, GA 30542
  • /3

    $428,900

    New Construction
    • 3 Beds
    • 2.5 Baths
    • 1,937 Sq Ft

    Westbrook Plan at Magnolia Trace, Flowery Branch, GA 30542

    A Welcoming Home Designed for Everyday ConnectionThe Westbrook offers a thoughtful blend of open living spaces and private retreats, creating a home that feels comfortable, functional, and inviting from the moment you arrive. With nearly 2,000 square feet of well-designed living space, this two-story floor plan provides the flexibility today’s buyers are looking for while maintaining a warm,

    Piedmont Residential Builder
    5170 Church Street St Unit 38405050, Flowery Branch, GA 30542
  • /3

    $445,900

    New Construction
    • 3 Beds
    • 2.5 Baths
    • 2,217 Sq Ft

    Sedona Plan at Magnolia Trace, Flowery Branch, GA 30542

    Designed for Connection, Built for Everyday ComfortThe Sedona offers a refreshing blend of open living spaces, thoughtful organization, and private retreats that make daily life feel effortless. From its welcoming covered front porch to its spacious second-floor owner’s suite, every detail has been carefully designed to maximize comfort and functionality. With over 2,200 square feet of living

    Piedmont Residential Builder
    5170 Church Street St Unit 38404848, Flowery Branch, GA 30542
  • /3

    $436,900

    New Construction
    • 3 Beds
    • 2.5 Baths
    • 2,091 Sq Ft

    Stonehurst Plan at Magnolia Trace, Flowery Branch, GA 30542

    Classic Charm Meets Modern Everyday LivingThe Stonehurst combines timeless curb appeal with a floor plan designed for the way today’s homeowners live. From its welcoming columned front porch to its spacious loft and private owner’s retreat, every area of this home has been thoughtfully planned to provide comfort, functionality, and flexibility. With open gathering spaces downstairs and

    Piedmont Residential Builder
    5170 Church Street St Unit 38404926, Flowery Branch, GA 30542
  • /3

    $425,900

    New Construction
    • 3 Beds
    • 2.5 Baths
    • 1,925 Sq Ft

    Kinsley Plan at Magnolia Trace, Flowery Branch, GA 30542

    Thoughtful Design and Timeless ComfortThe Kinsley is a home that effortlessly balances style, functionality, and everyday comfort. Designed with open living spaces and private retreats, this two-story floor plan makes it easy to stay connected while still providing room to unwind. From the welcoming front porch to the spacious owner’s suite upstairs, every detail has been carefully arranged

    Piedmont Residential Builder
    5170 Church Street St Unit 38404739, Flowery Branch, GA 30542
  • /3

    $506,900

    New Construction
    • 3 Beds
    • 2.5 Baths
    • 2,163 Sq Ft

    Grant Plan at Magnolia Trace, Flowery Branch, GA 30542

    Modern Comfort with Room to Make It Your OwnThe Grant offers a fresh take on everyday living, combining open-concept spaces with practical design elements that make life easier. With over 2,100 square feet of thoughtfully planned living space, this home provides the flexibility to accommodate everything from busy mornings to relaxed weekends. Featuring a rear-entry garage, unfinished

    Piedmont Residential Builder
    5170 Church Street St Unit 38404708, Flowery Branch, GA 30542
  • /3

    $795,000

    • Land
    • 3.58 Acres
    • $222,067 per Acre

    3617 Winder Hwy, Flowery Branch, GA 30542

    Located in an area of tremendous growth with a high traffic count. This property could potentially be rezoned for commercial use. Or, give your home-based business a new location or start a new one! Separate building has power connected and plumbed for potential bath. Also has car rack already installed for the auto enthusiast.

    Sheri Millwood Norton Commercial Acreage Group

    3617 Winder Hwy, Flowery Branch, GA 30542
  • /36

    $469,990

    New Construction $52K PRICE DROP
    • 4 Beds
    • 2.5 Baths
    • 2,498 Sq Ft

    3963 Alderstone Dr, Flowery Branch, GA 30542

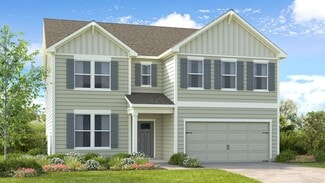
    What's Special: Basement Lot | Flat Lot | Larger Backyard | Deep Lot. New Construction - Ready Now! Built by America's Most Trusted Homebuilder. Welcome to the Prescott at 3963 Alderstone Drive in Falls Creek! This spacious two-story home is designed for comfort, with an open main floor that includes a bright great room, a kitchen with a generous island, and a casual dining area that brings

    Michael Hernandez Taylor Morrison Realty of Georgia

    3963 Alderstone Dr, Flowery Branch, GA 30542
  • /4

    $65,000

    • Land
    • 13,939 Sq Ft
    • $203,125 per Acre

    5536 Rolling Mist Ct, Flowery Branch, GA 30542

    Bring your custom builder or use ours*Great culdesac lot* Septic - NO soil tests*NO HOA * minutes from Lake Lanier * Flowery BranchHigh School* shopping close by* 2 lots available * Hurry these lots won't last.

    Agent Photo

    Caroline Maki

    Keller Williams Realty Atl. Partners

    5536 Rolling Mist Ct, Flowery Branch, GA 30542
  • /4

    $65,000

    • Land
    • 15,681 Sq Ft
    • $180,556 per Acre

    5540 Rolling Mist Ct, Flowery Branch, GA 30542

    Bring your custom builder or use ours*Great culdesac lot at end* Septic* Subdivision Morningside Ridge* Sought After Spout Springs elementary* Flowery Branch High School* shopping close by* No HOA * close to Lake Lanier * 2 lots available * Hurry these lots won't last.

    Agent Photo

    Caroline Maki

    Keller Williams Realty Atl. Partners

    5540 Rolling Mist Ct, Flowery Branch, GA 30542
  • /2

    $1,499,000

    New Construction $50K PRICE DROP
    • 4 Beds
    • 4.5 Baths
    • 4,075 Sq Ft

    5309 Founders Way, Flowery Branch, GA 30542

    Every detail of this remarkable residence has been thoughtfully designed to embody timeless elegance and effortless livability. Nestled within the prestigious gated community of The Retreat at Chestnut Mountain, this European-inspired custom home blends refined architectural beauty with modern comforts, offering the perfect setting for both grand entertaining and everyday luxury. The striking

    Diane Edwards Funari Realty LLC

    5309 Founders Way, Flowery Branch, GA 30542
  • /22

    $373,990

    New Construction
    • 3 - 4 Beds
    • 2.5 Baths
    • 1,842 Sq Ft

    Sierra Plan at Sherwood Square, Flowery Branch, GA 30542

    Introducing the Sierra—Century Communities’ newest and most versatile home design, thoughtfully crafted for modern living. This stunning two-story plan offers 3 spacious bedrooms, 2.5 bathrooms, and a flexible upstairs loft that can easily adapt to your lifestyle—perfect as a home office, playroom, media space, or cozy retreat. The expansive Owner’s Retreat is a true sanctuary, filled with

    Century Communities Builder
    7285 Spout Springs Rd Unit 37053034, Flowery Branch, GA 30542
  • /7

    $461,990

    New Construction
    • 5 Beds
    • 4.5 Baths
    • 3,504 Sq Ft

    Sheridan Plan at Falls Creek, Flowery Branch, GA 30542

    The Sheridan offers over 3,500 square feet of thoughtfully designed living space with room for everyone. On the main level, enjoy open-concept living areas, a guest bedroom, and a well-appointed kitchen featuring an oversized island, abundant cabinet storage, a butler’s pantry, and a spacious walk-in pantry. Upstairs, the generous primary suite is your private retreat with a spa-inspired bath and

    Taylor Morrison Builder
    3935 Alderstone Dr Unit 37046134, Flowery Branch, GA 30542
  • /31

    $484,990

    New Construction
    • 4 Beds
    • 2.5 Baths
    • 2,498 Sq Ft

    Prescott Plan at Falls Creek, Flowery Branch, GA 30542

    The Prescott is a spacious two-story home designed to give everyone room to live, relax, and gather comfortably. The main floor features an open layout with a bright great room, a cook’s kitchen with a generous island, and a casual dining area that brings it all together. A flexible space off the foyer adds versatility, whether you need a home office, playroom, or quiet retreat. Upstairs, the

    Taylor Morrison Builder
    3935 Alderstone Dr Unit 36664744, Flowery Branch, GA 30542
  • /26

    $431,990

    New Construction
    • 4 Beds
    • 2.5 Baths
    • 2,696 Sq Ft

    Atwood Plan at Falls Creek, Flowery Branch, GA 30542

    The Atwood is a thoughtfully designed two-story home that blends comfort and function with open-concept living on the main floor. As you enter, a welcoming foyer leads to a flexible space that’s perfect for a home office, playroom, or reading nook. Just beyond, the island kitchen opens to a casual great room, creating a natural gathering space where daily life and special moments unfold with

    Taylor Morrison Builder
    3935 Alderstone Dr Unit 36664736, Flowery Branch, GA 30542
  • /23

    $371,990

    New Construction
    • 3 Beds
    • 2.5 Baths
    • 1,855 Sq Ft

    Sawnee Plan at Sherwood Square, Flowery Branch, GA 30542

    Discover the Sawnee at Sherwood Square—a thoughtfully designed two-story home offering exceptional comfort, functionality, and style. From the moment you step inside, you're welcomed by a bright and open-concept main floor that effortlessly connects the spacious great room, a beautifully appointed kitchen with a large center island, and a generous dining area—perfect for entertaining or everyday

    Century Communities Builder
    7285 Spout Springs Rd Unit 36581541, Flowery Branch, GA 30542
  • /10

    $452,990

    New Construction
    • 4 - 5 Beds
    • 2.5 - 5.5 Baths
    • 2,744 Sq Ft

    Stonebrook Plan at Hunters Creek, Flowery Branch, GA

    From top to bottom, Stonebrook’s open layout fosters a relaxed way of life. The colossal upstairs loft is big enough for impromptu family dance recitals; and the flowing cafe area, gathering room, and kitchen will inspire you to entertain. The hidden-away Owner’s Suite offers serenity downstairs. And for busy families, the Pulte Planning Center proves invaluable for staying organized.

    Pulte Homes Builder
    0 Hunters Creek St Unit 36449363, Flowery Branch, GA
  • /11

    $447,900

    New Construction
    • 4 - 5 Beds
    • 2.5 - 4.5 Baths
    • 2,843+ Sq Ft

    Hampstead Plan at Eastlyn Crossing - Single Family, Flowery Branch, GA 30542

    The Hampstead home design is captivating with its impressive main living area. The open kitchen features a large walk-in corner pantry and a spacious island. From the kitchen, you have views of the inviting family room and breakfast nook with access to the deck/patio. A formal dining room on the main level is ideal for hosting dinner parties.The second floor provides added flexibility with a

    Ashton Woods Builder
    5405 Hardgrove Way St Unit 36454423, Flowery Branch, GA 30542
  • /14

    $545,990

    New Construction
    • 4 - 5 Beds
    • 3.5 Baths
    • 3,158 Sq Ft

    Fieldcrest Plan at Reunion, Flowery Branch, GA 30542

    The Fieldcrest’s downstairs Owner’s Suite provides a harbor away from it all. But steps away, the gathering room and cafe area invite entertaining, while the open kitchen with island awaits your favorite recipe. The second floor uses space wisely too. All three bedrooms have walk-in closets, and the private loft makes a perfect homework area for the kids, or a comfy family media room.

    Pulte Homes Builder
    7010 Pine Top Ct Unit 36473211, Flowery Branch, GA 30542
  • /28

    $535,990

    New Construction
    • 4 - 5 Beds
    • 2.5 - 4.5 Baths
    • 2,821 Sq Ft

    Wingate Plan at Reunion, Flowery Branch, GA 30542

    Families who love to entertain love the Wingate floor plan. A wide foyer welcomes your guests to the spacious gathering room that flows into the gourmet chef’s kitchen with a large center island and the connected cafe or formal dining room. Also, the upstairs loft makes for a great additional entertaining space. After being superb hosts, the Owner’s Suite offers a private retreat to relax which

    Pulte Homes Builder
    7010 Pine Top Ct Unit 36495860, Flowery Branch, GA 30542
  • /14

    $442,400

    New Construction
    • 5 Beds
    • 3 - 4 Baths
    • 2,803 Sq Ft

    Pearson Plan at Eastlyn Crossing - Single Family, Flowery Branch, GA 30542

    The Pearson home plan showcases a beautiful kitchen featuring a large walk-in pantry and spacious island. From the kitchen, you have views of the inviting family room and breakfast nook with access to the deck/patio. A private guest retreat on the main level of this home also makes an ideal home office or study. A convenient full bathroom off the guest retreat completes the main level of this

    Ashton Woods Builder
    5405 Hardgrove Way St Unit 36469139, Flowery Branch, GA 30542
  • /25

    $543,990

    New Construction
    • 4 - 6 Beds
    • 2.5 - 5.5 Baths
    • 2,960 Sq Ft

    Woodward Plan at Reunion, Flowery Branch, GA 30542

    Woodward was designed with families in mind. The Pulte Planning Center, just off the open kitchen, helps you organize your busy life. The wide foyer impresses guests, and the formal dining area wows as well, with a built-in china cabinet niche. The second floor utilizes space where it matters. The loft encourages family fun, and the Owner’s Suite features his-and-hers walk-in closets.

    Pulte Homes Builder
    7010 Pine Top Ct Unit 36478076, Flowery Branch, GA 30542
  • /37

    $444,990

    New Construction
    • 3 - 4 Beds
    • 2.5 Baths
    • 2,379 Sq Ft

    Newberry Plan at Hunters Creek, Flowery Branch, GA

    The Newberry new home floor plan's open layout puts livability first for smaller families. The Everyday EntryTM keeps backpacks and sports gear tidy, and the connected Pulte Planning Center helps to manage your busy family life. The spacious kitchen flows into the cafe and gathering areas, a natural fit for family together time or entertaining. The upstairs loft acts as a multiuse retreat –

    Pulte Homes Builder
    0 Hunters Creek St Unit 36454181, Flowery Branch, GA
  • /15

    $462,400

    New Construction
    • 4 - 5 Beds
    • 2.5 - 4.5 Baths
    • 3,214 Sq Ft

    Savoy Plan at Eastlyn Crossing - Single Family, Flowery Branch, GA 30542

    The Savoy home plan is an open-concept plan with an inviting kitchen that is the heart of the home. Featuring an abundance of countertop space, cabinet storage, a walk-in pantry, and a stunning island that overlooks a spacious family room, this home plan is ready to host your next gathering with family and friends. A private study on the main level of this home is ideal as a home office. A powder

    Ashton Woods Builder
    5405 Hardgrove Way St Unit 36463455, Flowery Branch, GA 30542
  • /12

    $474,400

    New Construction
    • 4 - 5 Beds
    • 2.5 - 4.5 Baths
    • 3,358 Sq Ft

    Lancaster Plan at Eastlyn Crossing - Single Family, Flowery Branch, GA 30542

    The Lancaster home plan has it all, including a stunning kitchen with a walk-in pantry and a spacious island that overlooks the breakfast area and family room. A study is located right located past the welcoming foyer, along with a powder room and coat closet. The formal dining room is ideal for entertaining family and friends. A conveniently located mud room situated off of the garage completes

    Ashton Woods Builder
    5405 Hardgrove Way St Unit 36464873, Flowery Branch, GA 30542
  • /47

    $472,990

    New Construction
    • 4 - 5 Beds
    • 2.5 - 4.5 Baths
    • 2,983 Sq Ft

    Continental Plan at Hunters Creek, Flowery Branch, GA

    The Continental, a versatile two-story design well suited for families and entertainers, with a formal dining room and flex space. It features an optional fifth bedroom on the main floor and second-story loft for doing homework, or watching movies. The open gathering room and kitchen are flooded with natural light and the cafe leads to the patio, with an option to add a screened lanai or sunroom.

    Pulte Homes Builder
    0 Hunters Creek St Unit 36496738, Flowery Branch, GA
  • /20

    $523,990

    New Construction
    • 4 - 5 Beds
    • 2.5 - 4.5 Baths
    • 2,869 Sq Ft

    Continental Plan at Reunion, Flowery Branch, GA 30542

    The Continental is a versatile two-story design well suited for families with a formal dining room and flex space. It features an optional fifth bedroom on the main floor and second-story loft, an open gathering room and kitchen with natural light, and a breakfast cafe leading to the patio for alfresco dining. Optional lanai or sunroom available to elevate your space.

    Pulte Homes Builder
    7010 Pine Top Ct Unit 36478377, Flowery Branch, GA 30542
  • /8

    $531,990

    New Construction
    • 3 - 4 Beds
    • 2.5 - 3.5 Baths
    • 2,321 Sq Ft

    Amberwood Plan at Reunion, Flowery Branch, GA 30542

    The Amberwood provides the livability of a bigger home in a single-story floor plan. When you arrive home, the Everyday EntryTM gives you a place to drop your keys and bags. The Pulte Planning Center helps organize your busy life. And the interconnected kitchen (with island), gathering room, and cafe dining area enable both weekday relaxing and weekend entertaining.

    Pulte Homes Builder
    7010 Pine Top Ct Unit 36502030, Flowery Branch, GA 30542
  • /37

    $562,990

    New Construction
    • 4 - 5 Beds
    • 2.5 - 4.5 Baths
    • 3,135 Sq Ft

    Riverton Plan at Reunion, Flowery Branch, GA 30542

    Riverton’s floor plan impresses, from the generous entertaining areas to the formal dining room. Just off the open kitchen, the indispensable Pulte Planning Center serves as the nerve center for family life. Flex space off the foyer suggests a den or study, and the garage has a huge extra bay for storage. Upstairs, a tucked-away loft multitasks as a playroom or family retreat.

    Pulte Homes Builder
    7010 Pine Top Ct Unit 36501926, Flowery Branch, GA 30542

Showing Results 361 - 400, Page 10 of 11

How to Buy a Home How to Finance a Home How to Sell a Home