175

Homes for Sale near St. Robert Bellarmine Catholic School

Section Image Section Image Section Image
  • /23

    $189,900

    • 4 Beds
    • 2.5 Baths
    • 2,765 Sq Ft

    2056 Walden Ct Unit 106, Flint, MI 48532

    MUST SEE this spacious 2026 updated condo, 4-bedroom, 2.5-bath condominium offering an impressive above grade 2,445 square feet of comfortable living space in a private, wooded setting. If you're looking for the convenience of low-maintenance living without sacrificing space, this is the perfect opportunity. Relax or entertain on the deck overlooking the trees, enjoy the partially finished

    Agent Photo

    The Cunningham Group

    RE/MAX Platinum - Grand Blanc

    2056 Walden Ct Unit 106, Flint, MI 48532
  • /58

    $699,999

    $140K PRICE DROP
    • 4 Beds
    • 1.5 Baths
    • 1,682 Sq Ft

    1136 S Nichols Rd, Flushing, MI 48433

    Charming farmhouse set on a picturesque 80-acre parcel featuring a mix of tillable land, wooded acreage, and a peaceful creek winding through the property. This 4-bedroom home offers timeless character and a spacious footprint, ready to be reimagined into something truly special! With solid bones and classic architectural appeal, this is the perfect opportunity for those with an HGTV vision.

    Agent Photo

    Christine Champlin

    RE/MAX Platinum-Fenton

    1136 S Nichols Rd, Flushing, MI 48433
  • /62

    $269,900

    • 3 Beds
    • 1 Bath
    • 1,084 Sq Ft

    4386 N Elms Rd, Flushing, MI 48433

    Welcome home to this beautiful three-bedroom, one-bath brick ranch located in the highly sought-after Flushing School District. Situated on over 1.5 acres, this property offers a rare combination of space, privacy, and functionality. Step inside to find a solid, well-maintained home featuring a full basement and a spacious two-and-a-half-car garage. Outside, you’ll love the incredibly deep

    Agent Photo

    Kyle Raup

    Century 21 Signature Realty

    4386 N Elms Rd, Flushing, MI 48433
  • /67

    $329,900

    • 4 Beds
    • 2.5 Baths
    • 2,445 Sq Ft

    212 Cedarwood Dr, Flushing, MI 48433

    Welcome home to 212 Cedarwood Drive in the heart of beautiful Flushing, Michigan. This spacious four-bedroom, two-and-a-half-bath home offers just under 2,200 square feet of comfortable living space, perfect for a growing family or one ready to settle in. Situated on nearly a third of an acre, you’ll love the private backyard—ideal for relaxing, entertaining, or letting the kids play. Inside, a

    Agent Photo

    Kyle Raup

    Century 21 Signature Realty

    212 Cedarwood Dr, Flushing, MI 48433
  • /6

    $45,000

    $45K PRICE DROP
    • Land
    • 29,620 Sq Ft
    • $66,176 per Acre


    5023 W Pierson Rd, Flint, MI 48504

    MOTIVATED! BRING YOUR OFFERS!!! NEW PRICE!!! Great Opportunity on this commercial property on busy road with great exposure. Bring your builder. Traffic count is over 25,000 cars a day. Close access to I-75 and on a major throughway to Flushing. MOTIVATED!!! BATVAI.

    Agent Photo

    Jackie Stratton

    Keller Williams First

    5023 W Pierson Rd, Flint, MI 48504
  • /11

    $110,000

    $10K PRICE DROP
    • Land
    • 9.34 Acres
    • $11,777 per Acre

    2082 Morrish Rd, Swartz Creek, MI 48473

    9.34 mostly wooded acres in Swartz Creek Schools. There is an active well still on the property. Potential opportunity to build, or leave as is. There is also a recent stake survey which was completed in October 2025. This is a Fannie Mae HomePath property.

    Agent Photo

    David Taljonick

    REMAX Right Choice

    2082 Morrish Rd, Swartz Creek, MI 48473
  • /17

    $79,900

    • 3 Beds
    • 1 Bath
    • 680 Sq Ft

    455 Deland Rd, Flushing, MI 48433

    Investor special in the heart of Flushing! Located just minutes from schools and downtown, this three-bedroom home is priced to sell at only $79,900. Compact yet move-in ready, it offers great potential for investors or buyers looking to build equity in a beautiful community. Opportunities like this don’t last long—schedule your showing today!

    Agent Photo

    Kyle Raup

    Century 21 Signature Realty

    455 Deland Rd, Flushing, MI 48433
  • /2

    $16,000

    • Land
    • 23,522 Sq Ft
    • $29,630 per Acre


    000 Potter Rd, Clayton Township, MI 48433

    Land zoned residential, located in customer build area

    Agent Photo

    Coti Brown

    Epique Realty

    000 Potter Rd, Clayton Township, MI 48433
  • /62

    $449,900

    • 4 Beds
    • 3.5 Baths
    • 3,345 Sq Ft

    7432 River Rd, Flushing, MI 48433

    Rare opportunity to own a well-maintained peaceful retreat on over 1 acre with direct Flint River frontage and private access to the Flushing Valley Golf Course! This spacious 1,900+ sq. ft. ranch features 4 bedrooms, 3.5 baths, including two bedrooms in the finished walkout lower level, offering flexibility for guests, multi-generational living, or additional living space. New LVP flooring

    Agent Photo

    Rob Moen

    Keller Williams First

    7432 River Rd, Flushing, MI 48433
  • /16

    $39,900

    • 3 Beds
    • 2 Baths
    • 1,300 Sq Ft

    196 Apollo Ave, Flushing, MI 48433

    Don’t miss out on 196 Apollo Ave, a spacious 3-bed, 2-bath mobile home on a premium corner lot in Flushing Estates. The open floor plan offers easy living, with a central kitchen island, all appliances included, plus a washer and dryer—a great start for anyone looking to move right in and make it their own. Enjoy your mornings in the inviting sun room, perfect for coffee, quiet time, or soaking

    Agent Photo

    Lyndsie Cook

    Century 21 Signature Realty

    196 Apollo Ave, Flushing, MI 48433
  • /2

    $500,000

    • 3,658 Sq Ft

    1111 0000 Rd, Flushing Township, MI 48433

    Group Home 12 bed Elderly licensed assisted living. Well and Septic just inspected and passed by the State. 8 bedrooms and 3 baths. Basement and Central Air.

    Agent Photo

    Debbie Caldwell

    American Associates Inc

    1111 0000 Rd, Flushing Township, MI 48433
  • /71

    $309,900

    • 2 Beds
    • 3 Baths
    • 2,058 Sq Ft

    217 Dutch Mill Dr, Flushing, MI 48433

    Enjoy peaceful waterfront living in this charming two-bedroom ranch with space to add bedrooms in the lower walkout basement, perfectly situated right on the river. Built in 1990, this home offers a comfortable layout with a walkout basement—ideal for entertaining, relaxing, or expanding your living space. Set on an oversized lot of more than three-quarters of an acre, the property provides

    Agent Photo

    Kyle Raup

    Century 21 Signature Realty

    217 Dutch Mill Dr, Flushing, MI 48433
  • /12

    $356,900

    New Construction
    • 3 Beds
    • 2.5 Baths
    • 2,246 Sq Ft

    Elements 2200 Plan at Thomas Estates, Mount Morris, MI 48458

    The Elements 2200 is a traditional 2-story floor plan with a footprint designed for optimal and inclusive living & storage.

    Allen Edwin Homes Builder
    6300 Tommy Trail Mount Unit 36491199, Mount Morris, MI 48458
  • /27

    $329,900

    New Construction
    • 4 Beds
    • 2.5 Baths
    • 1,882 Sq Ft

    Integrity 1880 Plan at Thomas Estates, Mount Morris, MI 48458

    The Integrity 1880 is a traditional 2-story floor plan with a footprint designed for optimal and inclusive living & storage.

    Allen Edwin Homes Builder
    6300 Tommy Trail Mount Unit 36492024, Mount Morris, MI 48458
  • /19

    $344,900

    New Construction
    • 5 Beds
    • 2.5 Baths
    • 2,083 Sq Ft

    Integrity 2085 Plan at Thomas Estates, Mount Morris, MI 48458

    The Integrity 2085 is a traditional 2-story floor plan with a footprint designed for optimal and inclusive living & storage.

    Allen Edwin Homes Builder
    6300 Tommy Trail Mount Unit 36498240, Mount Morris, MI 48458
  • /18

    $317,900

    New Construction
    • 3 Beds
    • 2 - 2.5 Baths
    • 2,192 Sq Ft

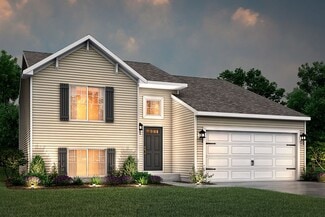
    Integrity 2190 Plan at Thomas Estates, Mount Morris, MI 48458

    The Integrity 2190 is a traditional split-level floor plan with a footprint designed for optimal and inclusive living & storage.

    Allen Edwin Homes Builder
    6300 Tommy Trail Mount Unit 36475217, Mount Morris, MI 48458
  • /21

    $331,900

    New Construction
    • 4 Beds
    • 2.5 Baths
    • 1,911 Sq Ft

    Integrity 1910 Plan at Thomas Estates, Mount Morris, MI 48458

    The Integrity 1910 is a traditional 2-story floor plan with a footprint designed for optimal and inclusive living & storage.

    Allen Edwin Homes Builder
    6300 Tommy Trail Mount Unit 36456448, Mount Morris, MI 48458
  • /17

    $329,900

    New Construction
    • 3 Beds
    • 2.5 Baths
    • 1,682 Sq Ft

    Elements 1680 Plan at Thomas Estates, Mount Morris, MI 48458

    The Elements 1680 is a traditional 2-story floor plan with a footprint designed for optimal and inclusive living & storage.

    Allen Edwin Homes Builder
    6300 Tommy Trail Mount Unit 36484823, Mount Morris, MI 48458
  • /27

    $359,900

    New Construction
    • 4 Beds
    • 2.5 Baths
    • 1,882 Sq Ft

    Integrity 1880 Plan at Country Ridge of Flint, Flint, MI 48532

    The Integrity 1880 is a traditional 2-story floor plan with a footprint designed for optimal and inclusive living & storage.

    Allen Edwin Homes Builder
    1055 Jacob Trail Unit 38393228, Flint, MI 48532
  • /16

    $298,900

    New Construction
    • 3 Beds
    • 2 Baths
    • 1,662 Sq Ft

    Integrity 1750 Plan at Thomas Estates, Mount Morris, MI 48458

    The Integrity 1750 is a traditional split-level floor plan with a footprint designed for optimal and inclusive living & storage.

    Allen Edwin Homes Builder
    6300 Tommy Trail Mount Unit 36451167, Mount Morris, MI 48458
  • /16

    $339,900

    New Construction
    • 3 Beds
    • 2 Baths
    • 1,603 Sq Ft

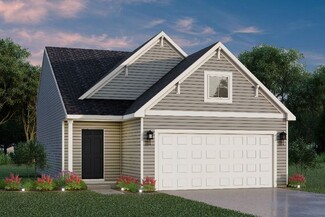
    Integrity 1605 Plan at Thomas Estates, Mount Morris, MI 48458

    The Integrity 1605 is a traditional ranch floor plan with a footprint designed for optimal and inclusive living & storage.

    Allen Edwin Homes Builder
    6300 Tommy Trail Mount Unit 36497057, Mount Morris, MI 48458
  • /13

    $335,900

    New Construction
    • 3 Beds
    • 2.5 Baths
    • 1,870 Sq Ft

    Elements 1870 Plan at Thomas Estates, Mount Morris, MI 48458

    The Elements 1870 is a traditional 2-story floor plan with a footprint designed for optimal and inclusive living & storage.

    Allen Edwin Homes Builder
    6300 Tommy Trail Mount Unit 36474781, Mount Morris, MI 48458
  • /10

    $305,900

    New Construction
    • 3 Beds
    • 2 - 2.5 Baths
    • 2,060 Sq Ft

    Integrity 2061 V8.1 Plan at Thomas Estates, Mount Morris, MI 48458

    The Integrity 2061 is a traditional split-level floor plan with a footprint designed for optimal and inclusive living & storage.

    Allen Edwin Homes Builder
    6300 Tommy Trail Mount Unit 36494837, Mount Morris, MI 48458
  • /26

    $352,900

    New Construction
    • 3 Beds
    • 2.5 Baths
    • 2,089 Sq Ft

    Elements 2090 Plan at Thomas Estates, Mount Morris, MI 48458

    The Elements 2090 is a traditional 2-story floor plan with a footprint designed for optimal and inclusive living & storage.

    Allen Edwin Homes Builder
    6300 Tommy Trail Mount Unit 36477886, Mount Morris, MI 48458
  • /13

    $329,900

    New Construction
    • 4 Beds
    • 2 Baths
    • 2,072 Sq Ft

    6300 Tommy Trail, Mount Morris, MI 48458

    New Construction Home in Thomas Estates located in Flushing school district. This thoughtfully designed split-level home offers 2,072 square feet, 4 bedrooms, and 2 full baths with a layout that maximizes both shared living space and private retreats. The kitchen showcases desirable upgrades including quartz countertops, a tile backsplash, white cabinetry, and a complete stainless steel appliance

    Allen Edwin Homes Builder
    6300 Tommy Trail, Mount Morris, MI 48458
  • /29

    $345,050

    New Construction
    • 4 - 5 Beds
    • 2.5 - 3.5 Baths
    • 1,830 Sq Ft

    Integrity 1830 Plan at Country Ridge of Flint, Flint, MI 48532

    The Integrity 1830 is a traditional 2-story floor plan with a footprint designed for optimal and inclusive living & storage.

    Allen Edwin Homes Builder
    1055 Jacob Trail Unit 40458939, Flint, MI 48532
  • /24

    $311,900

    New Construction
    • 3 Beds
    • 2 Baths
    • 2,072 Sq Ft

    Integrity 2060 Plan at Thomas Estates, Mount Morris, MI 48458

    The Integrity 2060 is a traditional split-level floor plan with a footprint designed for optimal and inclusive living & storage.

    Allen Edwin Homes Builder
    6300 Tommy Trail Mount Unit 36496270, Mount Morris, MI 48458
  • /17

    $339,900

    New Construction
    • 4 Beds
    • 2.5 Baths
    • 2,062 Sq Ft

    Integrity 2080 Plan at Thomas Estates, Mount Morris, MI 48458

    The Integrity 2080 is a traditional 2-story floor plan with a footprint designed for optimal and inclusive living & storage.

    Allen Edwin Homes Builder
    6300 Tommy Trail Mount Unit 36447648, Mount Morris, MI 48458
  • /14

    $338,900

    New Construction
    • 3 Beds
    • 2 Baths
    • 1,607 Sq Ft

    Integrity 1610 Plan at Thomas Estates, Mount Morris, MI 48458

    The Integrity 1610 is a traditional ranch floor plan with a footprint designed for optimal and inclusive living & storage.

    Allen Edwin Homes Builder
    6300 Tommy Trail Mount Unit 36447891, Mount Morris, MI 48458
  • /14

    $352,900

    New Construction
    • 3 Beds
    • 2.5 Baths
    • 2,121 Sq Ft

    Elements 2100 Plan at Thomas Estates, Mount Morris, MI 48458

    The Elements 2100 is a traditional 2-story floor plan with a footprint designed for optimal and inclusive living & storage.

    Allen Edwin Homes Builder
    6300 Tommy Trail Mount Unit 36476115, Mount Morris, MI 48458
  • /19

    $347,900

    New Construction
    • 3 Beds
    • 2.5 Baths
    • 2,075 Sq Ft

    Elements 2070 Plan at Thomas Estates, Mount Morris, MI 48458

    The Elements 2070 is a traditional 2-story floor plan with a footprint designed for optimal and inclusive living & storage.

    Allen Edwin Homes Builder
    6300 Tommy Trail Mount Unit 36474140, Mount Morris, MI 48458
  • /13

    $323,900

    New Construction
    • 3 Beds
    • 1 Bath
    • 1,526 Sq Ft

    Integrity 1530 Plan at Thomas Estates, Mount Morris, MI 48458

    The Integrity 1530 is a traditional ranch floor plan with a footprint designed for optimal and inclusive living & storage.

    Allen Edwin Homes Builder
    6300 Tommy Trail Mount Unit 36458184, Mount Morris, MI 48458
  • /21

    $349,900

    New Construction
    • 3 Beds
    • 2.5 Baths
    • 2,276 Sq Ft

    Integrity 2280 Plan at Thomas Estates, Mount Morris, MI 48458

    The Integrity 2280 is a traditional 2-story floor plan with a footprint designed for optimal and inclusive living & storage.

    Allen Edwin Homes Builder
    6300 Tommy Trail Mount Unit 36466517, Mount Morris, MI 48458
  • /74

    $649,900

    • 5 Beds
    • 5 Baths
    • 5,077 Sq Ft

    7492 River Rd, Flushing, MI 48433

    Luxury, space, and breathtaking views come together in this exceptional custom home situated on over an acre overlooking Hole #3 of Flushing Valley Golf Club with picturesque river views. Offering over 5,000 square feet of beautifully updated living space, this one-of-a-kind property features 5 bedrooms, 3 full baths, and 2 half baths, designed for both everyday comfort and entertaining. The

    Matthew Rau Century 21 Signature Realty

    7492 River Rd, Flushing, MI 48433
  • /18

    $309,900

    New Construction
    • 3 Beds
    • 2.5 Baths
    • 1,798 Sq Ft

    integrity 1800 Plan at Thomas Estates, Mount Morris, MI 48458

    The Integrity 1800 is a traditional split-level floor plan with a footprint designed for optimal and inclusive living & storage.

    Allen Edwin Homes Builder
    6300 Tommy Trail Mount Unit 36445625, Mount Morris, MI 48458
  • /28

    $322,900

    New Construction
    • 4 Beds
    • 2.5 Baths
    • 1,830 Sq Ft

    Integrity 1830 Plan at Thomas Estates, Mount Morris, MI 48458

    The Integrity 1830 is a traditional 2-story floor plan with a footprint designed for optimal and inclusive living & storage.

    Allen Edwin Homes Builder
    6300 Tommy Trail Mount Unit 36471319, Mount Morris, MI 48458
  • /18

    $394,900

    New Construction
    • 4 Beds
    • 2.5 Baths
    • 2,735 Sq Ft

    Elements 2700 Plan at Thomas Estates, Mount Morris, MI 48458

    The Elements 2700 is a traditional 2-story floor plan with a footprint designed for optimal and inclusive living & storage.

    Allen Edwin Homes Builder
    6300 Tommy Trail Mount Unit 36476149, Mount Morris, MI 48458
  • /14

    $367,900

    New Construction
    • 3 Beds
    • 2.5 Baths
    • 2,393 Sq Ft

    Elements 2390 Plan at Thomas Estates, Mount Morris, MI 48458

    The Elements 2390 is a traditional 2-story floor plan with a footprint designed for optimal and inclusive living & storage.

    Allen Edwin Homes Builder
    6300 Tommy Trail Mount Unit 36473231, Mount Morris, MI 48458
  • /9

    $351,900

    New Construction
    • 3 Beds
    • 2.5 Baths
    • 1,805 Sq Ft

    Elements 1800 Plan at Thomas Estates, Mount Morris, MI 48458

    The Elements 1800 is a traditional 2-story floor plan with a footprint designed for optimal and inclusive living & storage.

    Allen Edwin Homes Builder
    6300 Tommy Trail Mount Unit 36458091, Mount Morris, MI 48458
  • /30

    $336,900

    New Construction
    • 4 Beds
    • 2.5 Baths
    • 2,022 Sq Ft

    Integrity 2000 Plan at Thomas Estates, Mount Morris, MI 48458

    The Integrity 2000 is a traditional 2-story floor plan with a footprint designed for optimal and inclusive living & storage.

    Allen Edwin Homes Builder
    6300 Tommy Trail Mount Unit 36483209, Mount Morris, MI 48458

Showing Results 1 - 40, Page 1 of 5

How to Buy a Home How to Finance a Home How to Sell a Home