5

Forest City, IA Homes for Sale with Garage

Section Image Section Image
  • /3

    $148,150

    • 4 Beds
    • 1 Bath
    • 1,385 Sq Ft

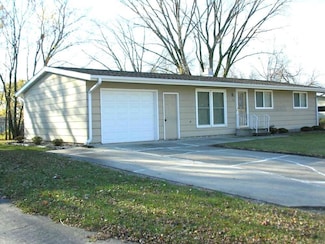
    116 Winnebago Way, Forest City, IA 50436

    Excellent Ranch home with oversized attached garage, large backyard with patio and deck, basement family room, and basement nonconforming fourth bedroom. Updated mechanical systems and most appliances are included. Possession very soon. Contact agent for an appointment to view.

    Agent Photo

    Kevin Kolbet

    Kolbet Realtors

    116 Winnebago Way, Forest City, IA 50436
  • /30

    $184,000

    • 2 Beds
    • 2 Baths
    • 2,624 Sq Ft

    635 N 8th St, Forest City, IA 50436

    2 Bedroom 2 Bath Home with a 2-stall attached garage. Open floor plan throughout the kitchen and living room area. Both bedrooms are on the main level with one of the bedrooms having a master bathroom. The laundry room is located on the main floor also in the second bathroom. Just off the kitchen is a bonus living space that could be used for an office or play area. A nice fenced in backyard with

    Ben Hauge HOME NORTH IOWA

    635 N 8th St, Forest City, IA 50436
  • /23

    $68,000

    $12K PRICE DROP
    • 3 Beds
    • 2 Baths
    • 2,278 Sq Ft

    505 S 8th St, Forest City, IA 50436

    3 bedroom 1 3/4 bath ranch. 2 stall 24 x 24 detached garage. Large rear 3 season enclosed sunroom/porch. Front deck. 3 bedrooms on main level. Full bath on main level and a 3/4 bathroom/laundry combined in lower. Large main level living room. Full basement with potential to finish. Home has Steel roof and Vinyl siding. Vinyl insert windows. Partially fenced year yard. This is a HUD owned

    Roger Flieth CENTURY 21 PREFERRED

    505 S 8th St, Forest City, IA 50436
  • /33

    $129,999

    $10K PRICE DROP
    • 2 Beds
    • 1.5 Baths
    • 2,000 Sq Ft

    605 N 8th St, Forest City, IA 50436

    Price reduced.....2 Bedroom 2 Bath with a 2 Stall Attached Garage. Entry from the garage leads into a large entry way / mudroom which also leads out to an enclosed porch area. Through the entry way leads into the kitchen, living room, 2 main floor bedrooms, and full bathroom. In the basement is a family room, laundry, and storage room. Main floor has been newly painted.

    Ben Hauge HOME NORTH IOWA

    605 N 8th St, Forest City, IA 50436
  • /37

    $197,000

    $8K PRICE DROP
    • 4 Beds
    • 2 Baths
    • 2,392 Sq Ft

    108 Central Dr, Forest City, IA 50436

    MOVE IN READY ---4 Bedroom 1.75 Bath with a 1 Stall Attached Garage. Great Backyard with a composite deck that leads into the dining room. Main floor has 3 bedrooms, full bath with double vanity, living room, dining room, and kitchen. Basement has a large family room, bedroom, 3/4 bathroom, laundry, and storage room. Storage Shed in the backyard will stay. Several updates over the past 9 years

    Ben Hauge HOME NORTH IOWA

    108 Central Dr, Forest City, IA 50436

Home Price Trends

Median Sale Price
$154,000
Median Single Family Sale Price
$156,000
Median 2 Bedroom Sale Price
$127,500
Median 1 Bedroom Sale Price
$62,450
Average Price Per Sq Ft
$101
Number of Homes for Sale
30
Last 12 months Home Sales
47
Months of Supply
7.70
Median List Price
$164,500
Median Change From 1st List Price
4%
Median Home Sale Price YoY Change
-4%
How to Buy a Home How to Finance a Home How to Sell a Home


