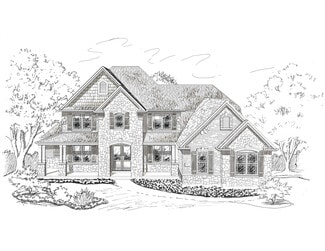
288

Homes for Sale in 63348

Section Image Section Image
  • /32

    $573,000

    New Construction $27K PRICE INCREASE
    • 4 Beds
    • 3.5 Baths
    • 2,704 Sq Ft

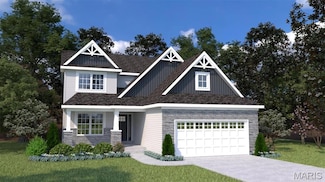
    1 Alpine @ Stone Canyon, Foristell, MO 63348

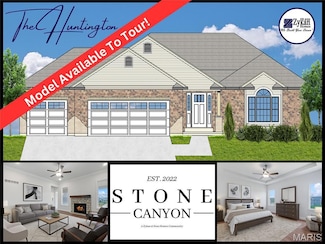
    Welcome to Stone Canyon, a Zykan and Sons Homes Community in Foristell, MO. Here you’ll find many great floor plans to choose from all on amazing estate style homesites. All lots are a minimum of .33 acre (14,500+ sq/ft) and some are well over twice that size and many of them back to trees/woods and common ground! Located in the Wentzville School District, Stone Canyon residents will attend North

    Stacey Zykan Magnolia Real Estate

    1 Alpine @ Stone Canyon, Foristell, MO 63348
  • /28

    $359,990

    New Construction
    • 3 - 4 Beds
    • 2 - 3 Baths
    • 1,840 Sq Ft

    Rochester Plan at Providence Estates, Foristell, MO 63348

    The Rochester is designed for ultimate livability and is one of our most popular home designs, thanks to its thoughtful layout and versatile spaces. The split three‐Bedroom floor plan provides both privacy and comfort, while two full Bathrooms and a convenient main‐floor Laundry make everyday life easier. The home opens to a spacious Great Room that flows naturally into the sunlit Dining area and

    Rolwes Company Builder
    28928 Old Court Dr Unit 37046828, Foristell, MO 63348
  • /46

    $441,500

    New Construction Open Sun 11AM - 4PM $29K PRICE INCREASE
    • 3 Beds
    • 2 Baths
    • 1,824 Sq Ft

    1 Huntington II @ Stone Canyon, Foristell, MO 63348

    Welcome to Stone Canyon, a Zykan and Sons Homes Community in Foristell, MO. Here you’ll find many great floor plans to choose from all on amazing estate style homesites. All lots are a minimum of .33 acre (14,500+ sq/ft) and some are well over twice that size and many of them back to trees/woods and common ground! Located in the Wentzville School District, Stone Canyon residents will attend North

    Stacey Zykan Magnolia Real Estate

    1 Huntington II @ Stone Canyon, Foristell, MO 63348
  • /29

    $341,990

    New Construction
    • 3 - 4 Beds
    • 2 - 3 Baths
    • 1,556 Sq Ft

    Rockport Plan at Providence Estates, Foristell, MO 63348

    The Rockport is a classic ranch home designed for comfort, style, and everyday living. This 3-Bedroom, 2-Bathroom home features a main-floor Laundry and 2-Car Garage for convenience, while the Great Room flows seamlessly into a sunlit Dining Area and Kitchen with an oversized island—perfect for family meals, entertaining, or casual mornings. The Owner’s Suite is a private retreat with a spacious

    Rolwes Company Builder
    28928 Old Court Dr Unit 37046824, Foristell, MO 63348
  • /21

    $389,900

    New Construction
    • 3 Beds
    • 2 Baths
    • 1,730+ Sq Ft

    DaVinci Plan at Estates at Huntleigh Ridge, Wentzville, MO 63385

    The DaVinci by Fischer Homes offers a flexible and thoughtfully designed layout perfect for modern living. The home features an owners suite with a walk-in closet and the option for a direct laundry room connection for added convenience. The open kitchen design includes a large island with seating and flows seamlessly into the expansive family room, which can be enhanced with an optional tray

    Fischer Homes Builder
    338 Valley Bluff Dr Unit 36658644, Wentzville, MO 63385
  • /61

    $397,900

    New Construction $2K PRICE DROP
    • 3 Beds
    • 2.5 Baths
    • 2,394 Sq Ft

    0 Hickory (Estates at Huntleigh Ridge) Unit MIS23054411, Wentzville, MO 63385

    The Hickory by Houston Homes, LLC. 2,394 sq. ft. 2-story w 3 BD, 2.5 BA, 2-car garage w. 3rd tandem bay. Overall 36'-10" depth at one of two bays. Main floor foyer, coat closet, flex room, kitchen w. walk-in pantry, breakfast café, great room, powder room. Upper level owner's suite w. walk-in closet, private bath w. 5' deluxe tub/shower combo w. seat, elongated toilet, linen closet, adult

    Tom Palitzsch Thomas Realty Group LLC

    0 Hickory (Estates at Huntleigh Ridge) Unit MIS23054411, Wentzville, MO 63385
  • /44

    $367,900

    New Construction $2K PRICE DROP
    • 3 Beds
    • 2 Baths
    • 1,773 Sq Ft

    0 Hawthorn (Estates at Huntleigh Ridge) Unit MIS22065291, Wentzville, MO 63385

    Welcome to Houston Homes, LLC! The Hawthorn is a 1,773 sf ranch w 3 BR, 2 Full BA & avail optional finished lower level (1x BD, 1x BA, rec room, unfinished storage). Standard vaulted ceiling over great room open to eat-in cafe / kitchen w standard center island, all-wood cabinets of dovetail construction w soft close doors & drawers, stainless steel appliances - including built in microwave,

    Tom Palitzsch Thomas Realty Group LLC

    0 Hawthorn (Estates at Huntleigh Ridge) Unit MIS22065291, Wentzville, MO 63385
  • /55

    $420,900

    New Construction
    • 4 - 6 Beds
    • 2.5 - 3.5 Baths
    • 2,794 Sq Ft

    Jensen Plan at Estates at Huntleigh Ridge, Wentzville, MO 63385

    The Jensen by Fischer Homes offers a spacious and flexible design, perfect for modern living. The open kitchen flows seamlessly into the living spaces, with options for a morning room expansion, a guest suite, or a private study on the main level. The included recreation room adds versatility, while optional features like a dining room, second study, or a 4x16 garage expansion provide additional

    Fischer Homes Builder
    338 Valley Bluff Dr Unit 36658650, Wentzville, MO 63385
  • /50

    $487,000

    New Construction $26K PRICE INCREASE
    • 3 Beds
    • 2 Baths
    • 2,105 Sq Ft

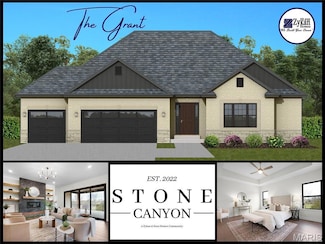
    1 Grant @ Stone Canyon, Foristell, MO 63348

    Welcome to Stone Canyon, a Zykan and Sons Homes Community in Foristell, MO. Here you’ll find many great floor plans to choose from all on amazing estate style homesites. All lots are a minimum of .33 acre (14,500+ sq/ft) and some are well over twice that size and many of them back to trees/woods and common ground! Located in the Wentzville School District, Stone Canyon residents will attend North

    Stacey Zykan Magnolia Real Estate

    1 Grant @ Stone Canyon, Foristell, MO 63348
  • /47

    $396,900

    New Construction
    • 3 - 4 Beds
    • 2 Baths
    • 2,439 Sq Ft

    Cumberland Plan at Estates at Huntleigh Ridge, Wentzville, MO 63385
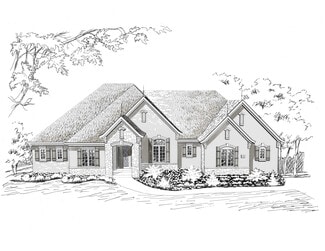
    The Cumberland by Fischer Homes offers a flexible and thoughtfully designed layout to suit modern living. The first floor features an open kitchen with a large pantry, optional island, and customizable morning room or family room configurations. Additional options include a first-floor guest suite, electric fireplace, and a 4x16 garage expansion. Upstairs, the home includes three bedrooms with a

    Fischer Homes Builder
    338 Valley Bluff Dr Unit 36658649, Wentzville, MO 63385
  • /50

    $1,056,000

    New Construction
    • 4 Beds
    • 3.5 Baths
    • 3,708 Sq Ft

    The Raleigh II Plan at Saxony Ridge - Cranbrook Series, Wentzville, MO 63385

    The Raleigh II features 4 bedrooms, 3.5 bathrooms, and more than 3,800 sq. ft. of living space. Looking for a new home in St. Charles and St. Louis County? Contact our sales team to learn more about the Raleigh II! We can’t wait to meet with you and discuss building your dream home in the St. Louis area!

    Lombardo Homes Builder
    3866 S Point Prairie Rd Unit 36476558, Wentzville, MO 63385
  • /48

    $537,500

    New Construction Open Sun 11AM - 4PM $27K PRICE INCREASE
    • 4 Beds
    • 2.5 Baths
    • 2,845 Sq Ft

    1 Virginia II @ Stone Canyon, Foristell, MO 63348

    Welcome to Stone Canyon, a Zykan and Sons Homes Community in Foristell, MO. Here you’ll find many great floor plans to choose from all on amazing estate style homesites. All lots are a minimum of .33 acre (14,500+ sq/ft) and some are well over twice that size and many of them back to trees/woods and common ground! Located in the Wentzville School District, Stone Canyon residents will attend North

    Stacey Zykan Magnolia Real Estate

    1 Virginia II @ Stone Canyon, Foristell, MO 63348
  • /48

    $392,900

    New Construction
    • 3 - 4 Beds
    • 2.5 Baths
    • 2,258 Sq Ft

    Yosemite Plan at Estates at Huntleigh Ridge, Wentzville, MO 63385

    The Yosemite by Fischer Homes offers a versatile and functional design with plenty of options to suit your needs. The main level includes a formal living or dining room, with options for a study, a kitchen island, and a bay window or customized window configuration in the morning and family rooms. An optional electric fireplace and a 4x16 garage expansion add style and convenience. The second

    Fischer Homes Builder
    338 Valley Bluff Dr Unit 36658648, Wentzville, MO 63385
  • /33

    $404,900

    New Construction
    • 4 Beds
    • 2.5 Baths
    • 2,330+ Sq Ft

    Fairfax Plan at Estates at Huntleigh Ridge, Wentzville, MO 63385

    The Fairfax by Fischer Homes offers a versatile and thoughtfully designed layout, perfect for modern living. The open kitchen features a large island with seating, a walk-in pantry, and options for customized morning room configurations or a 2-foot expansion. The family room can be enhanced with window configurations and an optional fireplace. Upstairs, the home includes four bedrooms with

    Fischer Homes Builder
    338 Valley Bluff Dr Unit 36658646, Wentzville, MO 63385
  • /25

    $384,990

    New Construction
    • 3 - 5 Beds
    • 2.5 - 4.5 Baths
    • 2,230 Sq Ft

    Sienna Plan at Providence Estates, Foristell, MO 63348

    The Sienna is a one‐and‐a‐half‐story home from Rolwes Company’s Classic Series designed for comfort, style, and everyday living. With three Bedrooms, two‐and‐a‐half Baths, and a two‐car Garage, this home offers a thoughtful layout that balances practicality with inviting spaces. The first floor features a sunlit Great Room that opens into the Dining Room and Kitchen, creating a natural flow for

    Rolwes Company Builder
    28928 Old Court Dr Unit 37046835, Foristell, MO 63348
  • /65

    $439,000

    New Construction Open Sun 11AM - 4PM $25K PRICE INCREASE
    • 3 Beds
    • 2 Baths
    • 1,868 Sq Ft

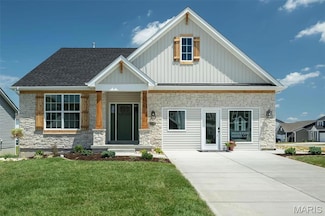
    1 Sherwood @ Stone Canyon, Foristell, MO 63348

    Welcome to Stone Canyon, a Zykan and Sons Homes Community in Foristell, MO. Here you’ll find many great floor plans to choose from all on amazing estate style homesites. All lots are a minimum of .33 acre (14,500+ sq/ft) and some are well over twice that size and many of them back to trees/woods and common ground! Located in the Wentzville School District, Stone Canyon residents will attend North

    Stacey Zykan Magnolia Real Estate

    1 Sherwood @ Stone Canyon, Foristell, MO 63348
  • /35

    $1,107,000

    New Construction
    • 3 Beds
    • 3.5 Baths
    • 3,796 Sq Ft

    The Palencia Plan at Saxony Ridge - Cranbrook Series, Wentzville, MO 63385

    The Palencia features 3 bedrooms, 3.5 bathrooms, and more than 3,700 sq. ft. of living space. Looking for a new home in St. Charles and St. Louis County? Contact our sales team to learn more about the Palencia! We can’t wait to meet with you and discuss building your dream home in the St. Louis area!

    Lombardo Homes Builder
    3866 S Point Prairie Rd Unit 36477507, Wentzville, MO 63385
  • /38

    $415,000

    New Construction $25K PRICE INCREASE
    • 3 Beds
    • 2 Baths
    • 1,680 Sq Ft

    1 Trenton @ Stone Canyon, Foristell, MO 63348

    Welcome to Stone Canyon, a Zykan and Sons Homes Community in Foristell, MO. Here you’ll find many great floor plans to choose from all on amazing estate style homesites. All lots are a minimum of .33 acre (14,500+ sq/ft) and some are well over twice that size and many of them back to trees/woods and common ground! Located in the Wentzville School District, Stone Canyon residents will attend North

    Stacey Zykan Magnolia Real Estate

    1 Trenton @ Stone Canyon, Foristell, MO 63348
  • /38

    $323,990

    New Construction
    • 3 - 4 Beds
    • 2 - 3 Baths
    • 1,352 Sq Ft

    Tremont Plan at Providence Estates, Foristell, MO 63348

    The Tremont is a thoughtfully designed ranch home from Rolwes Company’s Classic Series, combining style, comfort, and practical living. With three Bedrooms, two Baths, a main-floor Laundry, and a 2-car Garage, this home is perfect for families, empty nesters, or anyone who enjoys the convenience of single-level living. The open layout connects the sunlit Great Room, Dining Area, and Kitchen,

    Rolwes Company Builder
    28928 Old Court Dr Unit 37046816, Foristell, MO 63348
  • /39

    $357,990

    New Construction
    • 3 - 4 Beds
    • 2 - 3 Baths
    • 1,612 Sq Ft

    Westbrook Plan at Providence Estates, Foristell, MO 63348

    The Westbrook is a masterfully designed ranch home that proves you never have to sacrifice grand style for modern efficiency. At Rolwes Company, we focus on Extraordinary Livability , and this floorplan is a premier example of that philosophy. Offering 3 Bedrooms, 2 Bathrooms, and a massive 3-car Garage, the Westbrook provides a smart, open layout that perfectly balances daily functionality with

    Rolwes Company Builder
    28928 Old Court Dr Unit 37046852, Foristell, MO 63348
  • /15

    $446,900

    New Construction
    • 4 - 5 Beds
    • 2.5 - 3.5 Baths
    • 3,135+ Sq Ft

    Breckenridge Plan at Estates at Huntleigh Ridge, Wentzville, MO 63385
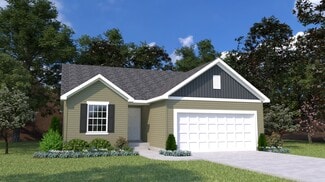
    The Breckenridge by Fischer Homes offers a spacious and customizable design for modern living. The main level features an open kitchen with a walk-in pantry and options for a kitchen island, morning room expansion, and various door and window configurations. Additional options include a study, electric or internal fireplace with a hearth, and a built-in bench with storage in the family foyer.

    Fischer Homes Builder
    338 Valley Bluff Dr Unit 36658652, Wentzville, MO 63385
  • /4

    $274,040

    • Land
    • 5.27 Acres
    • $52,000 per Acre

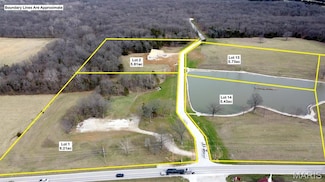
    11 Serenity Lake Ct, Foristell, MO 63348

    Welcome to Serenity Lake Estates. This 5+ acre subdivision, located just south of HWY N along HWY T provides a variety of residential lots, all of which are ready to build your dream home. Towards the front of the development, a couple of lots are being offered around the lake and would be considered "open" lots. As you move east, the lots become more wooded and more private. A brand-new concrete

    Alec Wardenburg National Land Realty

    11 Serenity Lake Ct, Foristell, MO 63348
  • /31

    $1,975,000

    Under Contract
    • 934 Sq Ft

    977 N Point Prairie Rd, Wentzville, MO 63385

    Excellent development tract with just over 20 acres, frontage on the soon to be extended David Hoekel Parkway and frontage on North Point Prairie, across from the new school! This property lays gently rolling and is ideal for residential development in one of the hottest growth areas in Missouri and the country for that matter! Sewer and water are available close by, and this property can be

    Eric Merchant Trophy Properties & Auction

    977 N Point Prairie Rd, Wentzville, MO 63385
  • /2

    $1,950,000

    $300K PRICE DROP

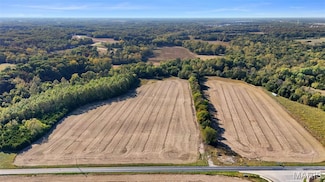
    0 Schnarre Rd, Boone Township, MO 63348

    Unincorporated St Charles County, Francis Howell/Wentzville School District. Public water available to East (4500 +- Feet). All Tillable. Seller possibly will divide into Two Tracts. Call Agent for details. Beautiful Home Sites. Zoned: Agricultural – 5 Acres Lots, Possible 3 Acres Lots. Farm Lease on Property. Great 1031 Exchange or Investment Hold. Watch Video for Beautiful a Aerial tour of the

    Dee Bax Dutchman Realty Inc

    0 Schnarre Rd, Boone Township, MO 63348
  • /4

    $289,120

    • Land
    • 5.56 Acres
    • $52,000 per Acre

    7 Serenity Lake Ct, Foristell, MO 63348

    Welcome to Serenity Lake Estates. This 5+ acre subdivision located just south of HWY N along HWY T provides a variety of residential lots all of which are ready to build your dream home. Towards the front of the development, a couple lots are being offered around the lake and would be considered "open" lots. As you move east, the lots become more wooded and more private. A brand-new concrete

    Alec Wardenburg National Land Realty

    7 Serenity Lake Ct, Foristell, MO 63348
  • /3

    $274,040

    • Land
    • 5.27 Acres
    • $52,000 per Acre

    Unlisted Address

    Welcome to Serenity Lake Estates. This 5+ acre subdivision located just south of HWY N along HWY T provides a variety of residential lots all of which are ready to build your dream home. Towards the front of the development, a couple lots are being offered around the lake and would be considered "open" lots. As you move east, the lots become more wooded and more private. A brand new concrete

    Alec Wardenburg National Land Realty Eastern MO, LLC

    Unlisted Address
  • /4

    $322,920

    $49K PRICE INCREASE
    • Land
    • 6.21 Acres
    • $52,000 per Acre

    1 Serenity Lake Ct, Foristell, MO 63348

    Welcome to Serenity Lake Estates. This 5+ acre subdivision located just south of HWY N along HWY T provides a variety of residential lots all of which are ready to build your dream home. Towards the front of the development, a couple lots are being offered around the lake and would be considered "open" lots. As you move east, the lots become more wooded and more private. A brand new concrete

    Alec Wardenburg National Land Realty Eastern MO, LLC

    1 Serenity Lake Ct, Foristell, MO 63348
  • /6

    $273,520

    • Land
    • 5.26 Acres
    • $52,000 per Acre

    9 Serenity Lake Ct, Foristell, MO 63348

    Welcome to Serenity Lake Estates. This 5+ acre subdivision located just south of HWY N along HWY T provides a variety of residential lots all of which are ready to build your dream home. Towards the front of the development, a couple lots are being offered around the lake and would be considered "open" lots. As you move east, the lots become more wooded and more private. A brand new concrete

    Alec Wardenburg National Land Realty Eastern MO, LLC

    9 Serenity Lake Ct, Foristell, MO 63348
  • /5

    $317,200

    • Land
    • 6.1 Acres
    • $52,000 per Acre

    6 Serenity Lake Ct, Foristell, MO 63348

    Welcome to Serenity Lake Estates. This 5+ acre subdivision located just south of HWY N along HWY T provides a variety of residential lots all of which are ready to build your dream home. Towards the front of the development, a couple lots are being offered around the lake and would be considered "open" lots. As you move east, the lots become more wooded and more private. A brand new concrete

    Alec Wardenburg National Land Realty Eastern MO, LLC

    6 Serenity Lake Ct, Foristell, MO 63348
  • /50

    $418,900

    New Construction
    • 4 Beds
    • 2.5 Baths
    • 2,526 Sq Ft

    Spruce Plan at Huntleigh Ridge - Estates at Huntleigh Ridge, Wentzville, MD 63385

    The Spruce is a large home that elevates everyday living. This 1.5 story home has room to grow with 4 bedrooms, 2.5 bathrooms, and a 3-car garage. The private owners suite with walk-in closet is a wonderful retreat. Gathering spaces like the eat-in kitchen that is open to the great room keeps everyone connectedeven in a bigger home. Add more living space to your Spruce with optional finished

    Houston Homes, LLC Builder
    334 Valley Bluff Dr Unit 36461298, Wentzville, MD 63385
  • /9

    $437,900

    New Construction
    • 3 Beds
    • 2 Baths
    • 2,256 Sq Ft

    617 Brinton Ct, Wentzville, MO 63385

    New construction by Fischer Homes in the beautiful The Estates at Huntleigh Ridge community. This thoughtfully designed layout is perfect for style and practicality with 3 bedrooms, 2 full baths, and 1 half bath. The inviting family room is the heart of this plan, making it the perfect gathering space. The open kitchen with a large island and walk-in pantry connects to the morning room. The

    Fischer Homes Builder
    617 Brinton Ct, Wentzville, MO 63385
  • /32

    $403,990

    New Construction
    • 3 - 4 Beds
    • 2.5 - 3.5 Baths
    • 2,214 Sq Ft

    Canterbury Plan at Providence Estates, Foristell, MO 63348

    The Canterbury is one of our most popular home designs, and it’s easy to see why. With a split three-Bedroom floor plan, two Bathrooms, a main-floor Laundry/Mudroom, and a spacious three-car Garage, it’s designed for everyday living and flexibility. The Great Room is the heart of the home, filled with natural light and flowing seamlessly into the Dining area and Kitchen. The Kitchen features an

    Rolwes Company Builder
    28928 Old Court Dr Unit 37046844, Foristell, MO 63348
  • /38

    $435,000

    Pending
    • 5 Beds
    • 3.5 Baths
    • 2,390 Sq Ft

    402 Andrew Joseph Dr, Wentzville, MO 63385

    Talk about CUTE!!! This gorgeous 2 year old 5 bedroom, 3.5 bath home with beautiful curb appeal has it all! Gorgeous landscaping, 3 car garage with an extra deep 3rd car bay (21 feet deep - enough to fit your full size 4 door truck!) with 3 car wide drive way, and backing to common ground with all the privacy you could ask for, this home is a MUST SEE! You'll notice gorgeous LVP flooring and

    Lisa Adkins RE/MAX Platinum

    402 Andrew Joseph Dr, Wentzville, MO 63385
  • /7

    $457,900

    New Construction
    • 4 Beds
    • 2.5 Baths
    • 3,054 Sq Ft

    0 Sequoia-Estates at Huntleigh Ridge Unit MIS26030902, Wentzville, MO 63385

    The largest of the Houston Homes, the Sequoia provides 3,054 sq. ft. of living space, along with plan options that allow you to personalize layout. The main floor of the Sequoia features generously sized flex room, formal dining, great room, eat-in breakfast cafe and open kitchen with abundant work space and optional center island. Owner's entry through 2-car garage w/ standard 3rd tandem bay

    Tom Palitzsch Thomas Realty Group LLC

    0 Sequoia-Estates at Huntleigh Ridge Unit MIS26030902, Wentzville, MO 63385
  • /24

    $389,900

    New Construction
    • 4 Beds
    • 2.5 Baths
    • 1,902 Sq Ft

    706 Celebration Ct, Foristell, MO 63348

    New McBride Homes Sterling 4BR 2.5BA will be ready this spring! Farmhouse exterior & partial walkout! Off the foyer, youll find a living room or home office, a welcoming family room w/ceiling fan, extended kitchen, & half bathroom. The main floor has wood laminate flooring & 6ft windows. The kitchen features a center island w/extended top, quartz countertops, level 4 Brellin White 42 cabinets,

    706 Celebration Ct, Foristell, MO 63348
  • /31

    $395,900

    New Construction $4K PRICE DROP
    • 3 Beds
    • 2.5 Baths
    • 2,456 Sq Ft

    0 The-Ash (Estates at Huntleigh Ridge) Unit MIS22065302, Wentzville, MO 63385

    Houston Homes, LLC presents The Ash. If you're looking for options, the Ash floor plan has them. The flexible two-story home has 3 BD, 2.5 BA w 2,456 square feet of living space making it great for entertaining or hosting guests. In fact, there's a loft you can convert into a 4th bedroom. Bonus: every bedroom has a walk-in closet! The main floor features a versatile flex room, great room, eat-in

    Tom Palitzsch Thomas Realty Group LLC

    0 The-Ash (Estates at Huntleigh Ridge) Unit MIS22065302, Wentzville, MO 63385
  • /48

    $389,900

    Pending
    • 3 Beds
    • 3 Baths
    • 3,070 Sq Ft

    331 Vigilant St, Wentzville, MO 63385

    Discover this stunning 3-bedroom, 3-bath ranch, offering over 3,000 sq. ft. of meticulously maintained living space that perfectly blends modern style with everyday comfort. The open-concept floor plan is anchored by a spacious Great Room featuring soaring vaulted ceilings that flow seamlessly into an oversized kitchen—an ideal layout for both daily living and hosting. The kitchen comes fully

    Jeffrey Harger ReeceNichols Real Estate

    331 Vigilant St, Wentzville, MO 63385
  • /59

    $381,900

    New Construction
    • 3 Beds
    • 2 Baths
    • 1,865 Sq Ft

    Magnolia Plan at Huntleigh Ridge - Estates at Huntleigh Ridge, Wentzville, MD 63385

    The Magnolia by Houston Homes, LLC is light, airy, and comfortable. This 1,865 square foot ranch offers 3 bedrooms, 2 bathrooms with an open concept layout including a large center kitchen island in the kitchen, which serves as the heart of the home. A spacious owners suite with an expansive walk-in closet, makes this home a true retreat. Included in the base price of your Magnolia is: granite

    Houston Homes, LLC Builder
    334 Valley Bluff Dr Unit 36474122, Wentzville, MD 63385
  • /9

    $382,990

    New Construction $11K PRICE INCREASE
    • 4 - 5 Beds
    • 2.5 - 3.5 Baths
    • 2,285+ Sq Ft

    Quincy Plan at Providence Estates, Foristell, MO 63348

    The Quincy is a brand-new two-story floor plan designed for modern living, comfort, and flexibility. The main floor welcomes you with a private Study—ideal for work or quiet moments—alongside a spacious Great Room that flows seamlessly into the Kitchen and Dining Area. This open layout makes everyday living easy while offering plenty of space for meals, entertaining, and special occasions. A

    Rolwes Company Builder
    28928 Old Court Dr Unit 39479134, Foristell, MO 63348

Showing Results 41 - 80, Page 2 of 8

How to Buy a Home How to Finance a Home How to Sell a Home