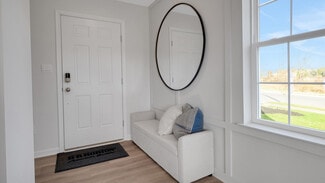
18

Forks, PA Homes for Sale under $500,000

Section Image Section Image Section Image
  • /61

    $439,000

    Coming Soon
    • 2 Beds
    • 2 Baths
    • 2,616 Sq Ft

    1325 Briarwood Ln, Easton, PA 18040

    The timeless vinyl siding and stone accents of this semi-detached residence create a warm and inviting introduction. A paved driveway leads directly to the garage, complemented by concrete steps and a porch that frame the entrance. Inside, hardwood floors guide visitors past a staircase and into the main level, which features soaring vaulted ceilings.The kitchen features rich wood

    Agent Photo

    Howard Schaeffer

    RE/MAX Real Estate

    1325 Briarwood Ln, Easton, PA 18040
  • /33

    $229,900

    $5K PRICE DROP
    • 2 Beds
    • 2 Baths
    • 1,586 Sq Ft

    787 Biltmore Ave, Easton, PA 18040

    Welcome to this beautifully maintained ranch home in the desirable Jacob's Farm 55+ community! This well-cared-for residence offers comfortable single-level living with a spacious, open layout perfect for easy everyday enjoyment. Recent updates include a newly installed HVAC system providing efficient central air conditioning for reliable comfort and convenience.Pride of ownership shines

    Aron Cooper Keller Williams Integrity

    787 Biltmore Ave, Easton, PA 18040
  • /12

    $310,000

    • 2 Beds
    • 1.5 Baths
    • 1,180 Sq Ft

    1355 Silo Dr, Easton, PA 18040

    The classic design of this one-story residential home in the Village of Upstream Farm community offers an inviting setting for independent active adult living. Spanning 1180 square feet of living space, this property is situated on a corner lot.Inside, the residence features a practical layout comprised of two bedrooms, one full bathroom, and one half bathroom. Essential everyday

    Brenda Godown BHGRE Valley Partners-Bethlehm

    1355 Silo Dr, Easton, PA 18040
  • /41

    $229,900

    $11K PRICE DROP
    • 2 Beds
    • 2 Baths
    • 1,422 Sq Ft

    698 San Simeon Place, Easton, PA 18040

    Welcome to Jacob's Farm 55+ community, this inviting manufactured home offers comfort, convenience, and easy living. A spacious brick paver patio with a retractable awning extends from the home, creating the perfect setting for outdoor relaxation while overlooking the manicured lawn. Inside, a welcoming entry features hardwood flooring, arched windows, and a classic front door. Natural light

    Maggie Schaffer RE/MAX Real Estate

    698 San Simeon Place, Easton, PA 18040
  • /25

    $229,900

    • 2 Beds
    • 2 Baths
    • 1,436 Sq Ft

    766 Biltmore Ave, Forks Township, PA 18040

    FORKS TOWNSHIP, PA—OVER 55 COMMUNITY. If you are looking for a well-designed, convenient, and active senior community in the Easton area, Jacob's Farm is the optimum choice. This 2-bedroom, 2-bath ranch is one of the newer built homes in the community that has been well maintained by the owner. The comfortable one-floor design lends itself to spacious living and easy entertaining. Some of its

    Deborah Campanella Keller Williams Northampton

    766 Biltmore Ave, Forks Township, PA 18040
  • /30

    $349,000

    • 4 Beds
    • 2 Baths
    • 1,450 Sq Ft

    4992 Lehigh Rd, Easton, PA 18040

    Well maintained 3 bedroom ranch style home with lots of extras on a large lot with a view of the river. This unique property is ideal for extended family living with its multigenerational living quarters in the lower level with private access containing living rm, kitchen, bedroom and full bath. Living Rm features a woodstove with brick hearth and wall. First floor laundry. Enjoy the covered

    David Lichtenwalner BHHS - Choice Properties

    4992 Lehigh Rd, Easton, PA 18040
  • /72

    $325,000

    • 3 Beds
    • 1.5 Baths
    • 1,576 Sq Ft

    2624 Gila Dr, Easton, PA 18040

    Welcome to this inviting 3-bedroom, 1.5-bath condo offering 1,576 square feet of comfortable, well-designed living space in a desirable Forks Township location. This home delivers the perfect blend of modern convenience and easy maintenance. The open-concept main level features a bright living and dining area that flows seamlessly into the kitchen, creating a warm and functional space ideal for

    Michael McLaughlin EXP Realty LLC

    2624 Gila Dr, Easton, PA 18040
  • /32

    $443,990

    New Construction
    • 3 Beds
    • 2.5 Baths
    • 2,208 Sq Ft

    Regent Plan at Lafayette Hills - Twins, Easton, PA 18040

    The Regent by D.R. Horton is a stunning new construction 3- story townhome plan featuring 2,208 square feet of open living space, 3 bedrooms, 2.5 baths and a 2-car garage. The convenience of townhome living meets the amenities of a single-family home with the Regent. The main level eat-in kitchen with large pantry and modern island opens to an airy, bright dining and living room. The upper level

    D.R. Horton Builder
    268 Winding Rd Unit 36210189, Easton, PA 18040
  • /11

    $468,990

    New Construction
    • 4 Beds
    • 2.5 Baths
    • 1,950 Sq Ft

    Derby Duplex Plan at Lafayette Hills - Twins, Easton, PA 18040

    The Derby by D.R. Horton is a new construction home plan featuring 1,950 square feet of living space, 4 bedrooms, 2.5 baths and a 2-car garage. The Derby is everything you’re looking for, without compromise! The foyer of the home opens up into a spacious, bright great room. This open concept space flows into the casual dining area and then the kitchen. The kitchen features plenty of counter

    D.R. Horton Builder
    268 Winding Rd Unit 36210188, Easton, PA 18040
  • /23

    $224,900

    $5K PRICE DROP
    • 2 Beds
    • 2 Baths
    • 1,436 Sq Ft

    671 Kykuit Place, Easton, PA 18040

    Welcome to easy, low-maintenance living in this well kept home located in the desirable 55+ community of Jacob's Farm in Forks Township. This inviting residence offers a comfortable and functional layout featuring a bright living area, a dedicated dining space and a kitchen ideal for everyday living and entertaining. The primary suite includes a full private bath, while the second bedroom and

    Mike Uhl EXP Realty, LLC

    671 Kykuit Place, Easton, PA 18040
  • /29

    $464,990

    New Construction
    • 3 Beds
    • 2.5 Baths
    • 2,208 Sq Ft

    217 Winding Rd, Easton, PA 18040

    The Regent by D.R. Horton is a stunning new construction 3- story townhome plan featuring 2,208 square feet of open living space, 3 bedrooms, 2.5 baths and a 2-car garage. The convenience of townhome living meets the amenities of a single-family home with the Regent. The main level eat-in kitchen with large pantry and modern island opens to an airy, bright dining and living room. The upper level

    D.R. Horton Builder
    217 Winding Rd, Easton, PA 18040
  • /29

    $463,990

    New Construction
    • 3 Beds
    • 2.5 Baths
    • 2,208 Sq Ft

    201 Winding Rd, Easton, PA 18040

    The Regent by D.R. Horton is a stunning new construction 3- story townhome plan featuring 2,208 square feet of open living space, 3 bedrooms, 2.5 baths and a 2-car garage. The convenience of townhome living meets the amenities of a single-family home with the Regent. The main level eat-in kitchen with large pantry and modern island opens to an airy, bright dining and living room. The upper level

    D.R. Horton Builder
    201 Winding Rd, Easton, PA 18040
  • /22

    $334,900

    $10K PRICE DROP
    • 3 Beds
    • 1 Bath
    • 1,370 Sq Ft

    1331 Ridge Trail, Easton, PA 18040

    This charming freshly painted ranch style home offers the perfect blend of comfort, convenience, and inviting living spaces. Beautiful hardwood floors flow throughout the bright, open concept main living area, leading to an updated kitchen featuring stainless steel appliances. The finished lower level with brand new flooring is designed for entertaining, complete with a spacious family room, cozy

    Linda Oswald Weichert Realtors

    1331 Ridge Trail, Easton, PA 18040
  • /15

    $475,000

    • 3 Beds
    • 2.5 Baths
    • 2,048 Sq Ft

    850 Fieldstone Trail Unit 70, Easton, PA 18040

    Welcome to this spacious home offering over 2,000 square feet of beautifully designed living space! Featuring 3 bedrooms, 2.5 bathrooms, and a two-car garage, the home combines comfort and functionality. The welcoming front porch leads into an inviting foyer, an expansive family room, a formal dining room, and a well-appointed kitchen featuring a center island, ample cabinetry, and a large

    Joseph Keim CENTURY 21 Keim Realtors

    850 Fieldstone Trail Unit 70, Easton, PA 18040
  • /2

    $488,400

    New Construction
    • 3 Beds
    • 3 Baths
    • 2,014 Sq Ft

    Montlake - LW Plan at The Fields at Lafayette Way - Twin Villas, Easton, PA 18040

    Montlake - LW is a Twin Villa floor plan designed by Kay Builders, with 3 bedrooms, 3 bathrooms for The Fields at Lafayette Way active adult 55+ community.

    Kay Builders Builder
    1535 Arndt Rd Unit 36764833, Easton, PA 18040
  • /26

    $439,900

    $20K PRICE DROP
    • 3 Beds
    • 4 Baths
    • 3,050 Sq Ft

    17 Tamarack Ct, Easton, PA 18040

    Beautiful 3 Bedroom, 2 full bathroom, 2 half bathroom end-unit condo located in a maintenance free community in desirable Forks Township. This spacious home has undergone many attractive updates. Some of these tasteful improvements include bathrooms, hardwood floors throughout most of the home, a refinished lower level family room, new Trex decking and is highlighted by the impressive kitchen

    Iggy Markow RE/MAX Real Estate

    17 Tamarack Ct, Easton, PA 18040
  • /29

    $464,990

    New Construction
    • 3 Beds
    • 2.5 Baths
    • 2,208 Sq Ft

    215 Winding Rd, Easton, PA 18040

    The Regent by D.R. Horton is a stunning new construction 3- story townhome plan featuring 2,208 square feet of open living space, 3 bedrooms, 2.5 baths and a 2-car garage. The convenience of townhome living meets the amenities of a single-family home with the Regent. The main level eat-in kitchen with large pantry and modern island opens to an airy, bright dining and living room. The upper level

    D.R. Horton Builder
    215 Winding Rd, Easton, PA 18040
  • /48

    $399,999

    • 4 Beds
    • 1.5 Baths
    • 2,002 Sq Ft

    524 Clyde St, Nazareth, PA 18064

    Original hardwood floors that have been refinished anchor the entrance of this detached home in Nazareth. The main living space features an open concept design connecting to the dining room and a kitchen equipped with a peninsula, cabinets, quartz, and stainless steel appliances. A remodeled bathroom and a freshly painted interior contribute to the refreshed atmosphere of the home.Four

    Basel Ido I-Do Real Estate

    524 Clyde St, Nazareth, PA 18064
How to Buy a Home How to Finance a Home How to Sell a Home