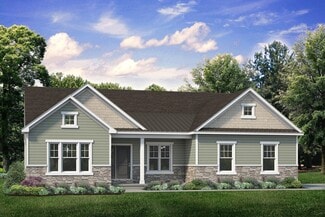
228

Easton, PA Homes for Sale

Section Image Section Image Section Image
  • /71

    $670,000

    Coming Soon
    • 3 Beds
    • 2 Baths
    • 1,936 Sq Ft

    4912 Reston Dr, Easton, PA 18040

    Welcome home to The Truman — a stunning blend of timeless craftsmanship and modern upgrades throughout, situated on a premium lot in the development that carried an additional cost at construction. Step into a welcoming foyer graced with elegant crown molding, upgraded Coretex HD flooring with the look of hardwood, and a bold crimson front door framed by a transom window that fills the space with

    Agent Photo

    Joe McGavin

    Realty One Group Supreme

    4912 Reston Dr, Easton, PA 18040
  • /70

    $849,900

    • 6 Beds
    • 4.5 Baths
    • 3,443 Sq Ft

    55 Island Ct, Easton, PA 18042

    PUBLIC OPEN HOUSE THIS SAT 08/01 FROM 1-3PM! Welcome to this exceptional 6-bedroom, 4.5-bath Colonial, beautifully situated on 1.24 picturesque acres and thoughtfully upgraded throughout. *LOW UTILITY COSTS THANKS TO NATURAL GAS AND EXCELLENT HOME INSULATION! FRESHLY PAINTED THROUGHOUT! UPGRADED FLOORS AND BATHROOMS! SERENE KOI POND! INCLUDES A 1-YEAR BASIC HOME WARRANTY FROM AMERICA'S PREFERRED

    Agent Photo

    Shabana Pathan

    Keller Williams Northampton

    55 Island Ct, Easton, PA 18042
  • /71

    $649,900

    $30K PRICE DROP
    • 4 Beds
    • 2.5 Baths
    • 3,190 Sq Ft

    780 Ramblewood Dr, Easton, PA 18040

    Welcome to this stunning 4-bedroom, 2.5-bath stone and vinyl Colonial on a corner lot located in the prestigious Riverview Estates community. A tiled central hall foyer welcomes you into a thoughtfully designed home where BRAND NEW luxury vinyl plank flooring flows throughout the main living areas. The formal living room features a charming bump-out window, while the elegant formal dining room

    Agent Photo

    Shabana Pathan

    Keller Williams Real Estate - Northampton Co

    780 Ramblewood Dr, Easton, PA 18040
  • /28

    $193,500

    $27K PRICE DROP
    • 3 Beds
    • 1 Bath
    • 1,080 Sq Ft

    2824 Nazareth Rd, Easton, PA 18045

    *BANK APPROVED LIST PRICE* Step into this charming 3-bedroom, 1-bath semi-detached home offering a warm and inviting layout perfect for comfortable living. Enter into a cozy living room with wall-to-wall carpet that flows seamlessly into the formal dining room, complete with a ceiling fan for added comfort. The large eat-in kitchen features matching white appliances, abundant cabinetry, and

    Agent Photo

    Shabana Pathan

    Keller Williams Northampton

    2824 Nazareth Rd, Easton, PA 18045
  • /49

    $499,900

    • 4 Beds
    • 3 Baths
    • 2,705 Sq Ft

    1450 Stones Crossing Rd, Easton, PA 18045

    OPEN HOUSE CANCELLED - Discover an exceptional lifestyle in this beautifully appointed four-bedroom, three-full-bath home, perfectly situated in the highly desirable Old Orchard section of Palmer Township. Enter into a generously sized living room, where gleaming hardwood floors invite you further into the home. The cozy fireplace creates an inviting atmosphere for relaxation and intimate

    Agent Photo

    Shona Joyner

    Weichert Realtors

    1450 Stones Crossing Rd, Easton, PA 18045
  • /66

    $969,900

    • 5 Beds
    • 5 Baths
    • 4,083 Sq Ft

    2668 Hollow View Dr, Easton, PA 18040

    Exceptional Luxury Living in Easton with Resort-Style Amenities where every detail is thoughtfully designed for an elevated lifestyle. This exceptional BRECKENRIDGE GRANDE TRADITIONAL Colonial features 5 spacious bedrooms, 5 full bathrooms, a private study/office on first floor with a closet, could be used a first floor bedroom for elderly parents or guests, and a fully finished basement!!! The

    Agent Photo

    Shabana Pathan

    Keller Williams Real Estate - Bethlehem

    2668 Hollow View Dr, Easton, PA 18040
  • /73

    $899,900

    $60K PRICE DROP
    • 4 Beds
    • 5 Baths
    • 6,394 Sq Ft

    49 Crest Blvd, Easton, PA 18045

    xperience timeless elegance in this exquisite 4-bed, 3F/2H bath French Provincial Colonial set on a premium corner lot in ultra-luxurious Parkview Estates, showcasing European-inspired custom décor throughout. A grand double-door entry welcomes you into a stunning central hall foyer feat a dramatic staircase w/intricate wrought iron detailing. The formal LR offers rich HW floors, baseboard &

    Agent Photo

    Shabana Pathan

    Keller Williams Real Estate - Bethlehem

    49 Crest Blvd, Easton, PA 18045
  • /74

    $769,900

    $30K PRICE DROP
    • 4 Beds
    • 2.5 Baths
    • 3,199 Sq Ft

    4415 Crosswinds Dr, Easton, PA 18045

    Welcome to this beautifully appointed 4-bedroom, 2.5-bath stucco Colonial featuring a charming covered entryway and built-in speakers throughout. *BRAND NEW ROOF & CARPETING PLUS UPGRADED APPLIANCES!* Step inside to a grand 2-story central hall foyer adorned with baseboard and crown molding, setting the tone for the elegant spaces within. The formal dining room showcases chair rail detailing, a

    Agent Photo

    Shabana Pathan

    Keller Williams Real Estate - Northampton Co

    4415 Crosswinds Dr, Easton, PA 18045
  • /39

    $969,000

    $31K PRICE DROP
    • 6 Beds
    • 5 Baths
    • 4,622 Sq Ft

    912 Fairway Dr, Easton, PA 18040

    Premium Golf Course Living in Riverview Estates, this exceptional modern multigenerational home, built in 2023, offers breathtaking stunning views and an unmatched blend of luxury, comfort, and versatility. Featuring 5–6 spacious bedrooms and 5 full bathrooms, this home is thoughtfully designed for today's lifestyle. The open-concept floor plan seamlessly connects the living, dining, and kitchen

    Agent Photo

    Harvinder Kaur

    Weichert Realtors

    912 Fairway Dr, Easton, PA 18040
  • /61

    $719,900

    $5K PRICE DROP
    • 4 Beds
    • 4 Baths
    • 4,487 Sq Ft

    7 Lower Way Rd, Easton, PA 18045

    Welcome to this stunning 4-bedroom, 2 full and 2 half bath Colonial with brand NEW ROOF and newly painted, perfectly situated on a desirable corner lot and highlighted by an impressive full stone façade. A grand entrance with double doors opens into a dramatic 2-story foyer featuring a large Palladian window and elegant chandelier. Refinished Hardwood floors flow seamlessly from the foyer into

    Agent Photo

    Shabana Pathan

    Keller Williams Real Estate - Northampton Co

    7 Lower Way Rd, Easton, PA 18045
  • /99

    $729,900

    • 4 Beds
    • 3.5 Baths
    • 4,704 Sq Ft

    138 Clover Hollow Rd, Easton, PA 18045

    Discover an exceptional residence nestled at the tranquil end of a cul-de-sac in desirable Palmer Township. This meticulously maintained home offers convenient access to a wide array of shopping, dining, entertainment, and businesses, blending suburban peace with urban accessibility. Inside, discover a thoughtfully appointed interior with numerous upgrades and features designed for modern living.

    Agent Photo

    Shona Joyner

    Weichert Realtors

    138 Clover Hollow Rd, Easton, PA 18045
  • /28

    $365,000

    • 3 Beds
    • 1 Bath
    • 1,385 Sq Ft

    2705 Guyton St, Easton, PA 18045

    Charming Cape Cod in a sought-after Palmer Township cul-de-sac! Privately tucked away, this well-maintained 3 bed 1 bath home blends classic character with everyday comfort, set on a generous lot with standout outdoor space.Inside, gleaming hardwood floors run throughout the sun-filled living and dining areas, creating a warm, welcoming flow. The eat-in kitchen offers ample cabinetry and

    Agent Photo

    Nick Smith

    Coldwell Banker Hearthside

    2705 Guyton St, Easton, PA 18045
  • /54

    $949,000

    • 4 Beds
    • 3.5 Baths
    • 4,722 Sq Ft

    562 Country Club Rd, Easton, PA 18045

    Welcome to this exceptional home where timeless elegance meets modern luxury. From the moment you step through the grand two-story foyer, you'll be captivated by the abundance of natural light, gleaming hardwood floors, exquisite crown molding, and beautiful designer light fixtures that enhance every space. The heart of the home is the gourmet kitchen, featuring granite countertops, a center

    Agent Photo

    Sunita Arora

    ERA One Source Realty

    562 Country Club Rd, Easton, PA 18045
  • /43

    $889,900

    New Construction
    • 4 Beds
    • 3.5 Baths
    • 3,307+ Sq Ft

    Juniper Plan at Tumble Creek Estates, Easton, PA

    Elevate your lifestyle with the Juniper, offering the perfect balance of privacy and comfort for you and your family. An impressive two-story Foyer sets the tone for this home’s spacious open-concept main living area. The Kitchen is a cook's dream, with an expanded island, a walk-in pantry, and a butler's pantry for serving drinks or snacks. The airy 2-story Great Room boasts a gas fireplace and

    Tuskes Homes Builder
    0 Tumble Creek Estates St Unit 36095125, Easton, PA
  • /21

    $799,900

    New Construction
    • 4 Beds
    • 2.5 Baths
    • 2,820 Sq Ft

    Magnolia Plan at Tumble Creek Estates, Easton, PA

    Step into opulence with The Magnolia, a stunning floorplan starting at 2,820 sq ft. The Kitchen boasts a large island with seating, granite or quartz countertops, and a dining Nook surrounded by windows. The main level also includes a spacious Great Room, formal Dining Room, Private Study with French doors, Powder Room, Mudroom, and welcoming Foyer. Upstairs, the Owners' Suite features a spacious

    Tuskes Homes Builder
    0 Tumble Creek Estates St Unit 36095116, Easton, PA
  • /55

    $919,900

    New Construction
    • 4 Beds
    • 3.5 Baths
    • 3,763 Sq Ft

    Preakness Plan at Tumble Creek Estates, Easton, PA

    The Preakness floor plan offers a magnificent layout with over 3,700 sq ft of luxurious space. Step into the awe-inspiring two-story Foyer and Great Room, each with its own staircase. The Kitchen features a stunning island complete with an overhang bar that’s perfect for entertaining. The walk-in Pantry and optional butler’s pantry are within an arm's reach and ready to store all your culinary

    Tuskes Homes Builder
    0 Tumble Creek Estates St Unit 36095127, Easton, PA
  • /30

    $702,900

    New Construction
    • 3 Beds
    • 2 Baths
    • 2,162 Sq Ft

    Rockford Plan at The Estates at Steeplechase North, Easton, PA 18040

    Introducing the Rockford, an inviting Ranch home designed for both comfort and style and offers a thoughtful layout that maximizes space and functionality. At the heart of the home, the open-concept design of the Great Room and Kitchen creates a welcoming atmosphere. With a grand cathedral ceiling and a wall of windows, there is a sense of openness so that no matter how many people visit, you

    Tuskes Homes Builder
    4779 Farrcroft Dr Unit 36107790, Easton, PA 18040
  • /63

    $849,900

    New Construction
    • 4 Beds
    • 3.5 Baths
    • 3,124+ Sq Ft

    Breckenridge Grande Plan at Tumble Creek Estates, Easton, PA

    Experience luxury living the Breckenridge Grande, offering over 3,000 sq ft of living space. Entertain in the stunning 2-story Great Room or relax in the nearby Living Room. The spacious kitchen features ample counter space and storage, with several configuration options to fit your lifestyle. The Dining Room is perfect for formal dinners while the Study offers a quiet place to work from home.

    Tuskes Homes Builder
    0 Tumble Creek Estates St Unit 36095124, Easton, PA
  • /61

    $789,900

    New Construction
    • 4 Beds
    • 3.5 Baths
    • 3,124+ Sq Ft

    Breckenridge Grande Plan at The Estates at Steeplechase North, Easton, PA 18040

    Experience luxury living the Breckenridge Grande, offering over 3,000 sq ft of living space. Entertain in the stunning 2-story Great Room or relax in the nearby Living Room. The enormous kitchen features ample counter space and storage, with several configuration options to fit your lifestyle. The Dining Room is perfect for formal dinners while the Study offers a quiet place to work from home.

    Tuskes Homes Builder
    4779 Farrcroft Dr Unit 36107829, Easton, PA 18040
  • /53

    $824,900

    New Construction
    • 4 Beds
    • 2.5 Baths
    • 2,828 Sq Ft

    Sienna Plan at Tumble Creek Estates, Easton, PA

    Live in luxury and style with the spacious Sienna, featuring an open-concept space that’s designed for entertaining. The Kitchen boasts generous countertop space and a spacious island. Dine in elegance in the formal Dining Room or cozy Nook. The 2-Story Great Room features a relaxing fireplace, making it the perfect spot to unwind or host family and friends. The private Study, separated by double

    Tuskes Homes Builder
    0 Tumble Creek Estates St Unit 36095121, Easton, PA
  • /24

    $749,900

    New Construction
    • 4 Beds
    • 2.5 Baths
    • 2,700 Sq Ft

    Vinecrest Plan at The Estates at Steeplechase North, Easton, PA 18040

    The Vinecrest floor plan features an open-concept layout, ideal for entertaining family and friends. The Kitchen includes an island with an overhang and a convenient pantry for your organizational needs. Connected to the kitchen is the Dining Nook, as well as the spacious Great Room, which features a gas fireplace for cozy nights at home. The entire first floor is filled with natural light from

    Tuskes Homes Builder
    4779 Farrcroft Dr Unit 36107802, Easton, PA 18040
  • /21

    $754,900

    New Construction
    • 4 Beds
    • 2.5 Baths
    • 2,648 Sq Ft

    Morgan Plan at Tumble Creek Estates, Easton, PA

    Designed with functionality in mind, the Morgan features a flowing, open-concept Kitchen, Dining Nook, and Great Room that are the heart of this home. As you enter through the 2 Car Garage, you’ll find a Mudroom that’s perfect for dropping off items like shoes, coats, or anything else you’d prefer to store. Just beyond, the expansive main living area awaits. Windows line the wall of the Great

    Tuskes Homes Builder
    0 Tumble Creek Estates St Unit 36095114, Easton, PA
  • /54

    $964,900

    New Construction
    • 5 Beds
    • 4.5 Baths
    • 4,133+ Sq Ft

    Maverick Plan at Tumble Creek Estates, Easton, PA

    The Maverick is an architectural gem that embodies modern farmhouse style with its spacious 4100 sq ft. floor plan. Ideal for multi-generational living, this home features multiple common areas and bedrooms on both floors, providing maximum comfort and convenience. Its sleek, contemporary design seamlessly integrates function and style, making it the perfect place for families to create lasting

    Tuskes Homes Builder
    0 Tumble Creek Estates St Unit 36095129, Easton, PA
  • /54

    $964,900

    New Construction
    • 4 Beds
    • 3.5 Baths
    • 3,763 Sq Ft

    Preakness Plan at Riverview Estates - Single Family Homes, Easton, PA 18040

    The Preakness floor plan offers a magnificent layout with over 3,700 sq ft of luxurious space. Step into the awe-inspiring two-story Foyer and Great Room, each with its own staircase. The Kitchen features a stunning island complete with an overhang bar that’s perfect for entertaining. The walk-in Pantry and optional butler’s pantry are within an arm's reach and ready to store all your culinary

    Tuskes Homes Builder
    984 Fairway Dr Unit 40090584, Easton, PA 18040
  • /31

    $741,900

    New Construction
    • 3 Beds
    • 2.5 Baths
    • 2,546 Sq Ft

    Whitehall Plan at The Estates at Steeplechase North, Easton, PA 18040

    Step into luxury with The Whitehall, an impressively designed home featuring a stylish and unique 3-Story floor plan. Enter the 1st Floor through the convenient 2-Car Garage, and be greeted by the Family Foyer, a perfect place to keep your coats, shoes, and any other items out of sight. Enhance this floor by finishing the additional room and rough-in bathroom for an extra bedroom or workspace.

    Tuskes Homes Builder
    4779 Farrcroft Dr Unit 36107744, Easton, PA 18040
  • /50

    $749,900

    New Construction
    • 3 Beds
    • 2 Baths
    • 2,134 Sq Ft

    Folino Plan at Tumble Creek Estates, Easton, PA

    The Folino is an elegant ranch-style home with a comfortable design and alluring exterior. Step into the welcoming Foyer and continue to a private Study, two Bedrooms, and shared Hall Bath that set the tone for this sophisticated abode. The heart of this home is the open-concept Great Room, Kitchen, and Dining Room that making entertaining an effortless experience. The Kitchen boasts a large

    Tuskes Homes Builder
    0 Tumble Creek Estates St Unit 36095113, Easton, PA
  • /23

    $709,900

    New Construction
    • 4 Beds
    • 2.5 Baths
    • 2,648 Sq Ft

    Morgan Plan at The Estates at Steeplechase North, Easton, PA 18040

    Designed with functionality in mind, the Morgan features a flowing, open-concept Kitchen, Dining Nook, and Great Room that are the heart of this home. As you enter through the 2-Car Garage, you’ll find a Mudroom that’s perfect for dropping off items like shoes, coats, or anything else you’d prefer to store. Just beyond, the expansive main living area awaits. Windows line the wall of the Great

    Tuskes Homes Builder
    4779 Farrcroft Dr Unit 36107792, Easton, PA 18040
  • /50

    $779,900

    New Construction
    • 4 Beds
    • 2.5 Baths
    • 2,828 Sq Ft

    Sienna Plan at The Estates at Steeplechase North, Easton, PA 18040

    Live in luxury and style with the spacious Sienna, featuring an open-concept space that’s designed for entertaining. The Kitchen boasts generous countertop space and a spacious island. Dine in elegance in the formal Dining Room or cozy Nook. The 2-Story Great Room features a relaxing fireplace, making it the perfect spot to unwind or host family and friends. The private Study, separated by double

    Tuskes Homes Builder
    4779 Farrcroft Dr Unit 36107825, Easton, PA 18040
  • /30

    $679,900

    New Construction
    • 4 Beds
    • 2.5 Baths
    • 2,392 Sq Ft

    Madison Plan at The Estates at Steeplechase North, Easton, PA 18040

    Welcome to the Madison, a charming and inviting home that's become one of our most popular floorplans. You'll feel right at home as soon as you step into its modern open-concept main living area. The seamless flow between the Dining Room, Kitchen with Nook, and Great Room creates a warm and welcoming atmosphere. The bright and sunny study with French doors and wall of windows is a perfect place

    Tuskes Homes Builder
    4779 Farrcroft Dr Unit 36107784, Easton, PA 18040
  • /42

    $914,900

    New Construction
    • 4 Beds
    • 3.5 Baths
    • 3,307 Sq Ft

    Juniper Plan at Riverview Estates - Single Family Homes, Easton, PA 18040

    Elevate your lifestyle with the Juniper, offering the perfect balance of privacy and comfort for you and your family. An impressive two-story Foyer sets the tone for this home’s spacious open-concept main living area. The Kitchen is a cook's dream, with an expanded island, a walk-in pantry, and a butler's pantry for serving drinks or snacks. The airy 2-story Great Room boasts a gas fireplace and

    Tuskes Homes Builder
    984 Fairway Dr Unit 40090583, Easton, PA 18040
  • /21

    $754,900

    New Construction
    • 4 Beds
    • 2.5 Baths
    • 2,820 Sq Ft

    Magnolia Plan at The Estates at Steeplechase North, Easton, PA 18040

    Step into opulence with The Magnolia, a stunning floorplan starting at 2,820 sq ft. The Kitchen boasts a large island with seating, granite or quartz countertops, and a dining Nook surrounded by windows. The main level also includes a spacious Great Room, formal Dining Room, Private Study with French doors, Powder Room, Mudroom, and welcoming Foyer. Upstairs, the Owners' Suite features a spacious

    Tuskes Homes Builder
    4779 Farrcroft Dr Unit 36107813, Easton, PA 18040
  • /39

    $819,900

    New Construction
    • 4 Beds
    • 3.5 Baths
    • 3,307+ Sq Ft

    Juniper Plan at The Estates at Steeplechase North, Easton, PA 18040

    Elevate your lifestyle with the Juniper, offering the perfect balance of privacy and comfort for you and your family. An impressive two-story Foyer sets the tone for this home’s spacious open-concept main living area. The Kitchen is a cook's dream, with an expanded island, a walk-in pantry, and a butler's pantry for serving drinks or snacks. The airy 2-story Great Room boasts a gas fireplace and

    Tuskes Homes Builder
    4779 Farrcroft Dr Unit 36107831, Easton, PA 18040
  • /59

    $709,900

    New Construction
    • 3 Beds
    • 2 Baths
    • 2,134 Sq Ft

    Folino Plan at The Estates at Steeplechase North, Easton, PA 18040

    The Folino is an elegant ranch-style home with a comfortable design and alluring exterior. Step into the welcoming Foyer and continue to a private Study, two Bedrooms, and shared Hall Bath that set the tone for this sophisticated abode. The heart of this home is the open-concept Great Room, Kitchen, and Dining Room that making entertaining an effortless experience. The Kitchen boasts a large

    Tuskes Homes Builder
    4779 Farrcroft Dr Unit 36107795, Easton, PA 18040
  • /54

    $1,150,000

    • 4 Beds
    • 2.5 Baths
    • 4,639 Sq Ft

    80 Sutton Place, Easton, PA 18045

    Designed by acclaimed architect John Michael as a custom residence, this extraordinary home is a rare architectural offering in Palmer Township's sought after Old Orchard neighborhood. Set on an oversized 1.09-acre double lot, the property backs to the scenic woodlands along Chain Dam Road overlooking the Pennsylvania Fish & Boat Commission boat launch, the D&L Trail, and the Lehigh River,

    Lynne Kounoupis RE/MAX Unlimited Real Estate

    80 Sutton Place, Easton, PA 18045
  • /24

    $618,490

    New Construction $15K PRICE DROP
    • 4 Beds
    • 2.5 Baths
    • 2,762 Sq Ft

    137 Winding Way, Easton, PA 18045

    ONLY ONE LEFT! BACK UP TO TREES! TO-BE-BUILT!This Galen by D.R. Horton is a stunning new construction home plan featuring 2,351 square feet of living space, 4 bedrooms, 2.5 baths and a 2-car garage. The Galen is popular for a reason! Off the foyer is the flex room, use this space can be used as a dining room, home office or children’s play area! The kitchen featuring a large, modern island

    David Bruckner D. R. Horton Realty of PA

    137 Winding Way, Easton, PA 18045
  • /17

    $360,000

    • 4 Beds
    • 1 Bath
    • 1,345 Sq Ft

    2714 Broad St, Easton, PA 18045

    This charming 4-bedroom home offers timeless character and functional living spaces. An arched wood entry door welcomes you into the living room, featuring a wood-burning fireplace and original hardwood floors that continue throughout the first and second levels. An arched opening leads to the dining room and eat-in kitchen, complete with a gas cooktop. The first floor includes two bedrooms and a

    Bryan Tomko Real of Pennsylvania

    2714 Broad St, Easton, PA 18045
  • /80

    $641,990

    New Construction
    • 4 Beds
    • 2.5 Baths
    • 3,557 Sq Ft

    126 Winding Way, Easton, PA 18045

    New floorplan - The Yardley - selling now! Home to-be-built. We are looking at late 2026!Over 3,500 square feet, includes rec room and den on ground floor. First floor comes with open living room, oversized kitchen, butler's pantry, walk-in pantry, dining room, oversized study or flex space with french doors, powder room. 2nd floor includes primary bedroom with 2 walk-in closets, spacious

    Ulrike Rosenfield D.R. Horton Realty of Pennsylvania

    126 Winding Way, Easton, PA 18045
  • /3

    $934,900

    New Construction $15K PRICE INCREASE
    • 4 Beds
    • 3.5 Baths
    • 3,131 Sq Ft

    1012 Fairway Dr Unit 41, Easton, PA 18040

    "To Be Built" Enjoy the comfort and convenience of The Aspen, a single-family home with 4 bedrooms, 3.5 bathrooms, and over 3,000 square feet of living space. A charming Wrap-Around Porch welcomes you home and offers the perfect spot to relax outdoors. Inside, past the 2-Story Foyer, the open-concept layout seamlessly connects the Great Room, Kitchen, and Dining Room, with a private Study for

    Nicolise Barr Tuskes Realty

    1012 Fairway Dr Unit 41, Easton, PA 18040
  • /38

    $498,990

    New Construction
    • 4 Beds
    • 2.5 Baths
    • 1,950 Sq Ft

    220 Winding Rd, Easton, PA 18040

    The Derby by D.R. Horton is a new construction home plan featuring 1,950 square feet of living space, 4 bedrooms, 2.5 baths and a 2-car garage. The Derby is everything you’re looking for, without compromise! The foyer of the home opens up into a spacious, bright great room. This open concept space flows into the casual dining area and then the kitchen. The kitchen features plenty of counter

    D.R. Horton Builder
    220 Winding Rd, Easton, PA 18040

Showing Results 1 - 40, Page 1 of 6

Why Live in Easton

Easton, Pennsylvania, is a historic town located at the confluence of the Lehigh and Delaware rivers on the Pennsylvania-New Jersey border, nearly equidistant from Philadelphia and New York City. Known for its vibrant downtown, Easton features over 100 shops and eateries, with Centre Square hosting the Crayola Experience and the Easton Public Market. The town offers numerous things to do, including visiting the State Theatre Center for the Arts, the Sigal Museum, and the Nurture Nature Center. Outdoor enthusiasts can enjoy boating on the rivers, cycling on the D and L Trail, and fishing in Bushkill Creek. The Karl Stirner Arts Trail and Hugh Moore Park provide scenic walking and biking paths. Easton’s housing options include Victorian and colonial-style rowhomes in the Downtown Historic District, single-family homes in West Ward, and estates in College Hill. The city has recently developed waterfront apartment buildings like the Watermark and Commodore, offering rooftop terraces with river views. Easton hosts the oldest continuously operated farmers market in the U.S. and celebrates its heritage with events like Easton Heritage Day, the Garlic Festival, and PA Bacon Fest. The Easton Area School District serves the town, and Lafayette College, a major employer, supports local development. Interstate 78 and U.S. Route 22 provide easy access to nearby cities, while LANTA offers local bus service. Lehigh Valley International Airport, 15 miles west, connects travelers to 14 U.S. destinations.

Frequently Asked Questions

What is the average home price in Easton, PA?
Homes for sale in Easton, PA have an average home price of $469,495.
How many homes have sold over the last 12 months in Easton, PA?
1,061 homes have sold in Easton, PA over the last 12 months.
Is Easton, PA a safe city?
In general, the safest neighborhoods in Easton, PA with lower crime scores are College Hill, Southside Easton and West Ward.
What are the most popular zip codes in Easton, PA?
The most popular zip codes in Easton, PA include 18042, 08865, 18040, 18045 and 08886.
What are the most popular neighborhoods in Easton, PA?
The most popular neighborhoods in Easton, PA with the most homes for sale are College Hill, Southside Easton, Downtown Easton and West Ward.
How much do you need to make to afford a house in Easton?
The median home price in Easton is $419,700. If you put a 20% down payment of $83,900 and had a 30-year fixed mortgage with an interest rate of 6.66%, your estimated principal and interest payment would be $2,160 a month plus property taxes, HOA fees, home insurance, PMI, and utilities. Using the 28% rule, you would need to make at least $93K a year to afford the median home price in Easton. Learn how much home you can afford with our Home Affordability Calculator.
How are the schools in Easton, PA?
Easton, PA has highly rated public and private schools. Some of the best schools in Easton based on Niche Grades are Williams Township Elementary School, Saucon Valley Senior High School and Saucon Valley Elementary School. The neighborhoods in Easton with the highest rated schools are College Hill, Southside Easton and Downtown Easton. Browse all the schools in Easton, PA to learn more.

Home Price Trends

Median Sale Price
$390,000
Median Single Family Sale Price
$410,000
Median Townhouse Sale Price
$448,000
Median 2 Bedroom Sale Price
$296,250
Median 1 Bedroom Sale Price
$239,450
Average Price Per Sq Ft
$210
Number of Homes for Sale
174
Last 12 months Home Sales
1,061
Months of Supply
2.00
Median List Price
$419,700
Median Change From 1st List Price
0%
Median Home Sale Price YoY Change
11%
How to Buy a Home How to Finance a Home How to Sell a Home