


Verified badge confirms data from builder
Estimated payment starting at $5,104/month
Total Views
234,908
4
Beds
2.5
Baths
2,828
Sq Ft
$276
Price per Sq Ft
Highlights
- New Construction
- Vaulted Ceiling
- Great Room
- Primary Bedroom Suite
- Main Floor Primary Bedroom
- Mud Room
About This Floor Plan
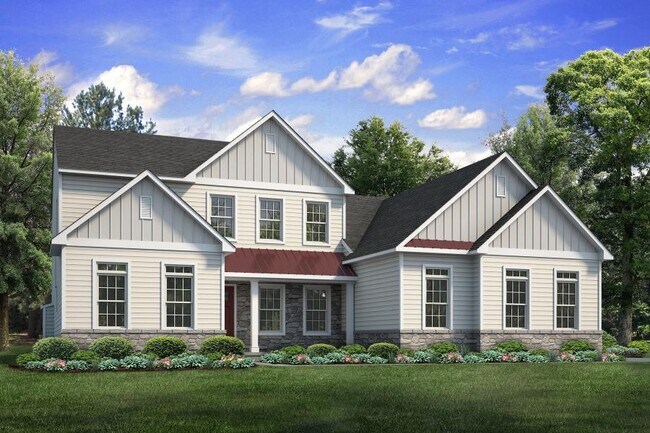
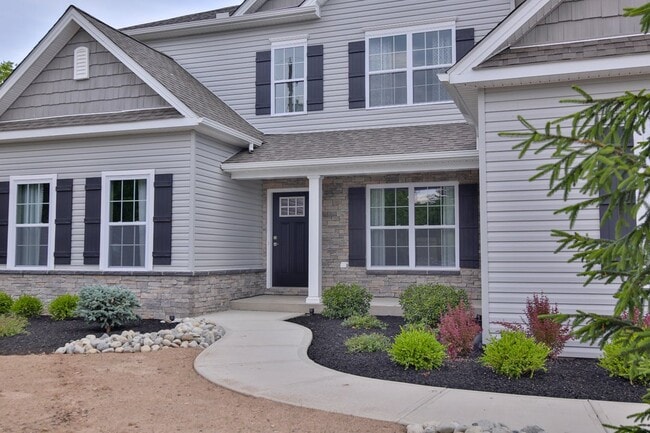
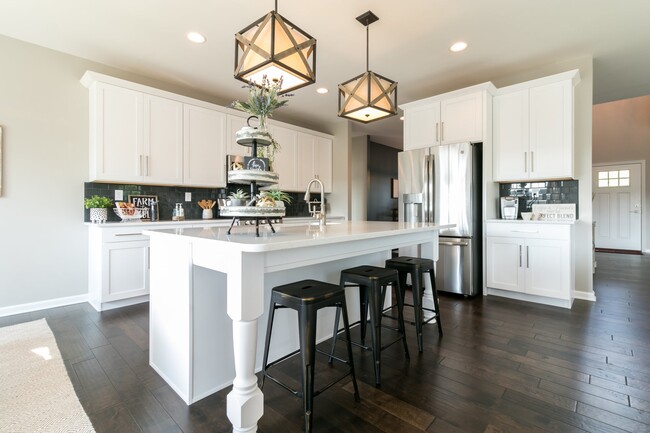
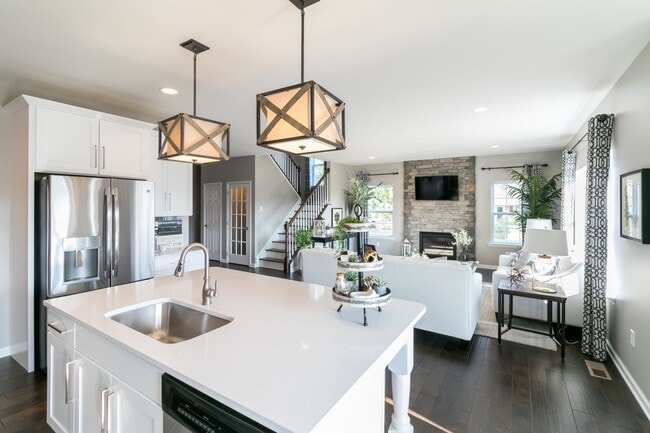
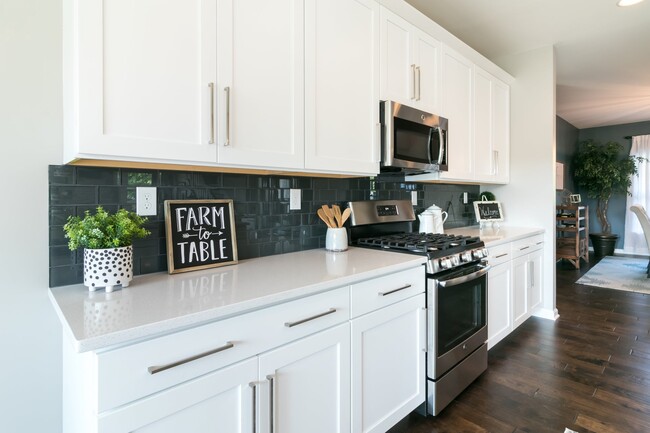
Live in luxury and style with the spacious Sienna, featuring an open-concept space that’s designed for entertaining. The Kitchen boasts generous countertop space and a spacious island. Dine in elegance in the formal Dining Room or cozy Nook. The 2-Story Great Room features a relaxing fireplace, making it the perfect spot to unwind or host family and friends. The private Study, separated by double doors, provides a quiet place to work or learn from home when needed. Step into the first-floor Owners' Suite, complete with a sitting area and a private bath retreat. On the second floor, there are three additional bedrooms and a shared hall bath for the family. For added flexibility, this plan also features an optional 1st-floor In-Law Suite, which relocates the Owners' suite upstairs. Some images, videos, virtual tours shown may be from a previously built Tuskes home of similar design. Actual options, colors, and selections may vary. Reach out to design your own!
Sales Office
All tours are by appointment only. Please contact sales office to schedule.
Office Address
This address is an offsite sales center.
Corner of Winchester Rd. and Broadway Rd.
Easton, PA 18040
Home Details
Home Type
- Single Family
Lot Details
- Minimum 15,002 Sq Ft Lot
- Minimum 110 Ft Wide Lot
Parking
- 2 Car Attached Garage
- Side Facing Garage
Home Design
- New Construction
Interior Spaces
- 2,828 Sq Ft Home
- 2-Story Property
- Vaulted Ceiling
- Gas Fireplace
- French Doors
- Mud Room
- Great Room
- Formal Dining Room
- Home Office
Kitchen
- Breakfast Area or Nook
- Eat-In Kitchen
- Breakfast Bar
- Walk-In Pantry
- Oven
- Built-In Oven
- Cooktop
- Range Hood
- Built-In Microwave
- Dishwasher
- Stainless Steel Appliances
- Kitchen Island
Bedrooms and Bathrooms
- 4 Bedrooms
- Primary Bedroom on Main
- Primary Bedroom Suite
- Walk-In Closet
- Powder Room
- Double Vanity
- Secondary Bathroom Double Sinks
- Private Water Closet
- Bathtub with Shower
- Walk-in Shower
Laundry
- Laundry Room
- Laundry on main level
- Washer and Dryer Hookup
Outdoor Features
- Covered Patio or Porch
Utilities
- Central Heating and Cooling System
- Heating System Uses Gas
- High Speed Internet
- Cable TV Available
Community Details
- No Home Owners Association
Community Map
Map
Other Plans in The Estates at Steeplechase North
Plan History
| Date | Event | Price | List to Sale | Price per Sq Ft |
|---|---|---|---|---|
| 05/29/2026 05/29/26 | For Sale | $779,900 | 0.0% | $276 / Sq Ft |
| 05/29/2026 05/29/26 | Off Market | $779,900 | -- | -- |
| 04/02/2026 04/02/26 | Price Changed | $779,900 | +2.0% | $276 / Sq Ft |
| 04/02/2026 04/02/26 | Price Changed | $764,900 | 0.0% | $270 / Sq Ft |
| 07/10/2025 07/10/25 | Price Changed | $764,900 | -0.6% | $270 / Sq Ft |
| 06/04/2025 06/04/25 | Price Changed | $769,900 | -4.3% | $272 / Sq Ft |
| 06/04/2025 06/04/25 | For Sale | $804,900 | -- | $285 / Sq Ft |
Source: Tuskes Homes
About the Builder
For nearly 60 years, Tuskes Homes has offered what no other homebuilder in the region can: quality homes personalized to match your style and handcrafted by a team that lives in and loves the Lehigh Valley. As a fourth generation, family-owned builder, they are not just dedicated to building incredible homes. They are also committed to building lifelong relationships with their homeowners. After all, they’re not only your homebuilder, they’re your neighbors. They live here too, and they’re dedicated to building communities that are the heart and soul of the region. By choosing Tuskes Homes, you’ll not only receive superior customer dedication, exceptional craftsmanship, and complete personalization, but you’ll also become a part of the Tuskes Homes family.
Frequently Asked Questions
How many homes are planned at The Estates at Steeplechase North
What are the HOA fees at The Estates at Steeplechase North?
How many floor plans are available at The Estates at Steeplechase North?
How many move-in ready homes are available at The Estates at Steeplechase North?
Nearby Homes
- 1012 Fairway Dr Unit 41
- 209 Oak St
- 0 Esposito Rd
- 1015 Phyllis Place
- 00 Main St
- 141 Winding Way
- 126 Winding Way
- 133 Winding Way
- 206 Winding Way
- 217 Winding Way
- 208 Winding Way
- 201 Winding Way
- 124 Winding Way
- 215 Winding Way
- 143 Winding Way
- 210 Winding Way
- 128 Winding Way
- 101 S 3rd St Unit 3PB
- 101 S 3rd St Unit 1Bm
- 101 S 3rd St Unit 3B
- The Estates at Steeplechase North
- The Village at Hobson Square - Single Family Homes
- Lafayette Hills - Twins
- Lafayette Hills
- Riverview Estates - Single Family Homes
- Wolf's Run
- Riverview Estates - Riverview Estates Active Adult
- The Fields at Lafayette Way - Twin Villas
- The Fields at Lafayette Way
- Overlook Estates
- Tumble Creek Estates
- Farmhouse Village
- Sunny Slope Crossings
- Willow Ridge Estates
- High Meadow Estates
- North Hills
- The Cottages at Old Saucon
- Views at Fells Creek
- Greenleaf Fields at Parkland
- Ridings at Parkland
Builder
Your Personal Tour Guide
Ask me questions while you tour the home.