48

Easton, PA Homes for Sale under $1,000,000

Section Image Section Image Section Image
  • /61

    $719,900

    $5K PRICE DROP
    • 4 Beds
    • 4 Baths
    • 4,487 Sq Ft

    7 Lower Way Rd, Easton, PA 18045

    Welcome to this stunning 4-bedroom, 2 full and 2 half bath Colonial with brand NEW ROOF and newly painted, perfectly situated on a desirable corner lot and highlighted by an impressive full stone façade. A grand entrance with double doors opens into a dramatic 2-story foyer featuring a large Palladian window and elegant chandelier. Refinished Hardwood floors flow seamlessly from the foyer into

    Agent Photo

    Shabana Pathan

    Keller Williams Real Estate - Northampton Co

    7 Lower Way Rd, Easton, PA 18045
  • /95

    $729,900

    • 4 Beds
    • 3.5 Baths
    • 4,704 Sq Ft

    138 Clover Hollow Rd, Easton, PA 18045

    Discover an exceptional residence nestled at the tranquil end of a cul-de-sac in desirable Palmer Township. This meticulously maintained home offers convenient access to a wide array of shopping, dining, entertainment, and businesses, blending suburban peace with urban accessibility. Inside, discover a thoughtfully appointed interior with numerous upgrades and features designed for modern living.

    Agent Photo

    Shona Joyner

    Weichert Realtors

    138 Clover Hollow Rd, Easton, PA 18045
  • /54

    $949,000

    • 4 Beds
    • 3.5 Baths
    • 4,722 Sq Ft

    562 Country Club Rd, Easton, PA 18045

    Welcome to this exceptional home where timeless elegance meets modern luxury. From the moment you step through the grand two-story foyer, you'll be captivated by the abundance of natural light, gleaming hardwood floors, exquisite crown molding, and beautiful designer light fixtures that enhance every space. The heart of the home is the gourmet kitchen, featuring granite countertops, a center

    Agent Photo

    Sunita Arora

    ERA One Source Realty

    562 Country Club Rd, Easton, PA 18045
  • /70

    $849,900

    Open Sat 1PM - 3PM
    • 6 Beds
    • 4.5 Baths
    • 3,443 Sq Ft

    55 Island Ct, Easton, PA 18042

    PUBLIC OPEN HOUSE THIS SAT 08/01 FROM 1-3PM! Welcome to this exceptional 6-bedroom, 4.5-bath Colonial, beautifully situated on 1.24 picturesque acres and thoughtfully upgraded throughout. *LOW UTILITY COSTS THANKS TO NATURAL GAS AND EXCELLENT HOME INSULATION! FRESHLY PAINTED THROUGHOUT! UPGRADED FLOORS AND BATHROOMS! SERENE KOI POND! INCLUDES A 1-YEAR BASIC HOME WARRANTY FROM AMERICA'S PREFERRED

    Agent Photo

    Shabana Pathan

    Keller Williams Northampton

    55 Island Ct, Easton, PA 18042
  • /66

    $969,900

    • 5 Beds
    • 5 Baths
    • 4,083 Sq Ft

    2668 Hollow View Dr, Easton, PA 18040

    Exceptional Luxury Living in Easton with Resort-Style Amenities where every detail is thoughtfully designed for an elevated lifestyle. This exceptional BRECKENRIDGE GRANDE TRADITIONAL Colonial features 5 spacious bedrooms, 5 full bathrooms, a private study/office on first floor with a closet, could be used a first floor bedroom for elderly parents or guests, and a fully finished basement!!! The

    Agent Photo

    Shabana Pathan

    Keller Williams Real Estate - Bethlehem

    2668 Hollow View Dr, Easton, PA 18040
  • /73

    $899,900

    $60K PRICE DROP
    • 4 Beds
    • 5 Baths
    • 6,394 Sq Ft

    49 Crest Blvd, Easton, PA 18045

    xperience timeless elegance in this exquisite 4-bed, 3F/2H bath French Provincial Colonial set on a premium corner lot in ultra-luxurious Parkview Estates, showcasing European-inspired custom décor throughout. A grand double-door entry welcomes you into a stunning central hall foyer feat a dramatic staircase w/intricate wrought iron detailing. The formal LR offers rich HW floors, baseboard &

    Agent Photo

    Shabana Pathan

    Keller Williams Real Estate - Bethlehem

    49 Crest Blvd, Easton, PA 18045
  • /74

    $769,900

    $30K PRICE DROP
    • 4 Beds
    • 2.5 Baths
    • 3,199 Sq Ft

    4415 Crosswinds Dr, Easton, PA 18045

    Welcome to this beautifully appointed 4-bedroom, 2.5-bath stucco Colonial featuring a charming covered entryway and built-in speakers throughout. *BRAND NEW ROOF & CARPETING PLUS UPGRADED APPLIANCES!* Step inside to a grand 2-story central hall foyer adorned with baseboard and crown molding, setting the tone for the elegant spaces within. The formal dining room showcases chair rail detailing, a

    Agent Photo

    Shabana Pathan

    Keller Williams Real Estate - Northampton Co

    4415 Crosswinds Dr, Easton, PA 18045
  • /39

    $969,000

    $31K PRICE DROP
    • 6 Beds
    • 5 Baths
    • 4,622 Sq Ft

    912 Fairway Dr, Easton, PA 18040

    Premium Golf Course Living in Riverview Estates, this exceptional modern multigenerational home, built in 2023, offers breathtaking stunning views and an unmatched blend of luxury, comfort, and versatility. Featuring 5–6 spacious bedrooms and 5 full bathrooms, this home is thoughtfully designed for today's lifestyle. The open-concept floor plan seamlessly connects the living, dining, and kitchen

    Agent Photo

    Harvinder Kaur

    Weichert Realtors

    912 Fairway Dr, Easton, PA 18040
  • /42

    $914,900

    New Construction
    • 4 Beds
    • 3.5 Baths
    • 3,307 Sq Ft

    Juniper Plan at Riverview Estates - Single Family Homes, Easton, PA 18040

    Elevate your lifestyle with the Juniper, offering the perfect balance of privacy and comfort for you and your family. An impressive two-story Foyer sets the tone for this home’s spacious open-concept main living area. The Kitchen is a cook's dream, with an expanded island, a walk-in pantry, and a butler's pantry for serving drinks or snacks. The airy 2-story Great Room boasts a gas fireplace and

    Tuskes Homes Builder
    984 Fairway Dr Unit 40090583, Easton, PA 18040
  • /21

    $754,900

    New Construction
    • 4 Beds
    • 2.5 Baths
    • 2,820 Sq Ft

    Magnolia Plan at The Estates at Steeplechase North, Easton, PA 18040

    Step into opulence with The Magnolia, a stunning floorplan starting at 2,820 sq ft. The Kitchen boasts a large island with seating, granite or quartz countertops, and a dining Nook surrounded by windows. The main level also includes a spacious Great Room, formal Dining Room, Private Study with French doors, Powder Room, Mudroom, and welcoming Foyer. Upstairs, the Owners' Suite features a spacious

    Tuskes Homes Builder
    4779 Farrcroft Dr Unit 36107813, Easton, PA 18040
  • /39

    $819,900

    New Construction
    • 4 Beds
    • 3.5 Baths
    • 3,307+ Sq Ft

    Juniper Plan at The Estates at Steeplechase North, Easton, PA 18040

    Elevate your lifestyle with the Juniper, offering the perfect balance of privacy and comfort for you and your family. An impressive two-story Foyer sets the tone for this home’s spacious open-concept main living area. The Kitchen is a cook's dream, with an expanded island, a walk-in pantry, and a butler's pantry for serving drinks or snacks. The airy 2-story Great Room boasts a gas fireplace and

    Tuskes Homes Builder
    4779 Farrcroft Dr Unit 36107831, Easton, PA 18040
  • /59

    $709,900

    New Construction
    • 3 Beds
    • 2 Baths
    • 2,134 Sq Ft

    Folino Plan at The Estates at Steeplechase North, Easton, PA 18040

    The Folino is an elegant ranch-style home with a comfortable design and alluring exterior. Step into the welcoming Foyer and continue to a private Study, two Bedrooms, and shared Hall Bath that set the tone for this sophisticated abode. The heart of this home is the open-concept Great Room, Kitchen, and Dining Room that making entertaining an effortless experience. The Kitchen boasts a large

    Tuskes Homes Builder
    4779 Farrcroft Dr Unit 36107795, Easton, PA 18040
  • /43

    $889,900

    New Construction
    • 4 Beds
    • 3.5 Baths
    • 3,307+ Sq Ft

    Juniper Plan at Tumble Creek Estates, Easton, PA

    Elevate your lifestyle with the Juniper, offering the perfect balance of privacy and comfort for you and your family. An impressive two-story Foyer sets the tone for this home’s spacious open-concept main living area. The Kitchen is a cook's dream, with an expanded island, a walk-in pantry, and a butler's pantry for serving drinks or snacks. The airy 2-story Great Room boasts a gas fireplace and

    Tuskes Homes Builder
    0 Tumble Creek Estates St Unit 36095125, Easton, PA
  • /21

    $799,900

    New Construction
    • 4 Beds
    • 2.5 Baths
    • 2,820 Sq Ft

    Magnolia Plan at Tumble Creek Estates, Easton, PA

    Step into opulence with The Magnolia, a stunning floorplan starting at 2,820 sq ft. The Kitchen boasts a large island with seating, granite or quartz countertops, and a dining Nook surrounded by windows. The main level also includes a spacious Great Room, formal Dining Room, Private Study with French doors, Powder Room, Mudroom, and welcoming Foyer. Upstairs, the Owners' Suite features a spacious

    Tuskes Homes Builder
    0 Tumble Creek Estates St Unit 36095116, Easton, PA
  • /55

    $919,900

    New Construction
    • 4 Beds
    • 3.5 Baths
    • 3,763 Sq Ft

    Preakness Plan at Tumble Creek Estates, Easton, PA

    The Preakness floor plan offers a magnificent layout with over 3,700 sq ft of luxurious space. Step into the awe-inspiring two-story Foyer and Great Room, each with its own staircase. The Kitchen features a stunning island complete with an overhang bar that’s perfect for entertaining. The walk-in Pantry and optional butler’s pantry are within an arm's reach and ready to store all your culinary

    Tuskes Homes Builder
    0 Tumble Creek Estates St Unit 36095127, Easton, PA
  • /30

    $702,900

    New Construction
    • 3 Beds
    • 2 Baths
    • 2,162 Sq Ft

    Rockford Plan at The Estates at Steeplechase North, Easton, PA 18040

    Introducing the Rockford, an inviting Ranch home designed for both comfort and style and offers a thoughtful layout that maximizes space and functionality. At the heart of the home, the open-concept design of the Great Room and Kitchen creates a welcoming atmosphere. With a grand cathedral ceiling and a wall of windows, there is a sense of openness so that no matter how many people visit, you

    Tuskes Homes Builder
    4779 Farrcroft Dr Unit 36107790, Easton, PA 18040
  • /63

    $849,900

    New Construction
    • 4 Beds
    • 3.5 Baths
    • 3,124+ Sq Ft

    Breckenridge Grande Plan at Tumble Creek Estates, Easton, PA

    Experience luxury living the Breckenridge Grande, offering over 3,000 sq ft of living space. Entertain in the stunning 2-story Great Room or relax in the nearby Living Room. The spacious kitchen features ample counter space and storage, with several configuration options to fit your lifestyle. The Dining Room is perfect for formal dinners while the Study offers a quiet place to work from home.

    Tuskes Homes Builder
    0 Tumble Creek Estates St Unit 36095124, Easton, PA
  • /61

    $789,900

    New Construction
    • 4 Beds
    • 3.5 Baths
    • 3,124+ Sq Ft

    Breckenridge Grande Plan at The Estates at Steeplechase North, Easton, PA 18040

    Experience luxury living the Breckenridge Grande, offering over 3,000 sq ft of living space. Entertain in the stunning 2-story Great Room or relax in the nearby Living Room. The enormous kitchen features ample counter space and storage, with several configuration options to fit your lifestyle. The Dining Room is perfect for formal dinners while the Study offers a quiet place to work from home.

    Tuskes Homes Builder
    4779 Farrcroft Dr Unit 36107829, Easton, PA 18040
  • /53

    $824,900

    New Construction
    • 4 Beds
    • 2.5 Baths
    • 2,828 Sq Ft

    Sienna Plan at Tumble Creek Estates, Easton, PA

    Live in luxury and style with the spacious Sienna, featuring an open-concept space that’s designed for entertaining. The Kitchen boasts generous countertop space and a spacious island. Dine in elegance in the formal Dining Room or cozy Nook. The 2-Story Great Room features a relaxing fireplace, making it the perfect spot to unwind or host family and friends. The private Study, separated by double

    Tuskes Homes Builder
    0 Tumble Creek Estates St Unit 36095121, Easton, PA
  • /24

    $749,900

    New Construction
    • 4 Beds
    • 2.5 Baths
    • 2,700 Sq Ft

    Vinecrest Plan at The Estates at Steeplechase North, Easton, PA 18040

    The Vinecrest floor plan features an open-concept layout, ideal for entertaining family and friends. The Kitchen includes an island with an overhang and a convenient pantry for your organizational needs. Connected to the kitchen is the Dining Nook, as well as the spacious Great Room, which features a gas fireplace for cozy nights at home. The entire first floor is filled with natural light from

    Tuskes Homes Builder
    4779 Farrcroft Dr Unit 36107802, Easton, PA 18040
  • /21

    $754,900

    New Construction
    • 4 Beds
    • 2.5 Baths
    • 2,648 Sq Ft

    Morgan Plan at Tumble Creek Estates, Easton, PA

    Designed with functionality in mind, the Morgan features a flowing, open-concept Kitchen, Dining Nook, and Great Room that are the heart of this home. As you enter through the 2 Car Garage, you’ll find a Mudroom that’s perfect for dropping off items like shoes, coats, or anything else you’d prefer to store. Just beyond, the expansive main living area awaits. Windows line the wall of the Great

    Tuskes Homes Builder
    0 Tumble Creek Estates St Unit 36095114, Easton, PA
  • /54

    $964,900

    New Construction
    • 5 Beds
    • 4.5 Baths
    • 4,133+ Sq Ft

    Maverick Plan at Tumble Creek Estates, Easton, PA

    The Maverick is an architectural gem that embodies modern farmhouse style with its spacious 4100 sq ft. floor plan. Ideal for multi-generational living, this home features multiple common areas and bedrooms on both floors, providing maximum comfort and convenience. Its sleek, contemporary design seamlessly integrates function and style, making it the perfect place for families to create lasting

    Tuskes Homes Builder
    0 Tumble Creek Estates St Unit 36095129, Easton, PA
  • /54

    $964,900

    New Construction
    • 4 Beds
    • 3.5 Baths
    • 3,763 Sq Ft

    Preakness Plan at Riverview Estates - Single Family Homes, Easton, PA 18040

    The Preakness floor plan offers a magnificent layout with over 3,700 sq ft of luxurious space. Step into the awe-inspiring two-story Foyer and Great Room, each with its own staircase. The Kitchen features a stunning island complete with an overhang bar that’s perfect for entertaining. The walk-in Pantry and optional butler’s pantry are within an arm's reach and ready to store all your culinary

    Tuskes Homes Builder
    984 Fairway Dr Unit 40090584, Easton, PA 18040
  • /31

    $741,900

    New Construction
    • 3 Beds
    • 2.5 Baths
    • 2,546 Sq Ft

    Whitehall Plan at The Estates at Steeplechase North, Easton, PA 18040

    Step into luxury with The Whitehall, an impressively designed home featuring a stylish and unique 3-Story floor plan. Enter the 1st Floor through the convenient 2-Car Garage, and be greeted by the Family Foyer, a perfect place to keep your coats, shoes, and any other items out of sight. Enhance this floor by finishing the additional room and rough-in bathroom for an extra bedroom or workspace.

    Tuskes Homes Builder
    4779 Farrcroft Dr Unit 36107744, Easton, PA 18040
  • /50

    $749,900

    New Construction
    • 3 Beds
    • 2 Baths
    • 2,134 Sq Ft

    Folino Plan at Tumble Creek Estates, Easton, PA

    The Folino is an elegant ranch-style home with a comfortable design and alluring exterior. Step into the welcoming Foyer and continue to a private Study, two Bedrooms, and shared Hall Bath that set the tone for this sophisticated abode. The heart of this home is the open-concept Great Room, Kitchen, and Dining Room that making entertaining an effortless experience. The Kitchen boasts a large

    Tuskes Homes Builder
    0 Tumble Creek Estates St Unit 36095113, Easton, PA
  • /23

    $709,900

    New Construction
    • 4 Beds
    • 2.5 Baths
    • 2,648 Sq Ft

    Morgan Plan at The Estates at Steeplechase North, Easton, PA 18040

    Designed with functionality in mind, the Morgan features a flowing, open-concept Kitchen, Dining Nook, and Great Room that are the heart of this home. As you enter through the 2-Car Garage, you’ll find a Mudroom that’s perfect for dropping off items like shoes, coats, or anything else you’d prefer to store. Just beyond, the expansive main living area awaits. Windows line the wall of the Great

    Tuskes Homes Builder
    4779 Farrcroft Dr Unit 36107792, Easton, PA 18040
  • /50

    $779,900

    New Construction
    • 4 Beds
    • 2.5 Baths
    • 2,828 Sq Ft

    Sienna Plan at The Estates at Steeplechase North, Easton, PA 18040

    Live in luxury and style with the spacious Sienna, featuring an open-concept space that’s designed for entertaining. The Kitchen boasts generous countertop space and a spacious island. Dine in elegance in the formal Dining Room or cozy Nook. The 2-Story Great Room features a relaxing fireplace, making it the perfect spot to unwind or host family and friends. The private Study, separated by double

    Tuskes Homes Builder
    4779 Farrcroft Dr Unit 36107825, Easton, PA 18040
  • /3

    $934,900

    New Construction $15K PRICE INCREASE
    • 4 Beds
    • 3.5 Baths
    • 3,131 Sq Ft

    1012 Fairway Dr Unit 41, Easton, PA 18040

    "To Be Built" Enjoy the comfort and convenience of The Aspen, a single-family home with 4 bedrooms, 3.5 bathrooms, and over 3,000 square feet of living space. A charming Wrap-Around Porch welcomes you home and offers the perfect spot to relax outdoors. Inside, past the 2-Story Foyer, the open-concept layout seamlessly connects the Great Room, Kitchen, and Dining Room, with a private Study for

    Nicolise Barr Tuskes Realty

    1012 Fairway Dr Unit 41, Easton, PA 18040
  • /2

    $825,000

    0 S Delaware Dr Unit 779849, Easton, PA 18042

    Rare 16-acre vacant land opportunity in scenic Williams Township, Northampton County. Listed for location purposes as 0 S Delaware Drive, this unimproved parcel is identified as Tax Parcel M10-3-27 and currently has no assigned street address.Zoned LDR Low Density Residential, the property offers compelling potential for a private estate homesite, family compound, long-term land hold, or

    Teresa Trigas-Pfefferle Haven Real Estate Collective

    0 S Delaware Dr Unit 779849, Easton, PA 18042
  • /57

    $739,000

    $136K PRICE DROP
    • 6 Beds
    • 3.5 Baths
    • 3,444 Sq Ft

    15 Spring Water Ct, Easton, PA 18042

    Discover the perfect blend of privacy and sophisticated living on this expansive 1.74-acre estate. Recently transformed by a comprehensive renovation, this residence boasts a brand-new kitchen, designer bathrooms, and custom flooring and lighting throughout, offering a turn-key experience for the most discerning buyer.The main residence features a thoughtfully designed first floor, including

    Anna Ames Weichert Realtors

    15 Spring Water Ct, Easton, PA 18042
  • /38

    $839,000

    • 5 Beds
    • 4 Baths
    • 3,728 Sq Ft

    37 Saddle Ln, Easton, PA 18045

    Where elegance meets everyday comfort, this Exceptional 5BD/4BAstone-front Colonial with stucco sides located in the prestigious ParkviewEstates. Built in 2020 sits on a flat lot, with a grand 2-story foyer featuring a whitebaluster staircase. Rich hardwood floors on the 1st flr. A formal LR with recessedlight& a bright DR create the perfect setting for entertainment. The

    Preety Minhas Saffron Real Estate

    37 Saddle Ln, Easton, PA 18045
  • /15

    $874,900

    New Construction
    • 4 Beds
    • 2.5 Baths
    • 3,023 Sq Ft

    Bellwood Plan at Riverview Estates - Single Family Homes, Easton, PA 18040

    The Bellwood's open design and versatile space offers plenty of room for day-to-day living and entertaining. Upon entering The Bellwood, you’re greeted by an expansive and airy Foyer, a formal Dining Room, and private Study. Just beyond lies the interconnected Great Room, Kitchen, and Dining Nook with open sight-lines throughout, allowing you to entertain your guests with ease. The Kitchen

    Tuskes Homes Builder
    984 Fairway Dr Unit 40090582, Easton, PA 18040
  • /2

    $989,900

    New Construction
    • 4 Beds
    • 3.5 Baths
    • 3,131 Sq Ft

    1016 Fairway Dr Unit 43, Easton, PA 18040

    Discover this Quick Delivery Home in Riverview Estates! Enjoy the comfort and convenience of The Aspen, one of our newest floorplans, offering a single-family home with 4 bedrooms, 3.5 bathrooms, and over 3,000 square feet of living space. A charming Wrap-Around Porch welcomes you home and offers the perfect spot to relax outdoors. Inside, past the 2-Story Foyer, the open-concept layout

    Tuskes Homes Builder
    1016 Fairway Dr Unit 43, Easton, PA 18040
  • /36

    $968,000

    • 4 Beds
    • 3.5 Baths
    • 4,975 Sq Ft

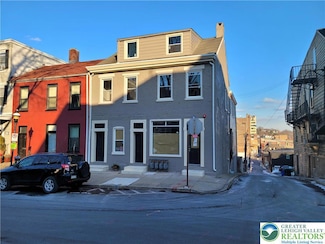
    120 Fox Run, Easton, PA 18042

    This stately 4 bedroom, 3.5 bath Colonial, built in 2006, is situated on a 1.55 acre lot in the prestigious Morgan Hill neighborhood of Easton, PA. Offering nearly 5,000 sq ft of living space, the home features a gourmet kitchen with granite countertops and custom cabinetry, hardwood and tile floors throughout, a spacious family room with a fireplace, formal dining and living areas and a

    Derek Eisenberg Continental R.E. Group
    120 Fox Run, Easton, PA 18042
  • /48

    $759,900

    $20K PRICE DROP
    • 3 Beds
    • 3.5 Baths
    • 3,387 Sq Ft

    3855 Victors Way, Easton, PA 18045

    Welcome to 3855 Victors Way, a stunning 3-bedroom, 3.5-bathroom home in one of the most sought-after 55+ communities in the Lehigh Valley. This home perfectly blends luxury, comfort, and low-maintenance living. Step inside to a bright, open-concept living space with soaring ceilings and oversized windows that flood every room with natural light. The spacious, modern kitchen features stainless

    Katarzyna Clevenger RE/MAX Real Estate-Allentown

    3855 Victors Way, Easton, PA 18045
  • /65

    $825,000

    • 4 Beds
    • 3.5 Baths
    • 4,243 Sq Ft

    4704 Reston Dr, Easton, PA 18040

    Discover unparalleled comfort and sophisticated living in this meticulously designed colonial home, where every detail caters to a lifestyle of elegance and convenience. This residence boasts a spacious layout that seamlessly connects its living areas, fostering an ideal environment for both intimate moments and lively gatherings. The modern kitchen serves as a central hub for culinary

    Jennifer de Jesus Steel City Realty

    4704 Reston Dr, Easton, PA 18040
  • /60

    $974,900

    $20K PRICE DROP
    • 5 Beds
    • 4.5 Baths
    • 5,581 Sq Ft

    30 Melchor Dr, Easton, PA 18042

    Welcome to Fox Creek Estates, one of Williams Township's most desirable communities. This stunning center hall colonial offers exceptional space, elegance, and versatility, set on beautifully landscaped grounds that provide a private and peaceful retreat. Step into the dramatic two-story foyer, where an open staircase and soaring ceiling create a remarkable first impression. The formal living and

    Lori Campbell Better Homes and Gardens Real Estate Valley Partners

    30 Melchor Dr, Easton, PA 18042
  • /36

    $874,900

    Open Sun 1PM - 3PM
    • 4 Beds
    • 3.5 Baths
    • 3,823 Sq Ft

    115 Fox Run, Easton, PA 18042

    Welcome to Fox Creek Estates, one of Williams Township's most desirable neighborhoods. Beautifully maintained and set on a private 1.5-acre lot backing to preserved farmland, this impressive 4-bedroom, 3.5-bath Colonial offers the perfect blend of elegance, comfort, and functionality.A grand two-story foyer with a sweeping staircase welcomes you inside, where hardwood flooring flows

    Lori Campbell BHGRE Valley Partners-Bethlehm

    115 Fox Run, Easton, PA 18042
  • /16

    $778,000

    $11K PRICE DROP
    • 5 Beds
    • 3.5 Baths
    • 3,724 Sq Ft

    26 S 5th St, Easton, PA 18042

    PRIME INVESTMENT OPPORTUNITY IN EASTON, PA. Don't miss this rare chance to own a fully occupied, income-generating multi-unit mixed-use property in the heart of Easton's highly sought-after Historic District. This well-maintained building features three versatile units: - A charming 1-bedroom apartment on the first floor - A spacious 2-bedroom apartment on the second floor - A unique mixed-use

    Frank Morici Morganelli Properties LLC

    26 S 5th St, Easton, PA 18042
  • /87

    $770,000

    $55K PRICE DROP
    • 3 Beds
    • 3.5 Baths
    • 3,378 Sq Ft

    3912 Independence Dr, Easton, PA 18045

    Welcome to easy, elevated living in the highly sought-after 55+ community of Traditions of America at Green Pond! This beautifully maintained 3-bedroom, 3.5-bath home offers the perfect blend of comfort, space, and low-maintenance convenience. Step inside to find a thoughtfully designed layout featuring a bright and open kitchen complete with stainless steel appliances, a center island, recessed

    Christopher George Coldwell Banker Hearthside Realtors - Allentown

    3912 Independence Dr, Easton, PA 18045

Showing Results 1 - 40, Page 1 of 2

Home Price Trends

Median Sale Price
$391,000
Median Single Family Sale Price
$415,000
Median Townhouse Sale Price
$448,000
Median 2 Bedroom Sale Price
$299,950
Median 1 Bedroom Sale Price
$239,900
Average Price Per Sq Ft
$211
Number of Homes for Sale
166
Last 12 months Home Sales
1,057
Months of Supply
1.90
Median List Price
$419,990
Median Change From 1st List Price
0%
Median Home Sale Price YoY Change
12%
How to Buy a Home How to Finance a Home How to Sell a Home