67

Easton, PA Homes for Sale under $800,000

Section Image Section Image Section Image
  • /95

    $729,900

    • 4 Beds
    • 3.5 Baths
    • 4,704 Sq Ft

    138 Clover Hollow Rd, Easton, PA 18045

    Discover an exceptional residence nestled at the tranquil end of a cul-de-sac in desirable Palmer Township. This meticulously maintained home offers convenient access to a wide array of shopping, dining, entertainment, and businesses, blending suburban peace with urban accessibility. Inside, discover a thoughtfully appointed interior with numerous upgrades and features designed for modern living.

    Agent Photo

    Shona Joyner

    Weichert Realtors

    138 Clover Hollow Rd, Easton, PA 18045
  • /71

    $649,900

    $30K PRICE DROP
    • 4 Beds
    • 2.5 Baths
    • 3,190 Sq Ft

    780 Ramblewood Dr, Easton, PA 18040

    Welcome to this stunning 4-bedroom, 2.5-bath stone and vinyl Colonial on a corner lot located in the prestigious Riverview Estates community. A tiled central hall foyer welcomes you into a thoughtfully designed home where BRAND NEW luxury vinyl plank flooring flows throughout the main living areas. The formal living room features a charming bump-out window, while the elegant formal dining room

    Agent Photo

    Shabana Pathan

    Keller Williams Real Estate - Northampton Co

    780 Ramblewood Dr, Easton, PA 18040
  • /74

    $769,900

    $30K PRICE DROP
    • 4 Beds
    • 2.5 Baths
    • 3,199 Sq Ft

    4415 Crosswinds Dr, Easton, PA 18045

    Welcome to this beautifully appointed 4-bedroom, 2.5-bath stucco Colonial featuring a charming covered entryway and built-in speakers throughout. *BRAND NEW ROOF & CARPETING PLUS UPGRADED APPLIANCES!* Step inside to a grand 2-story central hall foyer adorned with baseboard and crown molding, setting the tone for the elegant spaces within. The formal dining room showcases chair rail detailing, a

    Agent Photo

    Shabana Pathan

    Keller Williams Real Estate - Northampton Co

    4415 Crosswinds Dr, Easton, PA 18045
  • /61

    $719,900

    $5K PRICE DROP
    • 4 Beds
    • 4 Baths
    • 4,487 Sq Ft

    7 Lower Way Rd, Easton, PA 18045

    Welcome to this stunning 4-bedroom, 2 full and 2 half bath Colonial with brand NEW ROOF and newly painted, perfectly situated on a desirable corner lot and highlighted by an impressive full stone façade. A grand entrance with double doors opens into a dramatic 2-story foyer featuring a large Palladian window and elegant chandelier. Refinished Hardwood floors flow seamlessly from the foyer into

    Agent Photo

    Shabana Pathan

    Keller Williams Real Estate - Northampton Co

    7 Lower Way Rd, Easton, PA 18045
  • /50

    $779,900

    New Construction
    • 4 Beds
    • 2.5 Baths
    • 2,828 Sq Ft

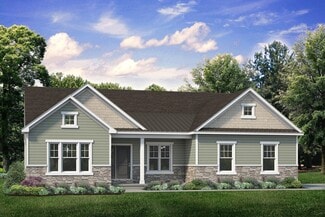
    Sienna Plan at The Estates at Steeplechase North, Easton, PA 18040

    Live in luxury and style with the spacious Sienna, featuring an open-concept space that’s designed for entertaining. The Kitchen boasts generous countertop space and a spacious island. Dine in elegance in the formal Dining Room or cozy Nook. The 2-Story Great Room features a relaxing fireplace, making it the perfect spot to unwind or host family and friends. The private Study, separated by double

    Tuskes Homes Builder
    4779 Farrcroft Dr Unit 36107825, Easton, PA 18040
  • /30

    $679,900

    New Construction
    • 4 Beds
    • 2.5 Baths
    • 2,392 Sq Ft

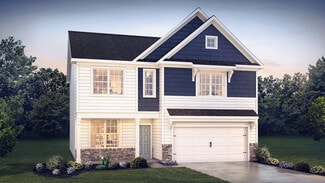
    Madison Plan at The Estates at Steeplechase North, Easton, PA 18040

    Welcome to the Madison, a charming and inviting home that's become one of our most popular floorplans. You'll feel right at home as soon as you step into its modern open-concept main living area. The seamless flow between the Dining Room, Kitchen with Nook, and Great Room creates a warm and welcoming atmosphere. The bright and sunny study with French doors and wall of windows is a perfect place

    Tuskes Homes Builder
    4779 Farrcroft Dr Unit 36107784, Easton, PA 18040
  • /21

    $754,900

    New Construction
    • 4 Beds
    • 2.5 Baths
    • 2,820 Sq Ft

    Magnolia Plan at The Estates at Steeplechase North, Easton, PA 18040

    Step into opulence with The Magnolia, a stunning floorplan starting at 2,820 sq ft. The Kitchen boasts a large island with seating, granite or quartz countertops, and a dining Nook surrounded by windows. The main level also includes a spacious Great Room, formal Dining Room, Private Study with French doors, Powder Room, Mudroom, and welcoming Foyer. Upstairs, the Owners' Suite features a spacious

    Tuskes Homes Builder
    4779 Farrcroft Dr Unit 36107813, Easton, PA 18040
  • /59

    $709,900

    New Construction
    • 3 Beds
    • 2 Baths
    • 2,134 Sq Ft

    Folino Plan at The Estates at Steeplechase North, Easton, PA 18040

    The Folino is an elegant ranch-style home with a comfortable design and alluring exterior. Step into the welcoming Foyer and continue to a private Study, two Bedrooms, and shared Hall Bath that set the tone for this sophisticated abode. The heart of this home is the open-concept Great Room, Kitchen, and Dining Room that making entertaining an effortless experience. The Kitchen boasts a large

    Tuskes Homes Builder
    4779 Farrcroft Dr Unit 36107795, Easton, PA 18040
  • /21

    $799,900

    New Construction
    • 4 Beds
    • 2.5 Baths
    • 2,820 Sq Ft

    Magnolia Plan at Tumble Creek Estates, Easton, PA

    Step into opulence with The Magnolia, a stunning floorplan starting at 2,820 sq ft. The Kitchen boasts a large island with seating, granite or quartz countertops, and a dining Nook surrounded by windows. The main level also includes a spacious Great Room, formal Dining Room, Private Study with French doors, Powder Room, Mudroom, and welcoming Foyer. Upstairs, the Owners' Suite features a spacious

    Tuskes Homes Builder
    0 Tumble Creek Estates St Unit 36095116, Easton, PA
  • /30

    $702,900

    New Construction
    • 3 Beds
    • 2 Baths
    • 2,162 Sq Ft

    Rockford Plan at The Estates at Steeplechase North, Easton, PA 18040

    Introducing the Rockford, an inviting Ranch home designed for both comfort and style and offers a thoughtful layout that maximizes space and functionality. At the heart of the home, the open-concept design of the Great Room and Kitchen creates a welcoming atmosphere. With a grand cathedral ceiling and a wall of windows, there is a sense of openness so that no matter how many people visit, you

    Tuskes Homes Builder
    4779 Farrcroft Dr Unit 36107790, Easton, PA 18040
  • /61

    $789,900

    New Construction
    • 4 Beds
    • 3.5 Baths
    • 3,124+ Sq Ft

    Breckenridge Grande Plan at The Estates at Steeplechase North, Easton, PA 18040

    Experience luxury living the Breckenridge Grande, offering over 3,000 sq ft of living space. Entertain in the stunning 2-story Great Room or relax in the nearby Living Room. The enormous kitchen features ample counter space and storage, with several configuration options to fit your lifestyle. The Dining Room is perfect for formal dinners while the Study offers a quiet place to work from home.

    Tuskes Homes Builder
    4779 Farrcroft Dr Unit 36107829, Easton, PA 18040
  • /24

    $749,900

    New Construction
    • 4 Beds
    • 2.5 Baths
    • 2,700 Sq Ft

    Vinecrest Plan at The Estates at Steeplechase North, Easton, PA 18040

    The Vinecrest floor plan features an open-concept layout, ideal for entertaining family and friends. The Kitchen includes an island with an overhang and a convenient pantry for your organizational needs. Connected to the kitchen is the Dining Nook, as well as the spacious Great Room, which features a gas fireplace for cozy nights at home. The entire first floor is filled with natural light from

    Tuskes Homes Builder
    4779 Farrcroft Dr Unit 36107802, Easton, PA 18040
  • /21

    $754,900

    New Construction
    • 4 Beds
    • 2.5 Baths
    • 2,648 Sq Ft

    Morgan Plan at Tumble Creek Estates, Easton, PA

    Designed with functionality in mind, the Morgan features a flowing, open-concept Kitchen, Dining Nook, and Great Room that are the heart of this home. As you enter through the 2 Car Garage, you’ll find a Mudroom that’s perfect for dropping off items like shoes, coats, or anything else you’d prefer to store. Just beyond, the expansive main living area awaits. Windows line the wall of the Great

    Tuskes Homes Builder
    0 Tumble Creek Estates St Unit 36095114, Easton, PA
  • /31

    $741,900

    New Construction
    • 3 Beds
    • 2.5 Baths
    • 2,546 Sq Ft

    Whitehall Plan at The Estates at Steeplechase North, Easton, PA 18040

    Step into luxury with The Whitehall, an impressively designed home featuring a stylish and unique 3-Story floor plan. Enter the 1st Floor through the convenient 2-Car Garage, and be greeted by the Family Foyer, a perfect place to keep your coats, shoes, and any other items out of sight. Enhance this floor by finishing the additional room and rough-in bathroom for an extra bedroom or workspace.

    Tuskes Homes Builder
    4779 Farrcroft Dr Unit 36107744, Easton, PA 18040
  • /50

    $749,900

    New Construction
    • 3 Beds
    • 2 Baths
    • 2,134 Sq Ft

    Folino Plan at Tumble Creek Estates, Easton, PA

    The Folino is an elegant ranch-style home with a comfortable design and alluring exterior. Step into the welcoming Foyer and continue to a private Study, two Bedrooms, and shared Hall Bath that set the tone for this sophisticated abode. The heart of this home is the open-concept Great Room, Kitchen, and Dining Room that making entertaining an effortless experience. The Kitchen boasts a large

    Tuskes Homes Builder
    0 Tumble Creek Estates St Unit 36095113, Easton, PA
  • /23

    $709,900

    New Construction
    • 4 Beds
    • 2.5 Baths
    • 2,648 Sq Ft

    Morgan Plan at The Estates at Steeplechase North, Easton, PA 18040

    Designed with functionality in mind, the Morgan features a flowing, open-concept Kitchen, Dining Nook, and Great Room that are the heart of this home. As you enter through the 2-Car Garage, you’ll find a Mudroom that’s perfect for dropping off items like shoes, coats, or anything else you’d prefer to store. Just beyond, the expansive main living area awaits. Windows line the wall of the Great

    Tuskes Homes Builder
    4779 Farrcroft Dr Unit 36107792, Easton, PA 18040
  • /36

    $539,000

    • 3 Beds
    • 2.5 Baths
    • 2,022 Sq Ft

    66 Timber Trail, Easton, PA 18045

    Built in 2024, LIKE NEW, this END-UNIT townhome Tuskes-built home offers the rare opportunity to own a nearly new construction property without the wait. Showcasing the highly sought-after GRIFFIN floor plan, with a 1st FLOOR MASTER SUITE, providing the convenience of main-level living, this home was thoughtfully designed with virtually every available builder upgrade at the time of construction,

    Ileana Kozerski BHHS Fox & Roach-Bethlehem

    66 Timber Trail, Easton, PA 18045
  • /80

    $641,990

    New Construction
    • 4 Beds
    • 2.5 Baths
    • 3,557 Sq Ft

    126 Winding Way, Easton, PA 18045

    New floorplan - The Yardley - selling now! Home to-be-built. We are looking at late 2026!Over 3,500 square feet, includes rec room and den on ground floor. First floor comes with open living room, oversized kitchen, butler's pantry, walk-in pantry, dining room, oversized study or flex space with french doors, powder room. 2nd floor includes primary bedroom with 2 walk-in closets, spacious

    Ulrike Rosenfield D.R. Horton Realty of Pennsylvania

    126 Winding Way, Easton, PA 18045
  • /34

    $620,000

    • 4 Beds
    • 2.5 Baths
    • 2,844 Sq Ft

    740 Mohican Dr, Easton, PA 18040

    Welcome to 740 Mohican Drive in Easton, an EXCEPTIONAL OPPORTUNITY to own a 4-bedroom, 2.5-bath home located in the HIGHLY REGARDED SHAWNEE RIDGE community in Forks Township. This home's timeless STONE AND STUCCO exterior creates exceptional curb appeal. The thoughtfully updated interior showcases LUXURY FLOORING throughout, complemented by a light, neutral color palette that creates a warm and

    Rebecca Francis BHHS Fox & Roach Center Valley

    740 Mohican Dr, Easton, PA 18040
  • /95

    $699,000

    Open Sun 1PM - 3PM $50K PRICE DROP
    • 3 Beds
    • 4 Baths
    • 4,776 Sq Ft

    100 S Greenwood Ave, Easton, PA 18045

    *Endless Possibilities in the Heart of Palmer Township!* Proudly offered by its original owner, this custom built split level home is a truly one of a kind property that seamlessly combines comfortable living with exceptional business or multigenerational opportunities. Situated on a meticulously maintained corner lot in one of Palmer Township's most desirable and rapidly growing areas, this

    Henrique Matos IronValley RE of Lehigh Valley

    100 S Greenwood Ave, Easton, PA 18045
  • /57

    $739,000

    $136K PRICE DROP
    • 6 Beds
    • 3.5 Baths
    • 3,444 Sq Ft

    15 Spring Water Ct, Easton, PA 18042

    Discover the perfect blend of privacy and sophisticated living on this expansive 1.74-acre estate. Recently transformed by a comprehensive renovation, this residence boasts a brand-new kitchen, designer bathrooms, and custom flooring and lighting throughout, offering a turn-key experience for the most discerning buyer.The main residence features a thoughtfully designed first floor, including

    Anna Ames Weichert Realtors

    15 Spring Water Ct, Easton, PA 18042
  • /35

    $640,000

    • 5 Beds
    • 3.5 Baths
    • 3,020 Sq Ft

    4217 Shadowstone Dr, Easton, PA 18040

    Welcome to this spacious and beautifully maintained home in the highly desirable Steeplechase subdivision of Forks Township. Nestled on a quiet street in a charming neighborhood, this property offers both comfort and flexibility for today’s lifestyle. Featuring 5 bedrooms and 3.5 bathrooms, this home includes a primary suite upstairs with a large full bath, a huge walk in closet, separate second

    Kristin Polet EXP Realty LLC

    4217 Shadowstone Dr, Easton, PA 18040
  • /30

    $695,000

    • 3 Beds
    • 3 Baths
    • 2,890 Sq Ft

    3760 Founders Crossing, Easton, PA 18045

    Welcome to resort-style living at its absolute finest in the premier gated 55+ community of Traditions of America at Green Pond! This stunning, meticulously maintained Custom Cape home built in 2022 offers an expansive 2,890 square feet of luxurious, single-level living space. Featuring 3 spacious bedrooms and 3 full bathrooms, the open-concept layout boasts bright, airy principal rooms perfect

    David Kopes Weichert Realtors

    3760 Founders Crossing, Easton, PA 18045
  • /3

    $639,900

    New Construction
    • 3 Beds
    • 3 Baths
    • 2,955 Sq Ft

    Teton II - LW Plan at The Fields at Lafayette Way, Easton, PA 18040

    Highlighted Features: Spacious Entry Foyer w/ Oversized Closets. Convenient Laundry/Drop Zone Access Large Dining Area Open to Cathedral Ceiling Great Room Island Kitchen w/ Snack Counter & Breakfast Nook - Tons of Natural Light Master Bedroom w/ Double Walk-In Closets Study Plus Formal Living Room -Each Suitable as Optional Bedrooms Second Level Private & Secluded Loft

    Kay Builders Builder
    1535 Arndt Rd Unit 36764827, Easton, PA 18040
  • /13

    $567,490

    New Construction
    • 4 Beds
    • 2.5 Baths
    • 2,159 Sq Ft

    Penwell Plan at Lafayette Hills, Easton, PA 18040

    The Penwell by D.R. Horton is a new construction, two-story home plan featuring 2,159 sq.ft. of open living space with 4 bedrooms, 2.5 bathrooms and a 2-car garage. The main level features a chef-inspired kitchen with an oversized island and walk-in pantry, as well as a flex room that’s ideal for a formal dining room or home office, you decide how it’s used! The kitchen opens onto a spacious

    D.R. Horton Builder
    100 Winding Rd Unit 36210185, Easton, PA 18040
  • /46

    $521,990

    New Construction $15K PRICE DROP
    • 4 Beds
    • 2.5 Baths
    • 1,950 Sq Ft

    218 Winding Way, Easton, PA 18045

    SUMMER SOLSTICE SALES EVENT for a limited time!THE LAST 16 SOUGHT AFTER DERBY PLAN! The Derby by D.R. Horton is anew construction home plan featuring 1,950 square feet of living space, 4bedrooms, 2.5 baths and a 2-car garage. The Derby is everything you’relooking for, without compromise! Your front porch leads to the foyer of thehome opening up to a spacious, bright great

    Ulrike Rosenfield D.R. Horton Realty of Pennsylvania

    218 Winding Way, Easton, PA 18045
  • /48

    $759,900

    $20K PRICE DROP
    • 3 Beds
    • 3.5 Baths
    • 3,387 Sq Ft

    3855 Victors Way, Easton, PA 18045

    Welcome to 3855 Victors Way, a stunning 3-bedroom, 3.5-bathroom home in one of the most sought-after 55+ communities in the Lehigh Valley. This home perfectly blends luxury, comfort, and low-maintenance living. Step inside to a bright, open-concept living space with soaring ceilings and oversized windows that flood every room with natural light. The spacious, modern kitchen features stainless

    Katarzyna Clevenger RE/MAX Real Estate-Allentown

    3855 Victors Way, Easton, PA 18045
  • /41

    $631,000

    Coming Soon
    • 4 Beds
    • 2.5 Baths
    • 2,531 Sq Ft

    321 Knollwood Dr, Easton, PA 18040

    Discover exceptional comfort and modern living in this beautifully maintained detached home offering 2,538± SQUARE FEET, and a FINISHED WALKOUT BASEMENT. Designed with both functionality and entertaining in mind, the open-concept layout features a spacious family room that flows seamlessly into the well-appointed kitchen, complete with QUARTZ COUNTERTOPS, a center island, pantry, and stainless

    Devon LeCompte LeCompte Realty

    321 Knollwood Dr, Easton, PA 18040
  • /3

    $549,900

    New Construction
    • 2 Beds
    • 2 Baths
    • 1,915 Sq Ft

    Reynolds I - LW Plan at The Fields at Lafayette Way, Easton, PA 18040

    Highlighted Features: Elegant Entry Foyer Leads to Great Room w/ Unique Architectural Ceiling Formal Living Room or Optional 3rd Bedroom Plus Study Spacious Kitchen w/ Snack Counter & Breakfast Area & Separate Dining Area for Large Gatherings Laundry Room Positioned for Multi-Tasking Sunroom & 2-Sided Fireplace Options

    Kay Builders Builder
    1535 Arndt Rd Unit 36764831, Easton, PA 18040
  • /3

    $569,900

    New Construction
    • 2 Beds
    • 2 Baths
    • 2,164 Sq Ft

    Teton I (Alt) - LW Plan at The Fields at Lafayette Way, Easton, PA 18040

    Kay Builders Builder
    0 Soleil Cir Unit 41071935, Easton, PA 18040
  • /56

    $519,900

    $10K PRICE DROP
    • 3 Beds
    • 2.5 Baths
    • 2,541 Sq Ft

    4758 Rafi Rd, Easton, PA 18045

    Welcome to 4758 Rafi Road, an exceptional Griffin Hall carriage home in the highly sought-after Madison Farms community. This beautifully maintained middle-unit residence offers over 2,500 square feet of thoughtfully designed living space, combining low-maintenance living with elegant finishes and a highly desirable first-floor owner's suite.Freshly Painted. Step inside to an inviting

    Preety Minhas Saffron Real Estate

    4758 Rafi Rd, Easton, PA 18045
  • /73

    $643,990

    New Construction Open Fri 12PM - 4PM
    • 4 Beds
    • 2.5 Baths
    • 3,557 Sq Ft

    124 Winding Way, Easton, PA 18045

    The Yardley - selling now! Home to-be-built! We are looking at late 2026!Over 3,500 square feet, includes rec room and den on ground floor. First floor comes with open living room, oversized kitchen, butler's pantry, walk-in pantry, dining room, oversized study or flex space with french doors, powder room. 2nd floor includes primary bedroom with 2 walk-in closets, spacious bathroom with

    Ulrike Rosenfield D.R. Horton Realty of Pennsylvania

    124 Winding Way, Easton, PA 18045
  • /3

    $649,900

    New Construction
    • 4 Beds
    • 3 Baths
    • 3,058 Sq Ft

    Mayfair II - LW Plan at The Fields at Lafayette Way, Easton, PA 18040

    Highlighted Features: Expansive Great Room, Kitchen Combination, Formal Dining Room Kitchen w/ 5 Seat Island/Snack Counter, Walk-In Pantry & Optional Tech Area Master Suite w/ Relaxation (Sitting Area) 2 Walk-In Closets & Master Bath Shower w/ Tiled Bench Study or Optional Bedroom Drop Zone & Laundry Room at Garage Entry Second Level Loft Overlooking Floor Below Two

    Kay Builders Builder
    1535 Arndt Rd Unit 36764832, Easton, PA 18040
  • /85

    $675,000

    $45K PRICE DROP
    • 3 Beds
    • 3.5 Baths
    • 3,264 Sq Ft

    42 Clairmont Ave, Easton, PA 18045

    PRICE REDUCED $45,000...SELLER SAYS SELL!!!!!!!Quality abounds in this oversized 3-bedroom, 3.5 bath brick front colonial in the sought after Hillcrest Acres subdivision. This home was built by Frank Oieni, one of the Lehigh Valley's most prestigious quality minded builders. Home has 9 foot ceilings, 3/4 inch gleaming solid oak hardwood floors and ceramic tile throughout. Solid wood full wall

    Tom Woodring RE/MAX Real Estate

    42 Clairmont Ave, Easton, PA 18045
  • /2

    $504,400

    New Construction
    • 3 Beds
    • 3 Baths
    • 2,134 Sq Ft

    Renard - LW Plan at The Fields at Lafayette Way - Twin Villas, Easton, PA 18040

    Renard - LW is a Twin Villa floor plan designed by Kay Builders, with 3 bedrooms, 3 bathrooms for The Fields at Lafayette Way active adult 55+ community.

    Kay Builders Builder
    1535 Arndt Rd Unit 36764838, Easton, PA 18040
  • /28

    $633,490

    New Construction
    • 4 Beds
    • 2.5 Baths
    • 2,792 Sq Ft

    102 Winding Rd, Easton, PA 18040

    The Galen by D.R. Horton is a stunning new construction home plan featuring 2,792 square feet of living space, 4 bedrooms, 2.5 baths and a 2-car garage. The Galen is popular for a reason! Off the foyer is the flex room, use this space can be used as a dining room, home office or children’s play area! The kitchen featuring a large, modern island opens up to the dining area and great room, you will

    D.R. Horton Builder
    102 Winding Rd, Easton, PA 18040
  • /3

    $575,900

    New Construction
    • 2 Beds
    • 2 Baths
    • 2,097 Sq Ft

    Mayfair I - LW Plan at The Fields at Lafayette Way, Easton, PA 18040

    Highlighted Features: Expansive Great Room Kitchen Combination, Formal Dining Room Kitchen w/ 5-Seat Island/Snack Counter, Walk-In Pantry & Optional Tech Area Master Suite w/ Relaxation (Sitting Area) 2 walk-in Closets & Master Bath Shower w/ Tiled Bench Study or 3rd Bedroom Option Drop Zone & Laundry Room at Garage Entry

    Kay Builders Builder
    1535 Arndt Rd Unit 36764836, Easton, PA 18040
  • /44

    $655,000

    Open Sun 1PM - 3PM
    • 4 Beds
    • 2 Baths
    • 1,771 Sq Ft

    26 N 14th St, Easton, PA 18042

    OPEN HOUSE SATURDAY August 1st from 11:00 to 1:00 OPEN HOUSE SUNDAY August 2nd from 1:00 to 3:00 Craftsman Styled Brick Home......... Inspired by the timeless design principle of Frank Lloyd Wright. This home embraces natural light that illuminates the classic designed hardwood floors throughout, clean lines, warm wood accents & a seamless connection to indoor & outdoor living.Living room

    Regina Middei BHHS Fox & Roach Easton

    26 N 14th St, Easton, PA 18042
  • /28

    $583,490

    New Construction
    • 4 Beds
    • 2.5 Baths
    • 2,351 Sq Ft

    Galen Plan at Lafayette Hills, Easton, PA 18040

    The Galen by D.R. Horton is a stunning new construction home plan featuring 2,351 square feet of living space, 4 bedrooms, 2.5 baths and a 2-car garage. The Galen is popular for a reason! Off the foyer is the flex room, use this space can be used as a dining room, home office or children’s play area! The kitchen featuring a large, modern island opens up to the dining area and great room, you will

    D.R. Horton Builder
    100 Winding Rd Unit 36210184, Easton, PA 18040
  • /3

    $510,900

    New Construction
    • 2 Beds
    • 2 Baths
    • 1,567 Sq Ft

    Garland I - LW Plan at The Fields at Lafayette Way, Easton, PA 18040

    Highlighted Features: Opens Space Great Room & Dining Area Kitchen w/ Angled 3 Seat Snack Counter & Separate Island Master Bedroom w/ Walk-in Closet & Master Bath Shower w/ Tiled Bench Private Study with Optional Access to Create a Grand Master Suite Laundry and Drop Zone Area Adjacent to Garage

    Kay Builders Builder
    1535 Arndt Rd Unit 36764839, Easton, PA 18040

Showing Results 1 - 40, Page 1 of 2

Home Price Trends

Median Sale Price
$391,000
Median Single Family Sale Price
$415,000
Median Townhouse Sale Price
$448,000
Median 2 Bedroom Sale Price
$299,950
Median 1 Bedroom Sale Price
$239,900
Average Price Per Sq Ft
$211
Number of Homes for Sale
166
Last 12 months Home Sales
1,057
Months of Supply
1.90
Median List Price
$419,990
Median Change From 1st List Price
0%
Median Home Sale Price YoY Change
12%
How to Buy a Home How to Finance a Home How to Sell a Home