1,039

Homes for Sale near North Forney High School

Section Image Section Image
  • /22

    $273,999

    New Construction
    • 4 Beds
    • 2 Baths
    • 1,656 Sq Ft

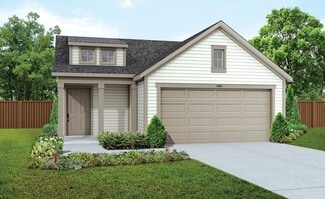
    Pinehollow Plan at Falcon Heights - Cottage Collection, Forney, TX 75126

    This single-level home showcases a spacious open floorplan shared between the kitchen, dining area and family room for easy entertaining. An owner’s suite enjoys a private location in a rear corner of the home, complemented by an en-suite bathroom and walk-in closet. There are three secondary bedrooms along the side of the home, which are comfortable spaces for household members and overnight

    Lennar Builder
    1403 Dovekie Dr Unit 36034855, Forney, TX 75126
  • /16

    $424,900

    New Construction $50K PRICE DROP
    • 4 Beds
    • 3 Baths
    • 2,049 Sq Ft

    2636 Brooklyn St, Forney, TX 75126

    Extended entry with 12-foot ceiling leads to open kitchen, dining area and family room with 10-foot ceilings throughout. Kitchen features center island, a 5-burner gas cooktop, and walk-in pantry. Dining area and family room feature walls of windows. Primary suite includes bedroom with 10-foot ceiling and wall of windows. Double doors lead to primary bath with dual vanities, garden tub, separate

    Perry Homes Builder
    2636 Brooklyn St, Forney, TX 75126
  • /8

    $399,990

    New Construction
    • 3 Beds
    • 2 Baths
    • 2,169 Sq Ft

    The Midland II Plan at Devonshire, Forney, TX 75126

    The Midland plan features a charming front porch area that ushers you into the foyer. From the foyer are two bedrooms on either side, one next to the secondary bathroom. There is an optional flex space for a study or playroom. The gourmet kitchen overlooks the dining area, and the spacious great room opens to a private covered patio perfect for entertaining. The 200+ square feet of space in the

    William Ryan Homes Builder
    1234 Abbeygreen Rd Unit 36480743, Forney, TX 75126
  • /37

    $469,900

    New Construction
    • 4 Beds
    • 3 Baths
    • 2,513 Sq Ft

    2513W Plan at Devonshire - Reserve 50', Forney, TX 75126

    Extended entryway with 12-foot ceilings. Game room with French doors frame the entry. Spacious family room with a wall of windows. Open kitchen offers an island with built-in seating space and a corner walk-in pantry. Primary suite with a wall of windows. Dual vanities, garden tub, separate glass enclosed shower and two walk-in closets in the primary bath. Guest suite just off the extended entry

    Perry Homes Builder
    1007 Swindon Dr Unit 38241889, Forney, TX 75126
  • /21

    $265,000

    $10K PRICE DROP
    • 4 Beds
    • 2 Baths
    • 2,519 Sq Ft

    1112 Kimbro Dr, Forney, TX 75126

    LEASE IN PLACE THROUGH FEBRUARY 28, 2027. Current rent is $2,050 per month. This beautiful one-story home in sought-after Travis Ranch features a welcoming covered front porch, spacious island kitchen open to the living area and ideal for entertaining, and a generous primary suite with a garden tub, separate shower, and large walk-in closet. Enjoy an impressive lineup of community amenities,

    Melissa Cox Cox Premier Properties

    1112 Kimbro Dr, Forney, TX 75126
  • /22

    $420,000

    • 4 Beds
    • 3 Baths
    • 2,349 Sq Ft

    960 Knoxbridge Rd, Forney, TX 75126

    Pool, privacy, 50' lot, and a prime Devonshire location — this spacious one-story home offers the perfect blend of comfort, function, and outdoor living. Perfectly positioned with green space directly in front, the home offers added privacy and a beautiful open view within the community. Inside, you’ll find an open and functional layout featuring a private home office with French doors set at the

    Laura Ortiz Texas Connect Realty

    960 Knoxbridge Rd, Forney, TX 75126
  • /39

    $474,990

    New Construction $33K PRICE DROP
    • 4 Beds
    • 3 Baths
    • 2,548 Sq Ft

    1034 Bingham Way, Heath, TX 75126

    MLS# 21055463 - Built by William Ryan Homes - Ready Now! ~ The one-story Lockhart plan is the perfect option everyone. This plan features 4 bedrooms, one with an ensuite bathroom and 3 full bathrooms plus additional Flex room and dining room. This plan also includes a 3-car garage for all the toys! The spacious Gourmet kitchen overlooks the great room area and is a few steps from the dedicated

    Ben Caballero HomesUSA.com

    1034 Bingham Way, Heath, TX 75126
  • /40

    $459,777

    $20K PRICE DROP
    • 4 Beds
    • 3 Baths
    • 3,050 Sq Ft

    1409 Crossford Trail, Forney, TX 75126

    This home is truly AFFORDABLE ELEGANCE!!! From the moment you step inside, this stunning 4-bedroom, 3-bath home makes a statement with SOARING CEILINGS and an elegant CURVED STAIRCASE OVERLOOKING THE OPEN LIVING SPACE BELOW. A dedicated OFFICE, MEDIA ROOM, and GAME ROOM offer flexible living, while the COVERED BACK PATIO WITH REMOTE CONTROL SCREENS CREATES A SEAMLESS INDOOR OUTDOOR RETREAT. The

    Krissy Mireles eXp Realty - Krissy Mireles Team

    1409 Crossford Trail, Forney, TX 75126
  • /6

    $249,990

    New Construction
    • 3 Beds
    • 2 Baths
    • 1,400 Sq Ft

    Compass Plan at Walden Pond East - Walden Pond, Forney, TX 75126

    DRB Homes Builder
    1826 Cabin Wood Ln Unit 38335640, Forney, TX 75126
  • /25

    $326,999

    New Construction
    • 4 Beds
    • 2 Baths
    • 2,062 Sq Ft

    Springsteen Plan at Walden Pond West - Classic West, Forney, TX 75126

    This single-story home shares an open layout between the kitchen, nook and family room for easy entertaining, along with access to the covered patio for year-round outdoor lounging. A luxe owner's suite is in a rear of the home and comes complete with an en-suite bathroom and walk-in closet. There are three secondary bedrooms near the front of the home, ideal for household members and overnight

    Lennar Builder
    2206 Walden Pond Blvd Unit 36035080, Forney, TX 75126
  • /21

    $219,000

    New Construction $40K PRICE DROP
    • 3 Beds
    • 2 Baths
    • 1,412 Sq Ft

    5729 Roadhouse, Forney, TX 75126

    The Odyssey is a great place for any couple or family looking for a 3 bedroom, 2 bath home. The kitchen features brand new stainless steel appliances, granite countertops and a spacious island. There's room to spread out with a 2-car garage and a covered patio.

    Starlight Homes Builder
    5729 Roadhouse, Forney, TX 75126
  • /27

    $399,990

    New Construction $15K PRICE DROP
    • 4 Beds
    • 3 Baths
    • 2,196 Sq Ft

    1615 Yorkie Dr, Heath, TX 75126

    The El Paso plan gives you all the space you could need in a single-story home with 4 bedrooms and 3 full bathrooms. The oversized foyer welcomes you to the home with a grand rotunda the leads you into the open living and dining area in your home. The gourmet kitchen allows you to always be part of the action with an oversized island that overlooks the great room and dining room. The fourth

    William Ryan Homes Builder
    1615 Yorkie Dr, Heath, TX 75126
  • /31

    $279,900

    • 3 Beds
    • 2 Baths
    • 1,540 Sq Ft

    1340 Panorama Dr, Forney, TX 75126

    Welcome home! This beautifully maintained 2022-built single-story home in Travis Ranch offers 1,540 sq ft of thoughtfully designed living space with 3 bedrooms, 2 full baths, and a versatile home office. The open floorplan flows effortlessly from the spacious 17x17 living room into an eat-in kitchen featuring granite counters, ample cabinetry, and a large center island — perfect for entertaining.

    Mikaela Camacho eXp Realty, LLC

    1340 Panorama Dr, Forney, TX 75126
  • /32

    $250,000

    • 3 Beds
    • 2 Baths
    • 1,510 Sq Ft

    1204 Delmita Dr, Forney, TX 75126

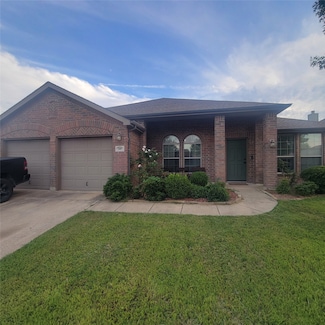
    Charming single-story brick home blends modern design with everyday functionality. 3 Bedroom and 2 full baths in this Open-concept layout is perfect for both daily living and hosting gatherings. Both the Living and dining areas flow seamlessly into a contemporary kitchen equipped with quartz countertops, stainless steel appliances, a large island with bar seating. Featuring Split Bedrooms, the

    Kevin Beattie Mersaes Real Estate, Inc.

    1204 Delmita Dr, Forney, TX 75126
  • /14

    $294,999

    • 4 Beds
    • 2.5 Baths
    • 2,057 Sq Ft

    1655 Seadrift Dr, Forney, TX 75126

    Welcome to this beautifully designed light-filled home in the heart of Forney’s sought-after Travis Ranch South community. Built in 2021, this like-new 4-bedroom, 2.5-bath home offers over 2,000 sq. ft. of modern living space with the perfect mix of comfort, style, and functionality. Plus, enjoy added peace of mind with a transferable structural builder warranty still in place. From the moment

    Joseph Bazan Keller Williams Realty DPR

    1655 Seadrift Dr, Forney, TX 75126
  • /22

    $303,990

    New Construction
    • 3 Beds
    • 2.5 Baths
    • 2,058 Sq Ft

    Bonhill Plan at Walden Pond South - Walden Pond, Forney, TX 75126

    The Bonhill by Mattamy Homes is a well designed two story home that offers a comfortable blend of open living and private retreats. The foyer leads into a spacious Great Room that flows seamlessly into the dining area and kitchen, creating an inviting space for everyday living and entertaining. The kitchen features a central island and can be personalized with European, gourmet, or Chefs kitchen

    Mattamy Homes Builder
    2083 Rhodora Ave Unit 36603348, Forney, TX 75126
  • /6

    $468,990

    New Construction
    • 4 Beds
    • 4 Baths
    • 3,116 Sq Ft

    Cypress II Plan at Devonshire, Forney, TX 75126

    The Cypress II is a spacious and sophisticated two-story home designed for modern living. With 4 bedrooms and 4 full bathrooms spread across 3,116 square feet, this layout offers generous space, flexibility, and functionality for families of all sizes. Enjoy open-concept living with a gourmet kitchen that flows seamlessly into the dining and family rooms—perfect for entertaining or cozy nights at

    William Ryan Homes Builder
    1234 Abbeygreen Rd Unit 37963552, Forney, TX 75126
  • /27

    $263,999

    New Construction
    • 3 Beds
    • 2 Baths
    • 1,451 Sq Ft

    Kitson Plan at Falcon Heights - Cottage Collection, Forney, TX 75126

    This single-level home showcases a spacious open floorplan shared between the kitchen, dining area and family room for easy entertaining during gatherings. An owner’s suite enjoys a private location in a rear corner of the home, complemented by an en-suite bathroom and walk-in closet. There are two secondary bedrooms along the side of the home, which are comfortable spaces for household members

    Lennar Builder
    1403 Dovekie Dr Unit 36034853, Forney, TX 75126
  • /32

    $320,000

    • 4 Beds
    • 2 Baths
    • 1,901 Sq Ft

    2114 Pecan Ridge Dr, Forney, TX 75126

    A well designed neighborhood that is close to shopping and entertainment for you and your family members. This home boasts of 4 bedrooms, split bedrooms designed for your comfort. Convenience in having 2 full baths, and a 2 car garage attached. Enjoy the spacious living room area with a fireplace, there are gas starter logs installed. This home has two separate eat in areas, a breakfast room and

    Tracie Clay RE/MAX Landmark Edgewood

    2114 Pecan Ridge Dr, Forney, TX 75126
  • /30

    $699,000

    • 4 Beds
    • 4 Baths
    • 3,924 Sq Ft

    1007 Devonshire Dr S, Forney, TX 75126

    Experience luxury living in this exceptional custom built home, thoughtfully designed with elegance and everyday comfort in mind. The open concept layout seamlessly connects the spacious living area to a gourmet kitchen featuring premium appliances, an oversized island, and custom cabinetry, making it perfect for entertaining or everyday living. Step outside to the covered patio, an ideal space

    Henok Girma Competitive Edge Realty LLC

    1007 Devonshire Dr S, Forney, TX 75126
  • /35

    $314,900

    • 4 Beds
    • 3 Baths
    • 1,963 Sq Ft

    636 Claverton Ln, Forney, TX 75126

    A move in ready single story with 4 bedrooms and 3 full baths in one of DFW's most sought after master planned communities is rare at this price. Located in Devonshire, built by award winning Highland Homes, meticulously maintained, and upgraded by its original owner, this home offers a distinctive blend of function, build quality, location, and value. Put simply, you get more with this home.

    Kimberly Mccarty Keller Williams Realty Allen

    636 Claverton Ln, Forney, TX 75126
  • /14

    $262,500

    $12K PRICE DROP
    • 3 Beds
    • 2.5 Baths
    • 1,898 Sq Ft

    1415 Trillium Ln, Forney, TX 75126

    Ramya Kiran Kotireddy Ladiya Real Estate LLC

    1415 Trillium Ln, Forney, TX 75126
  • /22

    $374,900

    $5K PRICE DROP
    • 4 Beds
    • 2.5 Baths
    • 2,239 Sq Ft

    1036 Finsbury Ln, Forney, TX 75126

    This beautiful, well maintained Highland Home offers an open-concept floor plan, features wood floors, and a spacious living area with a gorgeous stone fireplace. The primary suite includes upgraded features and is large enough for a sitting area. The 4th bedroom can also be used as a study. This chef inspired kitchen has a large center island, granite countertops, abundant cabinetry, and plenty

    Christy Parker Keller Williams Realty Allen

    1036 Finsbury Ln, Forney, TX 75126
  • /5

    $524,900

    New Construction
    • 4 Beds
    • 3.5 Baths
    • 2,493 Sq Ft

    2711 Kirkhill Ln, Forney, TX 75126

    Entry welcomes with 12-foot ceiling. Game room with French doors and 12-foot ceiling off extended entry. Kitchen and dining area open to spacious family room with wood mantel fireplace and wall of windows. Kitchen hosts 5-burner gas cooktop, inviting island with built-in seating space. Primary suite includes bedroom with 12-foot ceiling. Double doors lead to primary bath with dual vanities, a

    Perry Homes Builder
    2711 Kirkhill Ln, Forney, TX 75126
  • /26

    $249,999

    • 3 Beds
    • 2 Baths
    • 1,517 Sq Ft

    1512 Vega Dr, Forney, TX 75126

    Discover this stunning home in the heart of Travis Ranch, just a short drive from Dallas and the picturesque shoreline of Lake Ray Hubbard. Designed with both comfort and functionality in mind, this single-story residence boasts an open-concept layout ideal for entertaining guests or enjoying quiet everyday moments.Step inside to a bright, airy living space with ample wall space for your

    Wasi Hussain 24-Hour Realty

    1512 Vega Dr, Forney, TX 75126
  • /32

    $284,500

    $91K PRICE DROP
    • 4 Beds
    • 2 Baths
    • 2,427 Sq Ft

    2007 Eagle Lake Dr, Forney, TX 75126

    APPROVED-REDUCED PROPERTY SALE AT $284,500! ANOTHER GREAT PRICE IMPROVEMENT AT AN INCREDIBLE VALUE—Don’t miss this rare opportunity to own a beautiful, move-in ready one-story home in Travis Ranch at an unbeatable price. This RECENTLY APPROVED-REDUCED PROPERTY SALE offers 2,427 square feet of open, functional living with four bedrooms, two full baths, and a two-car garage. Enjoy a spacious

    Anthony Eddington Fathom Realty LLC

    2007 Eagle Lake Dr, Forney, TX 75126
  • /12

    $210,000

    • 4 Beds
    • 2 Baths
    • 2,484 Sq Ft

    1200 Hampton Dr, Forney, TX 75126

    Windmill Farms Addition of Forney Tx. Come take a look at this 4 bedroom brick home with 2 full bathrooms on a large corner lot. There is a lot of opportunity with this property. Offering large rooms, 2 living areas, open kitchen with breakfast bar, large, fenced back yard, split floorplan bedroom arrangement and more. Easy access to shopping dining and major highways but still situated in a

    Kevin Riney NE Texas Regional Realty

    1200 Hampton Dr, Forney, TX 75126
  • /23

    $369,990

    New Construction $2K PRICE DROP
    • 4 Beds
    • 3.5 Baths
    • 2,477 Sq Ft

    1736 Coachman Dr, Forney, TX 75126

    The Holbrook II is a spacious 2-story home that offers a perfect blend of comfort and functionality. With 3-4 bedrooms and 2-3 bathrooms, this thoughtfully designed floorplan provides ample space for growing families. The convenient downstairs primary suite is a offers a substantial walk-in closet. The open kitchen flows seamlessly into the family room, creating an ideal space for entertaining.

    HistoryMaker Homes Builder
    1736 Coachman Dr, Forney, TX 75126
  • /21

    $262,499

    New Construction $13K PRICE DROP
    • 3 Beds
    • 2 Baths
    • 1,461 Sq Ft

    1814 Sanderling St, Forney, TX 75126

    This single-level home showcases a spacious open floorplan shared between the kitchen, dining area and family room for easy entertaining, along with access to an outdoor space. An owner’s suite enjoys a private location in a rear corner of the home, complemented by an en-suite bathroom and walk-in closet. There are two secondary bedrooms at the front of the home, ideal for household members and

    Lennar Builder
    1814 Sanderling St, Forney, TX 75126
  • /25

    $404,990

    New Construction
    • 4 - 5 Beds
    • 2.5 - 4.5 Baths
    • 2,887 Sq Ft

    Cypress II Plan at Devonshire - 50's, Forney, TX 75126

    The Cypress II is a beautifully designed 2-story home that combines modern living with comfort and style. The first floor features a luxurious primary suite, providing a serene retreat with ample space and privacy. The heart of the home is the open kitchen layout, boasting a large island perfect for casual dining and entertaining. Optional features include a flexible space on the first floor that

    HistoryMaker Homes Builder
    1712 Coachman Dr Unit 36474732, Forney, TX 75126
  • /36

    $350,000

    New Construction $10K PRICE DROP
    • 4 Beds
    • 2.5 Baths
    • 2,025 Sq Ft

    1811 Gleasondale Dr, Forney, TX 75126

    4.99% Fixed Rate Promo* (5.546%APR) The new single story Liberty home plan by RockWell Homes offers spacious modern living with 4 bedrooms, 2 full bathrooms, and 1 powder room in a thoughtfully designed one story layout with a 2 car garage. This new construction home features a full brick exterior, covered front porch, covered patio, full gutters, professionally designed landscaping package,

    RockWell Homes Builder
    1811 Gleasondale Dr, Forney, TX 75126
  • /19

    $299,999

    • 4 Beds
    • 2.5 Baths
    • 2,215 Sq Ft

    1041 Old Oaks Dr, Heath, TX 75126

    Step inside this gorgeous, barely lived in 2022 built home situated in the master planned community of Travis Ranch. A beautiful curb appeal with breathtaking two story entry welcomes you inside this spacious 4 bedroom, 2.5 bath home. This desirable floor plan was designed with entertaining in mind and features easy to maintain wood-look Luxury Vinyl Plank floors throughout the open concept

    San Juanita Molina Epique Realty LLC

    1041 Old Oaks Dr, Heath, TX 75126
  • /24

    $299,499

    New Construction
    • 4 Beds
    • 2 Baths
    • 1,760 Sq Ft

    Oxford Plan, Forney, TX 75126

    This single-level home showcases a spacious open floorplan shared between the kitchen, dining area and family room for easy entertaining. An owner’s suite enjoys a private location in a rear corner of the home, complemented by an en-suite bathroom and walk-in closet. There are three secondary bedrooms at the front of the home, which are comfortable spaces for household members and overnight

    1403 Dovekie Dr Unit 36034865, Forney, TX 75126
  • /17

    $499,900

    New Construction $50K PRICE DROP
    • 4 Beds
    • 3 Baths
    • 2,545 Sq Ft

    3521 Bear St, Forney, TX 75126

    Extended entry with 13-foot ceiling leads to open kitchen, dining area and family room. Kitchen offers generous counter space, corner walk-in pantry, a 5-burner gas cooktop, and inviting island with built-in seating space. Dining area flows into family room with wall of windows and a wood mantel fireplace. Game room with French doors just across from kitchen. Primary suite includes double-door

    Perry Homes Builder
    3521 Bear St, Forney, TX 75126
  • /16

    $280,000

    $15K PRICE DROP
    • 4 Beds
    • 2 Baths
    • 1,784 Sq Ft

    1711 High Perch Ln, Forney, TX 75126

    Welcome to 1711 High Perch Lane, a charming home nestled in a desirable Forney neighborhood. This well-maintained property offers a spacious open-concept layout with abundant natural light, a modern kitchen featuring ample cabinetry and counter space, and a comfortable living area perfect for entertaining. The primary suite provides a relaxing retreat with a private bath, while additional

    Dianna Barker Mark Spain Real Estate

    1711 High Perch Ln, Forney, TX 75126
  • /24

    $377,990

    New Construction
    • 4 Beds
    • 2.5 Baths
    • 2,529 Sq Ft

    1221 Cider Mill Ln, Forney, TX 75126

    Explore the Cedar, a 2-story home that seamlessly blends elegance and functionality. This thoughtfully designed home boasts 4 spacious bedrooms, 2 full bathrooms, and a convenient half-bath, ensuring ample space for family gatherings and hosting guests. The second floor introduces a versatile media room, perfect for entertainment or relaxation, while the optional flex room can easily be

    HistoryMaker Homes Builder
    1221 Cider Mill Ln, Forney, TX 75126
  • /6

    $448,990

    New Construction
    • 4 Beds
    • 3 Baths
    • 2,839 Sq Ft

    Freeport II Plan at Devonshire, Forney, TX 75126

    Spacious and thoughtfully designed, the Freeport II is a versatile two-story home that blends comfort, style, and efficiency. With 4 generously sized bedrooms and 3 full bathrooms, this 2,839 square foot layout offers ample space for growing families or those who love to entertain. The heart of the home features a bright, open-concept living area seamlessly connecting the family room, dining

    William Ryan Homes Builder
    1234 Abbeygreen Rd Unit 37963548, Forney, TX 75126
  • /17

    $224,500

    $25K PRICE DROP
    • 3 Beds
    • 2 Baths
    • 1,565 Sq Ft

    1302 Draper Ln, Forney, TX 75126

    Agents review the transaction desk for helpful information when writing a contract. Seller's Disclosure is not required and will not be provided. Seller does not have a survey. Property is being sold subject to a court order. Offers will require court approval. Need 60 days to close. Katy Hubener is the seller and receiver. Please bring all reasonable offers. We will not respond to low-ball

    Kellie Fancher RE/MAX Preferred Associates

    1302 Draper Ln, Forney, TX 75126
  • /17

    $399,900

    New Construction $25K PRICE DROP
    • 3 Beds
    • 2.5 Baths
    • 1,950 Sq Ft

    2819 Standing Cypress St, Forney, TX 75126

    Home office with French doors set at entry with 11-foot ceiling. Open kitchen offers center island and corner walk-in pantry, and a 5-burner gas cooktop. Dining area is adjacent to open family room with wall of windows. Spacious primary suite. Dual vanities, garden tub, separate glass-enclosed shower and large walk-in closet in primary bath. Secondary bedrooms include walk-in closets. Covered

    Perry Homes Builder
    2819 Standing Cypress St, Forney, TX 75126

Showing Results 601 - 640, Page 16 of 18

How to Buy a Home How to Finance a Home How to Sell a Home