2,941

Forsyth County GA Houses for Sale

Section Image Section Image Section Image
  • /41

    $2,499,000

    New Construction
    • 4 Beds
    • 4.5 Baths
    • 4,089 Sq Ft

    4585 Ryker Rd, Cumming, GA 30041

    Luxury, Location and Lake Life - Perfected. Experience refined lakeside living in this to-be-built luxury custom ranch by Heartland Contracting, located in the exclusive gated enclave of Arden on Lanier Waterside in Forsyth County on the highly desirable south side of Lake Lanier. A dedicated boat slip at the private community dock is included, making sunset cruises, fishing, weekend tubing, and

    Agent Photo

    Holli Clem

    Keller Williams Realty Atl. Partners
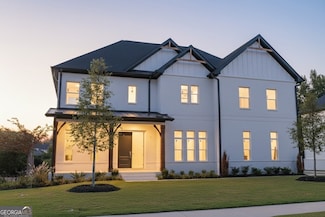
    4585 Ryker Rd, Cumming, GA 30041
  • /46

    $1,085,000

    New Construction
    • 5 Beds
    • 4 Baths
    • 3,484 Sq Ft

    3950 Clifton Hill Ct Unit 13, Cumming, GA 30040

    3.625% LIMITED TIME RATE OR $30K FLEX CASH FOR APPROVED OFFER THROUGH 11/28/2025. CALL MIKEL FOR DETAILS. OVER 80% SOLD. A private 16 lot, fully gated community, located just minutes from 400 and the Big Creek Trail Greenway, in the sought after Bethelview road area close to stores, shops, restaurants and entertainment. The last 3 car garage plan. Complete June 15, 2025. The highest quality

    Agent Photo

    Mikel Muffley

    Weichert Realtors - The Collective

    3950 Clifton Hill Ct Unit 13, Cumming, GA 30040
  • /88

    $1,200,000

    New Construction
    • 5 Beds
    • 4.5 Baths
    • 3,800 Sq Ft

    4260 Deerfield Rd, Cumming, GA 30028

    MOVE-IN READY! Welcome To This Exquisite New-Construction Modern Tudor, Ideally Situated In The Highly Sought-After North Forsyth County School District On A Private, Level 1-Acre Lot With NO HOA. This Exceptional 5-Bedroom, 5-Bath Home Beautifully Blends Timeless Tudor Character With Sophisticated Modern Luxury And Is Conveniently Located Just Minutes From Lake Lanier, Coal Mountain Town Center,

    Agent Photo

    Daniel Vazemiller

    Virtual Properties Realty.com

    4260 Deerfield Rd, Cumming, GA 30028
  • /47

    $1,455,000

    New Construction
    • 4 Beds
    • 4.5 Baths
    • 4,090 Sq Ft

    5315 W Parc Place, Cumming, GA 30040

    New Community in Forsyth County located one mile from the Vickory off Post Rd. An elegant enclave of 13 semi-custom residences with 4 car garages with detached enclosed breezeway. Epic homes Georgia is the well know builder for his quality and finishes that has been building for the last 30 years and is recognized as Atlanta's top 10 luxury builder. This home has a designated office with glass

    Agent Photo

    Michelle Healy

    Atlanta Communities

    5315 W Parc Place, Cumming, GA 30040
  • /49

    $1,085,000

    New Construction
    • 5 Beds
    • 4 Baths
    • 5,089 Sq Ft

    3950 Clifton Hill Ct, Cumming, GA 30040

    3.625% LIMITED TIME RATE OR $30K FLEX CASH FOR APPROVED OFFER THROUGH 11/28/2025. CALL MIKEL FOR DETAILS. OVER 80% SOLD. A private 16 lot, fully gated community, located just minutes from 400 and the Big Creek Trail Greenway, in the sought after Bethelview road area close to stores, shops, restaurants and entertainment. The last 3 car garage plan. Complete June 15, 2025. The highest quality

    Agent Photo

    Mikel Muffley

    Weichert, Realtors - The Collective

    3950 Clifton Hill Ct, Cumming, GA 30040
  • /43

    $1,380,000

    New Construction
    • 5 Beds
    • 3.5 Baths
    • 3,514 Sq Ft

    4440 K D Kruzel Dr, Cumming, GA 30041

    A beautiful home deserves an equally exceptional homesite—and 4440 K D Kruzel Drive delivers both.Built by ZB Homes, this thoughtfully designed custom home is perfectly positioned on approximately 1.75 acres within the exclusive gated enclave of Pilgrim Mill Farms. Blending timeless architecture with exceptional craftsmanship, this five-bedroom residence offers beautiful designer


    Agent Photo

    Suzanne Springfield

    PBG Built Realty, LLC

    4440 K D Kruzel Dr, Cumming, GA 30041
  • /59

    $1,650,000

    New Construction
    • 3 Beds

    • 5 Baths
    • 3,577 Sq Ft

    245 Mayfair Ct, Alpharetta, GA 30024

    The only move-in-ready opportunity! Experience a refined balance of sophistication and convenience in the heart of Downtown Alpharetta at Mayfair on Main. This exclusive collection of luxury new-construction single-family and townhomes offers private elevators, expansive rooftop terraces with fireplaces, and effortless access to Alpharetta’s premier dining, boutique shopping, entertainment,

    Agent Photo

    Tricia Feagin

    Atlanta Fine Homes Sotheby's International

    245 Mayfair Ct, Alpharetta, GA 30024
  • /2

    $1,399,990

    New Construction $50K PRICE INCREASE
    • 4 Beds
    • 4.5 Baths
    • 4,309 Sq Ft

    3410 Tate Ln, Cumming, GA 30041

    This home is included in our company-wide Open Door Sales Event! A rare opportunity to own modern Southern luxury on 1.77 private acres in an exclusive three-home enclave, the Ashley Plan offers the privacy, space, and custom craftsmanship that are becoming increasingly difficult to find in Forsyth County. Currently nearing completion and ready in just a few weeks, this custom-built residence

    Agent Photo

    Suzanne Springfield

    PBG Built Realty

    3410 Tate Ln, Cumming, GA 30041
  • /45

    $1,299,000

    New Construction
    • 4 Beds
    • 3.5 Baths
    • 3,204 Sq Ft

    4420 K D Kruzel Dr, Cumming, GA 30041

    Gracefully framed by a beautiful, mature magnolia tree, 4420 K D Kruzel Drive welcomes you with timeless architecture, thoughtful design, and exceptional craftsmanship.Built by ZB Homes and situated on approximately 1.45 acres within the exclusive gated enclave of Pilgrim Mill Farms, this custom home offers an ideal balance of elegant entertaining, everyday comfort, and modern

    Agent Photo

    Suzanne Springfield

    PBG Built Realty, LLC

    4420 K D Kruzel Dr, Cumming, GA 30041
  • /37

    $1,400,000

    New Construction
    • 4 Beds
    • 4.5 Baths
    • 3,897 Sq Ft

    4410 K D Kruzel Dr, Cumming, GA 30041

    Designed for gathering, built for entertaining, and beautifully finished throughout, 4410 K D Kruzel Drive brings indoor and outdoor living together in an exceptional custom home by ZB Homes.Located within the exclusive gated enclave of Pilgrim Mill Farms, this is the largest floor plan in the community, offering expansive living spaces, thoughtful design, and the craftsmanship that makes

    Agent Photo

    Suzanne Springfield

    PBG Built Realty, LLC

    4410 K D Kruzel Dr, Cumming, GA 30041
  • /6

    $594,995

    New Construction
    • 3 - 4 Beds
    • 3 - 3.5 Baths
    • 2,882 Sq Ft

    Ivywood Elite Plan at Northbrooke, Cumming, GA 30028

    The Ivywood Elite leaves a lasting impression with its desirable blend of luxury and charm. An alluring extended foyer reveals the gorgeous great room covered patio with views of a cozy casual dining area. Highlighted by a large center island with breakfast bar the kitchen is well-equipped with ample counter and cabinet space as well as a roomy walk-in pantry. An elegant tray ceiling defines the

    Toll Brothers, Inc. Builder
    6230 Wallace Farms Dr Unit 36358418, Cumming, GA 30028
  • /33

    $624,900

    New Construction $34K PRICE DROP
    • 4 - 5 Beds
    • 3 - 4.5 Baths
    • 2,573+ Sq Ft

    The Osbourne Plan at Waterhaven - Single Family, Cumming, GA

    Spacious home, offering flexible living for growing households Thoughtfully designed living space Open-concept main level featuring a large family room, dining area, and kitchen ideal for entertaining Chef-inspired kitchen with pantry, ample cabinetry, and seamless flow to the dining area Main-level bedroom and full bath—perfect for guests, a home office, or multi-generational living Convenient

    The Providence Group Builder
    0 Waterhaven - Single Family St Unit 40215241, Cumming, GA
  • /14

    $620,990

    New Construction
    • 4 - 6 Beds
    • 2.5 - 5.5 Baths
    • 2,960 Sq Ft

    Woodward Plan at Oakwood, Cumming, GA 30028

    Woodward was designed with families in mind. The Pulte Planning Center, just off the open kitchen, helps you organize your busy life. The wide foyer impresses guests, and the formal dining area wows as well, with a built-in china cabinet niche. The second floor utilizes space where it matters. The loft encourages family fun, and the Owner’s Suite features his-and-hers walk-in closets.

    Pulte Homes Builder
    5125 Hopewell Rd Unit 36486850, Cumming, GA 30028
  • /30

    $730,990

    New Construction
    • 4 - 5 Beds
    • 2.5 - 4.5 Baths
    • 3,135 Sq Ft

    Riverton Plan at Berkeley Mill - Reserve, Cumming, GA 30040

    Riverton’s floor plan impresses, from the generous entertaining areas to the formal dining room. Just off the open kitchen, the indispensable Pulte Planning Center serves as the nerve center for family life. Flex space off the foyer suggests a den or study, and the garage has a huge extra bay for storage. Upstairs, a tucked-away loft multitasks as a playroom or family retreat.

    Pulte Homes Builder
    1735 Pilgrim Rd Unit 36472451, Cumming, GA 30040
  • 3505 Settingdown Rd Unit 39626203, Cumming, GA 30028

    $574,995

    New Construction $65K PRICE DROP
    • 3 - 5 Beds
    • 2.5 - 3.5 Baths
    • 2,618 Sq Ft

    Carrington Plan at The Crossing at Coal Mountain - Heartland Collection, Cumming, GA 30028

    The Carrington home design offers a thoughtful blend of style and functionality. Upon entering, a dramatic two-story foyer welcomes you and leads into an open-concept living area. The heart of the home features a spacious great room that flows into a casual dining area and a gourmet kitchen with an L-shaped counter, center island, and pantry, creating the perfect setup for entertaining. A

    Toll Brothers, Inc. Builder
    3505 Settingdown Rd Unit 39626203, Cumming, GA 30028
  • /11

    $591,900

    New Construction
    • 3 Beds
    • 2.5 Baths
    • 1,965 Sq Ft

    The Harrison Plan at Waterhaven - Single Family, Cumming, GA

    Spacious Two Story Design with Open Main Level Layout Gourmet Kitchen with Island overlooking Dining and Family Room Owner's Suite and Private Bath with Dual Vanities and Large Walk-In Shower on Main Level Secondary Bedrooms on Upper Level Two Car Garage

    The Providence Group Builder
    0 Waterhaven - Single Family St Unit 40679631, Cumming, GA
  • /15

    $1,072,995

    New Construction
    • 5 Beds
    • 4 Baths
    • 3,808 Sq Ft

    Rosalynn Plan at Bridlefield - Manor Collection, Cumming, GA 30040

    The Rosalynn blends luxury and tranquility across a thoughtful two-story floor plan. A welcoming foyer opens to a dramatic two-story great room with a cozy fireplace, which flows into the casual dining area and gourmet kitchen. The kitchen features a center island, walk-in pantry, and generous counter space, while a nearby patio extends the living area outdoors. A formal dining room offers a

    Toll Brothers, Inc. Builder
    4905 Travers Ln Unit 36358543, Cumming, GA 30040
  • /44

    $454,980

    New Construction $9K PRICE DROP
    • 3 Beds
    • 3.5 Baths
    • 1,703 Sq Ft

    520 Alice Way Unit D14, Cumming, GA 30040

    Elevate Your Savings at Market Square with Preferred Lender Rate Buy Downs! Discover the Oleander Plan built by The Providence Group. Quick Move In!Welcome to the Oleander Plan, a beautifully designed three-story townhome offering 3 spacious bedrooms, 3.5 bathrooms, and 1,703 square feet of thoughtfully crafted living space.This luxury end unit showcases The Providence Group’s

    Sarah Keel The Providence Group Realty, LLC.

    520 Alice Way Unit D14, Cumming, GA 30040
  • /13

    $660,990

    New Construction
    • 4 Beds
    • 3 Baths
    • 3,361+ Sq Ft

    Heatherwick Plan at Settingdown Farms, Cumming, GA 30028

    Comfort and luxury inspire every lifestyle refinement of The Heatherwick floor plan by David Weekley Homes in Settingdown Farms. A welcoming view of the sunny family and dining spaces greets you from the moment you open the front door. The streamlined kitchen creates an easy culinary layout for the resident chef while granting an open view of the adjacent living spaces. Pamper yourself in the

    David Weekley Homes Builder
    4460 Beechnut Cir Unit 36463397, Cumming, GA 30028
  • /22

    $494,990

    New Construction
    • 3 Beds
    • 2.5 Baths
    • 1,749 Sq Ft

    Dallas Plan at Hemingway - Reserve Series, Cumming, GA 30041

    Prep dinner at the kitchen island while catching up with guests in the open-concept living area. Upstairs, the loft makes an ideal media room. Across the hall, a spacious walk-in closet and dual-sink ensuite bath complement the primary suite.

    Meritage Homes Builder
    4750 Marjorie Dr Unit 37076989, Cumming, GA 30041
  • /11

    $787,995

    New Construction
    • 5 Beds
    • 5.5 Baths
    • 3,675 Sq Ft

    Payton Plan at Southbrooke, Cumming, GA 30028

    Expansive family living. The Payton's extended covered porch and inviting foyer open onto a spacious flex room and beautiful formal dining room, with views to the soaring great room and desirable large patio beyond. The well-equipped gourmet kitchen overlooks a bright casual dining area, and is highlighted by a large center island with breakfast bar, plenty of counter and cabinet space, and

    Toll Brothers, Inc. Builder
    6205 Walker Farms Ct Unit 36358456, Cumming, GA 30028
  • 4905 Travers Ln Unit 36358533, Cumming, GA 30040

    $861,995

    New Construction
    • 5 Beds
    • 5 Baths
    • 3,297 Sq Ft

    Hedgewood Plan at Bridlefield - Highlands Collection, Cumming, GA 30040

    The Hedgewood blends modern design and functionality across two thoughtfully crafted levels. A dramatic two-story foyer opens into a gorgeous two-story great room, creating a striking central gathering space that flows seamlessly into the kitchen. The kitchen features a center island, walk-in pantry, and connects to a casual dining area that opens onto the rear patio ideal for indoor-outdoor

    Toll Brothers, Inc. Builder
    4905 Travers Ln Unit 36358533, Cumming, GA 30040
  • /42

    $584,900

    New Construction
    • 3 - 4 Beds
    • 3.5 Baths
    • 2,552 Sq Ft

    The Aspen II Plan at Palisades - Single Family, Cumming, GA 30040

    Media Room/Optional Bedroom with Private Access to a Covered Patio with Full Bathroom in the Basement Front Covered Porch Expands the Entire Width of the House on the First Floor - Bringing Ample Natural Light into the Family Room Optional Kitchen Location (Rear or Middle of the first floor) Open Concept - Views from the Kitchen, Dining Room and Family Room Large Covered Deck at the Rear of the

    The Providence Group Builder
    555 Pilgrim Mill Rd Unit 36483992, Cumming, GA 30040
  • /58

    $627,900

    New Construction $31K PRICE DROP
    • 4 - 5 Beds
    • 3 - 4 Baths
    • 2,518+ Sq Ft

    The Kincaid Plan at Waterhaven - Single Family, Cumming, GA

    Flexible home, designed for modern living Thoughtfully planned living space Open-concept first floor featuring an inviting family room, dining area, and kitchen Well-appointed kitchen with generous counter space and seamless flow for entertaining Main-level guest suite with full bath, ideal for visitors, a private home office, or multi-generational living Welcoming foyer entry and abundant

    The Providence Group Builder
    0 Waterhaven - Single Family St Unit 40215247, Cumming, GA
  • /65

    $774,900

    New Construction $115K PRICE DROP
    • 5 Beds
    • 4 Baths
    • 2,532 Sq Ft

    1521 Westend Way, Cumming, GA 30041

    ~~~ELEVATE YOUR EVERY DAY~~~ HOME OF THE MONTH!!!!Welcome to Waterhaven by The Providence Group centrally located between Cumming City Center and the shores of Lake Lanier! Step inside this MOVE IN READY Wesley floorplan featuring 5BR/4BA on unfinished BASEMENT. Enter the home from the covered front porch into welcoming foyer with hard surface floors that flow throughout the main level

    Sharon Wesley The Providence Group Realty, LLC.

    1521 Westend Way, Cumming, GA 30041
  • /14

    $630,990

    New Construction
    • 5 Beds
    • 4 Baths
    • 3,016+ Sq Ft

    Waterrock Plan at Settingdown Farms, Cumming, GA 30028

    Energy efficiency, individual privacy and elegant gathering spaces grace The Waterrock floor plan by David Weekley Homes in Settingdown Farms. A tasteful kitchen rests at the heart of this home, balancing style and function while maintaining an open design. Whether you’re creating new memories or merely going about your day-to-day life, the open family and dining spaces will provide a lovely

    David Weekley Homes Builder
    4460 Beechnut Cir Unit 36493900, Cumming, GA 30028
  • /71

    $859,900

    New Construction $51K PRICE DROP
    • 4 Beds
    • 3 Baths
    • 3,431 Sq Ft

    1519 Westend Way, Cumming, GA 30041

    ~~~ELEVATE YOUR EVERYDAY~~~ Welcome to Waterhaven, a brand-new community by The Providence Group, ideally located in Cumming just steps from the shores of Lake Lanier! Introducing the MOVE IN READY Mansfield “D” on a Full Unfinished Basement a beautifully designed home that combines luxury, comfort, and thoughtful functionality. Offering 4 bedrooms, 3 baths, and over 3,000 square feet, this plan

    Lizz Hurkmans The Providence Group Realty, LLC.

    1519 Westend Way, Cumming, GA 30041
  • 4290 Waylon Dr Unit 39626204, Cumming, GA 30028

    $724,995

    New Construction $75K PRICE DROP
    • 5 Beds
    • 4.5 - 5.5 Baths
    • 3,276 Sq Ft

    Appling Plan at The Crossing at Coal Mountain - Magnolia Collection, Cumming, GA 30028

    The Appling offers a seamless blend of elegance and everyday functionality. A wraparound porch opens to a dramatic two-story foyer, leading into an open-concept layout where the great room, casual dining area, and kitchen come together to form the heart of the home. The kitchen features a center island, L-shaped counter, and a generous walk-in pantry ideal for both daily meals and entertaining. A

    Toll Brothers, Inc. Builder
    4290 Waylon Dr Unit 39626204, Cumming, GA 30028
  • /21

    $658,990

    New Construction
    • 5 Beds
    • 4 Baths
    • 3,403 Sq Ft

    Sapling Plan at Echo Grove, Cumming, GA 30041

    Welcome to the Sapling at Echo Grove, a luxurious two-story plan showcasing an abundance of smartly designed living space. As you enter from the charming front porch, you’ll find a long foyer leading to a private study, a wide-open great room with direct access to the patio and a well-appointed kitchen—boasting a generous walk-in pantry, a charming breakfast nook and an adjoining formal dining

    Century Communities Builder
    8510 Little Mill Rd Unit 39688665, Cumming, GA 30041
  • /42

    $769,900

    New Construction
    • 4 Beds
    • 3 Baths
    • 3,040+ Sq Ft

    The Sherman Plan at Promenade at Sawnee Village, Cumming, GA 30040

    Open Concept with Kitchen Overlooking the Dining Room and Family Room Large L-Shape Kitchen with Island setting the stage for Family Events Covered Rear Patio off the Kitchen Study/Home Office off the Foyer Massive Owner's Suite with Double Doors Opening Up to the Owner's Bath Soaking Tub with Separate Shower and Huge Walk-in-Closet in Owner's Bath Laundry Room is Outside the Owner's Suite 2

    The Providence Group Builder
    550 Pilgrim Mill Rd Unit 36457928, Cumming, GA 30040
  • /39

    $599,000

    • 3 Beds
    • 2.5 Baths
    • 2,592 Sq Ft

    7175 Valance Ln, Cumming, GA 30040

    Welcome to this beautifully renovated, move-in-ready home nestled on a quiet cul-de-sac with a desirable east-facing front in the sought-after Dressage community. Designed for both comfort and entertaining, the open-concept main level features a stunning kitchen with white cabinetry, quartz countertops, stainless steel appliances, a designer tile backsplash, and seamless flow into the dining and

    Kamini Sali KMI Realty

    7175 Valance Ln, Cumming, GA 30040
  • /15

    $969,995

    New Construction
    • 5 Beds
    • 4 Baths
    • 3,836 Sq Ft

    Rosalynn Plan at Willow Glen - Reserve Collection, Cumming, GA 30041

    The Rosalynn blends luxury and tranquility across a thoughtful two-story floor plan. A welcoming foyer opens to a dramatic two-story great room with a cozy fireplace, which flows into the casual dining area and gourmet kitchen. The kitchen features a center island, walk-in pantry, and generous counter space, while a nearby patio extends the living area outdoors. A formal dining room offers a

    Toll Brothers, Inc. Builder
    2515 Wilton Ct Unit 36358573, Cumming, GA 30041
  • 2120 Bleckley Place Unit 39417167, Cumming, GA 30040

    $804,995

    New Construction
    • 4 Beds
    • 3.5 Baths
    • 3,057 Sq Ft

    Sweetwater Plan at Jason's Walk, Cumming, GA 30040

    The beautiful Sweetwater showcases luxury and comfort. A welcoming foyer flows past a flex room and convenient powder room into an airy two-story great room. Adjacent is a bright casual dining area with access to patio for seamless entertaining. The well-equipped kitchen features an expansive island with breakfast bar seating, generous counter and cabinet space, and a walk-in pantry. Upstairs,

    Toll Brothers, Inc. Builder
    2120 Bleckley Place Unit 39417167, Cumming, GA 30040
  • /52

    $364,900

    New Construction $30K PRICE DROP
    • 2 Beds
    • 2.5 Baths
    • 1,373 Sq Ft

    526 Alice Way Unit D9, Cumming, GA 30040

    ***HOME OF THE MONTH ***Discover the Magnolia Plan built by The Providence Group. Quick Move-In Opportunity! Experience elevated living in the heart of the vibrant Market Square District at Sawnee Village, where shopping, dining, and entertainment are all just outside your door. Perfect for first-time buyers, professionals, or those looking to simplify without sacrificing style, Market Square

    Sarah Keel The Providence Group Realty, LLC.

    526 Alice Way Unit D9, Cumming, GA 30040
  • 7095 Bridlefield Pass Unit 40362554, Cumming, GA 30040

    $1,409,995

    New Construction
    • 5 Beds
    • 5.5 Baths
    • 4,674 Sq Ft

    Parkmont Plan at Bridlefield - Reserve Collection, Cumming, GA 30040

    The Parkmont home design combines elegant gathering spaces and quiet retreats. The welcoming foyer reveals a versatile flex room on one side and a sophisticated dining room on the other. The open floor plan seamlessly connects the soaring two-story great room to the well-equipped kitchen that features a spacious island with breakfast bar and a large walk-in pantry. Adjacent, the bright casual

    Toll Brothers, Inc. Builder
    7095 Bridlefield Pass Unit 40362554, Cumming, GA 30040
  • 4905 Travers Ln Unit 36358475, Cumming, GA 30040

    $1,261,995

    New Construction
    • 5 Beds
    • 5.5 Baths
    • 4,675 Sq Ft

    Parkstone Plan at Northfield, Cumming, GA 30040

    Luxurious family style. The Parkstone's extended porch and welcoming foyer open immediately to a spacious flex room and the lovely formal dining room, revealing the two-story great room and views to the desirable large patio beyond. The well-equipped gourmet kitchen overlooks a bright casual dining area, and is complete with a large center island with breakfast bar, plenty of counter and cabinet

    Toll Brothers, Inc. Builder
    4905 Travers Ln Unit 36358475, Cumming, GA 30040
  • /36

    $623,400

    New Construction
    • 3 Beds
    • 3 Baths
    • 2,221 Sq Ft

    The Jordan Plan at Promenade at Sawnee Village, Cumming, GA 30040

    Gourmet Kitchen with island Vaulted Ceiling at Family Room Dining Room Bedroom 2 with full Bath on Main Covered Patio

    The Providence Group Builder
    550 Pilgrim Mill Rd Unit 36468888, Cumming, GA 30040
  • /17

    $709,995

    New Construction $75K PRICE DROP
    • 4 - 5 Beds
    • 3 - 3.5 Baths
    • 3,057 Sq Ft

    Sweetwater Plan at The Crossing at Coal Mountain - Magnolia Collection, Cumming, GA 30028

    The beautiful Sweetwater showcases luxury and comfort. A welcoming foyer flows past a flex room and convenient powder room into an airy two-story great room. Adjacent is a bright casual dining area with access to patio for seamless entertaining. The well-equipped kitchen features an expansive island with breakfast bar seating, generous counter and cabinet space, and a walk-in pantry. Upstairs,

    Toll Brothers, Inc. Builder
    4290 Waylon Dr Unit 39626201, Cumming, GA 30028
  • /24

    $781,900

    New Construction
    • 2 - 4 Beds
    • 2.5 - 3.5 Baths
    • 2,832+ Sq Ft

    Provenance Plan at The Courtyards at Post Road, Cumming, GA 30040

    Looking for a spacious and luxurious home that offers convenience and flexibility? The Provenance might be just what you need. With the most square footage of our luxury ranch floor plans, the Provenance allows you to tailor your home to your liking. This home provides an easy, low-maintenance lifestyle that's perfect for hosting loved ones and impressing guests. Here are some of the features

    Epcon Communities Builder
    4157 Post Rd Unit 36454405, Cumming, GA 30040
  • 2515 Wilton Ct Unit 36358576, Cumming, GA 30041

    $1,189,995

    New Construction
    • 5 Beds
    • 5.5 Baths
    • 4,601 Sq Ft

    Rhinewood with Basement Plan at Willow Glen - Reserve Collection, Cumming, GA 30041

    The Rhinewood with Basement home design offers an elegant and spacious living experience. A grand two-story foyer leads to a stunning two-story great room with a sophisticated fireplace. The gourmet kitchen is complete with an expansive island, a walk-in pantry, and a butler's pantry. A casual dining area and dining room provide versatile entertaining options. Enhancing the first floor s vibrant

    Toll Brothers, Inc. Builder
    2515 Wilton Ct Unit 36358576, Cumming, GA 30041

Showing Results 81 - 120, Page 3 of 18

How to Buy a Home How to Finance a Home How to Sell a Home