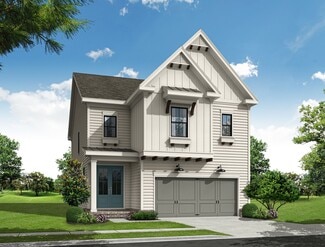
2,973

Forsyth County GA Houses for Sale

Section Image Section Image
  • /59

    $528,650

    New Construction
    • 3 Beds
    • 3.5 Baths
    • 2,004 Sq Ft

    630 Skytop Dr Unit 157, Cumming, GA 30040

    Elevated living at Palisades gated community in Downtown Cumming! Discover The Garwood by The Providence Group. MOVE IN READY Welcome to Palisades, where mountain living meets modern elegance! This Garwood floor plan by The Providence Group is a stunning townhome End Unit perched majestically on the mountainside with breathtaking views of Cumming. Energy Star Certified - the home embodies a

    Sarah Keel The Providence Group Realty, LLC.

    630 Skytop Dr Unit 157, Cumming, GA 30040
  • 2515 Wilton Ct Unit 36358559, Cumming, GA 30041

    $714,995

    New Construction
    • 5 Beds
    • 4.5 Baths
    • 3,392 Sq Ft

    Hillstone Plan at Willow Glen - Highlands Collection, Cumming, GA 30041

    The Hillstone offers stylish living spaces within a well-crafted floor plan. A generous front porch and beautiful two-story foyer welcome you into a bright, open-concept layout designed for both comfort and connection. At the heart of the home, the great room with fireplace flows into a flex space, a casual dining area, and the gourmet kitchen, complete with a center island and a spacious walk-in

    Toll Brothers, Inc. Builder
    2515 Wilton Ct Unit 36358559, Cumming, GA 30041
  • /82

    $645,500

    New Construction
    • 4 Beds
    • 3 Baths
    • 2,518 Sq Ft

    1268 Waterhaven Blvd, Cumming, GA 30041

    Elevate Your Life at Waterhaven! Cumming's Newest and Greatest Community being built by The Providence Group! Highly Desirable Floor Plan - "The Kincaid" is a TO BE Built home here at Waterhaven! With a TO BE Built home, you still have time to visit our Design Studio and make your own interior design selections to match your unique style - For a limited time only. This home will feature a Guest

    Natalie Barber The Providence Group Realty, LLC.

    1268 Waterhaven Blvd, Cumming, GA 30041
  • /13

    $1,106,995

    New Construction
    • 5 Beds
    • 5.5 Baths
    • 3,675 Sq Ft

    Payton Plan at Northfield, Cumming, GA 30040

    Expansive family living. The Payton's extended covered porch and inviting foyer open onto a spacious flex room and beautiful formal dining room, with views to the soaring great room and desirable large patio beyond. The well-equipped gourmet kitchen overlooks a bright casual dining area, and is highlighted by a large center island with breakfast bar, plenty of counter and cabinet space, and

    Toll Brothers, Inc. Builder
    4905 Travers Ln Unit 36358474, Cumming, GA 30040
  • /36

    $702,800

    New Construction
    • 2 - 4 Beds
    • 2 - 3 Baths
    • 2,054+ Sq Ft

    Promenade Plan at The Courtyards by The Manor, Alpharetta, GA 30004

    Need a home that fits your lifestyle and your furniture? The Promenade offers all the space you need to live large, entertain often, and unwind in style. Thoughtfully designed with comfort and convenience in mind, this home is the perfect blend of function and elegance. Here’s what sets it apart: Optional Gourmet Kitchen: Cook and gather in style with a spacious center island and walk-in

    Epcon Communities Builder
    3525 Longstreet Church Rd Unit 36360260, Alpharetta, GA 30004
  • /21

    $635,775

    New Construction
    • 5 Beds
    • 3 Baths
    • 2,352 Sq Ft

    Paisley Basement Plan at Hemingway - Reserve Series, Cumming, GA 30041

    Host your next gathering in the open-concept kitchen and living area. With five bedrooms, there's plenty of room to spread out. Personalize the second-story loft to meet your needs. Dual sinks and a large closet complement the primary suite.

    Meritage Homes Builder
    4750 Marjorie Dr Unit 37076994, Cumming, GA 30041
  • 6230 Wallace Farms Dr Unit 36358413, Cumming, GA 30028

    $634,995

    New Construction
    • 5 Beds
    • 4 - 4.5 Baths
    • 3,392 Sq Ft

    Hillside Plan at Northbrooke, Cumming, GA 30028

    Stylish contemporary living. The Hillside's inviting covered porch and stunning two-story foyer open onto a bright flex room, spacious great room, and casual dining area with rear yard access. The well-designed gourmet kitchen is complete with a large center island with breakfast bar, plenty of counter and cabinet space, and huge walk-in pantry. The serene primary bedroom suite is enhanced by a

    Toll Brothers, Inc. Builder
    6230 Wallace Farms Dr Unit 36358413, Cumming, GA 30028
  • /78

    $572,900

    New Construction
    • 4 Beds
    • 3 Baths
    • 2,445 Sq Ft

    The Castleberry Plan at Palisades - Single Family, Cumming, GA 30040

    Classic 2-Story Single-Family Home Open Concept with a view from the Kitchen to the Dining to the Family Room U-Shaped Kitchen with seating for 3 at the Large Kitchen Peninsula Covered Patio off the Kitchen 2-Story Foyer Second Floor Features the Owner's Suite, a Loft and Two Secondary Bedrooms

    The Providence Group Builder
    555 Pilgrim Mill Rd Unit 36474112, Cumming, GA 30040
  • /50

    $540,650

    New Construction $5K PRICE INCREASE
    • 3 Beds
    • 3.5 Baths
    • 2,004 Sq Ft

    621 Silva St Unit 124, Cumming, GA 30040

    Discover The Glendale by The Providence Group - Quick Move In! Welcome to Palisades, a new community where the Glendale floor plan by The Providence Group awaits you. This exceptional end-unit townhome is perched on the mountaintop, offering breathtaking views of Cumming. Designed with a Cool Linen aesthetic, this Energy Star Certified home combines classic appeal with modern efficiency. The open

    Kobie Robinson The Providence Group Realty, LLC.

    621 Silva St Unit 124, Cumming, GA 30040
  • /52

    $575,900

    New Construction
    • 4 Beds
    • 3 Baths
    • 2,453 Sq Ft

    The Carter Plan at Palisades - Single Family, Cumming, GA 30040

    Classic 2-Story Single-Family Home with Optional 3rd Story Open Concept with a view from the Kitchen to the Dining to the Family Room L-Shaped Kitchen with seating for 3 at the Large Kitchen Island Sliding Glass Door Opens to a Patio off the Family Room - Brings the Outdoors In Optional Covered Patio off the Family Room Second Floor Features the Owner's Suite, a Loft and Two Secondary Bedrooms

    The Providence Group Builder
    555 Pilgrim Mill Rd Unit 36489431, Cumming, GA 30040
  • /37

    $784,900

    New Construction
    • 3 Beds
    • 3.5 Baths
    • 2,871+ Sq Ft

    The Oakhurst I Plan at Promenade at Sawnee Village, Cumming, GA 30040

    3-Story Elevator U-Shaped Switch Back Stair Case with Vertical 3-Story Open Middle Open Main Level - View from the Kitchen to the Dinning Room to the Family Room Ample Windows for Plenty of Natural Light Oversized Kitchen Island Covered Deck with access from the Family room and the Owner's Suite Study/Formal Dining Room off the Foyer Owner's Suite on the Main Level Owner's Bath Features Dual

    The Providence Group Builder
    550 Pilgrim Mill Rd Unit 36474100, Cumming, GA 30040
  • /9

    $939,995

    New Construction
    • 5 Beds
    • 5.5 Baths
    • 3,674 Sq Ft

    Peterson Plan at Willow Glen - Reserve Collection, Cumming, GA 30041

    The Peterson offers a desirable blend of elegance and functionality. Upon entering, a grand two-story foyer leads into the open-concept main living area, highlighted by an expansive two-story great room with a fireplace. The gourmet kitchen is well-appointed with a large center island, a walk-in pantry, and a butler pantry that connects to a formal dining room. Overlooking the kitchen is a casual

    Toll Brothers, Inc. Builder
    2515 Wilton Ct Unit 36358579, Cumming, GA 30041
  • /15

    $719,990

    New Construction
    • 5 Beds
    • 4 Baths
    • 3,313+ Sq Ft

    Shelby Plan at Acacia, Cumming, GA 30028

    The Shelby, a two-story home, is like no other with a generous primary suite on the main level. You and your guests will be impressed by the two-story great room, and hosting will be a breeze with the expansive kitchen island and butler's pantry that leads to the perfect formal dining space.

    Beazer Homes Builder
    5905 Dahlonega Hwy Unit 37072392, Cumming, GA 30028
  • /39

    $630,400

    New Construction
    • 4 Beds
    • 3 Baths
    • 2,495 Sq Ft

    The Lawrence II Plan at Promenade at Sawnee Village, Cumming, GA 30040

    Covered Patio with Private Access from Family Room & Owner’s suite Grand Main Level with Kitchen Overlooking Vaulted Ceiling Dining Room and Family Room 2-Story Dining Room and Family Room Massive Kitchen Island that Accommodates 4 Seats Owner's Retreat Features Double Doors at Bath Entry, Large Walk-In Closet, Separate Tub & Shower, and Dual Vanity Two Secondary Bedrooms on main with a

    The Providence Group Builder
    550 Pilgrim Mill Rd Unit 36452908, Cumming, GA 30040
  • /42

    $419,900

    New Construction
    • 2 Beds
    • 2.5 Baths
    • 1,373 Sq Ft

    502 Alice Way Unit D21, Cumming, GA 30040

    Discover the Magnolia Plan built by The Providence Group. Quick Move In! Experience elevated living in this thoughtfully crafted 3-story stacked townhome with condominium ownership, offering 2 bedrooms, 2.5 bathrooms, and 1,373 sq. ft. of stylish comfort. Designed with the Warm Linen Collection, this home showcases Quartz Countertops and Ambassador Flooring for a clean, contemporary feel. Terrace

    Kobie Robinson The Providence Group Realty, LLC.

    502 Alice Way Unit D21, Cumming, GA 30040
  • /70

    $669,990

    New Construction
    • 5 Beds
    • 4.5 Baths
    • 3,538 Sq Ft

    Kenwood Plan at Stratford Hills, Ball Ground, GA 30107

    The Kenwood is a thoughtfully crafted five-bedroom home designed with flexibility, space, and comfort in mind. From the moment you step inside, you’re welcomed by a spacious flex room and a dedicated formal dining area that easily adapts to your lifestyle. The heart of the home is the open kitchen, offering abundant cabinet space, a large center island, and a natural flow into the gathering area,

    Taylor Morrison Builder
    8525 Stratford Oaks Ave Unit 36664706, Ball Ground, GA 30107
  • 3505 Settingdown Rd Unit 39626199, Cumming, GA 30028

    $709,995

    New Construction $75K PRICE DROP
    • 5 Beds
    • 3 - 4 Baths
    • 3,102 Sq Ft

    Selbourne Plan at The Crossing at Coal Mountain - Magnolia Collection, Cumming, GA 30028

    The Selbourne blends timeless design with modern comfort. A dramatic two-story foyer welcomes you into an open-concept layout, where the spacious great room flows into the casual dining area and well-appointed kitchen. The kitchen features a center island and walk-in pantry, and opens to a patio ideal for outdoor living and entertaining. A main-level secondary bedroom with access to a full bath

    Toll Brothers, Inc. Builder
    3505 Settingdown Rd Unit 39626199, Cumming, GA 30028
  • /15

    $656,325

    New Construction
    • 3 Beds
    • 3 Baths
    • 2,499+ Sq Ft

    Portico Bonus Plan at The Courtyards at Post Road, Cumming, GA 30040

    Looking for a luxurious yet practical home that caters to your lifestyle needs? The Portico Bonus is the perfect choice for you. This single-level home features a functional yet elegant design emphasizing manageability and convenience. Here are some of the highlights of the Portico Bonus: A grand entrance that leads to an efficient, open layoutLuxurious amenities, such as an optional gourmet

    Epcon Communities Builder
    4157 Post Rd Unit 36477665, Cumming, GA 30040
  • /15

    $644,825

    New Construction
    • 3 Beds
    • 3 Baths
    • 2,480+ Sq Ft

    Portico Bonus Plan at The Courtyards of Franklin Goldmine, Cumming, GA 30028

    Looking for a luxurious yet practical home that caters to your lifestyle needs? The Portico is the perfect choice for you. This single-level home features a functional yet elegant design emphasizing manageability and convenience. Here are some of the highlights of the Portico: A grand entrance that leads to an efficient, open layout Luxurious amenities, such as an optional gourmet kitchen and a

    Epcon Communities Builder
    5150 Heardsville Rd Unit 36480621, Cumming, GA 30028
  • /31

    $623,400

    New Construction
    • 3 Beds
    • 3 Baths
    • 2,221 Sq Ft

    The Milton Plan at Promenade at Sawnee Village, Cumming, GA 30040

    Gourmet Kitchen with island Overlooking Dining Area and Family Room Bedroom 2 with full Bath on Main Covered Patio Plenty of Storage

    The Providence Group Builder
    550 Pilgrim Mill Rd Unit 36503970, Cumming, GA 30040
  • /56

    $1,174,900

    New Construction $100K PRICE DROP
    • 5 Beds
    • 4.5 Baths
    • 3,499 Sq Ft

    7235 Cordery Rd, Cumming, GA 30040

    Ask about qualifying for a 5% APR! Discover a home that perfectly balances elegance, comfort, and versatility in the heart of Vickery. This 5-bedroom residence offers a thoughtfully designed layout with flexible spaces to fit your lifestyle. One main-level bedroom doubles as a private home office, while the upstairs flex room easily transforms into a junior suite, media lounge, or guest retreat.

    Tarran Craver Coldwell Banker Realty

    7235 Cordery Rd, Cumming, GA 30040
  • /15

    $909,995

    New Construction
    • 5 Beds
    • 4 - 5 Baths
    • 3,808 Sq Ft

    Rosalynn Plan at Westover, Cumming, GA 30040

    The Rosalynn blends luxury and tranquility across a thoughtful two-story floor plan. A welcoming foyer opens to a dramatic two-story great room with a cozy fireplace, which flows into the casual dining area and gourmet kitchen. The kitchen features a center island, walk-in pantry, and generous counter space, while a nearby patio extends the living area outdoors. A formal dining room offers a

    Toll Brothers, Inc. Builder
    2120 Bleckley Place Unit 36358584, Cumming, GA 30040
  • 4905 Travers Ln Unit 36358539, Cumming, GA 30040

    $906,995

    New Construction
    • 5 Beds
    • 3.5 Baths
    • 3,523 Sq Ft

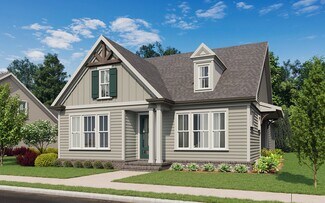
    Montadale Plan at Bridlefield - Highlands Collection, Cumming, GA 30040

    The Montadale home design offers elegance with thoughtful spaces for everyday living. From the moment you step into the dramatic two-story foyer, you re drawn into the heart of the home, where a two-story great room with a cozy fireplace creates a warm and inviting centerpiece. The open-concept layout seamlessly connects the gourmet kitchen to a casual living space and a casual dining area with a

    Toll Brothers, Inc. Builder
    4905 Travers Ln Unit 36358539, Cumming, GA 30040
  • /40

    $615,825

    New Construction
    • 4 Beds
    • 3 Baths
    • 2,445 Sq Ft

    647 Summit Hill Way, Cumming, GA 30040

    Discover the The Castleberry by The Providence Group! Under Construction with Estimated Completion of November/December 2026! This thoughtfully designed home features an open-concept layout with soaring 10-foot ceilings on the main level, creating a bright and spacious feel throughout. Offering 4 bedrooms, 3 full bathrooms, and approximately 2,445 square feet, this home blends functionality with

    Sarah Keel The Providence Group Realty, LLC.

    647 Summit Hill Way, Cumming, GA 30040
  • /14

    $620,400

    New Construction
    • 2 - 3 Beds
    • 2 - 3 Baths
    • 2,054 Sq Ft

    Promenade Plan at The Courtyards of Franklin Goldmine, Cumming, GA 30028

    Looking for a spacious home that can comfortably accommodate your oversized furniture and host your family and friends? The Promenade is the ideal option - This expertly designed house offers ample space for all your needs, along with a range of features to help you relax and recharge. Here are some of the highlights: Optional gourmet kitchen with center island and walk-in pantrySecluded den

    Epcon Communities Builder
    5150 Heardsville Rd Unit 36456493, Cumming, GA 30028
  • /34

    $622,900

    New Construction
    • 4 Beds
    • 3.5 Baths
    • 2,568 Sq Ft

    The Hillsdale Plan at Waterhaven - Single Family, Cumming, GA

    Spacious Two-Story Home Design with an open, light-filled main level Owner’s Suite on the Main Level with a private bath featuring dual vanities and a large walk-in shower Gourmet Kitchen with Center Island overlooking the dining and family rooms Open Main-Level Living Areas designed for entertaining and everyday living Upper-Level Secondary Bedrooms offering privacy and flexibility Open Loft

    The Providence Group Builder
    0 Waterhaven - Single Family St Unit 40679621, Cumming, GA
  • /18

    $784,995

    New Construction
    • 5 Beds
    • 5.5 Baths
    • 3,585 Sq Ft

    Antoinette Plan at Willow Glen - Highlands Collection, Cumming, GA 30041

    The Antoinette home design combines elegant gathering spaces and comfortable private retreats. Upon entering, a welcoming foyer leads to a breathtaking two-story great room with a sophisticated fireplace. The open floor plan seamlessly connects the great room to a gourmet kitchen featuring an expansive island with breakfast bar, plentiful counter and cabinet space, a walk-in pantry, and access to

    Toll Brothers, Inc. Builder
    2515 Wilton Ct Unit 36358557, Cumming, GA 30041
  • /34

    $490,000

    $45K PRICE DROP
    • 5 Beds
    • 3 Baths
    • 2,441 Sq Ft

    4565 Evandale Way, Cumming, GA 30040

    Seller to replace roof with an acceptable offer. Welcome to this beautifully maintained home in the highly desirable Evans Farms community! Freshly painted throughout, this spacious residence features an open floorplan with luxury vinyl plank flooring on the main level, tile and LVP in wet areas, and plush carpet upstairs for added comfort. At the front of the home, you'll find a versatile formal

    THE KURZNER GROUP Resideum Real Estate

    4565 Evandale Way, Cumming, GA 30040
  • 4905 Travers Ln Unit 36358537, Cumming, GA 30040

    $811,995

    New Construction
    • 5 Beds
    • 4 Baths
    • 3,392 Sq Ft

    Hillstone Plan at Bridlefield - Highlands Collection, Cumming, GA 30040

    The Hillstone offers stylish living spaces within a well-crafted floor plan. A generous front porch and beautiful two-story foyer welcome you into a bright, open-concept layout designed for both comfort and connection. At the heart of the home, the great room with fireplace flows into a flex space, a casual dining area, and the gourmet kitchen, complete with a center island and a spacious walk-in

    Toll Brothers, Inc. Builder
    4905 Travers Ln Unit 36358537, Cumming, GA 30040
  • /35

    $484,900

    New Construction Open Sat 11AM - 3PM
    • 3 Beds
    • 3.5 Baths
    • 1,978 Sq Ft

    626 Skytop Dr Unit 159, Cumming, GA 30040

    HOME OF THE MONTH - Elevate Your Savings at Palisades with our Preferred Lender for the month of July! Discover The Garwood by The Providence Group, an exquisite townhome beautifully positioned on a scenic mountainside with breathtaking views of Cumming. Quick Move In! Step inside through a welcoming recessed foyer that opens into a bright, open-concept living area designed for both everyday

    Sarah Keel The Providence Group Realty, LLC.

    626 Skytop Dr Unit 159, Cumming, GA 30040
  • /22

    $696,580

    New Construction
    • 3 - 4 Beds
    • 3 Baths
    • 2,827+ Sq Ft

    Promenade Bonus Plan at The Courtyards at Post Road, Cumming, GA 30040

    Looking for a spacious home that can comfortably accommodate your oversized furniture and host your family and friends? The Promenade Bonus is the ideal option - This expertly designed house offers ample space for all your needs, along with a range of features to help you relax and recharge. Here are some of the highlights: Optional gourmet kitchen with center island and walk-in

    Epcon Communities Builder
    4157 Post Rd Unit 36482892, Cumming, GA 30040
  • /29

    $600,000

    $15K PRICE DROP
    • 4 Beds
    • 3 Baths
    • 2,510 Sq Ft

    7025 Oakcreek Trace, Cumming, GA 30041

    Rare find in Forsyth County! Nestled on 2.31 private acres surrounded by mature woods, this charming farmhouse-style home offers the perfect blend of privacy, nature, and convenience. Beautifully landscaped grounds feature a spacious backyard with a large deck, patio, fire pit area, and room for chickens. Inside, designer touches and unique character shine throughout. The light-filled living room

    Shari Mosteller Redfin Corporation

    7025 Oakcreek Trace, Cumming, GA 30041
  • 4905 Travers Ln Unit 36358547, Cumming, GA 30040

    $1,172,995

    New Construction
    • 5 Beds
    • 5.5 Baths
    • 4,674 Sq Ft

    Parkmont Plan at Bridlefield - Manor Collection, Cumming, GA 30040

    The Parkmont home design combines elegant gathering spaces and quiet retreats. The welcoming foyer reveals a versatile flex room on one side and a sophisticated dining room on the other. The open floor plan seamlessly connects the soaring two-story great room to the well-equipped kitchen that features a spacious island with breakfast bar and a large walk-in pantry. Adjacent, the bright casual

    Toll Brothers, Inc. Builder
    4905 Travers Ln Unit 36358547, Cumming, GA 30040
  • /45

    $719,900

    New Construction $33K PRICE DROP
    • 5 - 6 Beds
    • 3 - 5 Baths
    • 2,734+ Sq Ft

    The Bennett Plan at Waterhaven - Single Family, Cumming, GA

    Expansive Two-Story Home Design with an open, light-filled main level Gourmet Kitchen with Center Island overlooking the dining and family rooms Main-Level Guest Retreat ideal for visitors or multi-generational living Dedicated Study offering flexible work-from-home or hobby space Front Porch and Rear Patio extending everyday living outdoors Upper-Level Owner’s Suite featuring dual vanities and

    The Providence Group Builder
    0 Waterhaven - Single Family St Unit 40215262, Cumming, GA
  • /10

    $794,995

    New Construction
    • 5 Beds
    • 5.5 Baths
    • 3,297 Sq Ft

    Hedgewood Plan at Willow Glen - Highlands Collection, Cumming, GA 30041

    The Hedgewood blends modern design and functionality across two thoughtfully crafted levels. A dramatic two-story foyer opens into a gorgeous two-story great room, creating a striking central gathering space that flows seamlessly into the kitchen. The kitchen features a center island, walk-in pantry, and connects to a casual dining area that opens onto the rear patio ideal for indoor-outdoor

    Toll Brothers, Inc. Builder
    2515 Wilton Ct Unit 36358555, Cumming, GA 30041
  • /32

    $732,225

    New Construction
    • 3 Beds
    • 3 Baths
    • 2,499+ Sq Ft

    Portico Plan at The Courtyards by The Manor, Alpharetta, GA 30004

    Discover the Perfect Balance of Luxury and Practicality with the Portico BonusSearching for a home that’s as elegant as it is effortless? The Portico Bonus is thoughtfully designed to match your lifestyle—offering sophisticated style with everyday convenience. Here’s what makes this home truly stand out: Striking Entryway: Step into a grand entrance that opens to a beautifully efficient,

    Epcon Communities Builder
    3525 Longstreet Church Rd Unit 36360052, Alpharetta, GA 30004
  • /46

    $409,900

    New Construction Open Sat 11AM - 3PM
    • 3 Beds
    • 3.5 Baths
    • 1,703 Sq Ft

    532 Alice Way Unit D8, Cumming, GA 30040

    Elevate Your Savings at Market Square with our Home of the Month! Discover the Oleander Plan built by The Providence Group. Quick Move In! This 3-story Oleander plan features 3 bedrooms, 3.5 bathrooms, and 1,703 sq ft of thoughtfully designed living space. Showcasing The Providence Group’s Warm Wheat Design Collection, this luxury Homesite is apart of a limited selection of homes that feature a

    Sarah Keel The Providence Group Realty, LLC.

    532 Alice Way Unit D8, Cumming, GA 30040
  • /34

    $557,900

    New Construction
    • 3 Beds
    • 2.5 Baths
    • 2,433 Sq Ft

    The Cantrell Plan at Palisades - Single Family, Cumming, GA 30040

    Classic 2-Story Single-Family Home Open Concept with a view from the Kitchen to the Dining to the Family Room L-Shaped Kitchen with seating for 3 at the Large Kitchen Island Sliding Glass Door Leads to a Covered Patio off the Dining Room A Mudroom off the Garage is a perfect place for Keys and Shoes Second Floor Features the Owner's Suite, a Loft and Two Secondary Bedrooms

    The Providence Group Builder
    555 Pilgrim Mill Rd Unit 36451121, Cumming, GA 30040
  • /27

    $493,420

    New Construction
    • 3 Beds
    • 3.5 Baths
    • 1,903 Sq Ft

    653 Silva St Unit 139, Cumming, GA 30040

    Elevated living at Palisades gated community in Downtown Cumming! Discover The Glendale by The Providence Group. Quick Move In! Welcome to Palisades, an exciting new community where the Glendale floor plan by The Providence Group awaits. This beautiful townhome sits atop a mountaintop, offering stunning panoramic views of Cumming. Designed with timeless farmhouse charm, this Energy Star Certified

    Sarah Keel The Providence Group Realty, LLC.

    653 Silva St Unit 139, Cumming, GA 30040
  • /9

    $899,995

    New Construction
    • 5 Beds
    • 5.5 Baths
    • 3,674 Sq Ft

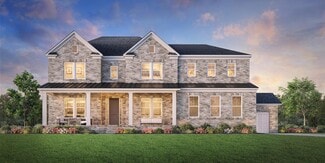
    Peterson Plan at Westover, Cumming, GA 30040

    The Peterson offers a desirable blend of elegance and functionality. Upon entering, a grand two-story foyer leads into the open-concept main living area, highlighted by an expansive two-story great room with a fireplace. The gourmet kitchen is well-appointed with a large center island, a walk-in pantry, and a butler pantry that connects to a formal dining room. Overlooking the kitchen is a casual

    Toll Brothers, Inc. Builder
    2120 Bleckley Place Unit 36358585, Cumming, GA 30040

Showing Results 201 - 240, Page 6 of 18

How to Buy a Home How to Finance a Home How to Sell a Home