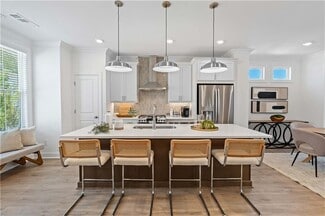
3,439

Forsyth County GA Homes for Sale

Section Image Section Image
  • /18

    $784,995

    New Construction
    • 5 Beds
    • 5.5 Baths
    • 3,585 Sq Ft

    Antoinette Plan at Willow Glen - Highlands Collection, Cumming, GA 30041

    The Antoinette home design combines elegant gathering spaces and comfortable private retreats. Upon entering, a welcoming foyer leads to a breathtaking two-story great room with a sophisticated fireplace. The open floor plan seamlessly connects the great room to a gourmet kitchen featuring an expansive island with breakfast bar, plentiful counter and cabinet space, a walk-in pantry, and access to

    Toll Brothers, Inc. Builder
    2515 Wilton Ct Unit 36358557, Cumming, GA 30041
  • /11

    $577,990

    New Construction
    • 4 - 5 Beds
    • 2.5 - 4.5 Baths
    • 2,869 Sq Ft

    Continental Plan at Oakwood, Cumming, GA 30028

    The Continental is a versatile two-story design well suited for families with a formal dining room and flex space. It features an optional fifth bedroom on the main floor and second-story loft, an open gathering room and kitchen with natural light, and a breakfast cafe leading to the patio for alfresco dining. Optional lanai or sunroom available to elevate your space.

    Pulte Homes Builder
    5125 Hopewell Rd Unit 36457964, Cumming, GA 30028
  • /34

    $482,500

    $53K PRICE DROP
    • 5 Beds
    • 3 Baths
    • 2,441 Sq Ft

    4565 Evandale Way, Cumming, GA 30040

    Seller to replace roof with an acceptable offer. Welcome to this beautifully maintained home in the highly desirable Evans Farms community! Freshly painted throughout, this spacious residence features an open floorplan with luxury vinyl plank flooring on the main level, tile and LVP in wet areas, and plush carpet upstairs for added comfort. At the front of the home, you'll find a versatile formal

    THE KURZNER GROUP Resideum Real Estate

    4565 Evandale Way, Cumming, GA 30040
  • 4905 Travers Ln Unit 36358537, Cumming, GA 30040

    $811,995

    New Construction
    • 5 Beds
    • 4 Baths
    • 3,392 Sq Ft

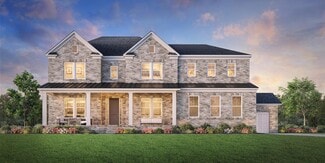
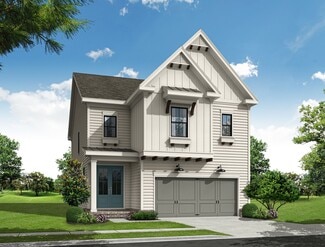
    Hillstone Plan at Bridlefield - Highlands Collection, Cumming, GA 30040

    The Hillstone offers stylish living spaces within a well-crafted floor plan. A generous front porch and beautiful two-story foyer welcome you into a bright, open-concept layout designed for both comfort and connection. At the heart of the home, the great room with fireplace flows into a flex space, a casual dining area, and the gourmet kitchen, complete with a center island and a spacious walk-in

    Toll Brothers, Inc. Builder
    4905 Travers Ln Unit 36358537, Cumming, GA 30040
  • /22

    $696,580

    New Construction
    • 3 - 4 Beds
    • 3 Baths
    • 2,827+ Sq Ft

    Promenade Bonus Plan at The Courtyards at Post Road, Cumming, GA 30040

    Looking for a spacious home that can comfortably accommodate your oversized furniture and host your family and friends? The Promenade Bonus is the ideal option - This expertly designed house offers ample space for all your needs, along with a range of features to help you relax and recharge. Here are some of the highlights:Optional gourmet kitchen with center island and walk-in

    Epcon Communities Builder
    4157 Post Rd Unit 36482892, Cumming, GA 30040
  • /29

    $575,000

    $40K PRICE DROP
    • 4 Beds
    • 3 Baths
    • 2,510 Sq Ft

    7025 Oakcreek Trace, Cumming, GA 30041

    **Motivated Seller** Rare find in Forsyth County! Nestled on 2.31 private acres surrounded by mature woods, this charming farmhouse-style home offers the perfect blend of privacy, nature, and convenience. Beautifully landscaped grounds feature a spacious backyard with a large deck, patio, fire pit area, and room for chickens. Inside, designer touches and unique character shine throughout. The

    Shari Mosteller Redfin Corporation

    7025 Oakcreek Trace, Cumming, GA 30041
  • 4905 Travers Ln Unit 36358547, Cumming, GA 30040

    $1,172,995

    New Construction
    • 5 Beds
    • 5.5 Baths
    • 4,674 Sq Ft

    Parkmont Plan at Bridlefield - Manor Collection, Cumming, GA 30040

    The Parkmont home design combines elegant gathering spaces and quiet retreats. The welcoming foyer reveals a versatile flex room on one side and a sophisticated dining room on the other. The open floor plan seamlessly connects the soaring two-story great room to the well-equipped kitchen that features a spacious island with breakfast bar and a large walk-in pantry. Adjacent, the bright casual

    Toll Brothers, Inc. Builder
    4905 Travers Ln Unit 36358547, Cumming, GA 30040
  • /45

    $719,900

    New Construction $33K PRICE DROP
    • 5 - 6 Beds
    • 3 - 5 Baths
    • 2,734+ Sq Ft

    The Bennett Plan at Waterhaven - Single Family, Cumming, GA

    Expansive Two-Story Home Design with an open, light-filled main level Gourmet Kitchen with Center Island overlooking the dining and family rooms Main-Level Guest Retreat ideal for visitors or multi-generational living Dedicated Study offering flexible work-from-home or hobby space Front Porch and Rear Patio extending everyday living outdoors Upper-Level Owner’s Suite featuring dual vanities and

    The Providence Group Builder
    0 Waterhaven - Single Family St Unit 40215262, Cumming, GA
  • /10

    $794,995

    New Construction
    • 5 Beds
    • 5.5 Baths
    • 3,297 Sq Ft

    Hedgewood Plan at Willow Glen - Highlands Collection, Cumming, GA 30041

    The Hedgewood blends modern design and functionality across two thoughtfully crafted levels. A dramatic two-story foyer opens into a gorgeous two-story great room, creating a striking central gathering space that flows seamlessly into the kitchen. The kitchen features a center island, walk-in pantry, and connects to a casual dining area that opens onto the rear patio ideal for indoor-outdoor

    Toll Brothers, Inc. Builder
    2515 Wilton Ct Unit 36358555, Cumming, GA 30041
  • /32

    $732,225

    New Construction
    • 3 Beds
    • 3 Baths
    • 2,499+ Sq Ft

    Portico Plan at The Courtyards by The Manor, Alpharetta, GA 30004

    Discover the Perfect Balance of Luxury and Practicality with the Portico BonusSearching for a home that’s as elegant as it is effortless? The Portico Bonus is thoughtfully designed to match your lifestyle—offering sophisticated style with everyday convenience. Here’s what makes this home truly stand out:Striking Entryway: Step into a grand entrance that opens to a beautifully

    Epcon Communities Builder
    3525 Longstreet Church Rd Unit 36360052, Alpharetta, GA 30004
  • /45

    $519,900

    New Construction
    • 3 Beds
    • 3.5 Baths
    • 2,264 Sq Ft

    The Taylor I Plan at Waterhaven - Townhomes, Cumming, GA

    Terrace-Level Bedroom with Full Bath ideal for guests or a private home office Open Second-Floor Living Level designed for everyday living and entertaining L-Shaped Gourmet Kitchen with generous storage and workspace Sunroom and Private Deck extending the main living area outdoors Third-Level Owner’s Suite offering privacy and separation from main living spaces Owner’s Sitting Room creating a

    The Providence Group Builder
    0 Waterhaven - Townhomes St Unit 39293160, Cumming, GA
  • /46

    $399,900

    New Construction Open Fri 11AM - 3PM $10K PRICE DROP
    • 3 Beds
    • 3.5 Baths
    • 1,703 Sq Ft

    532 Alice Way Unit D8, Cumming, GA 30040

    Elevate Your Savings at Market Square with our Home of the Month! Enjoy $10,000 in Flex Cash for Contracts accepted by month end!! Discover the Oleander Plan built by The Providence Group. Quick Move In!This 3-story Oleander plan features 3 bedrooms, 3.5 bathrooms, and 1,703 sq ft of thoughtfully designed living space. Showcasing The Providence Group’s Warm Wheat Design Collection, this

    Sarah Keel The Providence Group Realty, LLC.

    532 Alice Way Unit D8, Cumming, GA 30040
  • /41

    $502,920

    New Construction
    • 3 Beds
    • 3.5 Baths
    • 2,004 Sq Ft

    649 Silva St Unit 137, Cumming, GA 30040

    Discover The Glendale by The Providence Group — Ready for Quick Move-In!Welcome to Palisades, where elevated living meets everyday convenience. This stunning townhome is beautifully positioned on the mountaintop, offering impressive views of Cumming and an abundance of natural light throughout. Designed with The Providence Group’s sophisticated Almond Black Collection, this Energy Star

    Kobie Robinson The Providence Group Realty, LLC.

    649 Silva St Unit 137, Cumming, GA 30040
  • /19

    $846,990

    New Construction
    • 4 - 6 Beds
    • 3.5 - 4.5 Baths
    • 3,320 Sq Ft

    Waterstone Plan at Silverwood, Cumming, GA 30040

    Waterstone’s dramatic spaces – like the inviting gathering room that breezes into the cafe area and cook’s kitchen – wow guests and bring families together. Downstairs flex space provides a kids’ play area or private home office. A huge loft upstairs can be converted to a defined game room. And on both floors, there’s ample, functional storage space to more than meet your needs.

    John Wieland Homes and Neighborhoods Builder
    4605 Bethelview Rd Unit 36471734, Cumming, GA 30040
  • /30

    $394,900

    New Construction
    • 2 Beds
    • 2.5 Baths
    • 1,373 Sq Ft

    534 Alice Way Unit D5, Cumming, GA 30040

    Turnkey Home - Discover the Magnolia Plan built by The Providence Group. Move In Ready.This 3-story stacked townhome with condominium ownership features 2 bedrooms, 2.5 bathrooms, and 1,373 sq. ft., curated with The Providence Group’s Cool Linen Design Collection for a fresh, contemporary look.Terrace Level: Inviting foyer entry with a conveniently located laundry

    Kobie Robinson The Providence Group Realty, LLC.

    534 Alice Way Unit D5, Cumming, GA 30040
  • /34

    $557,900

    New Construction
    • 3 Beds
    • 2.5 Baths
    • 2,433 Sq Ft

    The Cantrell Plan at Palisades - Single Family, Cumming, GA 30040

    Classic 2-Story Single-Family Home Open Concept with a view from the Kitchen to the Dining to the Family Room L-Shaped Kitchen with seating for 3 at the Large Kitchen Island Sliding Glass Door Leads to a Covered Patio off the Dining Room A Mudroom off the Garage is a perfect place for Keys and Shoes Second Floor Features the Owner's Suite, a Loft and Two Secondary Bedrooms

    The Providence Group Builder
    555 Pilgrim Mill Rd Unit 36451121, Cumming, GA 30040
  • /49

    $499,990

    New Construction
    • 4 Beds
    • 2.5 Baths
    • 2,506 Sq Ft

    8865 McKaskey Ln, Ball Ground, GA 30107

    Grand Opening of Etowah Landing by Rockhaven Homes-Wonderful Seller Incentives! Please be sure to inquire about available Seller and Sellers Preferred Lender Incentives and/or Closing Costs. Terms and Conditions Apply. Top Rated Forsyth County Schools! New Construction. Featuring the very popular Clifton Floor Plan. This 4 Bedroom, 2 and a Half Bath will feature a lot of well thought out space

    BRANDON POWERS Rockhaven Realty, LLC

    8865 McKaskey Ln, Ball Ground, GA 30107
  • /16

    $784,900

    New Construction $51K PRICE DROP
    • 5 - 6 Beds
    • 4 - 5 Baths
    • 3,472+ Sq Ft

    The Montgomery Plan at Waterhaven - Single Family, Cumming, GA

    Expansive Two-Story Home Design with thoughtfully defined living spaces Main-Level Guest Bedroom or Home Office offering flexibility for everyday living Gourmet Kitchen with Center Island overlooking the family room and breakfast area Spacious Separate Dining Room ideal for formal gatherings and entertaining Luxurious Owner’s Retreat featuring an elegant bath with distinctive dual vanities His

    The Providence Group Builder
    0 Waterhaven - Single Family St Unit 40215273, Cumming, GA
  • /21

    $693,120

    New Construction
    • 3 Beds
    • 3 Baths
    • 2,000+ Sq Ft

    Palazzo Plan at The Courtyards by The Manor, Alpharetta, GA 30004

    Looking for a home that offers a comfortable and luxurious living experience? Look no further than the Palazzo Bonus! This welcoming and vibrant home is filled with natural light and offers adaptable living spaces that cater to your needs. Here are some of the features that make the Palazzo Bonus stand out:A multipurpose sunroom where you can relax and enjoy the beautiful natural

    Epcon Communities Builder
    3525 Longstreet Church Rd Unit 36360263, Alpharetta, GA 30004
  • 4905 Travers Ln Unit 36358545, Cumming, GA 30040

    $1,152,995

    New Construction
    • 5 Beds
    • 5.5 Baths
    • 4,601 Sq Ft

    Rhinewood Plan at Bridlefield - Manor Collection, Cumming, GA 30040

    Spacious and elegant, the Rhinewood offers beautiful spaces for entertaining and everyday living. Flanked by a versatile flex room and a chic dining room, the grand two-story foyer invites guests into the heart of the home, where a towering two-story great room with a striking fireplace serves as the focal point. Connected to a charming casual dining area, the gourmet kitchen is complete with a

    Toll Brothers, Inc. Builder
    4905 Travers Ln Unit 36358545, Cumming, GA 30040
  • 8705 Old Federa Rd Unit 39099334, Ball Ground, GA 30107

    Price To Be Determined

    New Construction
    • 5 - 6 Beds
    • 3 - 4 Baths
    • 2,967 Sq Ft

    Leighton Plan at Etowah Landing, Ball Ground, GA 30107

    The Leighton by Rockhaven Homes is a Single Family plan that features 5 bedrooms and 3 bathrooms.

    Rockhaven Homes Builder
    8705 Old Federa Rd Unit 39099334, Ball Ground, GA 30107
  • /10

    $644,990

    New Construction
    • 4 Beds
    • 3 Baths
    • 2,987 Sq Ft

    Birch Plan at Echo Grove, Cumming, GA 30041

    Step into The Birch, a thoughtfully designed home that effortlessly blends elegance, livability, and smart design. From the moment you enter, you’re welcomed by a sense of light and space, highlighted by the dramatic two-story great room. Bathed in natural light from expansive windows, this stunning central living area features a cozy fireplace and flows seamlessly into the gourmet kitchen, where

    Century Communities Builder
    8510 Little Mill Rd Unit 39688666, Cumming, GA 30041
  • /18

    $866,995

    New Construction
    • 5 Beds
    • 5.5 Baths
    • 3,542 Sq Ft

    Antoinette Plan at Bridlefield - Highlands Collection, Cumming, GA 30040

    The Antoinette home design combines elegant gathering spaces and comfortable private retreats. Upon entering, a welcoming foyer leads to a breathtaking two-story great room with a sophisticated fireplace. The open floor plan seamlessly connects the great room to a gourmet kitchen featuring an expansive island with breakfast bar, plentiful counter and cabinet space, a walk-in pantry, and access to

    Toll Brothers, Inc. Builder
    4905 Travers Ln Unit 36358535, Cumming, GA 30040
  • /22

    $849,990

    New Construction
    • 4 - 6 Beds
    • 3.5 - 5.5 Baths
    • 3,179 Sq Ft

    Ward Plan at Silverwood, Cumming, GA 30040

    Ward was designed with families in mind with the option to add two guest suites on the main level. The wide foyer impresses guests, and the formal dining area wows as well, with a built-in china cabinet niche. The second floor utilizes space where it matters. The loft encourages family fun, and the Owner’s Suite features his-and-hers walk-in closets.

    John Wieland Homes and Neighborhoods Builder
    4605 Bethelview Rd Unit 36458683, Cumming, GA 30040
  • /34

    $612,900

    New Construction
    • 3 Beds
    • 2 Baths
    • 1,800 Sq Ft

    The Henley Plan at Promenade at Sawnee Village, Cumming, GA 30040

    1-Level Living Gourmet L-Shaped Kitchen Overlooks the Dining Room and Vaulted Ceiling Family Room Dining Room & Kitchen Open with 2 Sets of Double Doors to a Covered Patio for Plenty of Natural Light Trey Ceilings in the Owner's Suite Adds a touch of Elegancy; Double Doors Open to the Owner's Bath which Features Dual Vanity, Shower, Private Water Closet, and a Large Walk-In Closet Two Secondary

    The Providence Group Builder
    550 Pilgrim Mill Rd Unit 36495753, Cumming, GA 30040
  • /14

    $629,990

    New Construction
    • 4 - 5 Beds
    • 3 Baths
    • 2,927+ Sq Ft

    Cantwell Plan at Settingdown Farms, Cumming, GA 30028

    Artistry, expertise and dedication are at the heart of every design decision put into crafting The Cantwell by David Weekley Homes floor plan in Settingdown Farms. The open family and dining spaces provide a splendid setting for special celebrations and enjoying your day-to-day life to the fullest. A streamlined kitchen layout creates a tasteful foundation for your unique culinary style. The en

    David Weekley Homes Builder
    4460 Beechnut Cir Unit 36470027, Cumming, GA 30028
  • 4905 Travers Ln Unit 36358549, Cumming, GA 30040

    $1,042,995

    New Construction
    • 5 Beds
    • 5.5 Baths
    • 3,674 Sq Ft

    Peterson Plan at Bridlefield - Manor Collection, Cumming, GA 30040

    The Peterson offers a desirable blend of elegance and functionality. Upon entering, a grand two-story foyer leads into the open-concept main living area, highlighted by an expansive two-story great room with a fireplace. The gourmet kitchen is well-appointed with a large center island, a walk-in pantry, and a butler pantry that connects to a formal dining room. Overlooking the kitchen is a casual

    Toll Brothers, Inc. Builder
    4905 Travers Ln Unit 36358549, Cumming, GA 30040
  • /24

    $494,990

    New Construction
    • 3 Beds
    • 2.5 Baths
    • 1,749 Sq Ft

    Dallas Basement Plan at Hemingway - Reserve Series, Cumming, GA 30041

    Prep dinner at the kitchen island while catching up with guests in the open-concept living area. Upstairs, the loft makes an ideal media room. Across the hall, a spacious walk-in closet and dual-sink ensuite bath complement the primary suite.

    Meritage Homes Builder
    4750 Marjorie Dr Unit 37076990, Cumming, GA 30041
  • 4905 Travers Ln Unit 36358541, Cumming, GA 30040

    $891,995

    New Construction
    • 5 Beds
    • 4 Baths
    • 3,395 Sq Ft

    Hendrickson Plan at Bridlefield - Highlands Collection, Cumming, GA 30040

    The Hendrickson blends striking design with modern living. A two-story foyer opens to a formal dining room and an airy great room with a cozy fireplace perfect for gathering and relaxing. The space flows into the casual dining area and kitchen, complete with a center island and walk-in pantry. Nearby, a patio offers space for outdoor dining. Just off the everyday entry, a secondary bedroom with

    Toll Brothers, Inc. Builder
    4905 Travers Ln Unit 36358541, Cumming, GA 30040
  • /14

    $714,995

    New Construction
    • 5 Beds
    • 4 Baths
    • 3,415 Sq Ft

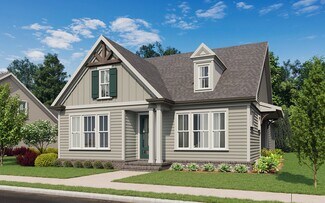
    Hendricks Plan at Northbrooke, Cumming, GA 30028

    The distinctive and elegant Hendricks greets you with a beautiful porch leading into a soaring two-story foyer that reveals the spacious dining room. The expansive two-story great room overlooks the well-appointed kitchen, the casual dining area, and a bright patio beyond. The kitchen is enhanced by a large center island with breakfast bar, plenty of counter and cabinet space, and an ample double

    Toll Brothers, Inc. Builder
    6230 Wallace Farms Dr Unit 36358414, Cumming, GA 30028
  • /37

    $857,800

    New Construction
    • 2 - 4 Beds
    • 2.5 - 3.5 Baths
    • 2,832+ Sq Ft

    Provenance Plan at The Courtyards by The Manor, Alpharetta, GA 30004

    If you're searching for a home that blends luxury, flexibility, and effortless living, look no further than The Provenance. Offering the most square footage of our luxury ranch-style floor plans, this stunning design gives you the freedom to personalize your space while enjoying a low-maintenance lifestyle.Here are some of the features that make the Provenance stand out:Dual

    Epcon Communities Builder
    3525 Longstreet Church Rd Unit 36360245, Alpharetta, GA 30004
  • /43

    $484,900

    New Construction
    • 3 Beds
    • 3.5 Baths
    • 1,978 Sq Ft

    626 Skytop Dr Unit 159, Cumming, GA 30040

    HOME OF THE MONTH - Elevate Your Savings at Palisades with our Preferred Lender! Discover The Garwood by The Providence Group, an exquisite townhome beautifully positioned on a scenic mountainside with breathtaking views of Cumming. Quick Move In! Step inside through a welcoming recessed foyer that opens into a bright, open-concept living area designed for both everyday living and entertaining.

    The Providence Group Builder
    626 Skytop Dr Unit 159, Cumming, GA 30040
  • /6

    $1,322,995

    New Construction
    • 5 Beds
    • 5.5 Baths
    • 4,674 Sq Ft

    Parkmont with Basement Plan at Bridlefield - Manor Collection, Cumming, GA 30040

    The heart of the Parkmont with Basement home design is an impressive two-story great room with a fireplace and a gourmet kitchen featuring a spacious island with breakfast bar and a large walk-in pantry. A casual dining area with access to a beautiful deck is perfect for everyday meals, while a separate dining room is ideal for formal gatherings. Located on the second floor, the serene primary

    Toll Brothers, Inc. Builder
    4905 Travers Ln Unit 36358548, Cumming, GA 30040
  • /22

    $499,990

    New Construction
    • 5 Beds
    • 3 Baths
    • 2,352 Sq Ft

    Paisley Plan at Hemingway - Reserve Series, Cumming, GA 30041

    Host your next gathering in the open-concept kitchen and living area. With five bedrooms, there's plenty of room to spread out. Personalize the second-story loft to meet your needs. Dual sinks and a large closet complement the primary suite.

    Meritage Homes Builder
    4750 Marjorie Dr Unit 37076993, Cumming, GA 30041
  • /6

    $594,995

    New Construction
    • 3 - 4 Beds
    • 3 - 3.5 Baths
    • 2,882 Sq Ft

    Ivywood Elite Plan at Northbrooke, Cumming, GA 30028

    The Ivywood Elite leaves a lasting impression with its desirable blend of luxury and charm. An alluring extended foyer reveals the gorgeous great room covered patio with views of a cozy casual dining area. Highlighted by a large center island with breakfast bar the kitchen is well-equipped with ample counter and cabinet space as well as a roomy walk-in pantry. An elegant tray ceiling defines the

    Toll Brothers, Inc. Builder
    6230 Wallace Farms Dr Unit 36358418, Cumming, GA 30028
  • /45

    $494,900

    New Construction
    • 3 Beds
    • 3.5 Baths
    • 1,703 Sq Ft

    The Oleander Plan at Market Square at Sawnee Village, Cumming, GA 30040

    Spacious Three Story Design with an Open Main Level Layout Shared Covered Entry Way at the Front of the Building; The Oleander is at the Front of the Building while the Magnolia Floor Plan is at the Rear of the Building A Bedroom on the Terrace with a Full Bath and Access to a Covered Porch On the Second Floor, a Gourmet Kitchen with an Island overlooking the Dining Room & Family Room Small

    The Providence Group Builder
    483 Dahlonega St Unit 36454471, Cumming, GA 30040
  • /33

    $624,900

    New Construction $34K PRICE DROP
    • 4 - 5 Beds
    • 3 - 4.5 Baths
    • 2,573+ Sq Ft

    The Osbourne Plan at Waterhaven - Single Family, Cumming, GA

    Spacious home, offering flexible living for growing households Thoughtfully designed living space Open-concept main level featuring a large family room, dining area, and kitchen ideal for entertaining Chef-inspired kitchen with pantry, ample cabinetry, and seamless flow to the dining area Main-level bedroom and full bath—perfect for guests, a home office, or multi-generational living Convenient

    The Providence Group Builder
    0 Waterhaven - Single Family St Unit 40215241, Cumming, GA
  • /14

    $620,990

    New Construction
    • 4 - 6 Beds
    • 2.5 - 5.5 Baths
    • 2,960 Sq Ft

    Woodward Plan at Oakwood, Cumming, GA 30028

    Woodward was designed with families in mind. The Pulte Planning Center, just off the open kitchen, helps you organize your busy life. The wide foyer impresses guests, and the formal dining area wows as well, with a built-in china cabinet niche. The second floor utilizes space where it matters. The loft encourages family fun, and the Owner’s Suite features his-and-hers walk-in closets.

    Pulte Homes Builder

    5125 Hopewell Rd Unit 36486850, Cumming, GA 30028
  • /30

    $730,990

    New Construction
    • 4 - 5 Beds
    • 2.5 - 4.5 Baths
    • 3,135 Sq Ft

    Riverton Plan at Berkeley Mill - Reserve, Cumming, GA 30040

    Riverton’s floor plan impresses, from the generous entertaining areas to the formal dining room. Just off the open kitchen, the indispensable Pulte Planning Center serves as the nerve center for family life. Flex space off the foyer suggests a den or study, and the garage has a huge extra bay for storage. Upstairs, a tucked-away loft multitasks as a playroom or family retreat.

    Pulte Homes Builder

    1735 Pilgrim Rd Unit 36472451, Cumming, GA 30040
  • /18

    $37,880

    $7K PRICE DROP
    • Land
    • 2.04 Acres
    • $18,569 per Acre

    6420 Tranquility Manor Rd, Dawsonville, GA 30534

    Set within the Reserve & Marina community, this 2.04-acre residential homesite offers a rare combination of privacy, space, and convenient North Georgia living. The rolling, wooded terrain rises from approximately 1,120 to 1,220 feet, creating a peaceful natural setting where mature trees and sloping land provide the feeling of a private retreat. With paved access from Tranquility Manor Road and

    Laurie Halter Root Down Land

    6420 Tranquility Manor Rd, Dawsonville, GA 30534

Showing Results 241 - 280, Page 7 of 18

How to Buy a Home How to Finance a Home How to Sell a Home