336

Homes for Sale in 29707

Section Image Section Image Section Image
  • /44

    $359,999

    $15K PRICE DROP
    • 2 Beds
    • 2 Baths
    • 1,377 Sq Ft

    1043 Sweetleaf Dr, Fort Mill, SC 29707

    Lake Views From your back porch!!! All 2026 HOA fees will be paid by seller with an accepted offer. Enjoy the best of active adult living in this beautifully updated 2-bedroom, 2-bathroom townhome located in the highly sought-after Del Webb community of Sun City Carolina Lakes. Perfectly positioned overlooking one of the community’s picturesque lakes, this home offers peaceful water views and a

    PJ Kennedy Keller Williams Ballantyne Area

    1043 Sweetleaf Dr, Fort Mill, SC 29707
  • /18

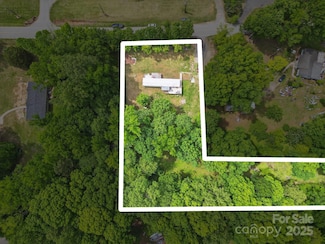
    $1,500,000

    • Land
    • 5.61 Acres
    • $267,380 per Acre

    0 Charlotte Hwy Unit CAR4317365, Indian Land, SC 29707

    Discover the perfect blend of natural beauty and opportunity with this 5.61-acre wooded property, offering both residential and unimproved commercial potential. Sits on the corner of 521 and Henry Harris, ideally located with road frontage on a 4-lane state highway, this property provides excellent visibility and convenient access — ideal for business venture, your dream home or future

    Denee Goebel United Real Estate-Queen City

    0 Charlotte Hwy Unit CAR4317365, Indian Land, SC 29707
  • /12

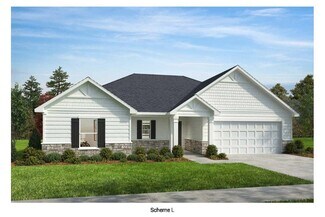
    $351,990

    New Construction
    • 3 Beds
    • 2.5 Baths
    • 1,757 Sq Ft

    Roxbury Plan at Creek Water Townhomes, Indian Land, SC 29707

    Welcome to Ryan Homes at Creek Water Townhomes! The Roxbury townhome features a versatile 1-car garage floor plan designed for modern living. As you enter through the welcoming foyer, a hallway leads to the great room, which seamlessly connects to the dinette and gourmet kitchen, offering plenty of counter space. Upstairs, you'll find two spacious bedrooms and a full bath, providing privacy and

    Ryan Homes Builder
    2131 Flicker Rd Unit 38250718, Indian Land, SC 29707
  • /43

    $379,000

    $15K PRICE DROP
    • 2 Beds
    • 2 Baths
    • 1,376 Sq Ft

    17436 Hawks View Dr, Fort Mill, SC 29707

    Welcome to the elegant charm of Sun City with this cozy Fox Run home. Entering the home you are greeted with a beautifully tiled foyer wainscoting accents to lift the eye. The wainscoting continues into the open dining room that extends to a sunlit living room, brightened with light LVP floors and warm tones throughout the living area. The kitchen is just off of the dining room, carrying an

    Reid Baxter RE/MAX Executive

    17436 Hawks View Dr, Fort Mill, SC 29707
  • /44

    $360,000

    $69K PRICE DROP
    • 2 Beds
    • 2 Baths
    • 1,574 Sq Ft

    22156 E Tern Ct, Fort Mill, SC 29707

    Back on the market at no fault of the seller! Charming Ranch Home with Sunroom on Quiet Cul-de-Sac Lot!Discover this beautifully maintained 2-bedroom plus study/office ranch-style home offering an inviting open floor plan designed for comfort and easy living. Nestled on a quiet cul-de-sac lot, this home features wide-plank engineered wood flooring throughout the main living areas, adding

    Blake Payton RE/MAX Executive

    22156 E Tern Ct, Fort Mill, SC 29707
  • /20

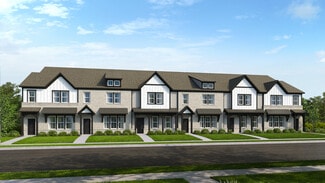
    $374,390

    New Construction
    • 3 Beds
    • 2.5 Baths
    • 1,846 Sq Ft

    Avon Plan at Terraces at the Exchange - 24' Lots, Fort Mill, SC 29707

    The Avon plan is a two-story, 24’-wide new construction townhome in Indian Land, SC. Beginning on the ground floor, an accommodating primary suite entry is accessed from the rear 2-car garage. Cross the threshold from the primary entry into an open-concept kitchen with a walk-in pantry and casual dining area. A spacious great room at the front of the home and a convenient half bath complete the

    Taylor Morrison Builder
    8918 Charlotte Hwy Unit 37962617, Fort Mill, SC 29707
  • /22

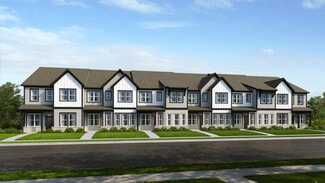
    $382,990

    New Construction
    • 3 Beds
    • 2.5 Baths
    • 2,001+ Sq Ft

    Aspen Plan at Terraces at the Exchange - 24' Lots, Fort Mill, SC 29707

    The Aspen plan is a two-story, 24’-wide new construction townhome in Indian Land, SC. Beginning on the ground floor, an accommodating primary suite entry is accessed from the rear 2-car garage. Cross the threshold from the primary entry into an open-concept kitchen with a walk-in pantry and casual dining area. A spacious great room at the front of the home and a convenient half bath complete the

    Taylor Morrison Builder
    8918 Charlotte Hwy Unit 37962621, Fort Mill, SC 29707
  • /48

    $1,295,000

    $205K PRICE DROP
    • Land
    • 22.54 Acres
    • $57,461 per Acre

    1115 John Short Rd, Fort Mill, SC 29707

    Experience "The Oasis in Indian Land", where Luxury Meets the Rural Lifestyle. Discover over 22 acres of privacy and natural beauty at The Oasis, this one of a kind, hard to find rural retreat designed for both relaxation and adventure. This single owner custom estate home features 4 bedrooms, main level primary bedroom, 2.5 bathrooms, 3 car garage, in ground salt water pool, hot tub and a fenced

    Agent Photo

    Lee Whitley

    Mossy Oak Properties Land and Luxury

    1115 John Short Rd, Fort Mill, SC 29707
  • /48

    $364,000

    $36K PRICE DROP
    • 2 Beds
    • 2 Baths
    • 1,393 Sq Ft

    911 Lily Magnolia Ct, Fort Mill, SC 29707

    **July Buyer Incentive at 911 Lily Magnolia Court** **For the month of July, the seller is offering a $2,000 credit at closing for the buyer to use toward allowable closing costs, prepaid expenses, appliance updates, or other lender-approved expenses.** **If you have been waiting for the right opportunity to enjoy low-maintenance living in Sun City Carolina Lakes, this added closing credit may

    Mary Gutowski Simply Brokerage

    911 Lily Magnolia Ct, Fort Mill, SC 29707
  • /38

    $325,000

    $35K PRICE DROP
    • 2 Beds
    • 2 Baths
    • 1,276 Sq Ft

    33128 Tanager Ct, Fort Mill, SC 29707

    Step into the Berkley, a captivating villa model designed for effortless living in the heart of Sun City Carolina Lakes. This home offers a perfect balance of open-concept living and private retreats, all on a single, well-appointed level. The main living area seamlessly connects the great room, dining area, and kitchen, creating an inviting space perfect for entertaining. The great room features

    Reid Baxter RE/MAX Executive

    33128 Tanager Ct, Fort Mill, SC 29707
  • /48

    $864,900

    Open Fri 5PM - 7PM $60K PRICE DROP
    • 4 Beds
    • 3.5 Baths
    • 3,883 Sq Ft

    831 Tyne Dr, Fort Mill, SC 29715

    Welcome home to this spacious and meticulously maintained 4-bedroom, 3.5-bathroom gem in one of Fort Mill’s most desirable communities! Step inside to an open layout that impresses with a soaring two-story great room drenched in natural light. The chef’s kitchen takes center stage with its oversized island—perfect for entertaining or casual family meals. The main-level primary suite is a true

    Lynne Comer Howard Hanna Allen Tate Rock Hill

    831 Tyne Dr, Fort Mill, SC 29715
  • /47

    $399,000

    $56K PRICE DROP
    • 3 Beds
    • 2 Baths
    • 1,542 Sq Ft

    5018 Grandview Dr, Fort Mill, SC 29707

    Step into easy living with this charming move in ready ranch-style home, perfectly located towards the front of one of the area’s most desirable active adult communities being Sun City Carolina Lakes. Designed with comfort and convenience in mind, this residence features brand-new carpet and fresh paint throughout, creating a soft and welcoming feel in every room. The single-level layout makes

    Brandon Gafgen Assist2sell Buyers & Sellers 1st Choice LLC

    5018 Grandview Dr, Fort Mill, SC 29707
  • /3

    $540,000

    $160K PRICE DROP
    • Land
    • 4.66 Acres
    • $115,880 per Acre

    000 Jim Wilson Rd, Indian Land, SC 29707

    Nestled off scenic Jim Wilson Road, this rare 4.66-acre parcel is a blank canvas for your vision. Gently rolling hills, mature hardwoods, and a peaceful creek create a park-like setting—perfect for a private estate, multi-generational compound, collection of cottages, hobby farm, or equestrian retreat. With no HOA restrictions, the possibilities are wide open. Carve out walking paths along the

    Agent Photo

    Ronda Carson

    NextHome Authority

    000 Jim Wilson Rd, Indian Land, SC 29707
  • /25

    $205,000

    • Land
    • 1.92 Acres
    • $106,771 per Acre

    10420 Silver Mine Rd, Indian Land, SC 29707

    Here is your chance to purchase a property with so much potential with a lot just right under 2 acres in Indian Land (1.92 acres). Located in a market that is still on the rise and within a close proximity of well-established subdivisions you can have the enjoyment of no HOA restrictions being located outside of these developments. The existing structure does require some remodeling and repair

    Agent Photo

    David Fitts

    Fitts Realty

    10420 Silver Mine Rd, Indian Land, SC 29707
  • /4

    $569,231

    New Construction
    • 3 Beds
    • 2 Baths
    • 1,910 Sq Ft

    6825 Wilson Creek Dr, Indian Land, SC 29707

    This meticulously designed, single-story home showcases an open floor plan with 9-ft. first-floor ceilings. The gourmet kitchen boasts an island, wall oven, microwave, gas cooktop, chimney range hood and tile backsplash to the ceiling. Enjoy the convenience of pull-out trash bins and a tilt-out tray at sink. Unwind in the deluxe primary bath, which features a shower with tile surround. Step

    KB Home Builder
    6825 Wilson Creek Dr, Indian Land, SC 29707
  • /18

    $397,990

    New Construction
    • 3 Beds
    • 2.5 Baths
    • 2,178 Sq Ft

    Serenade Plan at Creek Water Townhomes, Indian Land, SC

    Welcome to Ryan Homes at Creek Water Townhomes. Discover the Serenade, where modern design meets comfortable living. Enjoy an updated take on outdoor living with a covered deck just off the main level, perfect for relaxing or entertaining. Inside, the kitchen features a spacious island, plenty of cabinets, a pantry, and the option to add a double wall oven. Upstairs, you’ll find three large

    Ryan Homes Builder
    0 Creek Water Townhomes St Unit 36924397, Indian Land, SC
  • /16

    $449,990

    New Construction
    • 3 Beds
    • 2.5 Baths
    • 1,846 Sq Ft

    Avon Plan at Ridge at Sugar Creek - 24'-Wide Lots, Indian Land, NC 29707

    The Avon plan is a two-story, 24’-wide townhome in Indian Land, SC. The first floor features a foyer that flows into an open-concept kitchen with a walk-in pantry and casual dining area. Past the kitchen and casual dining area is a conveniently located half bath and covered outdoor living space. A spacious great room at the front of the home and a two-car rear garage help complete the first

    Taylor Morrison Builder
    1142 Lost Cove Rd Unit 36735228, Indian Land, NC 29707
  • /16

    $399,990

    New Construction
    • 3 Beds
    • 2.5 Baths
    • 2,001 Sq Ft

    Aspen Plan at Ridge at Sugar Creek - 24'-Wide Lots, Indian Land, NC 29707

    The Aspen plan is a two-story, 24’-wide new construction townhome in Indian Land, SC. Upon entry is a foyer that flows into an open-concept kitchen with a walk-in pantry and casual dining area. A spacious great room at the front of the home, a convenient half bath, and a two-car rear garage help complete the first floor. The second floor offers an inviting layout that includes a loft at the top

    Taylor Morrison Builder
    1142 Lost Cove Rd Unit 36664974, Indian Land, NC 29707
  • /17

    $469,990

    New Construction
    • 3 Beds
    • 2.5 Baths
    • 2,390 Sq Ft

    Tahoe Plan at Ridge at Sugar Creek - 26'-Wide Lots, Indian Land, NC 29707

    The Tahoe plan is a two-story, 26’-wide new construction townhome in Indian Land, SC that features a main floor primary suite. Beginning on the ground floor, an accommodating drop and half bath is accessed from the rear 2-car garage. Cross the threshold into a vibrant and open-concept kitchen and casual dining area. An inviting great room, laundry room, and the sprawling primary suite complete

    Taylor Morrison Builder
    1142 Lost Cove Rd Unit 36664975, Indian Land, NC 29707
  • /19

    $449,990

    New Construction
    • 4 Beds
    • 3.5 Baths
    • 2,380 Sq Ft

    Telluride Plan at Ridge at Sugar Creek - 26'-Wide Lots, Indian Land, NC 29707

    The Telluride plan is a two-story, 26’-wide new construction townhome in Indian Land, SC that features a main floor guest suite. Beginning on the ground floor, an accommodating drop and half bath is accessed from the rear 2-car garage. Cross the threshold into a vibrant and open-concept kitchen and casual dining area. An inviting great room and bedroom suite with a walk-in closet complete the

    Taylor Morrison Builder
    1142 Lost Cove Rd Unit 36664976, Indian Land, NC 29707
  • /5

    $551,990

    New Construction
    • 5 Beds
    • 3 Baths
    • 3,147 Sq Ft

    Plan 3147 at Wilson Creek - Classic Series, Indian Land, SC 29707

    * Den * Flex Space * Upstairs game room * Dedicated laundry room * Walk-in kitchen pantry * Walk-in closet at primary suite, bedroom 2 and bedroom 3 * Open floor plan * Eat-in kitchen * Expansive primary suite * Extra storage space * WaterSense labeled faucets * ENERGY STAR certified home * Walking paths * Planned cabana * Planned swimming pool * Planned playground * Near beautiful lakes *

    KB Home Builder
    6860 Wilson Creek Dr Unit 36514428, Indian Land, SC 29707
  • /8

    $483,990

    New Construction
    • 4 Beds
    • 2 Baths
    • 1,844 Sq Ft

    Plan 1844 Modeled at Wilson Creek - Classic Series, Indian Land, SC 29707

    * Walk-in closet at primary suite * Sherwin-Williams interior paint * Kitchen USB charging port * Open floor plan with ample storage * Moen WaterSense labeled chrome faucets * Dual-sink vanity at primary bath * Spacious family room * Kitchen island * 6-panel interior doors * Smart thermostat * Low-E windows * ENERGY STAR certified home * Walking paths * Planned cabana * Planned swimming pool *

    KB Home Builder
    6860 Wilson Creek Dr Unit 36514421, Indian Land, SC 29707
  • /9

    $472,990

    New Construction
    • 3 Beds
    • 2 Baths
    • 1,582 Sq Ft

    Plan 1582 Modeled at Wilson Creek - Classic Series, Indian Land, SC 29707

    * Open floor plan * Walk-in kitchen pantry * Large laundry room * Granite kitchen countertops * Sherwin-Williams interior paint * Spacious walk-in closet at primary bath * 6-panel interior doors * Smart thermostat * Kitchen island * Low-E windows * WaterSense labeled faucets * ENERGY STAR certified home * Walking paths * Planned cabana * Planned swimming pool * Planned playground * Near beautiful

    KB Home Builder
    6860 Wilson Creek Dr Unit 36514420, Indian Land, SC 29707
  • /6

    $453,990

    New Construction
    • 3 Beds
    • 2 Baths
    • 1,445 Sq Ft

    Plan 1445 at Wilson Creek - Classic Series, Indian Land, SC 29707

    * Open floor plan * Dual-sink vanity at primary bath * Solid-surface bath countertops * Spacious primary bedroom * Large walk-in closet at primary suite * Linen closet at primary bath and laundry room * 9-ft. ceilings * Granite kitchen countertops * Dedicated laundry room * 6-panel interior doors * WaterSense labeled faucets * ENERGY STAR certified home * Walking paths * Planned cabana * Planned

    KB Home Builder
    6860 Wilson Creek Dr Unit 36514419, Indian Land, SC 29707
  • /9

    $522,990

    New Construction
    • 4 - 5 Beds
    • 2.5 - 3.5 Baths
    • 2,723 Sq Ft

    Plan 2723 Modeled at Wilson Creek - Classic Series, Indian Land, SC 29707

    * Den * Flex Space * Spacious loft * Powder bath * Sherwin-Williams interior paint * Walk-in closet at primary suite, bedroom 2 and bedroom 3 * Upstairs laundry room * Granite kitchen countertops * Expansive primary suite * WaterSense labeled faucets * Low-E windows * ENERGY STAR certified home * Walking paths * Planned cabana * Planned swimming pool * Planned playground * Near beautiful lakes *

    KB Home Builder
    6860 Wilson Creek Dr Unit 36514426, Indian Land, SC 29707
  • /6

    $513,990

    New Construction
    • 4 - 5 Beds
    • 2.5 - 3.5 Baths
    • 2,539 Sq Ft

    Plan 2539 at Wilson Creek - Classic Series, Indian Land, SC 29707

    * Den * Large loft * Powder bath * Dedicated laundry room * Oversized walk-in kitchen pantry * Walk-in closet at primary suite * Granite kitchen countertops * 6-panel interior doors * Smart thermostat * WaterSense labeled faucets * Low-E windows * ENERGY STAR certified home * Walking paths * Planned cabana * Planned swimming pool * Planned playground * Near beautiful lakes * Commuter-friendly

    KB Home Builder
    6860 Wilson Creek Dr Unit 36514425, Indian Land, SC 29707
  • /6

    $491,990

    New Construction
    • 4 Beds
    • 2 - 3 Baths
    • 2,239 Sq Ft

    Plan 2239 at Wilson Creek - Classic Series, Indian Land, SC 29707

    * Split-bedroom layout for privacy * Open floor plan * Large walk-in closet at primary suite * Laundry room with garage access * Walk-in closet at bedroom 2 * Stainless steel appliances * Downstairs primary suite * Kitchen island * 6-panel interior doors * Low-E windows * WaterSense labeled faucets * ENERGY STAR certified home * Walking paths * Planned cabana * Planned swimming pool * Planned

    KB Home Builder
    6860 Wilson Creek Dr Unit 36514423, Indian Land, SC 29707
  • /10

    $492,990

    New Construction
    • 3 - 4 Beds
    • 2.5 - 3.5 Baths
    • 2,338 Sq Ft

    Plan 2338 Modeled at Wilson Creek - Classic Series, Indian Land, SC 29707

    * Den * Walk-in kitchen pantry * Kitchen USB charging port * Granite kitchen countertops * Walk-in closet at primary suite and bedroom 3 * Expansive primary suite * Front porch * Open floor plan * Spacious family room * Loft * Dedicated laundry room * ENERGY STAR certified home * Walking paths * Planned cabana * Planned swimming pool * Planned playground * Near beautiful lakes * Commuter-friendly

    KB Home Builder
    6860 Wilson Creek Dr Unit 36514424, Indian Land, SC 29707
  • /7

    $481,990

    New Construction
    • 4 Beds
    • 2 Baths
    • 2,074 Sq Ft

    Plan 2074 at Wilson Creek - Classic Series, Indian Land, SC 29707

    * Large kitchen island * Spacious family room * Granite kitchen countertops * Linen closet at primary bath * Walk-in closet at primary suite * One-story plan * Front porch * Downstairs primary suite * Smart thermostat * WaterSense labeled faucets * Low-E windows * ENERGY STAR certified home * Walking paths * Planned cabana * Planned swimming pool * Planned playground * Near beautiful lakes *

    KB Home Builder
    6860 Wilson Creek Dr Unit 36514422, Indian Land, SC 29707
  • /27

    $669,900

    $15K PRICE DROP
    • 3 Beds
    • 2.5 Baths
    • 2,525 Sq Ft

    7057 Shenandoah Dr, Indian Land, SC 29707

    Elegance and comfort converge in this exceptional residence located in the prestigious Sun City neighborhood of Carolina Lakes. Bathed in natural light, the home showcases gleaming hardwood floors and a sophisticated open-concept design featuring a formal dining room, three gracious bedrooms plus a private office, and 2.5 beautifully appointed baths. The gourmet kitchen is a showpiece, appointed

    Kellece Ross Howard Hanna Allen Tate SouthPark

    7057 Shenandoah Dr, Indian Land, SC 29707
  • 1206 Pinecone Ave Unit 36358962, Indian Land, SC 29707

    $562,995

    New Construction
    • 3 - 4 Beds
    • 2 - 3 Baths
    • 1,880 Sq Ft

    Trawick Plan at The Pines at Sugar Creek - Journey Collection, Indian Land, SC 29707

    With the kitchen at the heart of the home, the Trawick leaves a lovely impression. The splendid great room and casual dining area are central to the bright foyer, desirable covered patio, and well-designed kitchen offering a large center island with breakfast bar, plenty of counter and cabinet space, and a sizable walk-in pantry. Defining the secluded primary bedroom suite are a spacious walk-in

    Toll Brothers, Inc. Builder
    1206 Pinecone Ave Unit 36358962, Indian Land, SC 29707
  • 1206 Pinecone Ave Unit 36358969, Indian Land, SC 29707

    $663,995

    New Construction
    • 3 Beds
    • 3 Baths
    • 2,465 Sq Ft

    William Plan at The Pines at Sugar Creek - Excursion Collection, Indian Land, SC 29707

    The kitchen is truly the heart of the William home design. Overlooking the expansive great room, casual dining area, and spacious covered patio, the well-appointed kitchen is complete with a large center island with breakfast bar, plenty of counter and cabinet space, and an ample walk-in pantry. Complementing the majestic primary bedroom suite are a large walk-in closet and lovely primary bath

    Toll Brothers, Inc. Builder
    1206 Pinecone Ave Unit 36358969, Indian Land, SC 29707
  • 1206 Pinecone Ave Unit 36358960, Indian Land, SC 29707

    $555,995

    New Construction
    • 2 - 3 Beds
    • 2 - 3 Baths
    • 1,680 Sq Ft

    Dilworth Plan at The Pines at Sugar Creek - Journey Collection, Indian Land, SC 29707

    From the moment you enter, the Dilworth makes an impression. The airy foyer and hallway reveal a sizable flex room, and views to the expansive great room and casual dining area with covered patio. Highlighting the well-appointed kitchen are a large center island with breakfast bar, plenty of counter and cabinet space, a roomy walk-in pantry, and convenient workspace. The superb primary bedroom

    Toll Brothers, Inc. Builder
    1206 Pinecone Ave Unit 36358960, Indian Land, SC 29707
  • 1206 Pinecone Ave Unit 36358967, Indian Land, SC 29707

    $645,995

    New Construction
    • 3 - 4 Beds
    • 2.5 - 3.5 Baths
    • 2,249 Sq Ft

    Eden Plan at The Pines at Sugar Creek - Excursion Collection, Indian Land, SC 29707

    Impressively planned and beautifully rendered, the Eden leaves an impression from gracious foyer to the expansive great room and beyond. Adjacent to the spacious flex room are a large covered patio and a sizable casual dining area overlooking the well-designed kitchen highlighted by a large center island with breakfast bar, plenty of counter and cabinet space, and a roomy walk-in pantry. The

    Toll Brothers, Inc. Builder
    1206 Pinecone Ave Unit 36358967, Indian Land, SC 29707
  • 1206 Pinecone Ave Unit 36358961, Indian Land, SC 29707

    $567,995

    New Construction
    • 3 - 4 Beds
    • 2 - 3 Baths
    • 1,790 Sq Ft

    Mallard Plan at The Pines at Sugar Creek - Journey Collection, Indian Land, SC 29707

    The Mallard is a joy to call home. The appealing foyer offers a lovely view of the elegantly appointed great room with rear covered patio, central to the well-designed kitchen complete with an airy casual dining area, large center island with breakfast bar, plenty of counter and cabinet space, and a sizable walk-in pantry. Enhancing the serene primary bedroom suite are an ample walk-in closet and

    Toll Brothers, Inc. Builder
    1206 Pinecone Ave Unit 36358961, Indian Land, SC 29707
  • 1206 Pinecone Ave Unit 36358965, Indian Land, SC 29707

    $617,995

    New Construction
    • 3 - 4 Beds
    • 2.5 - 3.5 Baths
    • 2,010 Sq Ft

    Badin Plan at The Pines at Sugar Creek - Excursion Collection, Indian Land, SC 29707

    A bright, expansive great room is the heart of the Badin. The casual dining area and large rear covered patio are overlooked by the well-appointed kitchen, complemented by a large center island with breakfast bar, plenty of counter and cabinet space, a sizable walk-in pantry, and a convenient workspace. Highlighting the beautiful primary bedroom suite are an ample walk-in closet and spa-like

    Toll Brothers, Inc. Builder
    1206 Pinecone Ave Unit 36358965, Indian Land, SC 29707
  • 1206 Pinecone Ave Unit 36358966, Indian Land, SC 29707

    $630,995

    New Construction
    • 3 - 4 Beds
    • 2.5 - 3.5 Baths
    • 2,075 Sq Ft

    Devin Plan at The Pines at Sugar Creek - Excursion Collection, Indian Land, SC 29707

    The Devin is a joy to come home to. Through the lovely foyer, the expansive great room overlooks the large covered patio, and is adjacent to a bright casual dining area and the well-designed kitchen offering a large center island with breakfast bar, ample counter and cabinet space, and a roomy walk-in pantry. Complementing the gorgeous primary bedroom suite are a generous walk-in closet and

    Toll Brothers, Inc. Builder
    1206 Pinecone Ave Unit 36358966, Indian Land, SC 29707
  • 1206 Pinecone Ave Unit 36358968, Indian Land, SC 29707

    $658,995

    New Construction
    • 3 - 4 Beds
    • 3 - 4 Baths
    • 2,395 Sq Ft

    Tahoma Plan at The Pines at Sugar Creek - Excursion Collection, Indian Land, SC 29707

    The beautifully crafted Tahoma showcases flexible living spaces with luxury features. An airy foyer and flex room seamlessly flows into the expansive great room with access to a large patio. Open to a bright casual dining area, the expertly designed kitchen is highlighted by a large center island with breakfast bar, plenty of counter and cabinet space, as well as an ample walk-in pantry. The

    Toll Brothers, Inc. Builder
    1206 Pinecone Ave Unit 36358968, Indian Land, SC 29707
  • 1206 Pinecone Ave Unit 36358963, Indian Land, SC 29707

    $595,995

    New Construction
    • 3 - 4 Beds
    • 2.5 - 3.5 Baths
    • 2,015 Sq Ft

    Westview Plan at The Pines at Sugar Creek - Journey Collection, Indian Land, SC 29707

    The Westview is ideally designed with the entertainer in mind. The gracious foyer flows past a large flex room and then onto the well-designed kitchen, complemented by a large center island with breakfast bar, plenty of counter and cabinet space, and an ample walk-in pantry. Perfect for easy entertaining, kitchen overlooks the casual dining area, great room, and covered patio beyond. The gracious

    Toll Brothers, Inc. Builder
    1206 Pinecone Ave Unit 36358963, Indian Land, SC 29707
  • /3

    $771,999

    New Construction
    • 5 Beds
    • 4.5 Baths
    • 3,721 Sq Ft

    Franklin Plan at Harris Mill, Indian Land, SC 29707

    This new two-story home provides ample space for the whole family to thrive. The first floor features an open design among the family room, kitchen and breakfast room, plus a formal living and dining room, a covered patio, a luxe owner’s suite and a secondary bedroom. The second floor hosts three secondary bedrooms with walk-in closets and a loft and a bonus room that add shared-living space.

    Lennar Builder
    1615 Croydon St Unit 36035305, Indian Land, SC 29707

Showing Results 281 - 320, Page 8 of 9

How to Buy a Home How to Finance a Home How to Sell a Home