261

Homes for Sale in 29708

Section Image Section Image
  • /17

    $339,240

    New Construction
    • 3 Beds
    • 2.5 Baths
    • 1,400 Sq Ft

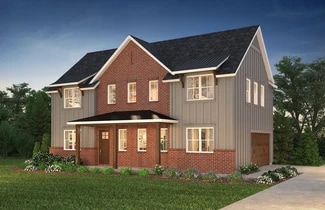
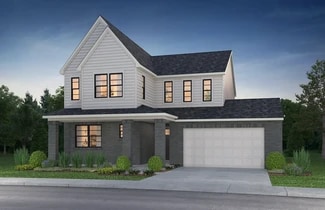
    Topaz Plan at Meadows at Wilson Farms - The Summit Series, Fort Mill, SC 29708

    Prep dinner at the kitchen island while mingling with guests in the open-concept great room. Upstairs, the spacious primary suite features dual sinks and a walk-in closet. A convenient second-story laundry simplifies the chore.

    Meritage Homes Builder
    210 Tiger Lily Dr Unit 37075642, Fort Mill, SC 29708
  • /15

    $429,640

    New Construction
    • 4 Beds
    • 3.5 Baths
    • 2,061 Sq Ft

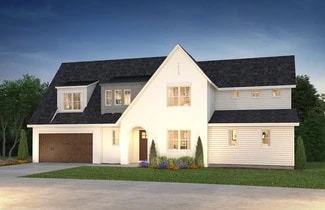
    Aden Plan at Meadows at Wilson Farms - The Heights Series, Fort Mill, SC 29708

    Comfortably host overnight visitors in the private first-floor guest suite. A balcony off of the Aden's great room extends livable space outdoors while the flex space makes a perfect home office or media room.

    Meritage Homes Builder
    210 Tiger Lily Dr Unit 37075612, Fort Mill, SC 29708
  • /17

    $432,990

    New Construction
    • 4 Beds
    • 3.5 Baths
    • 2,058 Sq Ft

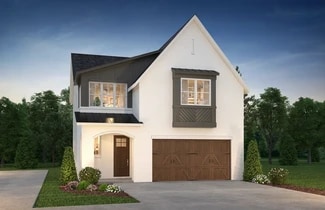
    Farmington Plan at Meadows at Wilson Farms - The Heights Series, Fort Mill, SC 29708

    Start your day with a cup of coffee on the Farmington's back balcony. Inside, the large kitchen island offers great prep or informal dining space. Downstairs, the fourth bedroom makes a great office or guest suite.

    Meritage Homes Builder
    210 Tiger Lily Dr Unit 37075621, Fort Mill, SC 29708
  • /20

    $349,640

    New Construction $39K PRICE DROP
    • 3 Beds
    • 2.5 Baths
    • 1,601 Sq Ft

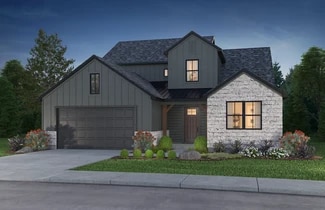
    214 Tiger Lily Dr, Fort Mill, SC 29708

    BRAND NEW energy - efficient home! Sip your coffee perched at the kitchen island. The household chef will appreciate ample counter space. Upstairs, the relaxing primary suite features a private ensuite and walk-in closet. Coming soon to Fort Mill, SC, our new community brings low-maintenance, energy-efficient two-story and three-story townhomes to the area. Whether you're enjoying date night at

    Jimmy McClurg Meritage Homes of the Carolinas

    214 Tiger Lily Dr, Fort Mill, SC 29708
  • /24

    $592,990

    New Construction
    • 4 Beds
    • 2 Baths
    • 2,952 Sq Ft

    Waverly Plan at River Falls, Tega Cay, NC 29708

    The Waverly floor plan features an airy open-concept first floor with a large great room and kitchen, complete with a large walk-in pantry, optional gourmet kitchen, optional butler’s pantry, and luxurious food prep island. The spacious plan includes a first-floor flex room at the rear of the home. A convenient drop off the 2-car garage keeps your interior clean while providing coat storage and

    Taylor Morrison Builder

    3010 River Falls Dr Unit 36665028, Tega Cay, NC 29708
  • /26

    $506,990

    New Construction
    • 2 Beds
    • 2.5 Baths
    • 1,820 Sq Ft

    Laney Plan at River Falls, Tega Cay, NC 29708

    The Laney plan is a spacious one-story home with a wealth of curb appeal and charm—and the opportunity for more with an optional second level. An inviting foyer welcomes you inside the home, next to a convenient flex room, secondary bedroom and full bathroom. At the back of the home, the living and entertaining spaces are encompassed by a kitchen with prep-and-serve island, a casual dining area,

    Taylor Morrison Builder
    3010 River Falls Dr Unit 36665025, Tega Cay, NC 29708
  • /37

    $596,990

    New Construction
    • 4 Beds
    • 2 Baths
    • 2,986 Sq Ft

    Somerset Plan at River Falls, Tega Cay, NC 29708

    Style and flexibility make the Somerset floor plan an accommodating and inviting home. The main floor of the two-story home includes an open-concept great room with an optional gas fireplace, casual dining and kitchen area, formal dining room and flex room, and a powder room. The kitchen features expansive counter space and an island with a breakfast bar. Next to the kitchen, a large walk-in

    Taylor Morrison Builder
    3010 River Falls Dr Unit 36665027, Tega Cay, NC 29708
  • /30

    $567,990

    New Construction
    • 4 Beds
    • 3 Baths
    • 2,581 Sq Ft

    Elizabeth Plan at River Falls, Tega Cay, NC 29708

    The Elizabeth floor plan is a brand-new plan featuring an open-concept design with a large great room that flows seamlessly into a spacious kitchen and outdoor living area. Additionally, a generous pantry, first-floor guest suite with convenient access to a first-floor bathroom, flex room, optional fireplace, optional sunroom, and an optional basement help complete this beautifully designed,

    Taylor Morrison Builder
    3010 River Falls Dr Unit 36665024, Tega Cay, NC 29708
  • /23

    $511,990

    New Construction
    • 2 Beds
    • 2.5 Baths
    • 1,882 Sq Ft

    Presley Plan at River Falls, Tega Cay, NC 29708

    The Presley plan is a spacious one-story floor plan available in Craftsman, European, Farmhouse, Federal Siding, and Traditional home exteriors—and the opportunity for more with an optional second level. An inviting foyer welcomes you inside the home, next to a secondary bedroom with full bathroom, and a flex space. An open-concept kitchen with a spacious food-prep island and casual dining area

    Taylor Morrison Builder
    3010 River Falls Dr Unit 36665026, Tega Cay, NC 29708
  • /20

    $812,000

    New Construction
    • 4 - 5 Beds
    • 3.5 - 4.5 Baths
    • 3,337+ Sq Ft

    Logan Plan at Windell Woods, Tega Cay, SC 29708

    Open Concept Floorplan, Two-Story Great Room Ceiling, Main Level Guest Suite, Optional Rolling Wall to Outdoor Living Space, Dedicated Flex Space with Optional Home Gym, Large Drop Zone at Garage Entry, Loft with Dedicated Work Space, Optional Bonus Room with Wet Bar, Dual Vanities in Full Baths, Indoor/Outdoor Fireplace Options, Walk-in Laundry with Optional Sink, Oversized Garage with Optional

    Shea Homes Builder
    113 Windy Dell Dr Unit 36453441, Tega Cay, SC 29708
  • /17

    $467,255

    New Construction
    • 3 Beds
    • 2.5 Baths
    • 1,926+ Sq Ft

    Catena Plan at Lucere at Windell Woods, Tega Cay, SC 29708

    Two Story Design, Open Concept Floorplan, Expansive Great Room Ceilings, Private Primary Suite, Second Story Loft , Optional Great Room Fireplace, Optional Rolling Wall in Great Room, Dual Vanities in Full Baths, Large Walk-in Closets

    Shea Homes Builder
    1008 Cobalt Dr Unit 36490850, Tega Cay, SC 29708
  • /4

    $698,000

    New Construction
    • 3 - 4 Beds
    • 2 - 3 Baths
    • 2,610 Sq Ft

    Grayson Plan at Windell Woods, Tega Cay, SC 29708

    Open Concept Floorplan, Flex Space with Optional Bedroom, Covered Outdoor Living Space, Second Story Loft Space with Optional Wet Bar, Walk-in Laundry with Optional Sink, Indoor/Outdoor Fireplace Options, Dual Vanities in Full Baths, Optional Rolling Wall in Dining Room, Optional Unfinished Storage Space, Large Drop Zone at Garage Entry

    Shea Homes Builder
    113 Windy Dell Dr Unit 36445434, Tega Cay, SC 29708
  • /16

    $517,435

    New Construction
    • 3 - 5 Beds
    • 2.5 - 3.5 Baths
    • 2,140+ Sq Ft

    Combino Plan at Lucere at Windell Woods, Tega Cay, SC 29708

    Large Kitchen with Expansive Island, Main Level Primary Suite, Optional Great Room Fireplace, Optional Rolling Wall at Great Room, Dual Vanities in Full Baths, Optional Dual Primary Suite, Bonus Room with Optional Bedroom 4 / Bath 3, Loft with Optional Bedroom 5

    Shea Homes Builder
    1008 Cobalt Dr Unit 36459031, Tega Cay, SC 29708
  • /14

    $505,205

    New Construction
    • 3 - 4 Beds
    • 2.5 Baths
    • 2,189+ Sq Ft

    Concordia Plan at Lucere at Windell Woods, Tega Cay, SC 29708

    Two Story Design, Open Concept Floorplan, Private Second Story Primary Suite, Optional Great Room Fireplace, Optional Rolling Wall at Great Room, Loft with Optional Bedroom 4, Dual Vanities in Full Baths

    Shea Homes Builder
    1008 Cobalt Dr Unit 36483180, Tega Cay, SC 29708
  • /23

    $778,000

    New Construction
    • 3 - 5 Beds
    • 3.5 - 4.5 Baths
    • 2,895+ Sq Ft

    Willow Plan at Windell Woods, Tega Cay, SC 29708

    Open Concept Floorplan, Main Level Primary Suite, Spacious Garage, Dedicated Flex Space, Covered Outdoor Living Space, Optional Home Gym, Large Walk-in Closets, Dual Vanities in Full Baths, Indoor/Outdoor Fireplace Options, Unfinished Storage Space, Second Story Bonus Room, Optional Media Room

    Shea Homes Builder
    113 Windy Dell Dr Unit 36475120, Tega Cay, SC 29708
  • /4

    $759,000

    New Construction
    • 3 - 5 Beds
    • 2.5 - 4.5 Baths
    • 2,859+ Sq Ft

    Asher Plan at Windell Woods, Tega Cay, SC 29708

    Open Concept Floorplan, Three Car Tandem Garage, Dedicated Flex and Office Space, Optional Home Gym, Covered Outdoor Living Space, Second Story Loft, Unfinished Storage Space, Walk-in Laundry with Optional Sink, Indoor/Outdoor Fireplace Options, Dual Vanities in Full Baths, Walk-in Closets

    Shea Homes Builder
    113 Windy Dell Dr Unit 36501487, Tega Cay, SC 29708
  • /40

    $425,000

    $140K PRICE DROP
    • 3 Beds
    • 3 Baths
    • 2,325 Sq Ft

    25040 Timberlake Dr, Fort Mill, SC 29708

    Located on the peninsula with nearby lake access, this 3/4 acre, golf front lot gives the nature lover trees & privacy. Two level living on a double lot (one of the largest lots in Tega Cay) offers an open Great Room, Dining Area, & Kitchen with lots of cabinets, room for an island, and a deep stainless farmer's sink. All appliances remain. The Owner's Suite has a large walk in closet, separate

    Jolene Butterworth Helen Adams Realty

    25040 Timberlake Dr, Fort Mill, SC 29708
  • /20

    $5,000,000

    • Land
    • 10 Acres
    • $500,000 per Acre

    2283 Dam Rd, Fort Mill, SC 29708

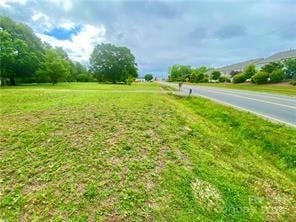
    Rare opportunity for developers and investors! Two parcels (644-000-0039 and 644-000-0016) make up a total of 10 +/- acres. This property is adjacent to the Tega Cay "Main Street" development which has broken ground and also runs parallel to Walmart in the Stonecrest Shopping Center. The property is roughly half a block off Hwy 160 on Dam Rd and has approximately 630 feet of road frontage.

    Terra Patterson Helen Adams Realty

    2283 Dam Rd, Fort Mill, SC 29708
  • /29

    $1,045,000

    New Construction $30K PRICE DROP
    • 4 Beds
    • 4 Baths
    • 3,329 Sq Ft

    109 Windy Dell Dr, Tega Cay, SC 29708

    Main Level Primary Suite w/ Bay Window, Main Level Guest Suite, Granite Waterfall Island w/ Farmhouse Sink, Upgraded Quartz Countertops , Dramatic Double Doors at Entry, Upgraded Cabinets & Trim Throughout, Great Room Fireplace, Rolling Wall for Indoor/Outdoor Living, Home Gym with French Doors, Second-Story Covered Deck at Bonus Room, Wet Bar in Bonus Room, Media Room, Covered Outdoor Living

    Shea Homes Builder
    109 Windy Dell Dr, Tega Cay, SC 29708
  • /2

    $999,000

    New Construction $46K PRICE DROP
    • 4 Beds
    • 3.5 Baths
    • 3,337 Sq Ft

    113 Windy Dell Dr, Tega Cay, SC 29708

    Main Level Guest Suite, Upgraded Quartz Countertops , Upgraded Flooring & Trim Throughout, Flex Space with French Doors, Upgraded Wall and Shower Tile in Bathrooms, Great Room Fireplace, Rolling Wall for Indoor/Outdoor Living, Covered Outdoor Living Space, Second-Story Covered Deck at Prim. Bedroom, Freestanding Tub in Primary Bathroom, Dual Work Space in Loft , 4' Garage Extension for Added

    Shea Homes Builder
    113 Windy Dell Dr, Tega Cay, SC 29708
  • /6

    $2,100,000

    • Land
    • 5.83 Acres
    • $360,206 per Acre

    1700 Zoar Rd, Fort Mill, SC 29708

    Commercial desired location. Sellers are willing to work with the Buyer and Fort Mill council members toward rezoning. Joins property @ intersections of HWY 160 & Zoar Road in Fort Mill, SC area. Perfect & Ideal location for Medical Complex, Assister Living & Rehab Facility, for a Retail Shopping Center, a Church (plenty of room for parking & playground), a Day Care School, perfect for Office

    Joyce Presley Joyce Presley Realty, LLC

    1700 Zoar Rd, Fort Mill, SC 29708

Showing Results 241 - 261, Page 7 of 7

How to Buy a Home How to Finance a Home How to Sell a Home