21

Fort Mitchell, AL 1-Story Homes for Sale

Section Image Section Image
  • /36

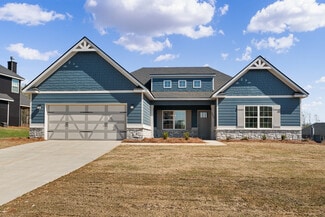
    $314,900

    New Construction
    • 3 Beds
    • 2 Baths
    • 1,713 Sq Ft

    Brooke Plan at The Estates at Westgate - Phase 8, Fort Mitchell, AL 36856

    This stylish open-concept home offers everything you need for comfortable living on a single level. Step inside the cheerful foyer and be greeted by a spacious great room featuring a cozy wood-burning fireplace and dramatic trey ceilings. The open kitchen seamlessly connects to the great room, creating an ideal space for entertaining. Unleash your inner chef in this culinary haven, featuring

    Hughston Homes Builder
    22 Cedar Sage Ln Unit 39922735, Fort Mitchell, AL 36856
  • /35

    $324,900

    New Construction
    • 3 Beds
    • 2 Baths
    • 1,828 Sq Ft

    Benton Plan at The Estates at Westgate - Phase 8, Fort Mitchell, AL 36856

    This bright and cheerful home embraces contemporary living. Step inside the inviting foyer and be greeted by a spacious great room, featuring dramatic trey ceilings and a cozy wood-burning fireplace. The open-concept kitchen seamlessly connects to the great room, creating a perfect space for entertaining. Unleash your inner chef in this culinary haven, featuring stylish cabinetry, sleek granite

    Hughston Homes Builder
    22 Cedar Sage Ln Unit 39922073, Fort Mitchell, AL 36856
  • /2

    $319,900

    New Construction
    • 3 Beds
    • 2 Baths
    • 1,590 Sq Ft

    10 Sweet Bay Cir, Fort Mitchell, AL 36856

    Welcome to The Estates at Westgate Phase 8! With quick access to Ft. Benning, Columbus, GA, and Lake Eufaula. Introducing the Oliver A, a smartly designed ranch plan offering 1,590 sq. ft., 3 bedrooms, and 2 baths, all on one level. Step inside and discover a bright, open layout that keeps life flowing. The spacious Great Room takes center stage with a cozy fireplace, creating an inviting spot to

    Lisa Bancer HUGHSTON HOMES MARKETING

    10 Sweet Bay Cir, Fort Mitchell, AL 36856
  • /4

    $334,900

    New Construction
    • 4 Beds
    • 2 Baths
    • 1,855 Sq Ft

    6 Sweet Bay Cir, Fort Mitchell, AL 36856

    Welcome to The Estates Phase 8 in Fort Mitchell, Alabama, a fresh, vibrant community offering quick access to Ft. Benning, Columbus, GA, and Lake Eufaula. Introducing the Hazel B, our exciting new single-story floorplan featuring 1,855 sq. ft., 4 bedrooms, and 2 baths designed for effortless everyday living. Step inside to an open-concept layout where the Great Room is anchored by a cozy interior

    Lisa Bancer HUGHSTON HOMES MARKETING

    6 Sweet Bay Cir, Fort Mitchell, AL 36856
  • /25

    $284,900

    • 4 Beds
    • 4 Baths
    • 1,961 Sq Ft

    32 Churchhill Dr, Fort Mitchell, AL 36856

    **MOVE-IN READY 4BR/2BA HOME IN FORT MITCHELL!** Space, style, and comfort come together in this beautifully updated 1,961 sq ft home! Featuring 4 bedrooms, 2 bathrooms, and a desirable split floor plan, this home offers plenty of room to spread out. Step inside to soaring cathedral ceilings, fresh paint, and updated flooring throughout. The spacious living area flows into the kitchen featuring

    Adam Sanders Century 21 Premier Real Estate

    32 Churchhill Dr, Fort Mitchell, AL 36856
  • /30

    $285,000

    • 4 Beds
    • 2 Baths
    • 1,878 Sq Ft

    5 Snowshoe Ct, Fort Mitchell, AL 36856

    This one-story home offers an exceptional opportunity to put your own finishing touches on a home in a convenient location. The seller is offering a $10,000 credit, giving the new owner flexibility to make the space truly their own. This home also features a solar system, for some months with a near $0 power bill!The spacious interior features a generous primary suite with a large walk-in

    5 Snowshoe Ct, Fort Mitchell, AL 36856
  • /41

    $390,900

    New Construction
    • 4 Beds
    • 3 Baths
    • 2,308 Sq Ft

    Alder Plan at Heartland Havens, Fort Mitchell, AL 36856

    This home blends traditional elegance with single-story ease. The grand two-story foyer leads to a formal dining room with coffered ceiling and intricate details. The spacious great room with fireplace provides a relaxing retreat. The gourmet kitchen features stylish cabinetry, granite countertops, designer backsplash, stainless steel appliances, large island, breakfast area, and walk-in pantry.

    Hughston Homes Builder
    69 Owens Road St Unit 36466003, Fort Mitchell, AL 36856
  • /3

    $345,900

    • 4 Beds
    • 2 Baths
    • 2,041 Sq Ft

    33 Ihagee Creek Cir, Fort Mitchell, AL 36856

    Welcome home to this beautiful new construction property situated on a spacious 0.54-acre lot. Designed for comfortable, modern living, the home features a two-car garage and a covered back porch—perfect for relaxing or entertaining outdoors. The primary bathroom offers a separate soaking tub and walk-in shower, creating a private retreat at the end of the day. Enjoy the style, comfort, and peace

    Keith Bennett Champions Realty

    33 Ihagee Creek Cir, Fort Mitchell, AL 36856
  • /33

    $355,900

    $19K PRICE DROP
    • 5 Beds
    • 3 Baths
    • 3,105 Sq Ft

    38 Winter Hawk Dr, Fort Mitchell, AL 36856

    Welcome to all the space you have been looking for at 38 Winterhawk Drive! Offering approximately 3,105 square feet, this spacious 5 bedroom, 3 bath home combines a functional layout with flexible living areas perfect for today’s lifestyle.The main level features a desirable split bedroom floor plan with a generously sized primary suite tucked away for privacy. The primary bath includes

    38 Winter Hawk Dr, Fort Mitchell, AL 36856
  • /4

    $319,900

    New Construction
    • 3 Beds
    • 2 Baths
    • 1,590 Sq Ft

    Oliver Plan at The Estates at Westgate - Phase 8, Fort Mitchell, AL 36856

    A covered front porch welcomes you into the Oliver, opening to a great room that sits at the center of the home with an electric fireplace as its focal point. It flows straight into the kitchen and dining area, where a large prep island gives you room to cook and gather all in one spot. Just beyond, an outdoor living space picks up where the great room leaves off, extending the entertaining space

    Hughston Homes Builder
    22 Cedar Sage Ln Unit 41623411, Fort Mitchell, AL 36856
  • /4

    $329,900

    New Construction
    • 3 Beds
    • 2.5 Baths
    • 1,690 Sq Ft

    Henry Plan at The Estates at Westgate - Phase 8, Fort Mitchell, AL 36856

    Step onto the covered front porch and into the Henry, where the great room opens up right at the center of the home and ties everything together. It flows straight into the kitchen and dining area, and a large prep island gives you room to cook, gather, and spread out, with a walk-in pantry close by to keep everything within reach.Off the entry, Bedroom Two and Bedroom Three share a full bath

    Hughston Homes Builder

    22 Cedar Sage Ln Unit 41623371, Fort Mitchell, AL 36856
  • /37

    $300,000

    $10K PRICE DROP
    • 4 Beds
    • 2 Baths
    • 2,259 Sq Ft

    19 Isbell Rd, Fort Mitchell, AL 36856

    Move-in ready, single-story home with a brand-new roof and plenty to love! Step inside to an open-concept layout with high ceilings, tons of natural light, and a bright, airy feel while plush carpet keeps things cozy and comfortable. The spacious living room and separate dining room give you plenty of room to gather, entertain, or simply spread out. The galley-style kitchen features granite

    19 Isbell Rd, Fort Mitchell, AL 36856
  • /28

    $280,000

    • 4 Beds
    • 2 Baths
    • 1,850 Sq Ft

    33 Winter Hawk Dr, Fort Mitchell, AL 36856

    Fort Mitchell blends a close-knit military community with small-town warmth. The kind of place where neighbors show up, no matter what brought you here. The home itself offers craftsman vaulted ceilings, an open kitchen made for gathering, a primary suite built for quiet mornings, a fenced yard for cookouts, and a covered porch for slowing down. Minutes from Fort Moore's Alabama Gate, with a

    Marika Bell Keller Williams Realty River Cities

    33 Winter Hawk Dr, Fort Mitchell, AL 36856
  • /24

    $313,400

    $2K PRICE DROP
    • 4 Beds
    • 3 Baths
    • 2,272 Sq Ft

    4 Churchhill Dr, Fort Mitchell, AL 36856

    Spacious 4BR/3BA, 1.5-story home offering 2,272 sqft in Fort Mitchell! The split-bedroom floor plan features most of the living space on the main level, with one spacious guest bedroom and full bath upstairs, providing additional privacy. The living room features vaulted ceilings and a cozy fireplace and flows into the eat-in kitchen with granite countertops, stainless steel appliances, and

    Tanja Cady Keller Williams Realty River Cities

    4 Churchhill Dr, Fort Mitchell, AL 36856
  • /23

    $319,900

    • 4 Beds
    • 2 Baths
    • 2,061 Sq Ft

    12 Silver Eagle Ct, Fort Mitchell, AL 36856

    Have you been looking for an exceptionally well-maintained, one-story home tucked away on a level cul-de-sac lot? This one offers 4 bedrooms, 2 full baths and just over 2,000 square feet, and combines a smart split-bedroom design with an open, comfortable floor plan.The heart of the home is the spacious kitchen, featuring granite countertops, custom cabinetry and a large center island

    12 Silver Eagle Ct, Fort Mitchell, AL 36856
  • /2

    $319,900

    New Construction
    • 3 Beds
    • 2 Baths
    • 1,590 Sq Ft

    10 Ihagee Creek Cir, Fort Mitchell, AL 36856

    Welcome to The Estates at Westgate Phase 8! With quick access to Ft. Benning, Columbus, GA, and Lake Eufaula. Introducing the Oliver A, a smartly designed ranch plan offering 1,590 sq. ft., 3 bedrooms, and 2 baths, all on one level. Step inside and discover a bright, open layout that keeps life flowing. The spacious Great Room takes center stage with a cozy fireplace, creating an inviting spot to

    Lisa Bancer Hughston Homes Marketing, Inc

    10 Ihagee Creek Cir, Fort Mitchell, AL 36856
  • /2

    $329,900

    New Construction
    • 3 Beds
    • 2.5 Baths
    • 1,690 Sq Ft

    8 Sweet Bay Cir, Fort Mitchell, AL 36856

    Welcome to The Estates at Westgate Phase 8! With quick access to Ft. Benning, Columbus, GA, and Lake Eufaula. Meet the Henry D, a thoughtfully designed ranch plan offering 1,690 sq. ft., 3 bedrooms, and 2.5 baths with an easy single-level layout that makes everyday living feel simple. From the moment you step inside, you'll appreciate a layout that works. Bedrooms 2 and 3 are positioned near the

    Lisa Bancer HUGHSTON HOMES MARKETING

    8 Sweet Bay Cir, Fort Mitchell, AL 36856
  • /4

    $334,900

    New Construction
    • 4 Beds
    • 2 Baths
    • 1,855 Sq Ft

    Hazel Plan at The Estates at Westgate - Phase 8, Fort Mitchell, AL 36856

    Step inside The Hazel, where two secondary bedrooms and a shared full bath are conveniently located near the front of the home. A nearby mudroom with optional drop-zone cubbies connects to the utility room and garage, adding a practical spot for everyday routines.The home opens into a spacious great room with an electric fireplace, flowing naturally into the kitchen and dining area. Just

    Hughston Homes Builder

    22 Cedar Sage Ln Unit 41623344, Fort Mitchell, AL 36856
  • /24

    $314,900

    • 4 Beds
    • 2 Baths
    • 1,798 Sq Ft

    368 Owens Rd, Fort Mitchell, AL 36856

    CUSTOM NEW CONSTRUCTION - NO HOA! 4 BEDROOMS / 2 BATHS WITH GLAMOROUS MASTER SUITE, GREATROOM WITH FIREPLACE, KITCHEN WITH ISLAND OVERLOOKING THE GREATROOM, WALK IN PANTRY COVERED REAR PORTCH, COVERED FRONT ENTRY, DOUBLE GARAGE, STORAGE ROOM OFF THE GARAGE, SPECIAL CEILINGS, LEVEL LOT, 1 YEAR BUILDER'S WARRANTY

    368 Owens Rd, Fort Mitchell, AL 36856
  • /4

    $349,900

    New Construction
    • 5 Beds
    • 3 Baths
    • 2,064 Sq Ft

    Poppy Plan at The Estates at Westgate - Phase 8, Fort Mitchell, AL 36856

    From the covered front porch, step inside The Poppy to a welcoming foyer with two secondary bedrooms and a full bath tucked just off the entry. Continue into the main living area, where the kitchen opens to the great room and dining area, creating plenty of space to cook, gather, and spend time together. A fireplace anchors the great room, while the rear patio extends the living space

    Hughston Homes Builder

    22 Cedar Sage Ln Unit 41623437, Fort Mitchell, AL 36856
  • /30

    $109,900

    $20K PRICE DROP
    • 4 Beds
    • 2 Baths
    • 1,792 Sq Ft

    15 Northgate Dr, Phenix City, AL 36869

    You can use this amount towards your closing costs or to make updates to the property. This spacious manufactured home features 4 bedrooms and 2 bathrooms, offering a generous 1,792 square feet of living space on a 0.45-acre lot. Built in 2006, it boasts a split-bedroom floor plan, a large kitchen with an island, and an open living area. The primary suite includes a double vanity, a separate

    15 Northgate Dr, Phenix City, AL 36869
How to Buy a Home How to Finance a Home How to Sell a Home