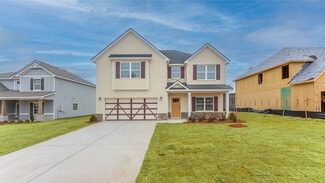
264

Russell County AL Homes for Sale

Section Image Section Image Section Image
  • /28

    $199,900

    • 3 Beds
    • 2 Baths
    • 1,732 Sq Ft

    4200 Bridgecrest Dr Unit L4, Phenix City, AL 36867

    Discover effortless living in this beautifully maintained 3-bedroom, 2-bath condominium ideally located in Phenix City, just moments from Lakewood Golf Course. Offering the perfect blend of comfort and convenience, this inviting home features a spacious, functional floor plan designed for everyday living and entertaining alike. Enjoy relaxing mornings or quiet evenings on the covered front and

    Agent Photo

    Margaret Moss

    Bowden Realty

    4200 Bridgecrest Dr Unit L4, Phenix City, AL 36867
  • /36

    $524,700

    • 4 Beds
    • 3.5 Baths
    • 2,283 Sq Ft

    4500 Lakewood Park Dr, Phenix City, AL 36867

    This beautifully designed, primarily brick/partial hardiboard custom home is sure to hit the mark when it comes to meeting all the needs of a family. This floor plan consist of 2283 sq ft with 4 bedrooms, 3 full bathrooms and 1 half bathroom. The bathrooms will have ceramic tile and remaining rooms will consist of LVP. The open concept from kitchen to the living room is sure to make entertaining

    Agent Photo

    Margaret Moss

    BOWDEN REALTY, LLC

    4500 Lakewood Park Dr, Phenix City, AL 36867
  • /75

    $575,000

    • 4 Beds
    • 2.5 Baths
    • 3,394 Sq Ft

    642 Nuckols Rd, Seale, AL 36875

    Welcome to 642 Nuckols Rd in Seale, AL, a stunning 4-bedroom, 2.5-bathroom home featuring a bonus room and offering 3,400 square feet of spacious living. This home sits on a serene 9.5-acre lot with a gated entrance, providing privacy and tranquility while being just 20 minutes from Columbus and conveniently located near the back entrance to Fort Benning. Inside, you’ll find a thoughtfully

    Agent Photo

    Margaret Moss

    Bowden Realty

    642 Nuckols Rd, Seale, AL 36875
  • /12

    $198,000

    $21K PRICE DROP
    • 4 Beds
    • 2 Baths
    • 1,516 Sq Ft

    20 Island Creek Rd, Seale, AL 36875

    Brick and siding 4br/2ba home situated on a 1.00 acre lot in rural Russell County. Home features living room with fireplace. Kitchen with eat in area. Kitchen overlooks the living room. Master bedroom and bath. Additional 3 bedrooms and bathroom. Screened in porch. Outbuilding with bathroom. Sold "As Is". IF property was built prior to 1978, Lead Based Paint Potentially Exists. All offers must be

    Agent Photo

    John Daniel II

    Broadmoor Realty Company

    20 Island Creek Rd, Seale, AL 36875
  • /48

    $149,900

    • Land
    • 6.28 Acres
    • $23,869 per Acre

    3921 S Highway 431, Phenix City, AL 36869

    6.28+- ACRES with nearly 700 FEET of HIGHWAY ROAD FRONTAGE on 4 lane Highway 431S in fast growing Russell County with a large traffic count for great exposure for various uses including residential development, large Retail, Apartment Complex, Office Park, Restaurant, Fast Food Restaurants, Gas Station, Autoparts Store, Warehouse, Storage Units, Walmart, Housing Development etc.... In the police

    Agent Photo

    Evelyn Forston

    Keller Williams Realty River Cities

    3921 S Highway 431, Phenix City, AL 36869
  • /30

    $459,900

    • 3 Beds
    • 2 Baths
    • 2,001 Sq Ft

    4502 Lakewood Park Dr, Phenix City, AL 36867

    This beautifully designed, primarily brick/partial board/batten custom home is sure to hit the mark when it comes to meeting all the needs of a family. This floor plan consist of 2001 sq ft with 3 bedrooms & 2 full bathrooms. The bathrooms have ceramic tile and remaining rooms will consist of LVP. The owners suite bath features double vanity, separate toilet room and beautiful large tile shower.

    Agent Photo

    Margaret Moss

    BOWDEN REALTY, LLC

    4502 Lakewood Park Dr, Phenix City, AL 36867
  • /19

    $95,000

    • 3 Beds
    • 1.5 Baths
    • 1,766 Sq Ft

    1801 S Railroad St, Phenix City, AL 36867

    Opportunity awaits with this 3-bedroom, 1.5-bath home located on a corner lot in the heart of Phenix City. Whether you're an investor, flipper, or buyer looking to put your personal touch on a home, this property is full of potential. Featuring a functional floor plan and solid bones, it's ready for renovations to bring it back to life. Conveniently located near downtown Phenix City, schools,

    Agent Photo

    Margaret Moss

    Bowden Realty

    1801 S Railroad St, Phenix City, AL 36867
  • /42

    $469,900

    New Construction
    • 5 Beds
    • 4 Baths
    • 3,324 Sq Ft

    Jackson Plan at Cedar Ridge, Fort Mitchell, AL 36856

    Step into a bright two-story foyer that leads to a formal dining room brimming with architectural details. Relax by the fireplace in the expansive great room. The open concept design seamlessly connects to a chef's kitchen, featuring stylish cabinetry, luxurious countertops of your choice, a designer backsplash, and top-of-the-line stainless steel appliances. A large island anchors the kitchen,

    Hughston Homes Builder
    98 Owens Rd Unit 39764198, Fort Mitchell, AL 36856
  • /28

    $359,900

    New Construction
    • 4 Beds
    • 2.5 Baths
    • 2,599 Sq Ft

    43 Cedar Sage Ln, Fort Mitchell, AL 36856

    Step inside and be greeted by a soaring two-story foyer that leads to a formal dining room rich with detail. The expansive great room with a cozy wood-burning fireplace is perfect for entertaining. Prepare meals in your well-equipped kitchen, featuring stylish cabinetry, granite countertops, stainless steel appliances, and a convenient island overlooking the breakfast area. Keep clutter at bay

    Hughston Homes Builder
    43 Cedar Sage Ln, Fort Mitchell, AL 36856
  • /36

    $354,900

    New Construction
    • 4 Beds
    • 2.5 Baths
    • 2,599 Sq Ft

    Camden Plan at The Estates at Westgate - Phase 8, Fort Mitchell, AL 36856

    Step inside and be greeted by a soaring two-story foyer that leads to a formal dining room rich with detail. The expansive great room with a cozy wood-burning fireplace is perfect for entertaining. Prepare meals in your well-equipped kitchen, featuring stylish cabinetry, granite countertops, stainless steel appliances, and a convenient island overlooking the breakfast area. Keep clutter at bay

    Hughston Homes Builder
    10 Cedar Sage Ln Unit 39922775, Fort Mitchell, AL 36856
  • /33

    $352,900

    New Construction
    • 4 Beds
    • 2.5 Baths
    • 2,379 Sq Ft

    Dogwood Plan at Heartland Havens, Fort Mitchell, AL 36856

    This stunning home welcomes you with a soaring two-story foyer and a formal dining room rich with architectural detail. The expansive great room features a cozy fireplace and flows seamlessly into the gourmet kitchen with stylish cabinetry, granite countertops, designer backsplash, stainless steel appliances, and a large island overlooking the breakfast area. A walk-in pantry and signature drop

    Hughston Homes Builder
    69 Owens Road St Unit 36494765, Fort Mitchell, AL 36856
  • /25

    $429,900

    New Construction
    • 4 Beds
    • 2.5 Baths
    • 2,778 Sq Ft

    6 Mclendon Rd, Fort Mitchell, AL 36856

    Two car garage, our signature gameday patio with outdoor fireplace is the perfect space for fall football and tons of Hughston Homes included features! This stylish home offers everything you need for a relaxed lifestyle. Entertain guests in the inviting foyer, which leads to a formal dining room adorned with elegant details. A versatile flex space functions perfectly as a home office or adapts

    Hughston Homes Builder
    6 Mclendon Rd, Fort Mitchell, AL 36856
  • /27

    $429,900

    New Construction
    • 4 Beds
    • 2.5 Baths
    • 2,778 Sq Ft

    Harrison Plan at Cedar Ridge, Fort Mitchell, AL 36856

    Two car garage, our signature gameday patio with outdoor fireplace is the perfect space for fall football and tons of Hughston Homes included features! This stylish home offers everything you need for a relaxed lifestyle. Entertain guests in the inviting foyer, which leads to a formal dining room adorned with elegant details. A versatile flex space functions perfectly as a home office or adapts

    Hughston Homes Builder
    98 Owens Rd Unit 39763544, Fort Mitchell, AL 36856
  • /34

    $350,900

    New Construction
    • 4 Beds
    • 2.5 Baths
    • 2,186 Sq Ft

    51 Heartland Blvd, Fort Mitchell, AL 36856

    This turnkey home blends modern amenities with timeless design. The inviting foyer opens to a formal dining room with elegant details and a spacious great room with a cozy fireplace. The gourmet kitchen boasts stylish cabinetry, granite countertops, a designer backsplash, stainless steel appliances, and a large island that flows into the breakfast area and great room. A spacious pantry, laundry

    Hughston Homes Builder
    51 Heartland Blvd, Fort Mitchell, AL 36856
  • /35

    $324,900

    New Construction
    • 3 Beds
    • 2 Baths
    • 1,828 Sq Ft

    Benton Plan at The Estates at Westgate - Phase 8, Fort Mitchell, AL 36856

    This bright and cheerful home embraces contemporary living. Step inside the inviting foyer and be greeted by a spacious great room, featuring dramatic trey ceilings and a cozy wood-burning fireplace. The open-concept kitchen seamlessly connects to the great room, creating a perfect space for entertaining. Unleash your inner chef in this culinary haven, featuring stylish cabinetry, sleek granite

    Hughston Homes Builder
    10 Cedar Sage Ln Unit 39922073, Fort Mitchell, AL 36856
  • /36

    $314,900

    New Construction
    • 3 Beds
    • 2 Baths
    • 1,713 Sq Ft

    Brooke Plan at The Estates at Westgate - Phase 8, Fort Mitchell, AL 36856

    This stylish open-concept home offers everything you need for comfortable living on a single level. Step inside the cheerful foyer and be greeted by a spacious great room featuring a cozy wood-burning fireplace and dramatic trey ceilings. The open kitchen seamlessly connects to the great room, creating an ideal space for entertaining. Unleash your inner chef in this culinary haven, featuring

    Hughston Homes Builder
    10 Cedar Sage Ln Unit 39922735, Fort Mitchell, AL 36856
  • /40

    $334,900

    New Construction
    • 4 Beds
    • 2.5 Baths
    • 2,186 Sq Ft

    Birch Plan at The Estates at Westgate - Phase 8, Fort Mitchell, AL 36856

    This turnkey home boasts modern amenities and timeless design. Step inside the inviting foyer and be greeted by a formal dining room showcasing intricate details. Unwind by the fireplace in the expansive great room, perfect for relaxing after a long day. The well-appointed kitchen features stylish cabinetry, gleaming granite countertops, a designer backsplash, and top-of-the-line stainless steel

    Hughston Homes Builder
    10 Cedar Sage Ln Unit 39922222, Fort Mitchell, AL 36856
  • /2

    $400,900

    New Construction
    • 4 Beds
    • 2.5 Baths
    • 2,778 Sq Ft

    45 Heartland Blvd, Fort Mitchell, AL 36856

    Discover Heartland Havens in Fort Mitchell, Alabama, just minutes from Fort Benning, Columbus, and Phenix City. The Harrison B Floorplan offers 2,778 sq. ft., 4 bedrooms, and 2.5 baths, designed to fit the way you live, comfortable, connected, and ready for whatever’s next. Step inside and instantly feel at home. The inviting foyer leads to a formal dining room with coffered ceilings and detailed

    Lisa Bancer HUGHSTON HOMES MARKETING

    45 Heartland Blvd, Fort Mitchell, AL 36856
  • /2

    $454,900

    New Construction
    • 4 Beds
    • 3.5 Baths
    • 3,042 Sq Ft

    1 Heritage Ridge Dr, Fort Mitchell, AL 36856

    Discover Heritage Bluff, Fort Mitchell's newest community, ideally located just minutes from Fort Benning, Columbus, and Phenix City. Introducing the Oakwood B Floorplan offering 3,042 sq. ft., 4 bedrooms, and 3.5 baths designed for the way you live today. A bright two-story foyer welcomes you into the formal dining room with elegant coffered ceilings and detailed trim. The Great Room features a

    Lisa Bancer HUGHSTON HOMES MARKETING

    1 Heritage Ridge Dr, Fort Mitchell, AL 36856
  • /4

    $414,900

    New Construction
    • 4 Beds
    • 2.5 Baths
    • 2,599 Sq Ft

    2 Mclendon Rd, Fort Mitchell, AL 36856

    Welcome to Cedar Ridge, a community offering thoughtful design, spacious homesites, and a prime location. Conveniently located off Owens Road in Ft. Mitchell, AL, with quick access to Ft. Benning, Columbus, GA, and Lake Eufaula. Meet The Camden A floorplan is love at first sight, boasting 2,599 SF, 4 bedrooms, and 2.5 baths. Step into the foyer with soaring two-story ceilings and a formal dining

    Lisa Bancer Hughston Homes Marketing, Inc

    2 Mclendon Rd, Fort Mitchell, AL 36856
  • /41

    $344,900

    New Construction
    • 4 Beds
    • 2.5 Baths
    • 2,379 Sq Ft

    Dogwood Plan at The Estates at Westgate - Phase 8, Fort Mitchell, AL 36856

    This stunning home welcomes you with a soaring two-story foyer. Entertain in style in the formal dining room, rich with architectural details. Relax by the cozy fireplace in the expansive great room. Prepare meals in the well-equipped kitchen, featuring stylish cabinetry, granite countertops, a designer backsplash, and top-of-the-line stainless steel appliances. A large island overlooks the

    Hughston Homes Builder
    10 Cedar Sage Ln Unit 39923119, Fort Mitchell, AL 36856
  • /45

    $435,900

    New Construction
    • 5 Beds
    • 3 Baths
    • 3,151 Sq Ft

    Cypress Plan at Heartland Havens, Fort Mitchell, AL 36856

    This versatile floorplan offers something for everyone. The inviting foyer leads past a formal dining room with elegant details and a flex space perfect for a home office, playroom, or whatever suits your needs. The large great room with fireplace creates a warm, welcoming space. The kitchen features timeless cabinetry, stunning countertops, a designer backsplash, large island overlooking the

    Hughston Homes Builder
    69 Owens Road St Unit 36487017, Fort Mitchell, AL 36856
  • /2

    $464,900

    New Construction
    • 5 Beds
    • 3 Baths
    • 3,158 Sq Ft

    3 Heritage Ridge Dr, Fort Mitchell, AL 36856

    MAKE ROOM FOR MORE AT HERITAGE BLUFF. Discover Heritage Bluff, Fort Mitchell's newest community, ideally located just minutes from Fort Benning, Columbus, and Phenix City. The Belmont B offers 3,158 sq. ft., 5 bedrooms, and 3 baths with the perfect blend of space, comfort, and modern style. Step through the impressive two-story foyer into a formal dining room featuring coffered ceilings and

    Lisa Bancer Hughston Homes Marketing, Inc

    3 Heritage Ridge Dr, Fort Mitchell, AL 36856
  • /38

    $390,900

    New Construction
    • 4 Beds
    • 3.5 Baths
    • 2,671 Sq Ft

    Aspen Plan at Heartland Havens, Fort Mitchell, AL 36856

    Step inside the light-filled foyer and be captivated by the open-concept design. The spacious great room with a cozy fireplace invites relaxation, while the large kitchen features stylish cabinetry, granite countertops, a designer backsplash, and top-of-the-line stainless steel appliances—a chef’s dream! A large island connects the kitchen, dining area, and great room, ideal for entertaining. The

    Hughston Homes Builder
    69 Owens Road St Unit 36465442, Fort Mitchell, AL 36856
  • /36

    $334,900

    New Construction
    • 4 Beds
    • 2.5 Baths
    • 2,186 Sq Ft

    4 Cypress Glen Ct, Fort Mitchell, AL 36856

    This turnkey home boasts modern amenities and timeless design. Step inside the inviting foyer and be greeted by a formal dining room showcasing intricate details. Unwind by the fireplace in the expansive great room, perfect for relaxing after a long day. The well-appointed kitchen features stylish cabinetry, gleaming granite countertops, a designer backsplash, and top-of-the-line stainless steel

    Hughston Homes Builder
    4 Cypress Glen Ct, Fort Mitchell, AL 36856
  • /42

    $364,900

    New Construction
    • 4 Beds
    • 3.5 Baths
    • 2,671 Sq Ft

    Aspen Plan at The Estates at Westgate - Phase 8, Fort Mitchell, AL 36856

    Step inside the light-flooded foyer and be captivated by the open concept design. The spacious great room with a fireplace beckons relaxation, while the large kitchen boasts stylish cabinetry, granite countertops, a designer backsplash, and top-of-the-line stainless steel appliances – a chef's dream! A large island anchors the space, seamlessly connecting the kitchen, dining area, and great room,

    Hughston Homes Builder
    10 Cedar Sage Ln Unit 39921966, Fort Mitchell, AL 36856
  • /27

    $373,900

    New Construction
    • 4 Beds
    • 2.5 Baths
    • 2,379 Sq Ft

    39 Heartland Blvd, Fort Mitchell, AL 36856

    This stunning home welcomes you with a soaring two-story foyer and a formal dining room rich with architectural detail. The expansive great room features a cozy fireplace and flows seamlessly into the gourmet kitchen with stylish cabinetry, granite countertops, designer backsplash, stainless steel appliances, and a large island overlooking the breakfast area. A walk-in pantry and signature drop

    Hughston Homes Builder
    39 Heartland Blvd, Fort Mitchell, AL 36856
  • /40

    $430,900

    New Construction
    • 4 Beds
    • 3.5 Baths
    • 3,033+ Sq Ft

    Oakwood Plan at Heartland Havens, Fort Mitchell, AL 36856

    Stunning two-story foyer leads to a beautiful formal dining room. The open concept layout seamlessly flows from the spacious great room with a fireplace into a chef's dream kitchen. High-end appliances, stylish cabinetry, and a large island overlooking the breakfast area create a perfect culinary space. The main level master suite features trey ceilings and a luxurious spa bath. A signature drop

    Hughston Homes Builder
    69 Owens Road St Unit 36483343, Fort Mitchell, AL 36856
  • /33

    $449,900

    New Construction
    • 4 Beds
    • 3.5 Baths
    • 3,029 Sq Ft

    Oakwood Plan at Cedar Ridge, Fort Mitchell, AL 36856

    Stunning two-story foyer leads to a beautiful formal dining room. The open concept layout seamlessly flows from the spacious great room with a fireplace into a chef's dream kitchen. High-end appliances, stylish cabinetry, and a large island overlooking the breakfast area create a perfect culinary space. The main level master suite features trey ceilings and a luxurious spa bath. A signature drop

    Hughston Homes Builder
    98 Owens Rd Unit 39764417, Fort Mitchell, AL 36856
  • /37

    $359,900

    New Construction
    • 4 Beds
    • 2.5 Baths
    • 2,406 Sq Ft

    Delilah Plan at Heartland Havens, Fort Mitchell, AL 36856

    Step into a grand two-story foyer leading to a formal dining room, perfect for entertaining. The open layout connects the light-filled great room with cozy fireplace to the gourmet kitchen featuring stylish cabinetry, granite countertops, designer backsplash, stainless steel appliances, large island, and walk-in pantry. The owner’s suite offers a spa-like bath with garden tub, tiled shower, dual

    Hughston Homes Builder
    69 Owens Road St Unit 36482926, Fort Mitchell, AL 36856
  • /38

    $344,900

    New Construction
    • 4 Beds
    • 2.5 Baths
    • 2,186 Sq Ft

    Birch Plan at Heartland Havens, Fort Mitchell, AL 36856

    This turnkey home blends modern amenities with timeless design. The inviting foyer opens to a formal dining room with elegant details and a spacious great room with a cozy fireplace. The gourmet kitchen boasts stylish cabinetry, granite countertops, a designer backsplash, stainless steel appliances, and a large island that flows into the breakfast area and great room. A spacious pantry, laundry

    Hughston Homes Builder
    69 Owens Road St Unit 36489130, Fort Mitchell, AL 36856
  • /25

    $514,900

    New Construction
    • 5 Beds
    • 4.5 Baths
    • 3,645 Sq Ft

    Magnolia Plan at Cedar Ridge, Fort Mitchell, AL 36856

    Step into a welcoming foyer bathed in natural light. The formal dining room showcases beautiful details. The open concept design seamlessly connects the spacious great room with a fireplace to the gourmet kitchen, featuring stylish cabinetry, your choice of luxury countertops, a designer backsplash, and top-of-the-line stainless steel appliances. A large island anchors the kitchen, ideal for meal

    Hughston Homes Builder
    98 Owens Rd Unit 39764378, Fort Mitchell, AL 36856
  • /49

    $450,900

    New Construction
    • 5 Beds
    • 4 Baths
    • 3,324 Sq Ft

    Jackson Plan at Heartland Havens, Fort Mitchell, AL 36856

    Step into a bright two-story foyer that leads to a formal dining room brimming with architectural details. Relax by the fireplace in the expansive great room. The open-concept design flows into a chef's kitchen featuring stylish cabinetry, your choice of luxury countertops, a designer backsplash, and stainless steel appliances. A large island anchors the space, while a walk-in pantry ensures

    Hughston Homes Builder
    69 Owens Road St Unit 36492103, Fort Mitchell, AL 36856
  • /35

    $459,900

    New Construction
    • 5 Beds
    • 3 Baths
    • 3,158 Sq Ft

    Belmont Plan at Cedar Ridge, Fort Mitchell, AL 36856

    Step inside and be greeted by the soaring ceilings of the two-story foyer. Entertain in style in the formal dining room, rich with architectural details. Unwind by the fireplace in the expansive great room, a haven of comfort and warmth. The gourmet kitchen boasts stylish cabinetry, gleaming granite countertops, a designer backsplash, and top-of-the-line stainless steel appliances, making meal

    Hughston Homes Builder
    98 Owens Rd Unit 39763277, Fort Mitchell, AL 36856
  • /41

    $347,500

    New Construction
    • 4 Beds
    • 2.5 Baths
    • 2,406 Sq Ft

    Delilah Plan at The Estates at Westgate - Phase 8, Fort Mitchell, AL 36856

    Step into a grand two-story foyer that leads to a formal dining room, perfect for entertaining. The open concept layout seamlessly connects the spacious great room, flooded with natural light, to the gourmet kitchen. This culinary haven boasts stylish cabinetry, granite countertops, a designer backsplash, and top-of-the-line stainless steel appliances. A large island offers ample prep space and

    Hughston Homes Builder
    10 Cedar Sage Ln Unit 39923067, Fort Mitchell, AL 36856
  • /32

    $449,900

    New Construction
    • 5 Beds
    • 3 Baths
    • 3,151 Sq Ft

    Cypress Plan at Cedar Ridge, Fort Mitchell, AL 36856

    This versatile floorplan offers something for everyone. The inviting entry foyer leads past a formal dining room with elegant details and a flex space that can be transformed into a home office, playroom, or whatever suits your needs. The large great room with a fireplace creates a warm and inviting gathering space. Prepare meals in the spacious kitchen, featuring timeless cabinetry, stunning

    Hughston Homes Builder
    98 Owens Rd Unit 39763280, Fort Mitchell, AL 36856
  • /44

    $385,900

    New Construction
    • 5 Beds
    • 3 Baths
    • 2,637 Sq Ft

    Hawthorne Plan at Heartland Havens, Fort Mitchell, AL 36856

    Welcome guests into the light-filled foyer that opens to a formal dining room and airy great room with coffered ceilings and cozy fireplace. The chef’s kitchen boasts granite countertops, stylish cabinetry, stainless steel appliances, large island, walk-in pantry, and breakfast area—perfect for casual meals. A main-level guest suite with full bath offers privacy for visitors. Upstairs, a huge

    Hughston Homes Builder
    69 Owens Road St Unit 36460801, Fort Mitchell, AL 36856
  • /30

    $349,900

    New Construction
    • 5 Beds
    • 3.5 Baths
    • 2,481 Sq Ft

    Ashley Plan at The Estates at Westgate - Phase 8, Fort Mitchell, AL 36856

    This impressive 2-story home offers everything you need for comfortable living. Step inside the grand foyer and be greeted by a spacious great room, featuring a cozy fireplace – perfect for creating lasting memories. Unleash your inner chef in the stunning kitchen, featuring ample space for culinary exploration. Stylish cabinetry, gleaming granite countertops, a designer backsplash, and

    Hughston Homes Builder
    10 Cedar Sage Ln Unit 39808442, Fort Mitchell, AL 36856
  • /2

    $474,900

    New Construction
    • 5 Beds
    • 4 Baths
    • 3,324 Sq Ft

    5 Heritage Ridge Dr, Fort Mitchell, AL 36856

    WELCOME TO HERITAGE BLUFF – WHERE MODERN LIVING MEETS EVERYDAY CONVENIENCE Heritage Bluff, Fort Mitchell's newest community, ideally located just minutes from Fort Benning, Columbus, and Phenix City. The Jackson A offers an impressive 3,324 sq. ft.,5 bedrooms and 4 baths. A welcoming foyer a formal dining room with coffered ceilings, and a versatile flex room, perfect for a home office, playroom,

    Lisa Bancer HUGHSTON HOMES MARKETING

    5 Heritage Ridge Dr, Fort Mitchell, AL 36856
  • /30

    $424,900

    New Construction
    • 4 Beds
    • 3.5 Baths
    • 2,671 Sq Ft

    Aspen Plan at Cedar Ridge, Fort Mitchell, AL 36856

    Step inside the light-flooded foyer and be captivated by the open concept design. The spacious great room with a fireplace beckons relaxation, while the large kitchen boasts stylish cabinetry, granite countertops, a designer backsplash, and top-of-the-line stainless steel appliances – a chef's dream! A large island anchors the space, seamlessly connecting the kitchen, dining area, and great room,

    Hughston Homes Builder
    98 Owens Rd Unit 39763260, Fort Mitchell, AL 36856

Showing Results 1 - 40, Page 1 of 7

How to Buy a Home How to Finance a Home How to Sell a Home