3,056

Fort Mitchell, AL Homes

Section Image Section Image
  • /33

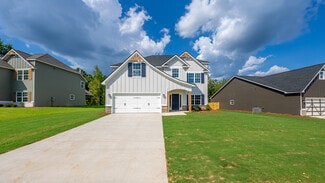
    $449,900

    New Construction
    • 4 Beds
    • 3.5 Baths
    • 3,029 Sq Ft

    Oakwood Plan at Cedar Ridge, Fort Mitchell, AL 36856

    Stunning two-story foyer leads to a beautiful formal dining room. The open concept layout seamlessly flows from the spacious great room with a fireplace into a chef's dream kitchen. High-end appliances, stylish cabinetry, and a large island overlooking the breakfast area create a perfect culinary space. The main level master suite features trey ceilings and a luxurious spa bath. A signature drop

    Hughston Homes Builder
    98 Owens Rd Unit 39764417, Fort Mitchell, AL 36856
  • 2 Ihagee Creek Dr, Fort Mitchell, AL 36856

    $245,000

    Sold Nov 03, 2025

    2 Ihagee Creek Dr, Fort Mitchell, AL 36856

    • 3 Beds
    • 2 Baths
    • 1,574 Sq Ft
    • Built 2008

    Last Sold Summary

    • $156/SF
    • 4 Days On Market

    Current Estimated Value $245,387

    Last Listing Agent Eva Small Normand Real Estate

    2 Ihagee Creek Dr, Fort Mitchell, AL 36856
  • /37

    $359,900

    New Construction
    • 4 Beds
    • 2.5 Baths
    • 2,406 Sq Ft

    Delilah Plan at Heartland Havens, Fort Mitchell, AL 36856

    Step into a grand two-story foyer leading to a formal dining room, perfect for entertaining. The open layout connects the light-filled great room with cozy fireplace to the gourmet kitchen featuring stylish cabinetry, granite countertops, designer backsplash, stainless steel appliances, large island, and walk-in pantry. The owner’s suite offers a spa-like bath with garden tub, tiled shower, dual

    Hughston Homes Builder
    69 Owens Road St Unit 36482926, Fort Mitchell, AL 36856
  • /2

    $342,900

    Sold Aug 15, 2025

    8 Heartland Blvd, Fort Mitchell, AL 36856

    • 4 Beds
    • 2.5 Baths
    • 2,379 Sq Ft
    • Built 2025

    Last Sold Summary

    • $144/SF
    • 56 Days On Market

    Last Listing Agent Adam Sanders HUGHSTON HOMES MARKETING

    8 Heartland Blvd, Fort Mitchell, AL 36856
  • /38

    $344,900

    New Construction
    • 4 Beds
    • 2.5 Baths
    • 2,186 Sq Ft

    Birch Plan at Heartland Havens, Fort Mitchell, AL 36856

    This turnkey home blends modern amenities with timeless design. The inviting foyer opens to a formal dining room with elegant details and a spacious great room with a cozy fireplace. The gourmet kitchen boasts stylish cabinetry, granite countertops, a designer backsplash, stainless steel appliances, and a large island that flows into the breakfast area and great room. A spacious pantry, laundry

    Hughston Homes Builder
    69 Owens Road St Unit 36489130, Fort Mitchell, AL 36856
  • /2

    $467,820

    Sold Jun 27, 2025

    14 Sugar Maple Dr, Fort Mitchell, AL 36856

    • 4 Beds
    • 3.5 Baths
    • 3,029 Sq Ft
    • Built 2025

    Last Sold Summary

    • 7% Above List Price
    • $154/SF
    • 0 Days On Market

    Current Estimated Value $341,991

    Last Listing Agent Adam Sanders Hughston Homes Marketing, Inc

    14 Sugar Maple Dr, Fort Mitchell, AL 36856
  • /32

    $449,900

    New Construction
    • 4 Beds
    • 3.5 Baths
    • 3,042 Sq Ft

    100 Owens Rd, Fort Mitchell, AL 36856

    Stunning two-story foyer leads to a beautiful formal dining room. The open concept layout seamlessly flows from the spacious great room with a fireplace into a chef's dream kitchen. High-end appliances, stylish cabinetry, and a large island overlooking the breakfast area create a perfect culinary space. The main level master suite features trey ceilings and a luxurious spa bath. A signature drop

    Hughston Homes Builder
    100 Owens Rd, Fort Mitchell, AL 36856
  • /2

    $270,000

    Sold Feb 27, 2026

    0 Owens & McLendon Rd, Fort Mitchell, AL 36856

    • Land
    • 8.4 Acres
    • $32,143 per Acre

    Last Sold Summary

    • 1 Day On Market

    0 Owens & McLendon Rd, Fort Mitchell, AL 36856
  • /25

    $514,900

    New Construction
    • 5 Beds
    • 4.5 Baths
    • 3,645 Sq Ft

    Magnolia Plan at Cedar Ridge, Fort Mitchell, AL 36856

    Step into a welcoming foyer bathed in natural light. The formal dining room showcases beautiful details. The open concept design seamlessly connects the spacious great room with a fireplace to the gourmet kitchen, featuring stylish cabinetry, your choice of luxury countertops, a designer backsplash, and top-of-the-line stainless steel appliances. A large island anchors the kitchen, ideal for meal

    Hughston Homes Builder
    98 Owens Rd Unit 39764378, Fort Mitchell, AL 36856
  • 15 Mill Dr, Fort Mitchell, AL 36856

    $314,000

    Sold Oct 01, 2025

    15 Mill Dr, Fort Mitchell, AL 36856

    • 2 Beds
    • 4 Baths
    • 1,944 Sq Ft
    • Built 2022

    Last Sold Summary

    • $162/SF
    • 26 Days On Market

    Last Listing Agent Marshay Rogers Keller Williams Realty River C

    15 Mill Dr, Fort Mitchell, AL 36856
  • /49

    $450,900

    New Construction
    • 5 Beds
    • 4 Baths
    • 3,324 Sq Ft

    Jackson Plan at Heartland Havens, Fort Mitchell, AL 36856

    Step into a bright two-story foyer that leads to a formal dining room brimming with architectural details. Relax by the fireplace in the expansive great room. The open-concept design flows into a chef's kitchen featuring stylish cabinetry, your choice of luxury countertops, a designer backsplash, and stainless steel appliances. A large island anchors the space, while a walk-in pantry ensures

    Hughston Homes Builder
    69 Owens Road St Unit 36492103, Fort Mitchell, AL 36856
  • /37

    $230,000

    Sold Nov 12, 2025

    35 Farmbrook Dr, Fort Mitchell, AL 36856

    • 3 Beds
    • 2 Baths
    • 1,472 Sq Ft
    • Built 2002

    Last Sold Summary

    • 2% Above List Price
    • $156/SF
    • 5 Days On Market

    Current Estimated Value $228,892

    Last Listing Agent David Knapp KELLER WILLIAMS REALTY AUBURN OPELIKA

    35 Farmbrook Dr, Fort Mitchell, AL 36856
  • /29

    $340,900

    New Construction $16K PRICE INCREASE Pending
    • 3 Beds
    • 2 Baths
    • 1,828 Sq Ft

    15 Heartland Blvd, Fort Mitchell, AL 36856

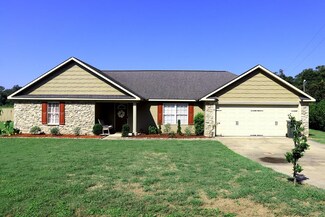
    Discover Heartland Havens, where modern living meets Southern Charm in Fort Mitchell, Alabama. This vibrant, newly developed community offers a peaceful escape! A Hughston Community. Welcome to our Benton Floorplan with 1828 SF of Open Living Space. This Single-Story plan features an entry Foyer, Spacious Family Room with Fireplace, Large Kitchen & Dining Area, 3 Bedrooms, 2 Baths, 2 Car Garage,

    Adam Sanders HUGHSTON HOMES MARKETING

    15 Heartland Blvd, Fort Mitchell, AL 36856
  • /22

    $215,000

    Sold Jan 27, 2026

    8 Pilgrim St, Fort Mitchell, AL 36856

    • 3 Beds
    • 2 Baths
    • 1,483 Sq Ft
    • Built 1998

    Last Sold Summary

    • $145/SF
    • 33 Days On Market

    8 Pilgrim St, Fort Mitchell, AL 36856
  • /35

    $459,900

    New Construction
    • 5 Beds
    • 3 Baths
    • 3,158 Sq Ft

    Belmont Plan at Cedar Ridge, Fort Mitchell, AL 36856

    Step inside and be greeted by the soaring ceilings of the two-story foyer. Entertain in style in the formal dining room, rich with architectural details. Unwind by the fireplace in the expansive great room, a haven of comfort and warmth. The gourmet kitchen boasts stylish cabinetry, gleaming granite countertops, a designer backsplash, and top-of-the-line stainless steel appliances, making meal

    Hughston Homes Builder
    98 Owens Rd Unit 39763277, Fort Mitchell, AL 36856
  • 2 Duke Ct, Fort Mitchell, AL 36856

    $65,000

    Sold Nov 10, 2025

    2 Duke Ct, Fort Mitchell, AL 36856

    • 2 Beds
    • 1 Bath
    • 1,684 Sq Ft
    • Built 1974

    Last Sold Summary

    • 22% Below List Price
    • $39/SF
    • 14 Days On Market

    Current Estimated Value $165,162

    Last Listing Agent Garrett Davis Keller Williams Realty River C

    2 Duke Ct, Fort Mitchell, AL 36856
  • /29

    $365,900

    New Construction $6K PRICE INCREASE
    • 4 Beds
    • 2.5 Baths
    • 2,406 Sq Ft

    47 Heartland Blvd, Fort Mitchell, AL 36856

    Step into a grand two-story foyer leading to a formal dining room, perfect for entertaining. The open layout connects the light-filled great room with cozy fireplace to the gourmet kitchen featuring stylish cabinetry, granite countertops, designer backsplash, stainless steel appliances, large island, and walk-in pantry. The owner’s suite offers a spa-like bath with garden tub, tiled shower, dual

    Hughston Homes Builder
    47 Heartland Blvd, Fort Mitchell, AL 36856
  • /2

    $365,000

    Sold Aug 15, 2025

    9 Moss Oak Dr, Fort Mitchell, AL 36856

    • 5 Beds
    • 3.5 Baths
    • 4,834 Sq Ft
    • Built 2013

    Last Sold Summary

    • 6% Below List Price
    • $76/SF
    • 0 Days On Market

    Current Estimated Value $379,346

    Last Listing Agent Mls Non Non MLS Sale

    9 Moss Oak Dr, Fort Mitchell, AL 36856
  • /41

    $347,500

    New Construction
    • 4 Beds
    • 2.5 Baths
    • 2,406 Sq Ft

    Delilah Plan at The Estates at Westgate - Phase 8, Fort Mitchell, AL 36856

    Step into a grand two-story foyer that leads to a formal dining room, perfect for entertaining. The open concept layout seamlessly connects the spacious great room, flooded with natural light, to the gourmet kitchen. This culinary haven boasts stylish cabinetry, granite countertops, a designer backsplash, and top-of-the-line stainless steel appliances. A large island offers ample prep space and

    Hughston Homes Builder
    10 Cedar Sage Ln Unit 39923067, Fort Mitchell, AL 36856
  • /2

    $442,000

    Sold Jul 17, 2025

    12 Sugar Maple Dr, Fort Mitchell, AL 36856

    • 5 Beds
    • 3 Baths
    • 3,151 Sq Ft
    • Built 2025

    Last Sold Summary

    • $140/SF
    • 0 Days On Market

    Last Listing Agent Adam Sanders Hughston Homes Marketing, Inc

    12 Sugar Maple Dr, Fort Mitchell, AL 36856
  • /32

    $449,900

    New Construction
    • 5 Beds
    • 3 Baths
    • 3,151 Sq Ft

    Cypress Plan at Cedar Ridge, Fort Mitchell, AL 36856

    This versatile floorplan offers something for everyone. The inviting entry foyer leads past a formal dining room with elegant details and a flex space that can be transformed into a home office, playroom, or whatever suits your needs. The large great room with a fireplace creates a warm and inviting gathering space. Prepare meals in the spacious kitchen, featuring timeless cabinetry, stunning

    Hughston Homes Builder
    98 Owens Rd Unit 39763280, Fort Mitchell, AL 36856
  • /33

    $319,000

    Sold Feb 24, 2026

    18 Memorial Dr, Fort Mitchell, AL 36856

    • 4 Beds
    • 2.5 Baths
    • 2,552 Sq Ft
    • Built 2011

    Last Sold Summary

    • 4% Above List Price
    • $125/SF
    • 3 Days On Market

    Current Estimated Value $317,699

    Last Listing Agent Howard Jefferson Coldwell Banker / Kennon, Parker, Duncan & Davis

    18 Memorial Dr, Fort Mitchell, AL 36856
    • /2

      Est $291,403

      Not Listed For Sale

      256 Owens Rd, Fort Mitchell, AL 36856

      • 4 Beds
      • 3 Baths
      • 2,242 Sq Ft
      • Built 2011
      256 Owens Rd, Fort Mitchell, AL 36856

      Last Sold Summary

  • /44

    $385,900

    New Construction
    • 5 Beds
    • 3 Baths
    • 2,637 Sq Ft

    Hawthorne Plan at Heartland Havens, Fort Mitchell, AL 36856

    Welcome guests into the light-filled foyer that opens to a formal dining room and airy great room with coffered ceilings and cozy fireplace. The chef’s kitchen boasts granite countertops, stylish cabinetry, stainless steel appliances, large island, walk-in pantry, and breakfast area—perfect for casual meals. A main-level guest suite with full bath offers privacy for visitors. Upstairs, a huge

    Hughston Homes Builder
    69 Owens Road St Unit 36460801, Fort Mitchell, AL 36856
  • /28

    $349,900

    Sold Feb 16, 2026

    50 Heartland Blvd, Fort Mitchell, AL 36856

    • 4 Beds
    • 2.5 Baths
    • 2,406 Sq Ft
    • Built 2026

    Move in Ready Sold Summary

    • $145/SF
    • 108 Days On Market

    Hughston Homes Heartland Havens

    50 Heartland Blvd, Fort Mitchell, AL 36856
  • /30

    $349,900

    New Construction
    • 5 Beds
    • 3.5 Baths
    • 2,481 Sq Ft

    Ashley Plan at The Estates at Westgate - Phase 8, Fort Mitchell, AL 36856

    This impressive 2-story home offers everything you need for comfortable living. Step inside the grand foyer and be greeted by a spacious great room, featuring a cozy fireplace – perfect for creating lasting memories. Unleash your inner chef in the stunning kitchen, featuring ample space for culinary exploration. Stylish cabinetry, gleaming granite countertops, a designer backsplash, and

    Hughston Homes Builder
    10 Cedar Sage Ln Unit 39808442, Fort Mitchell, AL 36856
  • /17

    $276,000

    Sold May 22, 2026

    35 Creek Trail, Fort Mitchell, AL 36856

    • 4 Beds
    • 3 Baths
    • 2,211 Sq Ft
    • Built 2011

    Last Sold Summary

    • 6% Below List Price
    • $125/SF
    • 200 Days On Market

    Current Estimated Value $293,459

    Last Listing Agent Troy Edwards 1827 Real Estate LLC

    35 Creek Trail, Fort Mitchell, AL 36856
  • /29

    $340,900

    New Construction $16K PRICE INCREASE Pending
    • 3 Beds
    • 2 Baths
    • 1,828 Sq Ft

    15 Heartland Blvd, Fort Mitchell, AL 36856
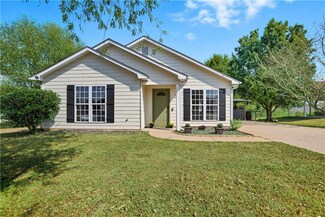
    Discover Heartland Havens, where modern living meets Southern Charm in Fort Mitchell, Alabama. This vibrant, newly developed community offers a peaceful escape! A Hughston Community. Welcome to our Benton Floorplan with 1828 SF of Open Living Space. This Single-Story plan features an entry Foyer, Spacious Family Room with Fireplace, Large Kitchen & Dining Area, 3 Bedrooms, 2 Baths, 2 Car Garage,

    15 Heartland Blvd, Fort Mitchell, AL 36856

Showing Results 41 - 80, Page 2 of 18

How to Buy a Home How to Finance a Home How to Sell a Home