764

Homes for Sale near Blessed Sacrament School

Section Image Section Image
  • /38

    $460,990

    New Construction
    • 2 Beds
    • 2 Baths
    • 1,810 Sq Ft

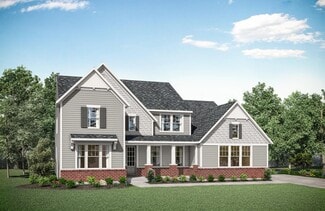
    Morgan Plan at Tuscany - Designer Collection, Covington, KY 41017

    The Morgan home design by Fischer Homes showcases a balanced floorplan that blends open gathering spaces with adaptable rooms designed for everyday comfort. With options for 2 to 4 bedrooms and 2 to 3 bathrooms, this design caters to various family sizes and needs. The square footage ranges from 1,810 to 2,762 square feet, providing ample space for both relaxation and entertaining. Thoughtful

    Fischer Homes Builder
    3801 Circollo Dr Unit 36660067, Covington, KY 41017
  • /24

    $412,990

    New Construction
    • 2 Beds
    • 2 Baths
    • 1,501 Sq Ft

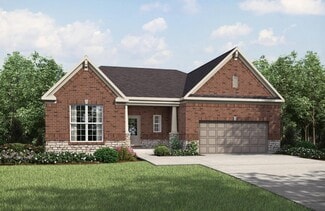
    Edenton Plan at Overlook at Sunrock - Designer Collection, Wilder, KY 41071

    The Edenton home design by Fischer Homes offers a well-organized layout that blends open gathering spaces with adaptable rooms throughout the home. With options for 2–3 bedrooms and 2–3 baths, the design accommodates a variety of living situations, making it perfect for families or those looking for a bit more space. The square footage ranges from 1,501 to 2,645 square feet, providing ample room

    Fischer Homes Builder
    1000 Bentwood Hills Dr Unit 41566691, Wilder, KY 41071
  • /56

    $887,700

    New Construction
    • 3 - 5 Beds
    • 3.5 - 7 Baths
    • 3,850+ Sq Ft

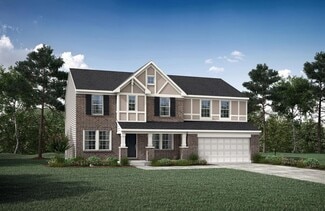
    CRESTWOOD Plan at Meadows at Grand Garden, Edgewood, KY 41017

    The Crestwood presents luxury living in a comfortable layout are sure to enjoy. From the welcoming foyer, you'll view a quiet home office and formal dining room that's perfect for elegant dinner parties. The highlight of this home is the open arrangement of the family room with optional fireplace, well-appointed kitchen with generous serving island and nicely-sized morning room with an optional

    Drees Homes Builder
    3285 Amaryllis Ct Unit 37238933, Edgewood, KY 41017
  • /54

    $629,990

    New Construction
    • 3 - 5 Beds
    • 2.5 - 3.5 Baths
    • 2,457+ Sq Ft

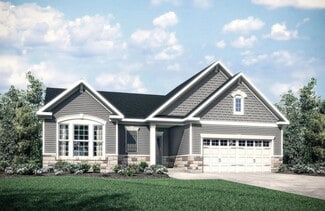
    Finley Plan at Cityview Station - Masterpiece Collection, Ludlow, KY 41016

    The Finley home design by Fischer Homes presents a carefully crafted layout that seamlessly combines openness with everyday function. With 3 to 5 bedrooms and 2.5 to 3 baths, this two-story home offers a generous square footage ranging from 2,457 to 2,646 square feet. A two-story family room with 9-foot ceilings on the main level creates a spacious and inviting atmosphere, while a first-floor

    Fischer Homes Builder
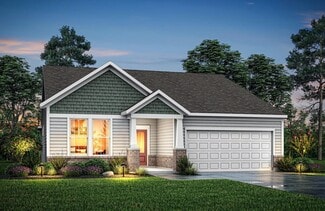
    205 Highway Avenue St Unit 36455869, Ludlow, KY 41016
  • /50

    $3,200,000

    Open Sun 11AM - 1PM
    • 4 Beds
    • 4.5 Baths
    • 5,179 Sq Ft

    1204 Vistapointe Dr, Park Hills, KY 41011

    Extraordinary award-winning custom-designed 4-story residence in NKY's premier gated luxury community, Park Pointe, offering show-stopping city views from every level. Perched atop a premier hilltop setting, this unique home features more than 5,100 SF of space that blends a highly functional floor plan with a sophisticated modern aesthetic. Visitors are welcomed by a dramatic 21' entry and a

    Christopher Pfeiffer Comey & Shepherd REALTORS

    1204 Vistapointe Dr, Park Hills, KY 41011
  • /32

    $259,000

    New Construction $7K PRICE DROP
    • 2 Beds
    • 2 Baths
    • 1,180 Sq Ft

    508 Station Dr, Ludlow, KY 41016

    New construction by Fischer Homes in beautiful Cityview Station featuring the Monticello plan! This lovely condo offers an open concept kitchen with island, lots of cabinet space, and quartz countertops. Kitchen opens to the family room, which has walkout access to the covered deck. Large, central dining room.Private owners suite with attached private bath and oversized walk-in closet. Additional

    Fischer Homes Builder
    508 Station Dr, Ludlow, KY 41016
  • /24

    $516,100

    New Construction
    • 2 - 3 Beds
    • 2 Baths
    • 2,279 Sq Ft

    NAPLES Plan at Southwick - The Villas, Erlanger, KY 41018

    The Naples offers easy one-story living in an open spacious design. An inviting main foyer opens to a gallery and private study/bedroom. Upon entering the home from the garage, you'll find a family foyer, which is the perfect drop zone for your family's personal items. The open arrangement of the family room, kitchen and dining room is an entertainer's dream and a covered outdoor area expands

    Drees Homes Builder
    1215 Lynn Haven Way Unit 37233194, Erlanger, KY 41018
  • /37

    $291,990

    New Construction
    • 2 - 3 Beds
    • 2 Baths
    • 1,247+ Sq Ft

    Wembley Plan at Tuscany - Townhome Collection, Covington, KY 41017

    The Wembley home design by Fischer Homes presents a carefully considered floorplan that blends open gathering areas with adaptable private spaces. With 2 to 3 bedrooms and 1.5 to 2.5 baths, this home is designed for versatility and comfort. The square footage ranges from 1,247 to 2,195 square feet, fitting a variety of lifestyles within a single story layout. Shared living zones are arranged to

    Fischer Homes Builder
    3801 Circollo Dr Unit 36660064, Covington, KY 41017
  • /61

    $788,800

    New Construction
    • 4 Beds
    • 2.5 Baths
    • 3,055 Sq Ft

    ALDEN Plan at Meadows at Grand Garden, Edgewood, KY 41017

    The Alden presents open, spacious living in a comfortable 2-story plan designed with your needs in mind. From the open foyer, view a flex room that can be used as a home office or formal dining room. An open arrangement of the family room with optional corner fireplace, kitchen with generous serving island, and dining area is great for relaxing or entertaining. Step down from the family room area

    Drees Homes Builder
    3285 Amaryllis Ct Unit 41269768, Edgewood, KY 41017
  • /93

    $527,990

    New Construction
    • 4 - 5 Beds
    • 2.5 - 4.5 Baths
    • 2,731 Sq Ft

    Wyatt Plan at Reserve at Meadowood - Designer Collection, Crescent Springs, KY 41017

    The Wyatt home design by Fischer Homes presents a well-thought-out layout that balances open, shared living areas with adaptable room configurations. With 4 to 5 bedrooms and 2.5 to 4.5 baths, this versatile floorplan boasts a generous square footage of 2,731 square feet across two stories, supporting everyday routines while creating an engaging environment for gathering, relaxing, and personal

    Fischer Homes Builder
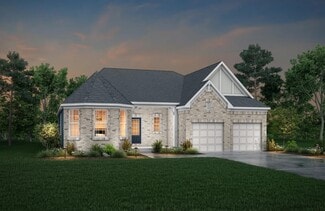
    2512 Sierra St Unit 36500542, Crescent Springs, KY 41017
  • /26

    $627,990

    New Construction
    • 4 Beds
    • 2.5 Baths
    • 2,929+ Sq Ft

    Grayson Plan at Cityview Station - Masterpiece Collection, Ludlow, KY 41016

    The Grayson home design by Fischer Homes presents a distinctive plan that thoughtfully blends style with everyday functionality. A light-filled corner staircase near the front entry invites guests in and sets a welcoming tone, while 9-foot ceilings on the first floor enhance the sense of openness throughout the main living areas. The design emphasizes a seamless flow between spaces to support

    Fischer Homes Builder
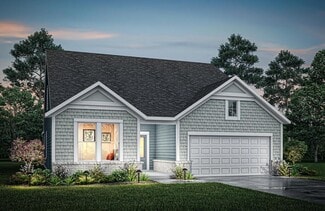
    205 Highway Avenue St Unit 36461921, Ludlow, KY 41016
  • /9

    $239,990

    New Construction
    • 2 Beds
    • 2 Baths
    • 1,314 Sq Ft

    Monticello Plan at Cityview Station - Gallery Collection, Ludlow, KY 41016

    The Monticello home design by Fischer Homes offers a well-considered single-story layout that brings together open shared spaces with versatile living areas. This plan features 2 bedrooms and 2 baths within a total square footage of 1,326 square feet, designed with everyday flow and comfort in mind. The centrally located kitchen boasts a generous island that opens seamlessly into adjoining

    Fischer Homes Builder
    205 Hwy Ave St Unit 36598847, Ludlow, KY 41016
  • /76

    $424,990

    New Construction
    • 2 Beds
    • 2 - 2.5 Baths
    • 1,683 Sq Ft

    Amelia Plan at Overlook at Sunrock - Designer Collection, Wilder, KY 41071

    The Amelia home design by Fischer Homes presents a well-organized layout that harmonizes open gathering spaces with versatile rooms throughout the home. With the option of 2 to 4 bedrooms and 2 to 3.5 baths, this plan accommodates a range of family sizes and lifestyles. Spanning 1,683 to 3,020 square feet across a single story, it is designed to encourage natural transitions between shared and

    Fischer Homes Builder
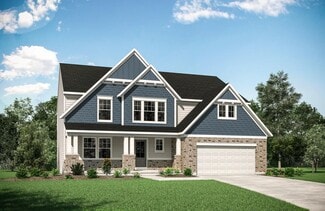
    1000 Bentwood Hills Dr Unit 41566692, Wilder, KY 41071
  • /17

    $338,990

    New Construction
    • 2 Beds
    • 2 Baths
    • 1,411 Sq Ft

    Hayward - B Plan at Cityview Station - Gallery Collection, Ludlow, KY 41016

    The Hayward-B home design by Fischer Homes presents a welcoming single-story layout that places an emphasis on open living spaces and thoughtful flow. With a total of 2 bedrooms and 2 bathrooms, this plan, featuring square footage ranging from 1,469 to 1,611 square feet, is ideal for those seeking comfort and convenience. It connects the family room, kitchen, and dining areas in a way that feels

    Fischer Homes Builder
    205 Hwy Ave St Unit 36598848, Ludlow, KY 41016
  • /71

    $545,100

    New Construction
    • 4 - 5 Beds
    • 2.5 - 4 Baths
    • 2,801+ Sq Ft

    QUENTIN Plan at Wildrose Estates, Edgewood, KY 41017

    Open space and clean, modern lines characterize the Quentin floor plan, giving you that refreshed, rejuvenated feeling that home is supposed to. The home office just off the main foyer is perfect for working from home. Step up the elegance in the dining room with the tray ceiling option, if you like. The spacious family room offers a comfy optional corner fireplace. The breakfast room and kitchen

    Drees Homes Builder
    0 Wildrose St Unit 37232017, Edgewood, KY 41017
  • /83

    $494,990

    New Construction
    • 4 Beds
    • 2 Baths
    • 2,535 Sq Ft

    Avery Plan at Tuscany - Designer Collection, Covington, KY 41017

    The Avery home design by Fischer Homes offers a welcoming layout that thoughtfully combines shared and private spaces. With 4 bedrooms and 2 to 4 baths, this two-story home encompasses a generous 2,535 square feet, designed for comfort and adaptability. This plan creates a cohesive atmosphere where daily routines flow naturally from room to room. The interior’s thoughtful sightlines and

    Fischer Homes Builder
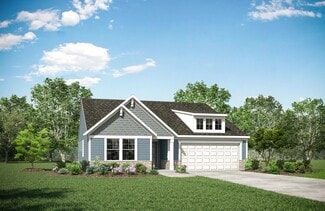
    3801 Circollo Dr Unit 36660047, Covington, KY 41017
  • /17

    $275,990

    New Construction
    • 2 Beds
    • 2 Baths
    • 1,626 Sq Ft

    Hayward - A Plan at Overlook at Sunrock - Gallery II Collection, Alexandria, KY 41001

    The Hayward-A home design by Fischer Homes presents a well-balanced layout that blends open living areas with adaptable spaces throughout the home. With 2 bedrooms and 2 baths, this single-story plan offers a comfortable living experience within 1,469 to 1,611 square feet. Designed to support a variety of daily routines, this home encourages natural flow between shared rooms while providing

    Fischer Homes Builder
    7360 Devonshire Dr Unit 36597075, Alexandria, KY 41001
  • /37

    $495,000

    New Construction
    • 3 Beds
    • 4.5 Baths
    • 2,384 Sq Ft

    254 Meridian Way, Fort Mitchell, KY 41017

    New construction by Fischer Homes in the beautiful The Pinnacle at Fort Mitchell community, featuring the stunning Brookline design. This condo design offers 3 bedrooms 3 full baths, and 1 half baths. The main level showcases an open-concept layout where spacious kitchens with large pantry storage connect flexible dining areas to light-filled family rooms. The upper level provides private

    Fischer Homes Builder
    254 Meridian Way, Fort Mitchell, KY 41017
  • /9

    $234,990

    New Construction
    • 2 Beds
    • 2 Baths
    • 1,314 Sq Ft

    Monticello Plan at Overlook at Sunrock - Gallery II Collection, Alexandria, KY 41001

    The Monticello home design by Fischer Homes offers a well-considered single-story layout that brings together open shared spaces with versatile living areas. This plan features 2 bedrooms and 2 baths within a total square footage of 1,326 square feet, designed with everyday flow and comfort in mind. The centrally located kitchen boasts a generous island that opens seamlessly into adjoining

    Fischer Homes Builder
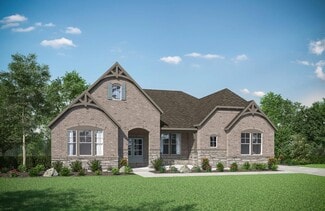
    7360 Devonshire Dr Unit 36597049, Alexandria, KY 41001
  • /59

    $492,800

    New Construction
    • 2 - 3 Beds
    • 2 - 3.5 Baths
    • 1,987+ Sq Ft

    HIALEAH Plan at Southwick - The Villas, Erlanger, KY 41018

    If you're looking for convenient living on one level, discover Drees' Hialeah plan today. This home showcases an open arrangement of the large family room, spectacular kitchen with generous island, and a spacious dining area. You'll expand your living with a covered outdoor area with optional fireplace. Relaxing is easy in your secluded primary suite which includes a luxurious bath and large

    Drees Homes Builder
    1215 Lynn Haven Way Unit 37233152, Erlanger, KY 41018
  • /20

    $464,200

    New Construction
    • 3 Beds
    • 2 Baths
    • 1,778+ Sq Ft

    KENAI Plan at Southwick - The Villas, Erlanger, KY 41018

    The Kenai showcases luxury living all on one level. You'll love entertaining in the open family room with optional fireplace, kitchen with generous island and dining area. Retreat to the spacious primary suite, where you'll find a private bath and large walk-in closet. Keep your personal items organized and out of sight in the family foyer and laundry room, located just inside the garage entry

    Drees Homes Builder
    1215 Lynn Haven Way Unit 37232652, Erlanger, KY 41018
  • /52

    $647,990

    New Construction
    • 4 - 5 Beds
    • 2 - 6 Baths
    • 3,056+ Sq Ft

    Clay Plan at Cityview Station - Masterpiece Collection, Ludlow, KY 41016

    The Clay home design by Fischer Homes presents an innovative five-level layout that seamlessly blends architectural interest with functional living spaces. At its heart, a two-story family room serves as a striking focal point, opening the home up to light and connection. The design offers 4 to 5 bedrooms and 2 to 6 baths, making it adaptable for a variety of needs. An expansive recreation room

    Fischer Homes Builder
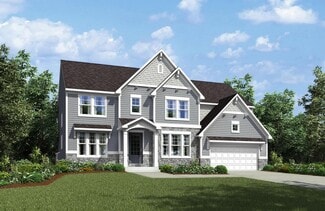
    205 Highway Avenue St Unit 36446814, Ludlow, KY 41016
  • /61

    $438,990

    New Construction
    • 2 Beds
    • 2.5 Baths
    • 1,725 Sq Ft

    Wilmington Plan at Overlook at Sunrock - Designer Collection, Wilder, KY 41071

    The Wilmington home design by Fischer Homes offers a well-organized layout that balances open gathering areas with thoughtfully placed private spaces. With options for 2 to 4 bedrooms and 2 to 3.5 baths, this design accommodates a variety of lifestyles, making it ideal for families or individuals. Spanning from 1,725 to 3,322 square feet across a single story, the plan is designed to feel

    Fischer Homes Builder
    1000 Bentwood Hills Dr Unit 41566690, Wilder, KY 41071
  • /15

    $763,300

    New Construction
    • 2 - 3 Beds
    • 2 - 3.5 Baths
    • 2,307 Sq Ft

    NAPLES Plan at Meadows at Grand Garden, Edgewood, KY 41017

    The Naples offers easy one-story living in an open spacious design. An inviting main foyer opens to a gallery and private study/bedroom. Upon entering the home from the garage, you'll find a family foyer, which is the perfect drop zone for your family's personal items. The open arrangement of the family room, kitchen and dining room is an entertainer's dream and a covered outdoor area expands

    Drees Homes Builder
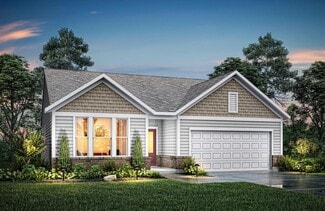
    3285 Amaryllis Ct Unit 37233944, Edgewood, KY 41017
  • /31

    $462,800

    New Construction
    • 3 Beds
    • 2 Baths
    • 1,864+ Sq Ft

    MCKENZIE Plan at Southwick - The Villas, Erlanger, KY 41018

    One-level living translates beautifully in the McKenzie floor plan. From the welcoming foyer, you'll view an open arrangement of the family room, kitchen with island and walk-in pantry, and dining area - a great space for relaxing or entertaining friends and family. A secluded primary suite is tucked away in the rear of the home offering all the privacy you'll need. Off the main foyer are two

    Drees Homes Builder
    1215 Lynn Haven Way Unit 37232675, Erlanger, KY 41018
  • /45

    $446,990

    New Construction
    • 2 Beds
    • 2 Baths
    • 1,856 Sq Ft

    Maxwell Plan at Tuscany - Designer Collection, Covington, KY 41017

    The Maxwell home design by Fischer Homes offers a thoughtfully arranged layout that blends open shared spaces with distinct rooms for everyday living. With options for 2 to 4 bedrooms and 2 to 4.5 bathrooms, this versatile plan accommodates a range of family sizes and lifestyles, featuring square footage that spans from 1,856 to 4,305 square feet. Designed for both comfort and function, this plan

    Fischer Homes Builder
    3801 Circollo Dr Unit 36660058, Covington, KY 41017
  • /62

    $592,300

    New Construction
    • 4 - 6 Beds
    • 2.5 - 7 Baths
    • 3,055+ Sq Ft

    ALDEN Plan at Wildrose Estates, Edgewood, KY 41017

    The Alden presents open, spacious living in a comfortable 2-story plan that's designed with your needs in mind. From the open foyer, you'll view a flex room that can be used as a private home office or formal dining room. An open arrangement of the family room with optional corner fireplace, kitchen with generous serving island, and dining area is a great space for relaxing or entertaining.

    Drees Homes Builder
    0 Wildrose St Unit 37232043, Edgewood, KY 41017
  • /61

    $432,990

    New Construction
    • 2 Beds
    • 2 Baths
    • 1,725 Sq Ft

    Wilmington Plan at Tuscany - Designer Collection, Covington, KY 41017

    The Wilmington home design by Fischer Homes offers a well-organized layout that balances open gathering areas with thoughtfully placed private spaces. With options for 2 to 4 bedrooms and 2 to 3.5 baths, this design accommodates a variety of lifestyles, making it ideal for families or individuals. Spanning from 1,725 to 3,322 square feet across a single story, the plan is designed to feel

    Fischer Homes Builder
    3801 Circollo Dr Unit 36660057, Covington, KY 41017
  • /33

    $648,990

    New Construction
    • 4 Beds
    • 2 Baths
    • 2,711 Sq Ft

    Mitchell Plan at Cityview Station - Masterpiece Collection, Ludlow, KY 41016

    The Mitchell home design by Fischer Homes delivers an impressive and versatile layout that highlights both architectural interest and everyday function. With 4 to 5 bedrooms and 2 to 5 baths, this two-story home offers ample space for families of all sizes, featuring a square footage ranging from 2,711 to 3,211 square feet. A dramatic two-story family room with soaring ceilings and a rear window

    Fischer Homes Builder
    205 Highway Avenue St Unit 36453177, Ludlow, KY 41016
  • /36

    $479,800

    New Construction
    • 2 - 4 Beds
    • 2 - 4 Baths
    • 1,762+ Sq Ft

    SARASOTA Plan at Southwick - The Villas, Erlanger, KY 41018

    The all-new Sarasota plan presents convenient living mostly on one level. The entry foyer leads to an open and inviting arrangement of the family room with optional corner fireplace, well-equipped kitchen and bright, airy dining space - the perfect spot to entertain or relax with friends and family. A covered porch off the family room lets you enjoy the outdoors. Situated in the rear of the home,

    Drees Homes Builder
    1215 Lynn Haven Way Unit 37233116, Erlanger, KY 41018
  • /68

    $457,990

    New Construction
    • 3 Beds
    • 2.5 Baths
    • 2,457 Sq Ft

    Charles Plan at Tuscany - Designer Collection, Covington, KY 41017

    The Charles home design by Fischer Homes offers a well-organized layout that brings together a sense of openness with purposeful room placement. This two-story home features between 3 and 6 bedrooms and 2.5 to 4.5 baths, providing ample space for families of various sizes. With a generous square footage of 2,457 square feet, shared areas are arranged to support everyday routines and effortless

    Fischer Homes Builder
    3801 Circollo Dr Unit 36660051, Covington, KY 41017
  • /17

    $295,990

    New Construction
    • 2 Beds
    • 2 Baths
    • 1,480 Sq Ft

    Hayward - C Plan at Overlook at Sunrock - Gallery II Collection, Alexandria, KY 41001

    The Hayward-C home design by Fischer Homes offers a thoughtfully planned single-story layout that blends open gathering spaces with practical room placement. With a total of 2 bedrooms and 2 baths, this 1,469 square foot floorplan is ideal for comfortable daily living. It connects the family room, kitchen, and dining areas in a cohesive configuration that feels spacious and inviting. With

    Fischer Homes Builder
    7360 Devonshire Dr Unit 36597051, Alexandria, KY 41001
  • /82

    $910,000

    New Construction
    • 3 - 4 Beds
    • 3.5 - 6 Baths
    • 3,052+ Sq Ft

    BEDFORD Plan at Meadows at Grand Garden, Edgewood, KY 41017

    Experience the convenience of one-level living with intricate details in the Bedford. Step inside and view an open living triangle of the family room, dining area, and expansive kitchen from the inviting foyer. Retreat to your quiet home office or rest and recharge in the private primary suite that connects to a spa-like bath boasting a soaking tub, separate walk-in shower, dual vanity sinks and

    Drees Homes Builder
    3285 Amaryllis Ct Unit 37239151, Edgewood, KY 41017
  • /29

    $220,000

    • 2 Beds
    • 1.5 Baths
    • 1,170 Sq Ft

    112 E 41st St, Covington, KY 41015

    Down payment assistance funds available! This inviting home features 2 bedrooms, 2 full baths, and a beautifully updated eat-in kitchen boasting newer cabinetry, stylish granite countertops, modern flooring, a gas stove, and sleek stainless steel appliances. Sunlit living spaces offer both a formal dining room and an open living room, seamlessly detailed with classic hardwood and newer vinyl

    Nikki Culbertson Culbertson Real Estate Group

    112 E 41st St, Covington, KY 41015
  • /43

    $404,990

    New Construction
    • 3 - 4 Beds
    • 2 - 3 Baths
    • 1,621+ Sq Ft

    Magnolia Plan at Tuscany - Designer Collection, Covington, KY 41017

    The Magnolia home design by Fischer Homes offers a welcoming and well-balanced layout that blends connected living areas with versatile spaces throughout. With 3 to 4 bedrooms and 2 to 3 baths, this one-story home features between 1,621 and 1,805 square feet of thoughtfully designed space. Carefully planned sightlines and transitions help unify key rooms, creating an interior that is both

    Fischer Homes Builder
    3801 Circollo Dr Unit 38197973, Covington, KY 41017
  • /46

    $827,500

    New Construction
    • 4 - 5 Beds
    • 2.5 - 7 Baths
    • 3,085+ Sq Ft

    ASH LAWN Plan at Meadows at Grand Garden, Edgewood, KY 41017

    Customizing the personal space upstairs is where the Ash Lawn shines, yet the main level casts its share of light with a perfect living triangle featuring a family room with a fireplace, an eat-in kitchen with a walk-in pantry, and an optional trendy outdoor living area. The base floor plan for the second level begins with four bedrooms - all with walk-in closets - including the primary suite

    Drees Homes Builder
    3285 Amaryllis Ct Unit 37234129, Edgewood, KY 41017
  • /27

    $303,990

    New Construction
    • 2 - 3 Beds
    • 2.5 Baths
    • 1,657 Sq Ft

    Hudson Plan at Tuscany - Townhome Collection, Covington, KY 41017

    The Hudson home design by Fischer Homes presents a well-arranged floorplan that balances open gathering areas with adaptable spaces throughout the home. With 2 to 3 bedrooms and 2.5 baths, this design offers flexibility for various lifestyles. Spanning 1,657 square feet over two stories, it is thoughtfully planned to foster ease of movement and connection between rooms, supporting a range of

    Fischer Homes Builder
    3801 Circollo Dr Unit 36660063, Covington, KY 41017
  • /3

    $443,200

    New Construction
    • 3 - 4 Beds
    • 2 - 4.5 Baths
    • 1,506+ Sq Ft

    HOLSTON Plan at Southwick - The Villas, Erlanger, KY 41018

    If you're looking for easy living on one level, you'll love the Holston. This home offers an open family room, kitchen with serving island and dining area, making this the perfect space for entertaining guests. A secluded primary suite is separate from the secondary bedrooms and features a large walk-in closet and private bath with walk-in shower and dual vanity sinks. Situated in a wing off the

    Drees Homes Builder
    1215 Lynn Haven Way Unit 37232547, Erlanger, KY 41018
  • /94

    $478,490

    New Construction
    • 4 Beds
    • 2 Baths
    • 2,711 Sq Ft

    Grandin Plan at Tuscany - Designer Collection, Covington, KY 41017

    The Grandin home design by Fischer Homes features a multi-level layout that thoughtfully blends architectural distinction with everyday livability. This model offers 4 to 5 bedrooms and 2 to 5 bathrooms, accommodating a range of family needs. With a square footage of 2,711 to 3,831 square feet and a two-story design, a prominent two-story family room anchors the interior, creating a sense of

    Fischer Homes Builder
    3801 Circollo Dr Unit 36660062, Covington, KY 41017
  • /76

    $577,990

    New Construction
    • 4 - 5 Beds
    • 2 - 5 Baths
    • 3,029+ Sq Ft

    Blair Plan at Reserve at Meadowood - Designer Collection, Crescent Springs, KY 41017

    The Blair home design by Fischer Homes offers a thoughtfully arranged layout that blends practical living spaces with a comfortable flow throughout the home. With 4–5 bedrooms and 2–5 bathrooms, this design accommodates a variety of family needs. Spanning 3,029–3,735 square feet and featuring two stories, an open gathering area anchors the main level, creating a central space for shared

    Fischer Homes Builder
    2512 Sierra St Unit 36501165, Crescent Springs, KY 41017

Showing Results 121 - 160, Page 4 of 18

How to Buy a Home How to Finance a Home How to Sell a Home