235

Homes for Sale in 46818

Section Image Section Image
  • /29

    $318,900

    New Construction
    • 5 Beds
    • 3 Baths
    • 2,415 Sq Ft

    Elm Plan at Grasslands at Broad Acres, Fort Wayne, IN 46818

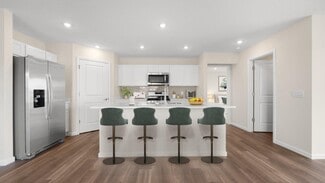
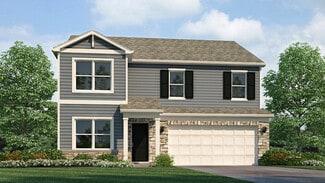
    Welcome to the Elm, a spacious and versatile new construction home floorplan! Step into an open and inviting layout perfect for both relaxation and entertainment. This home boasts a well-appointed kitchen ideal for home cooks and gatherings featuring shaker style cabinets, quartz countertops, stainless steel appliances, and a large center island. The adjoining casual dining and expansive living

    D.R. Horton Builder
    12311 Harleys Run Unit 36206646, Fort Wayne, IN 46818
  • /2

    $3,500,000

    12700 N 3, Fort Wayne, IN 46845

    Larry Smith CENTURY 21 Bradley Realty, Inc

    12700 N 3, Fort Wayne, IN 46845
  • /20

    $1,399,900

    $100K PRICE DROP
    • Land
    • 3 Acres
    • $466,633 per Acre

    3916 Goshen Rd, Fort Wayne, IN 46818

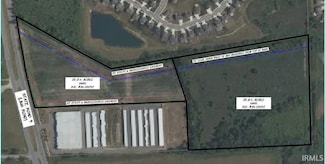
    3916 and 3842 Goshen Road offer a prime opportunity to acquire 3.0± acres of C3-zoned commercial land in northwest Fort Wayne. Comprised of two contiguous parcels, the site is level, cleared, and ready to build, with all major utilities available nearby, allowing for an efficient development timeline. The property benefits from strong frontage and visibility along Goshen Road and supports a wide

    Admir Kasumovic CENTURY 21 Bradley Realty, Inc

    3916 Goshen Rd, Fort Wayne, IN 46818
  • /20

    $272,900

    New Construction
    • 3 Beds
    • 2 Baths
    • 1,501 Sq Ft

    Freeport Plan at Livingston Lakes, Fort Wayne, IN 46818

    Discover the Freeport, a cozy and efficient one-story home offering 1,501 square feet of smartly designed living space. This plan includes 3 bedrooms and 2 bathrooms, making it ideal for first time homebuyers, downsizers, or anyone seeking a low-maintenance lifestyle. Inside, an open concept layout creates a seamless flow between the kitchen, dining area, and spacious family room - perfect for

    D.R. Horton Builder
    1557 Livingston Lakes Way Unit 40674297, Fort Wayne, IN 46818
  • /36

    $339,900

    Open Sun 1PM - 4PM
    • 3 Beds
    • 2 Baths
    • 1,310 Sq Ft

    801 Lagonda Trail, Fort Wayne, IN 46818

    Bentley Cove 3 bedroom, 2 bathroom home on a large cul-de-sac lot with a large backyard. A custom kitchen is the focal point of this home with a 7' island and breakfast bar, complemented by sleek quartz countertops and custom cabinetry. A cathedral ceiling in the great room with large picture windows that create a bright and inviting living area. The primary bedroom suite features a private bath

    Elizabeth Urschel CENTURY 21 Bradley Realty, Inc

    801 Lagonda Trail, Fort Wayne, IN 46818
  • /19

    $398,900

    Open Sat 1PM - 3PM
    • 3 Beds
    • 2 Baths
    • 1,671 Sq Ft

    13065 Vista Verde Blvd, Eel River Township, IN 46818

    The Ocean Pearl by Majestic Homes is one of eleven Cottage floorplans. Coming in at 1,671 sq/ft with 3 bedrooms and 2 full baths, this floorplan will check all of your boxes. This Cottage home offers a delightful front covered porch, 9' ceilings, luxury vinyl plank flooring in every area except the bedrooms, custom D & B Amish built cabinets w/soft close doors & drawers, Quartz countertops,

    Frank Shepler CENTURY 21 Bradley Realty, Inc

    13065 Vista Verde Blvd, Eel River Township, IN 46818
  • /24

    $264,900

    New Construction
    • 3 Beds
    • 2 Baths
    • 1,272 Sq Ft

    Aldridge Plan at Signal Ridge - Estates, Fort Wayne, IN 46818

    Discover the Aldridge, a charming new home plan with 3 bedrooms and 2 bathrooms across 1,272 square feet of living space. Walk through the front door into a foyer that leads to the owner’s suite on one side and the open living area straight ahead. Two secondary bedrooms are set apart from the main suite, offering privacy and flexibility for guests or hobbies. The great room, kitchen, and dining

    D.R. Horton Builder
    1363 Catesby Ct Unit 36206630, Fort Wayne, IN 46818
  • /26

    $295,900

    New Construction
    • 4 Beds
    • 2 Baths
    • 1,771 Sq Ft

    Chatham Plan at Grasslands at Broad Acres, Fort Wayne, IN 46818

    Check out the Chatham—a charming new home plan. Step inside this 1,771 square foot ranch and find four spacious bedrooms and two full bathrooms. At the front of the home, two secondary bedrooms share a hallway bath featuring a tub shower. A third bedroom is positioned near the laundry area and garage entry. The open living area connects the great room, dining nook, and kitchen for effortless flow

    D.R. Horton Builder
    12311 Harleys Run Unit 36206648, Fort Wayne, IN 46818
  • /14

    $37,999

    • 3 Beds
    • 1 Bath
    • 938 Sq Ft

    2737 W Washington Center Rd Unit 287, Fort Wayne, IN 46818

    Property OverviewDiscover an exceptional opportunity to establish long-term stability in the desirable Ridgebrook Hills neighborhood. Located at 2737 W. Washington Center #287, this well-maintained 1994 manufactured home features a practical 3-bedroom, 1-bathroom floor plan across 600 square feet of modern living space. Perfect for those looking to invest in their future and transition away from

    David Quinonez Ridgebrook Hills

    2737 W Washington Center Rd Unit 287, Fort Wayne, IN 46818
  • /25

    $460,000

    Open Sat 1PM - 4PM
    • 4 Beds
    • 2.5 Baths
    • 2,511 Sq Ft

    5285 Orinoco Run, Fort Wayne, IN 46818

    Welcome to this beautifully maintained two-story home tucked away on a quiet cul-de-sac in the desirable Drakes Pointe community. Situated on a quarter-acre lot backing to a peaceful pond, this spacious home offers the perfect blend of privacy, comfort, and everyday functionality. The fully fenced backyard features an elegant black metal fence, thoughtfully designed landscaping, and established

    Joshua Vida Paradigm Realty Solutions

    5285 Orinoco Run, Fort Wayne, IN 46818
  • /50

    $345,000

    Open Sun 1PM - 3PM $5K PRICE DROP
    • 3 Beds
    • 2 Baths
    • 1,634 Sq Ft

    14719 Verona Lakes Passage, Fort Wayne, IN 46814

    *OPEN HOUSE 1-3PM SUNDAY AUGUST 9TH* Welcome home to this beautifully designed one story home in Verona Lakes where comfort, convenience, and peaceful surroundings come together in Southwest Allen County School District. Offering 1,634sqftt on 0.23 acres, this 3 bed, 2 bath home features the popular Rafael floor plan with 9’ ceilings, spacious bedrooms, mostly walk-in closets, abundant natural

    Warren Barnes North Eastern Group Realty

    14719 Verona Lakes Passage, Fort Wayne, IN 46814
  • /2

    $83,900

    $3K PRICE INCREASE
    • Land
    • 13,939 Sq Ft
    • $262,188 per Acre

    11902 Turtle Creek Ct, Fort Wayne, IN 46818

    Prime location in NWAC!!

    Corey Malcolm RE/MAX Results

    11902 Turtle Creek Ct, Fort Wayne, IN 46818
  • /2

    $63,900

    • Land
    • 10,018 Sq Ft
    • $277,826 per Acre

    5334 Broad Fields Cove Unit 19, Fort Wayne, IN 46818

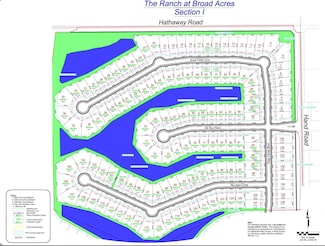
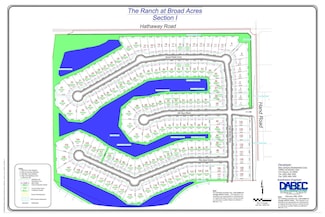
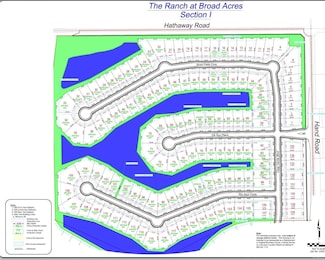
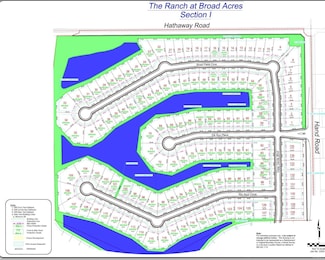
    The Ranch at Broad Acres is located west of Lima Road on Hand Road, close to Carroll High School, with easy access to Lima Road.

    Kimberly Ward North Eastern Group Realty

    5334 Broad Fields Cove Unit 19, Fort Wayne, IN 46818
  • /2

    $77,900

    $3K PRICE INCREASE
    • Land
    • 11,325 Sq Ft
    • $299,615 per Acre

    2929 Troutwood Dr, Fort Wayne, IN 46818

    Prime location in NWAC!!

    Corey Malcolm RE/MAX Results

    2929 Troutwood Dr, Fort Wayne, IN 46818
  • /49

    $429,900

    Open Fri 4PM - 6PM
    • 4 Beds
    • 2.5 Baths
    • 2,364 Sq Ft

    11697 Whistling Trail, Fort Wayne, IN 46818

    **Visit this Davis Homes Open House every Mon, Wed, Fri from 4-6PM** Discover effortless living in this beautifully designed new construction by Davis Homes, perfectly nestled in the desirable Drakes Pointe community. The professional landscaping and a stylish facade give a lasting first impression. This thoughtfully crafted 2-story home offers open-concept living, a stylish kitchen with island

    Ian Barnhart Coldwell Banker Real Estate Gr

    11697 Whistling Trail, Fort Wayne, IN 46818
  • /21

    $297,900

    New Construction
    • 2 Beds
    • 2 Baths
    • 1,800 Sq Ft

    Wabash Plan at Livingston Lakes - Paired Villas, Fort Wayne, IN 46818

    Welcome to the Wabash - featuring 1,800 square feet of ranch living. The plan is complete with two bedrooms, a flex room, and two full bathrooms. Entering the home, you'll find a bedroom, full bath with a tub shower, and a flex room, perfect for a home office, playroom, or additional bedroom. The foyer then opens to a spacious great room and chef inspired kitchen. Expertly designed, the sleek

    D.R. Horton Builder
    11346 Palmer Lake Run Unit 36206687, Fort Wayne, IN 46818
  • /43

    $330,000

    • 4 Beds
    • 2.5 Baths
    • 1,947 Sq Ft

    13071 Slash Pass, Fort Wayne, IN 46818

    Nestled on a quiet cul-de-sac overlooking a peaceful pond, this beautifully maintained Lancia Willshire 5 offers 1,938 sq. ft., 4 bedrooms, 2.5 baths, and a 3-car garage. The open-concept layout is filled with natural light and features luxury vinyl plank flooring, custom-built bookshelves, and a spacious Great Room with sliding doors leading to a 16' x 10' patio with a fire pit. The kitchen is

    Andrea Gates Coldwell Banker Real Estate Gr

    13071 Slash Pass, Fort Wayne, IN 46818
  • /35

    $314,900

    New Construction
    • 4 Beds
    • 2.5 Baths
    • 2,346 Sq Ft

    Stamford Plan at Grasslands at Broad Acres, Fort Wayne, IN 46818

    Discover the Stamford Floorplan, a spacious and versatile two-story home designed for modern living. With 2,346 square feet of expertly planned space, this floorplan features 4 generous bedrooms and 2.5 bathrooms. Multiple exterior elevation options provide a blend of modern style and timeless charm. Enter the front door to find a half bathroom and study, perfect for working from home or creating

    D.R. Horton Builder
    12311 Harleys Run Unit 36206650, Fort Wayne, IN 46818
  • /2

    $77,900

    $3K PRICE INCREASE
    • Land
    • 11,325 Sq Ft
    • $299,615 per Acre

    2885 Troutwood Dr, Fort Wayne, IN 46818

    Prime location in NWAC!!

    Corey Malcolm RE/MAX Results

    2885 Troutwood Dr, Fort Wayne, IN 46818
  • /9

    $27,900

    • 3 Beds
    • 2 Baths
    • 980 Sq Ft

    5330 Goshen Rd Unit 89, Fort Wayne, IN 46818

    Located in the Edgewood Estates mobile home community - Beautifully Updated 1987 Fairmont | $500 Lot Rent Don't miss this beautifully updated 1987 Fairmont offering 980 sq. ft. of comfortable living space with 3 bedrooms and 2 full bathrooms. Fresh updates throughout make this home move-in ready! Home Features: 3 Bedrooms, 2 Full Bathrooms 980 Sq. Ft. Brand New Flooring Throughout Fresh Paint

    Carolyn Mutton Edgewood Estates Mobile Home Park

    5330 Goshen Rd Unit 89, Fort Wayne, IN 46818
  • /40

    $349,900

    Open Sun 1PM - 4PM
    • 4 Beds
    • 2 Baths
    • 1,528 Sq Ft

    995 Lagonda Trail, Fort Wayne, IN 46818

    Beautiful home southwest has all the best features you're looking for in a home. The great room has large windows overlooking the backyard. The spacious kitchen has custom stained cabinetry, breakfast bar, and stainless steel gas range, dishwasher and microwave. This ranch home has 4 bedrooms!

    Elizabeth Urschel CENTURY 21 Bradley Realty, Inc

    995 Lagonda Trail, Fort Wayne, IN 46818
  • /2

    $68,900

    • Land
    • 10,890 Sq Ft
    • $275,600 per Acre

    5198 Broad Fields Cove Unit 12, Fort Wayne, IN 46818

    The Ranch at Broad Acres is located west of Lima Road on Hand Road, close to Carroll High School, with easy access to Lima Road.

    Kimberly Ward North Eastern Group Realty

    5198 Broad Fields Cove Unit 12, Fort Wayne, IN 46818
  • /2

    $99,900

    • Land
    • 24,829 Sq Ft
    • $175,263 per Acre

    645 S Noyer Rd Unit 213, Aboite Township, IN 46814

    Bentley Estates is located in southwest Allen County on Bass Road west of Noyer Road. This beautiful community offers stunning home sites, many of which surround gorgeous lakes. Prices range from $67,900 to the low $179,900 for home sites. This a rare opportunity to build your dream home in popular Aboite Township. Students will attend Covington Elementary School, Woodside Middle School and

    Kimberly Ward North Eastern Group Realty

    645 S Noyer Rd Unit 213, Aboite Township, IN 46814
  • /4

    $429,000

    • 3 Beds
    • 2 Baths
    • 1,651 Sq Ft

    5294 Orinoco Run, Fort Wayne, IN 46818

    Davis Homes brings to you 'The Waveland' with Modern Farmhouse facade. Interior photos and video tour coming soon. Completion June 2026. Schedule a tour Today to see what Davis Homes has to offer!

    Ian Barnhart Coldwell Banker Real Estate Gr

    5294 Orinoco Run, Fort Wayne, IN 46818
  • /34

    $369,900

    Open Sun 1PM - 3PM
    • 3 Beds
    • 2.5 Baths
    • 2,854 Sq Ft

    2613 Creeping Phlox Cove, Fort Wayne, IN 46818

    OPEN HOUSE THIS SUNDAY. 1-3PM New paint throughout and new flooring make this a Move-in ready home for YOU! Located in NWAC school district, this home is over 2,800 sq. ft. on a full basement with tons of storage. As you walk in, you are greeted by cathedral ceilings in the Living room and a beautiful staircase to the lofted area and bedrooms upstairs. The Primary suite has tray ceilings and a

    Stacia Ellington Keller Williams Realty Group

    2613 Creeping Phlox Cove, Fort Wayne, IN 46818
  • /42

    $344,900

    $5K PRICE DROP
    • 3 Beds
    • 3.5 Baths
    • 3,049 Sq Ft

    12419 Carroll Creek Run, Fort Wayne, IN 46818

    Beautifully refreshed and move-in ready in Carroll Creek! Great location in walking distance to Eel River Elementary, Carroll Middle and Carrol High School. This 3-bedroom, 3.5-bath two-story offers 3000 finished square feet with a functional layout, great natural light, and comfortable living spaces throughout. The main level features a vaulted living/great room with a fireplace, a main-level

    Tim Green Sterling Realty Advisors

    12419 Carroll Creek Run, Fort Wayne, IN 46818
  • /35

    $320,900

    New Construction
    • 4 Beds
    • 2.5 Baths
    • 2,618 Sq Ft

    Salem Plan at Farmstead at Carroll Creek, Fort Wayne, IN 46818

    The Salem is a thoughtfully designed two-story home offering 2,618 square feet of versatile living space, ideal for growing families or those who love to entertain. With four bedrooms, two-and-a-half bathrooms, and a two-car garage, this floor plan balances everyday comfort with modern efficiency. As you enter, the main level welcomes you with an open and inviting layout. A generous great room

    D.R. Horton Builder
    12635 Watts Dr Unit 40898809, Fort Wayne, IN 46818
  • /34

    $339,900

    • 3 Beds
    • 2 Baths
    • 1,632 Sq Ft

    10945 Wild Iris Cove, Fort Wayne, IN 46818

    Open House 7/19 from 2-4PM. Other homes in the neighborhood available to tour as well. Heller Homes is proud to present our Spencer plan located in The Summit of Signal Ridge subdivision in SACS. Single story home features 1632 Living Square Feet with 3 Bedrooms and 2 Full Baths. Enter the home to an open foyer with 10' ceilings though foyer, entry hallway, and great room. On the right side of

    Harrison Heller Heller & Sons, Inc.

    10945 Wild Iris Cove, Fort Wayne, IN 46818
  • /17

    $289,900

    New Construction
    • 4 Beds
    • 2 Baths
    • 1,771 Sq Ft

    Chatham Plan at Signal Ridge - Estates, Fort Wayne, IN 46818

    Check out the Chatham—a charming new home plan. Step inside this 1,771 square foot ranch and find four spacious bedrooms and two full bathrooms. At the front of the home, two secondary bedrooms share a hallway bath featuring a tub shower. A third bedroom is positioned near the laundry area and garage entry. The open living area connects the great room, dining nook, and kitchen for effortless flow

    D.R. Horton Builder
    1363 Catesby Ct Unit 36206628, Fort Wayne, IN 46818
  • /19

    $351,900

    New Construction $20K PRICE DROP
    • 4 Beds
    • 3 Baths
    • 2,278 Sq Ft

    Cortland Plan at Sonora, Fort Wayne, IN 46818

    Discover the Cortland! This 4 bedroom, 3 bathroom, 3 car garage home spans 2,278 square feet and is built for growing families! This well‐planned first‐floor layout offers exceptional flexibility with four bedrooms, multiple living zones, and smart separation of space. The foyer welcomes you into an open central living area anchored by a spacious great room that flows seamlessly into the kitchen

    D.R. Horton Builder
    3420 Skywalker Pass Unit 39711460, Fort Wayne, IN 46818
  • /20

    $398,900

    Open Sat 1PM - 3PM
    • 3 Beds
    • 2 Baths
    • 1,671 Sq Ft

    12991 Vista Verde Blvd, Eel River Township, IN 46818

    Now available is the Ocean Pearl by Majestic Homes. Coming in at 1,671 sq/ft with 3 bedrooms and 2 full baths, this floorplan will check all of your boxes. This Cottage home offers 9' ceilings, luxury vinyl plank flooring in every area except the bedrooms, custom D & B Amish built cabinets w/soft close doors & drawers, Quartz countertops, comfort height toilets, minimum threshold entry from the

    Frank Shepler CENTURY 21 Bradley Realty, Inc

    12991 Vista Verde Blvd, Eel River Township, IN 46818
  • /30

    $298,900

    New Construction
    • 4 Beds
    • 2.5 Baths
    • 2,053 Sq Ft

    Bellamy Plan at Grasslands at Broad Acres, Fort Wayne, IN 46818

    Welcome to the Bellamy, a beautifully designed two-story home with 4 bedrooms, 2.5 bathrooms, and a dedicated home office. As you step through the front door, you’ll find a private study—perfect for working from home or setting up a quiet reading nook. From there, the foyer opens to a spacious great room that flows into the casual dining area and modern kitchen, creating a seamless living space

    D.R. Horton Builder
    12311 Harleys Run Unit 36206649, Fort Wayne, IN 46818
  • /36

    $362,795

    New Construction
    • 4 Beds
    • 2.5 Baths
    • 2,618 Sq Ft

    11317 Corte Madera Run, Fort Wayne, IN 46818

    Welcome to 11317 Corte Madera Run, a thoughtfully designed new construction home that combines modern style, functional living spaces, and everyday comfort. With an open-concept layout and a desirable first-floor primary suite, this home is built to accommodate the way you live today. At the heart of the home, the stunning kitchen features white shaker-style cabinetry, Lyra quartz countertops, a

    D.R. Horton Builder
    11317 Corte Madera Run, Fort Wayne, IN 46818
  • /30

    $437,900

    $12K PRICE DROP
    • 3 Beds
    • 2 Baths
    • 1,937 Sq Ft

    4877 Silverstone Passage, Fort Wayne, IN 46818

    Open House Sunday 7/19 1-3pm This BRAND NEW 3 bed/2 bath home features 1937 SF and finished 3-car garage with bonus storage area in the highly desirable Northwest Allen County school district. 1-yr and 10-yr New Home Warranties and appliance allowance included in price! Beautiful stone and vinyl façade. 9' ceilings throughout, with cathedral ceilings in the Great Room. Intuitively designed plan

    Riley Heller Heller & Sons, Inc.

    4877 Silverstone Passage, Fort Wayne, IN 46818
  • /17

    $394,900

    Open Sat 1PM - 3PM
    • 3 Beds
    • 2 Baths
    • 1,674 Sq Ft

    13033 Vista Verde Blvd, Eel River Township, IN 46818

    The Sea Breeze is one of eleven Cottage Series floorplans by Majestic Homes. This home offers 1,674 sq/ft of living space, 2 full baths, an island kitchen w/Custom D & B cabinets with soft close doors & drawers, Quartz countertops, Stainless Steel Frigidaire Gallery Series kitchen appliances, 9' ceilings, gas log fireplace, comfort height toilets, Luxury Vinyl Plank flooring, a 15' X 10' covered

    Frank Shepler CENTURY 21 Bradley Realty, Inc

    13033 Vista Verde Blvd, Eel River Township, IN 46818
  • /2

    $91,900

    • Land
    • 9,583 Sq Ft
    • $417,727 per Acre

    5547 Broad Fields Cove Unit 39, Fort Wayne, IN 46818

    The Ranch at Broad Acres is located west of Lima Road on Hand Road, close to Carroll High School, with easy access to Lima Road.

    Kimberly Ward North Eastern Group Realty

    5547 Broad Fields Cove Unit 39, Fort Wayne, IN 46818
  • /20

    $266,900

    New Construction
    • 2 Beds
    • 2 Baths
    • 1,410 Sq Ft

    Olsen Plan at Livingston Lakes - Paired Villas, Fort Wayne, IN 46818

    Live where comfort meets convenience with the Olsen! Featuring 1,410 square feet of single-level living featuring two bedrooms, a flex room, and two full baths. Through a covered front porch, step into a foyer leading to a flex room, convenient spacious laundry room, and full bathroom with a tub shower. Across the hall you'll find the secondary bedroom. Following the main hallway, the open floor

    D.R. Horton Builder
    11346 Palmer Lake Run Unit 36206685, Fort Wayne, IN 46818
  • /50

    $359,900

    Open Sun 1PM - 4PM
    • 3 Beds
    • 2.5 Baths
    • 1,577 Sq Ft

    1292 Lagonda Trail, Fort Wayne, IN 46818

    Beautiful ranch home with 3 bedrooms and 2.5 bathrooms. This home overlooks a spectacular pond with stunning views. The open kitchen features an island, painted cabinets and a breakfast bar. The nook extends into a sunroom for an expansive dining area or a dining and sitting room combination. The primary bedroom has a private entry and larger bathroom. The garage floor has a hybrid polymer

    Elizabeth Urschel CENTURY 21 Bradley Realty, Inc

    1292 Lagonda Trail, Fort Wayne, IN 46818
  • /15

    $48,999

    • 3 Beds
    • 2 Baths
    • 1,056 Sq Ft

    5705 Heather View Ln Unit VH055, Fort Wayne, IN 46818

    Modern 2019 3-Bedroom Home with Flexible Financing in Fort WayneStep into long-term personal stability and ownership independence with this beautifully maintained 2019-built single-wide home in Ridgebrook Hills. Featuring an open-concept layout, modern finishes, and flexible purchasing options-including an accessible Rent Credit Program-this home offers an ideal balance of comfort, style, and

    David Quinonez Ridgebrook Hills

    5705 Heather View Ln Unit VH055, Fort Wayne, IN 46818
  • /43

    $369,900

    Open Sun 1PM - 4PM
    • 3 Beds
    • 2 Baths
    • 1,396 Sq Ft

    862 Zenos Blvd, Fort Wayne, IN 46818

    Charming cottage style home on a beautiful lot. This home has great curb appeal with a deep front porch and welcoming entry. The great room has a cathedral ceiling and large picture window for natural light. The kitchen has custom cabinetry with an island and breakfast bar, quartz countertops and a stainless steel gas range, microwave and dishwasher. The nook has a double bay. The primary suite

    Elizabeth Urschel CENTURY 21 Bradley Realty, Inc

    862 Zenos Blvd, Fort Wayne, IN 46818

Showing Results 161 - 200, Page 5 of 6

How to Buy a Home How to Finance a Home How to Sell a Home